Occupied Building Reroofing in Sandy Springs, GA
A reroof on an occupied property has two schedules: the work on top and the operation below. We map entrances, tenant routes, loading, equipment, and roof sections before removal begins. Each phase needs a boundary that can be prepared, made watertight, and handed back without leaving an open assembly. Sandy Springs combines active office, retail, hospitality, and medical districts with frequent rain and hot summers. The sequence has to match the actual building rather than assume every tenant or roof section can follow the same shift.
Roof sections and daily limits
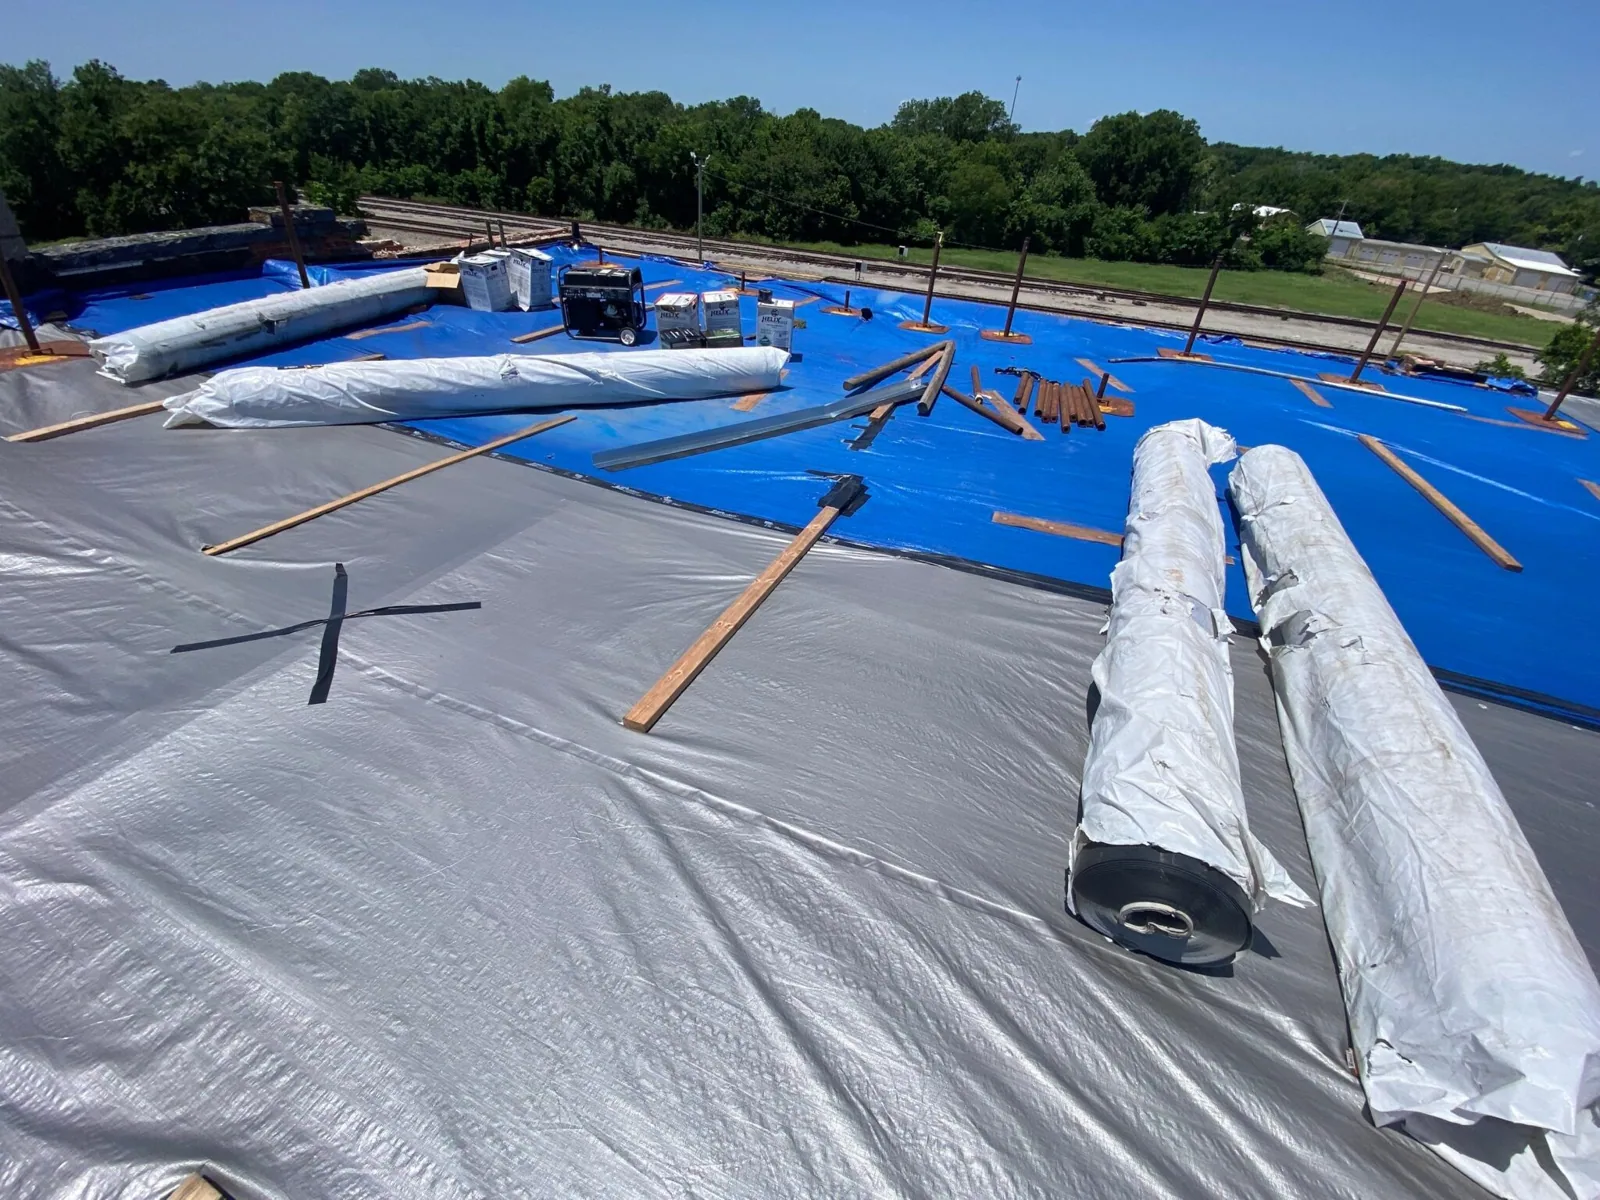
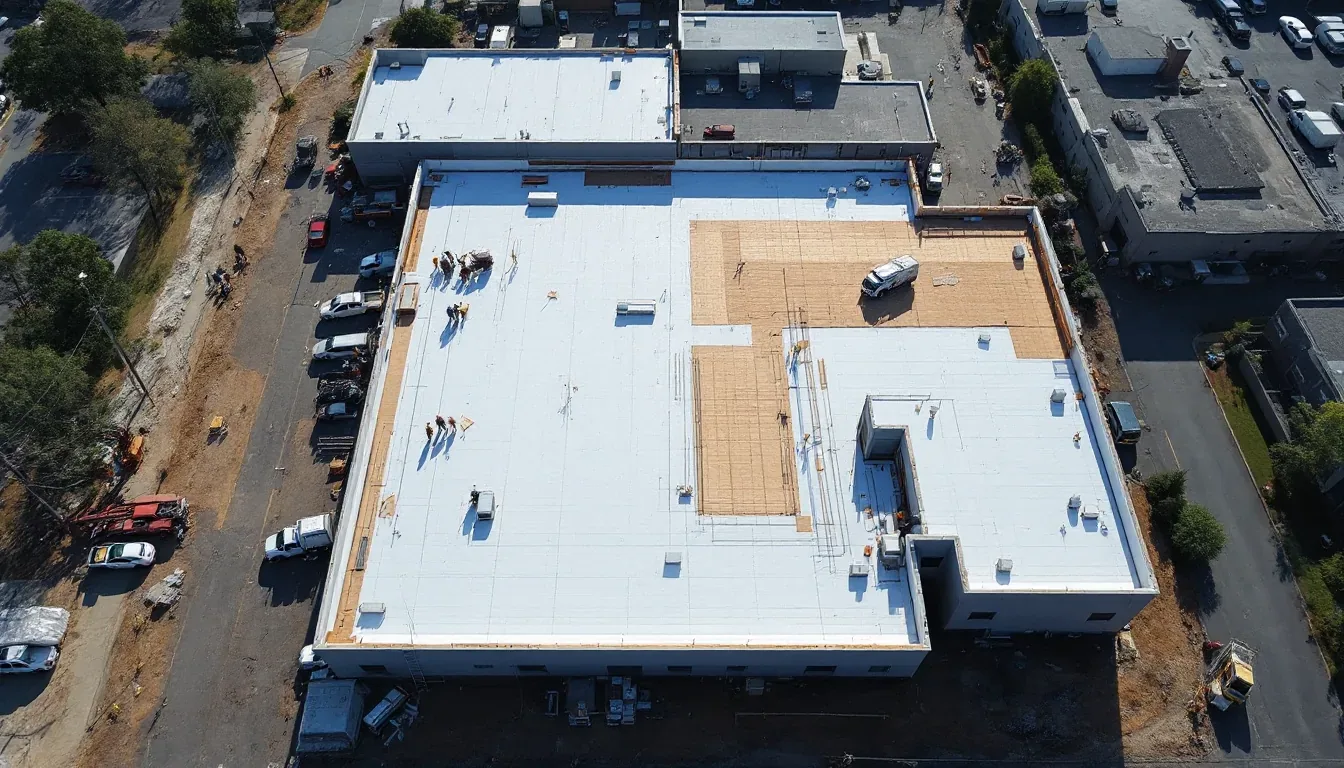
We divide the roof into work areas sized to the crew, material staging, forecast, and available interior protections. Before tear-off, the plan identifies what can be exposed, what must remain dry, and where the shift ends if weather changes. Removal, insulation, membrane, flashings, and drainage checks need an order that closes the assembly at a secure point. The owner receives a map with section labels and the approval step for concealed deck or moisture conditions.
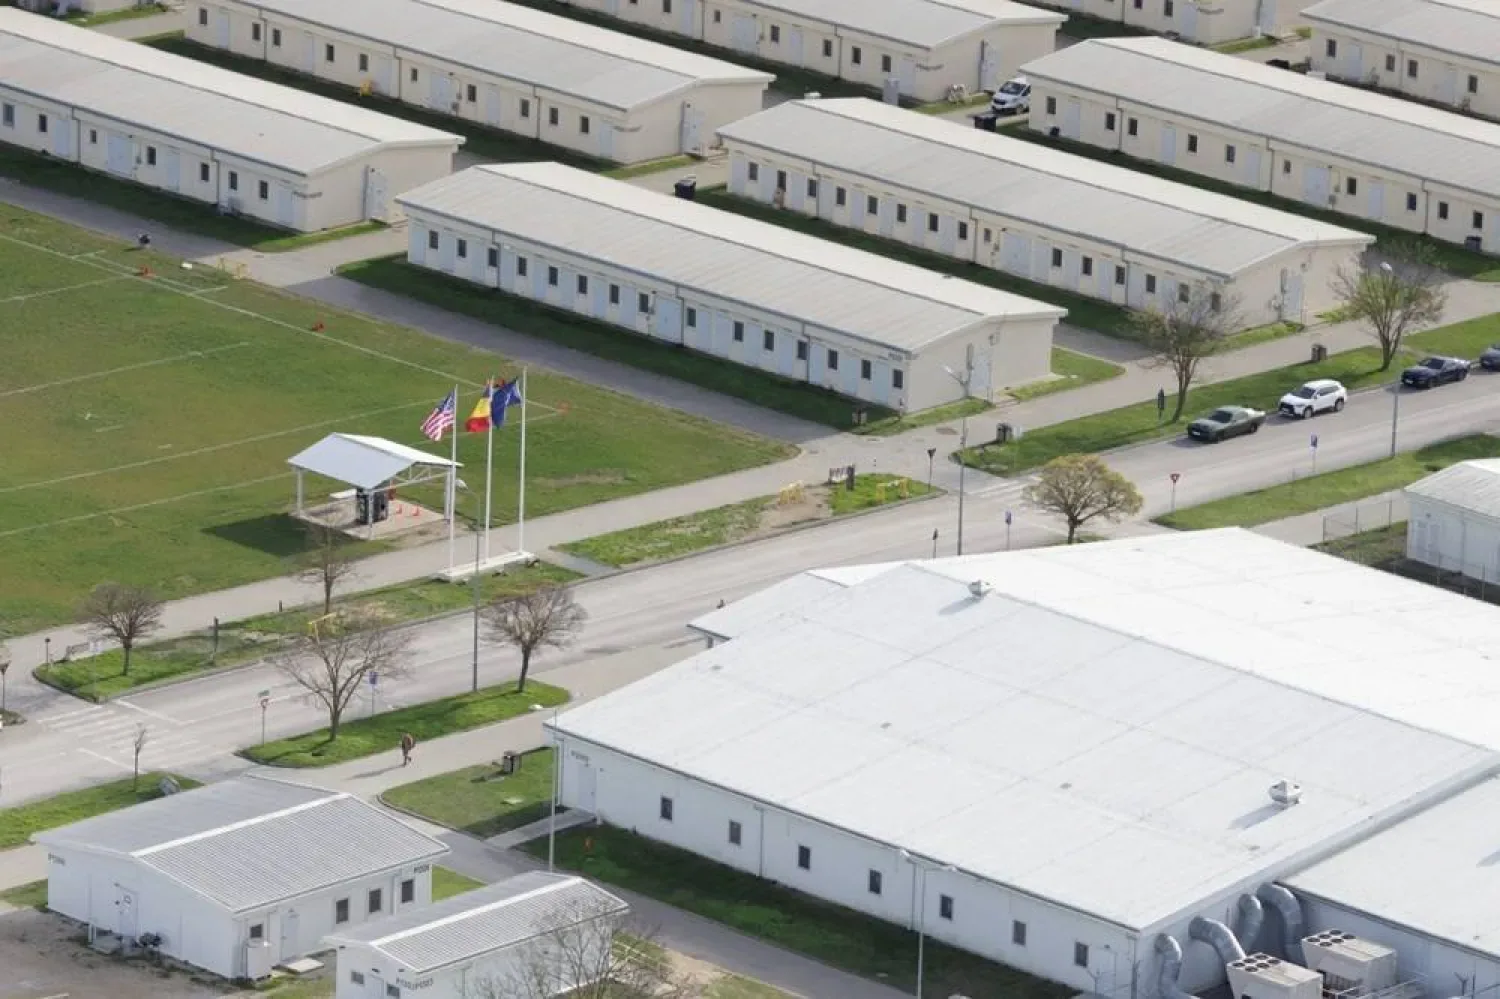
Access routes deserve the same detail as the roof zones. We confirm the loading area, crane or hoist location, roof hatch, fall-protection points, and any tenant entrance that cannot be blocked. In Central Perimeter, four MARTA rail stations and major highways serve a dense employment district, but the building controls its own delivery, security, and parking rules. A Central Perimeter reroof plan starts with those property-specific limits rather than a district-wide assumption.

Tenant and interior protection
Noise, vibration, dust, odor, and falling debris can affect work below before a leak appears. We identify the roof tasks that create those conditions and coordinate their timing with the property team. Tear-off and mechanical fastening may be disruptive; material hoisting may temporarily affect a lane or entrance. The schedule names the affected areas, notice lead time, responsible contact, and route tenants can use while a work zone is active.
A clinical building needs its own operations review. Northside Hospital and Emory St. Joseph’s are among the institutions in the Sandy Springs Medical District. Children’s Healthcare of Atlanta operates Scottish Rite there as well. For each medical facility, the authorized contact sets restrictions for patient areas, air intakes, equipment, deliveries, and emergency routes. A Medical District roof visit can coordinate the survey and work windows with the facility team.
Interior protection also depends on what sits below the roof zone. We ask about suspended ceilings, sensitive equipment, inventory, patient or customer routes, and areas where a small water release would interrupt service. The facility contact identifies shutoff points and who can approve temporary access restrictions. We plan debris control, magnet sweeps where appropriate, and a way to report a new leak before it spreads. Those controls belong in the daily plan, with the responsible contact and the restoration step noted for each affected area.
Rain windows and secure closeout
Frequent rain makes the exposed area and the day’s closeout more important than a simple production target. We track current conditions, follow the membrane and adhesive installation limits, and keep temporary protection ready before opening a section. Metro Atlanta receives more than four and a half inches of precipitation per month from January through March. Plan a careful dry-in, then set each day’s work boundary from the forecast.
Hot, humid summer conditions affect material handling and the time crews can work on an exposed roof surface. We plan staging, adhesive use, and installation checks within the product requirements. If an afternoon storm changes the sequence, the owner should know which section is complete, what remains protected, and when the next inspection occurs. An emergency roof response can limit active exposure if a temporary cover is displaced before permanent work resumes.
At each shift change, the owner receives the status of open work, dry-in, and the next weather decision. That handoff keeps tenant notices aligned with the roof boundary instead of the original calendar alone.
Budget and operating tradeoffs
Phasing can reduce disruption, but it may add mobilizations, temporary tie-ins, protection, and coordination time. A single broad work zone can move faster when access and occupancy permit; smaller sections may be necessary above sensitive rooms or high-traffic entries. We compare those schedule choices with roof condition, repair history, moisture findings, equipment shutdowns, and the owner’s capital window. A replacement scope should identify the cost and timing effects of each sequence instead of hiding them inside a general duration.
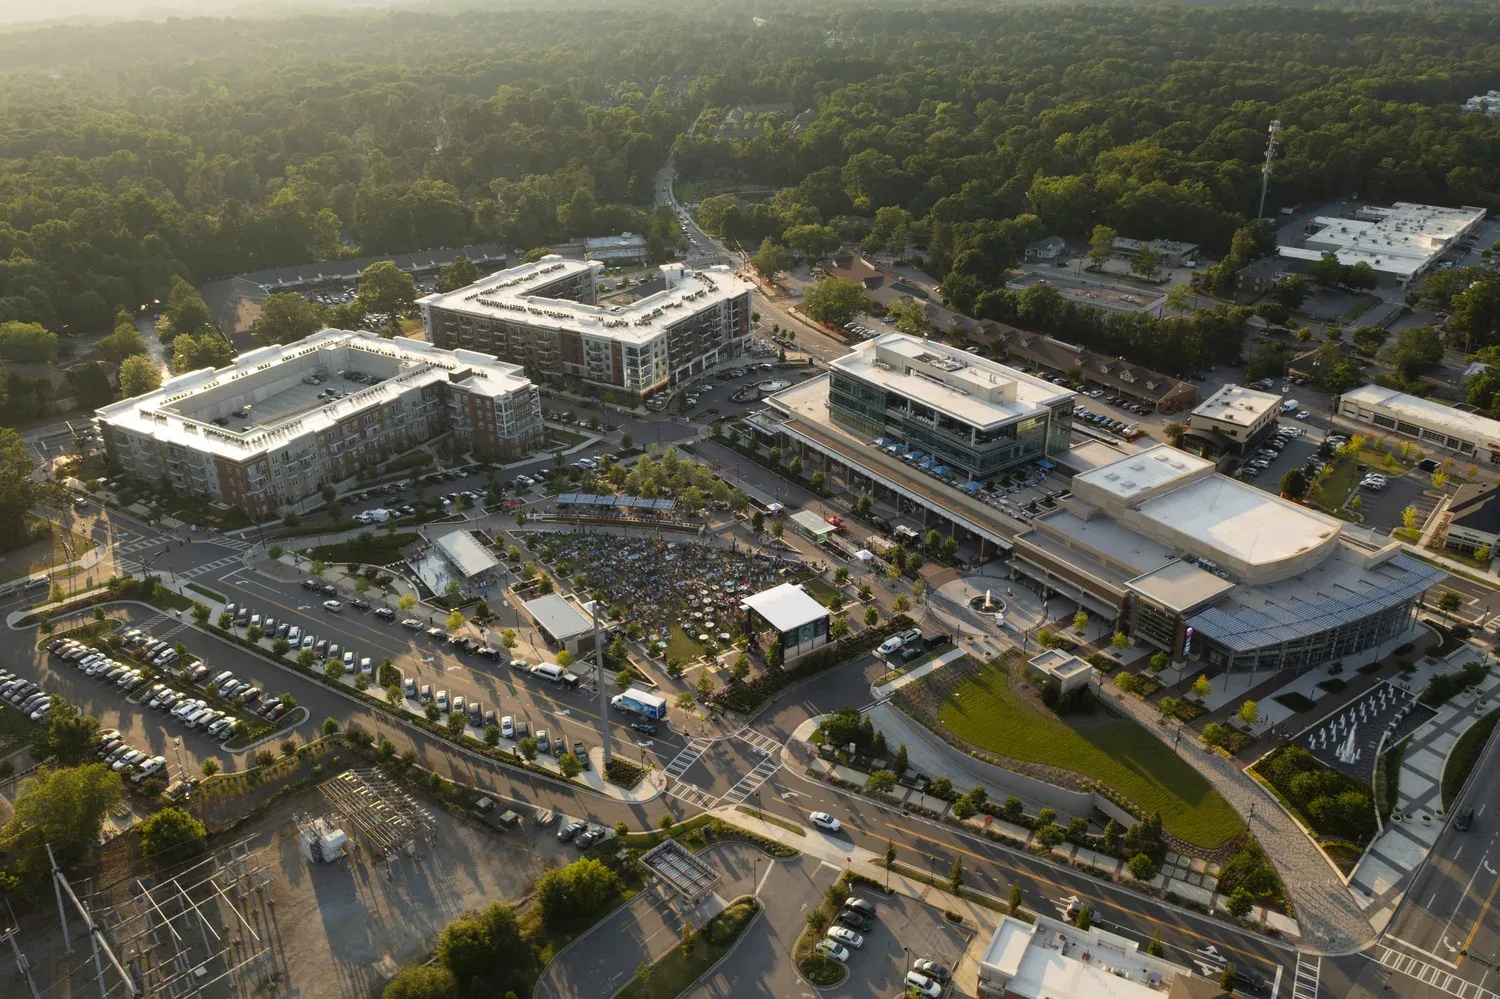
City Springs combines civic, performing-arts, conference, event, restaurant, and residential uses in a walkable district. A property in that area may have activity windows that differ from a suburban office, but only the owner can confirm its calendar and access needs. A City Springs roof plan can include event dates, sidewalk protection, staging, and tenant notices. For a portfolio, a multi-building program can coordinate renewal windows while retaining a separate condition record for each roof.
The owner can compare an accelerated sequence with a more restrictive phased plan by separating direct work cost from operating impact. Each option should show the crew mobilizations, protection, material handling, expected duration by roof section, and the conditions that could pause progress. We note which decisions can be made before mobilization and which depend on what tear-off reveals. That makes contingency allowance visible without treating an unknown deck condition as a known repair quantity. The budget year can then carry the confirmed work, unresolved exposure, and next decision as distinct lines.
Handoff between phases
At each handoff, we note what was removed, what was installed, which details passed inspection, and what remains open. The record includes photos by roof zone, daily closeout status, weather delays, approved changes, and limits on access. If a test opening changes the assembly assumption, the owner sees the finding before the next area is priced or covered. A condition report connects the completed phase to future service and renewal planning.
Send roof plans, active leak locations, tenant or operating schedules, access requirements, and the budget year. We will return a section sequence with daily protection points and named approvals. The result is a schedule the property team can communicate and a roof history that remains useful after the crew leaves.
Questions About Occupied Building Reroofing
Which occupied-hour limits set the daily roof opening size for a Sandy Springs property?
Many projects can proceed with phased roof sections, protected entrances, and planned work windows. The sequence may still require temporary room restrictions, equipment shutdowns, or route changes. We identify those limits with the facility team before mobilization.
What determines the size of each work zone?
The roof assembly, crew production, forecast, drainage, access, and interior exposure set a practical boundary. We choose a section that can be opened and secured within the available conditions, then mark its closeout point on the plan.
How much notice should tenants receive?
The property team sets notice requirements based on building policy and tenant use. Our schedule identifies noisy tasks, hoisting, temporary closures, and affected areas early enough for the owner to communicate the change.
What happens when rain interrupts the work?
The crew closes the active area at the agreed dry-in point and documents what is complete or protected. We reassess the forecast and product conditions before reopening the section, so the next shift starts from a known boundary.
Does phasing change the reroof budget?
It can. Smaller work zones may add mobilizations, protection, temporary tie-ins, and access coordination. We show those tradeoffs beside the condition findings so the owner can compare schedule risk with cost and tenant impact.

Set the occupied-building sequence
Share roof plans, active leak areas, tenant hours, access limits, and the budget window. We will return a prioritized sequence with daily dry-in boundaries and clear approvals.
Call 555-555-5555 or send the building details.