Commercial Roofing in South End, Sandy Springs, GA
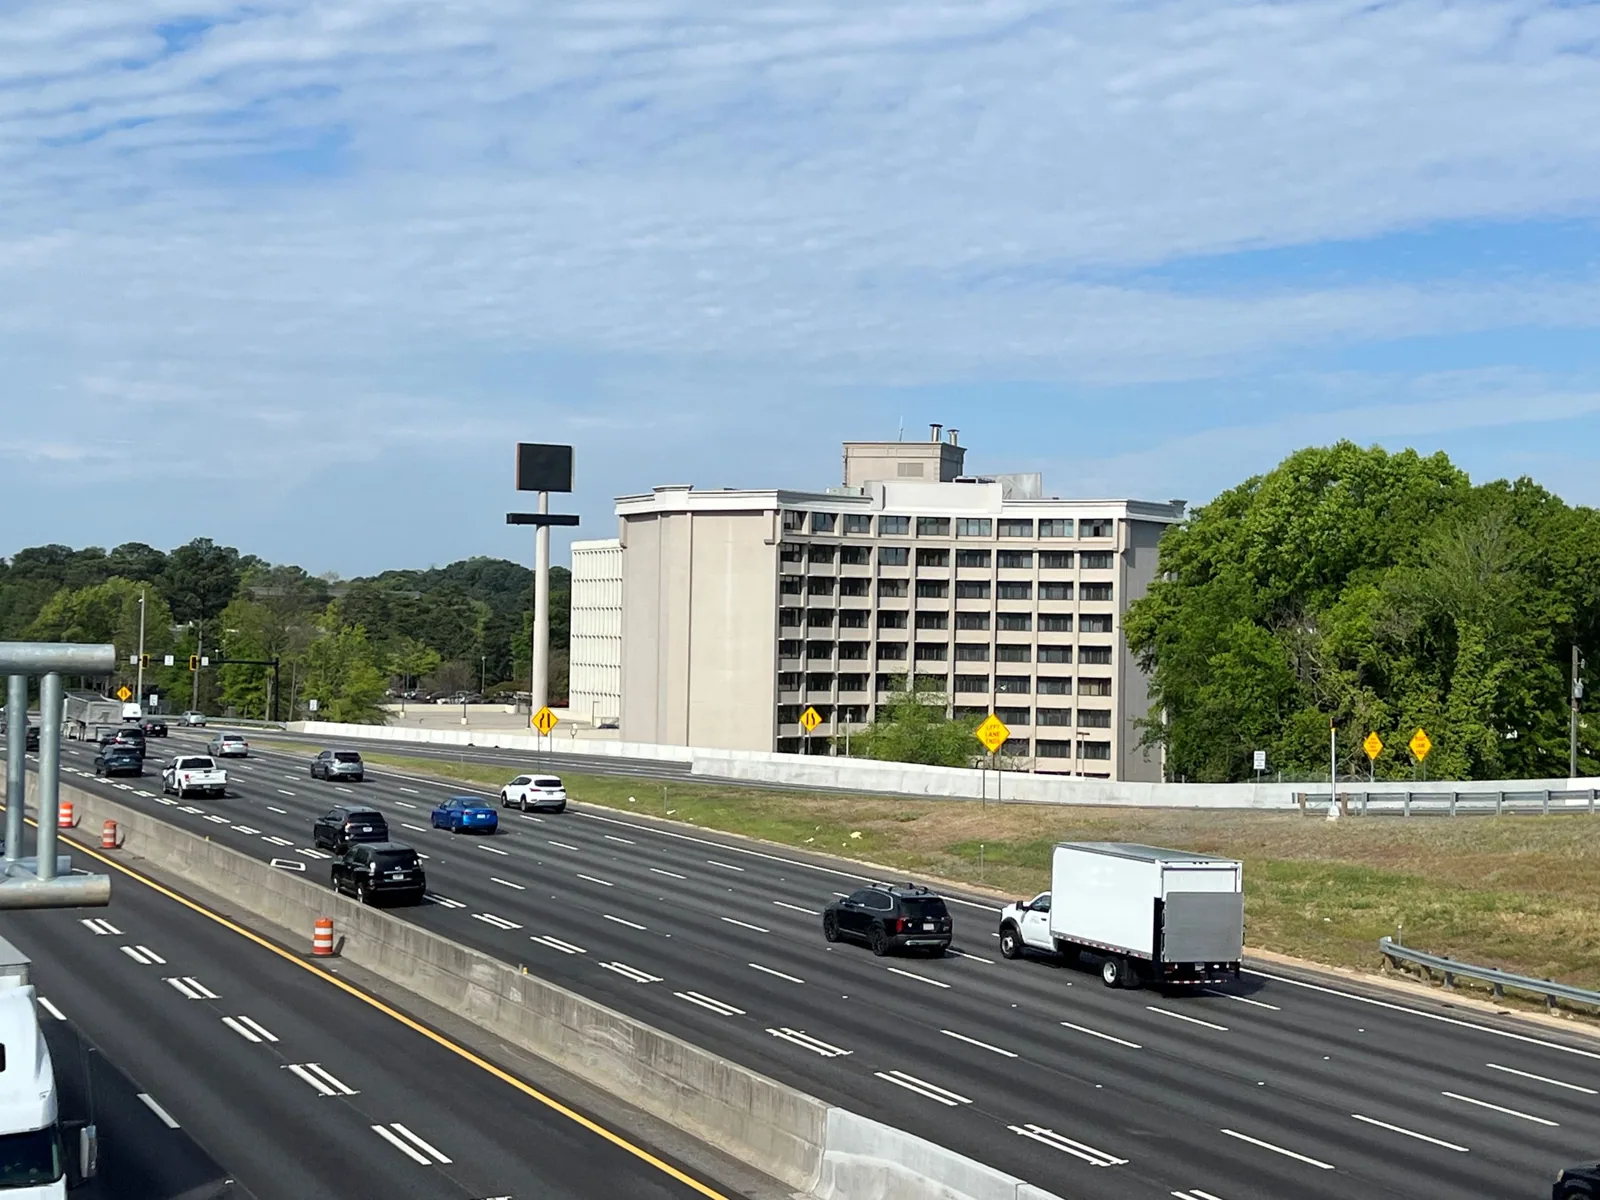
South End occupies the commercial edge below I-285, linking Sandy Springs activity with nearby Buckhead and Brookhaven markets. The district contains a wide variety of businesses and benefits from highway access and nearby customer markets, so roof work can affect different operating schedules and entry routes. We begin with the specific property, roof section, leak history, and approved access window. Then we map visible conditions and separate temporary protection from permanent repair. Sandy Springs has hot, humid summers, frequent rain, and recurring hail and thunderstorm winds. That climate raises the value of timely drainage and edge checks, but each building’s assembly and observed condition determine the scope. The owner receives a record of what was inspected, what remains open, and what decision is needed next.
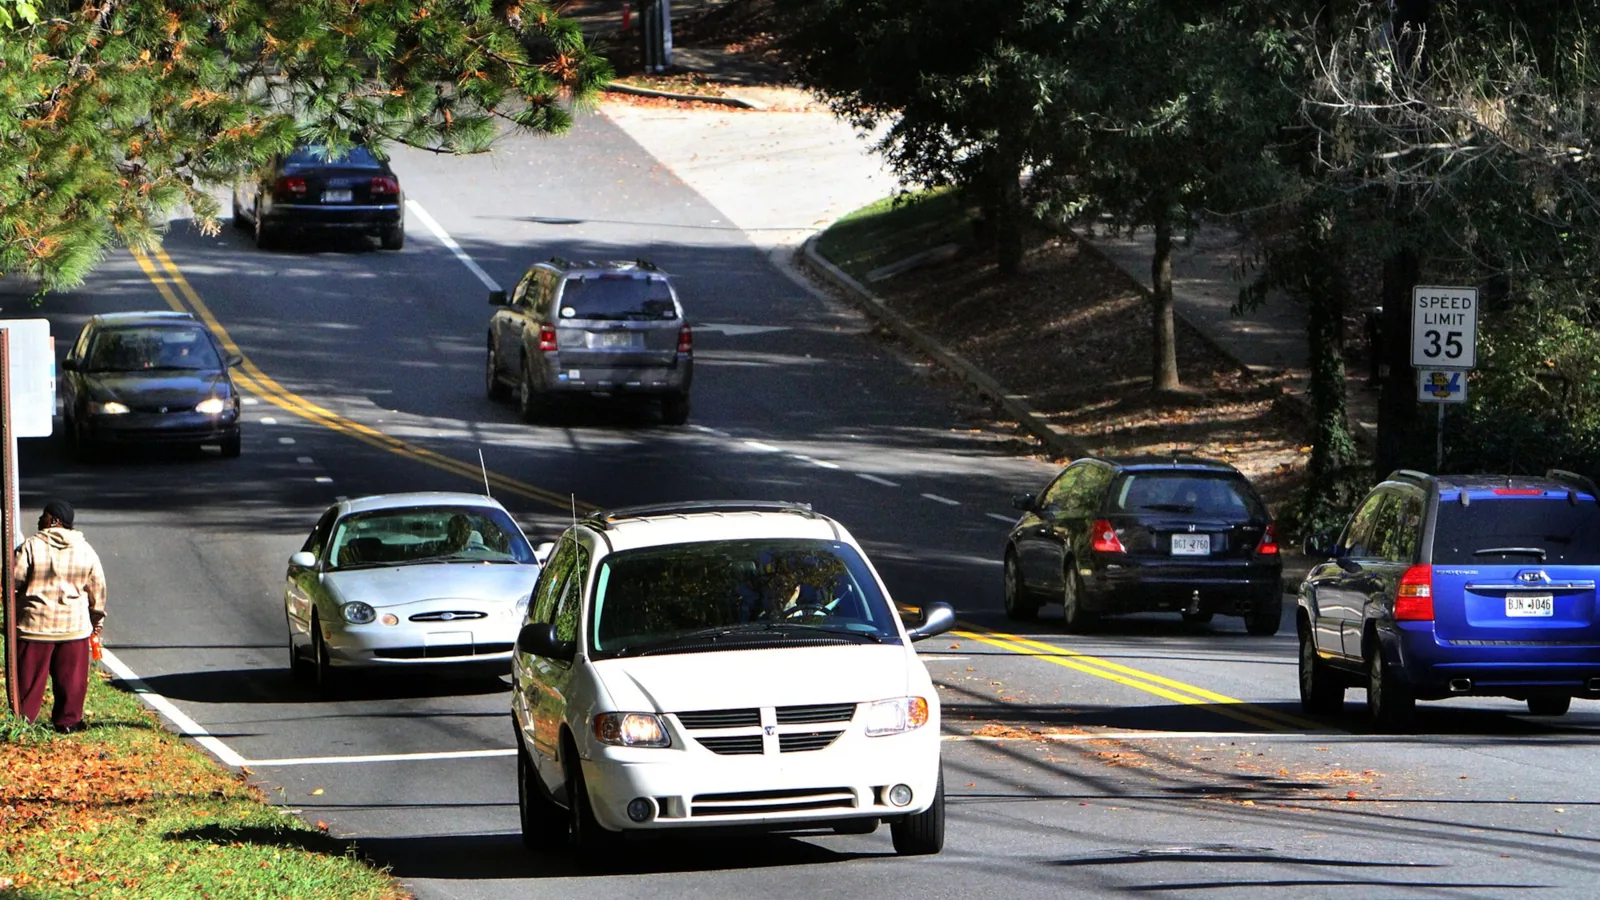
Access near the highway transition
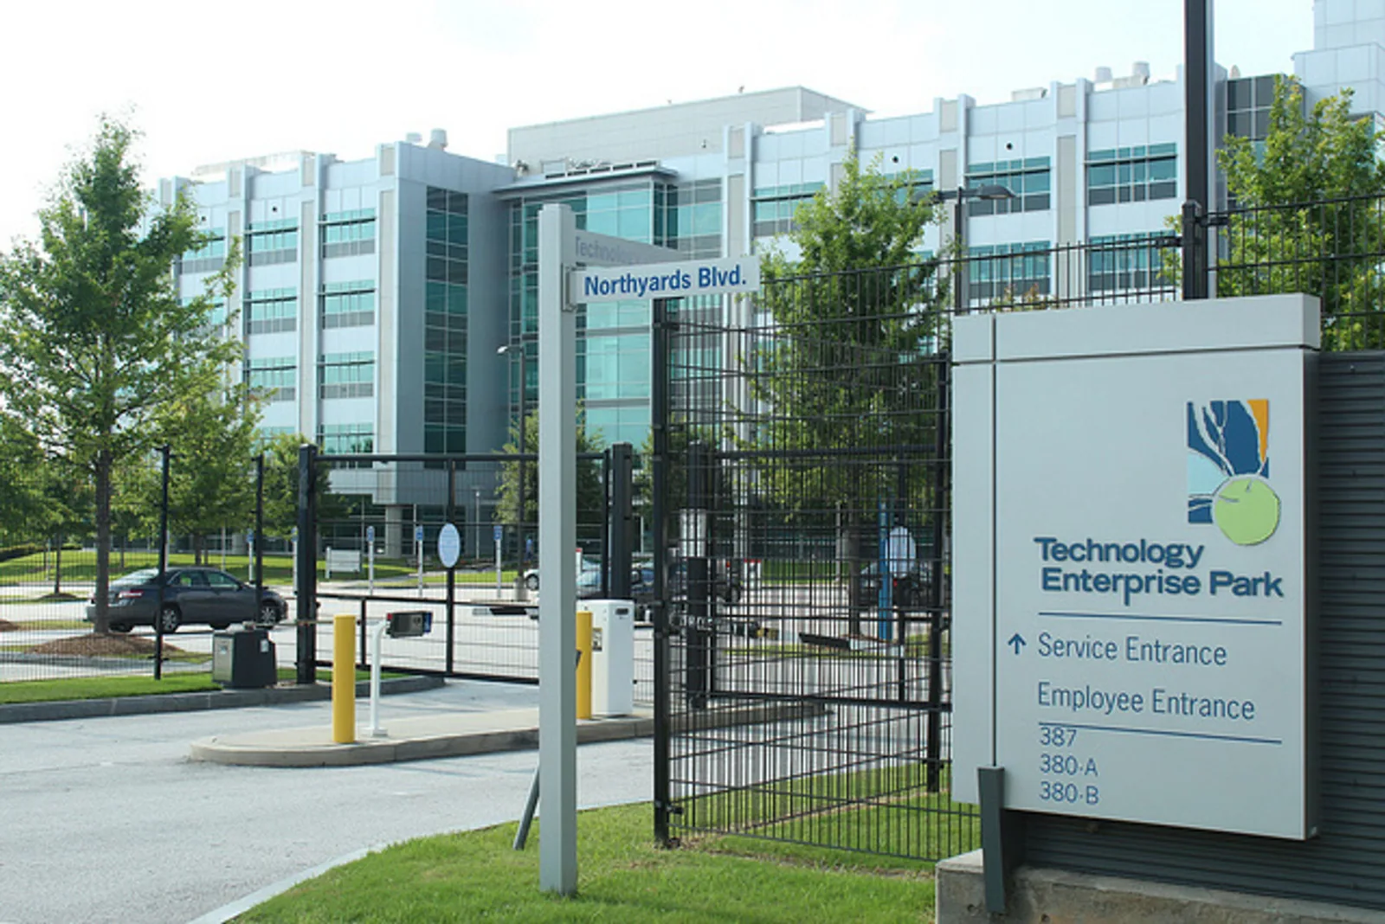
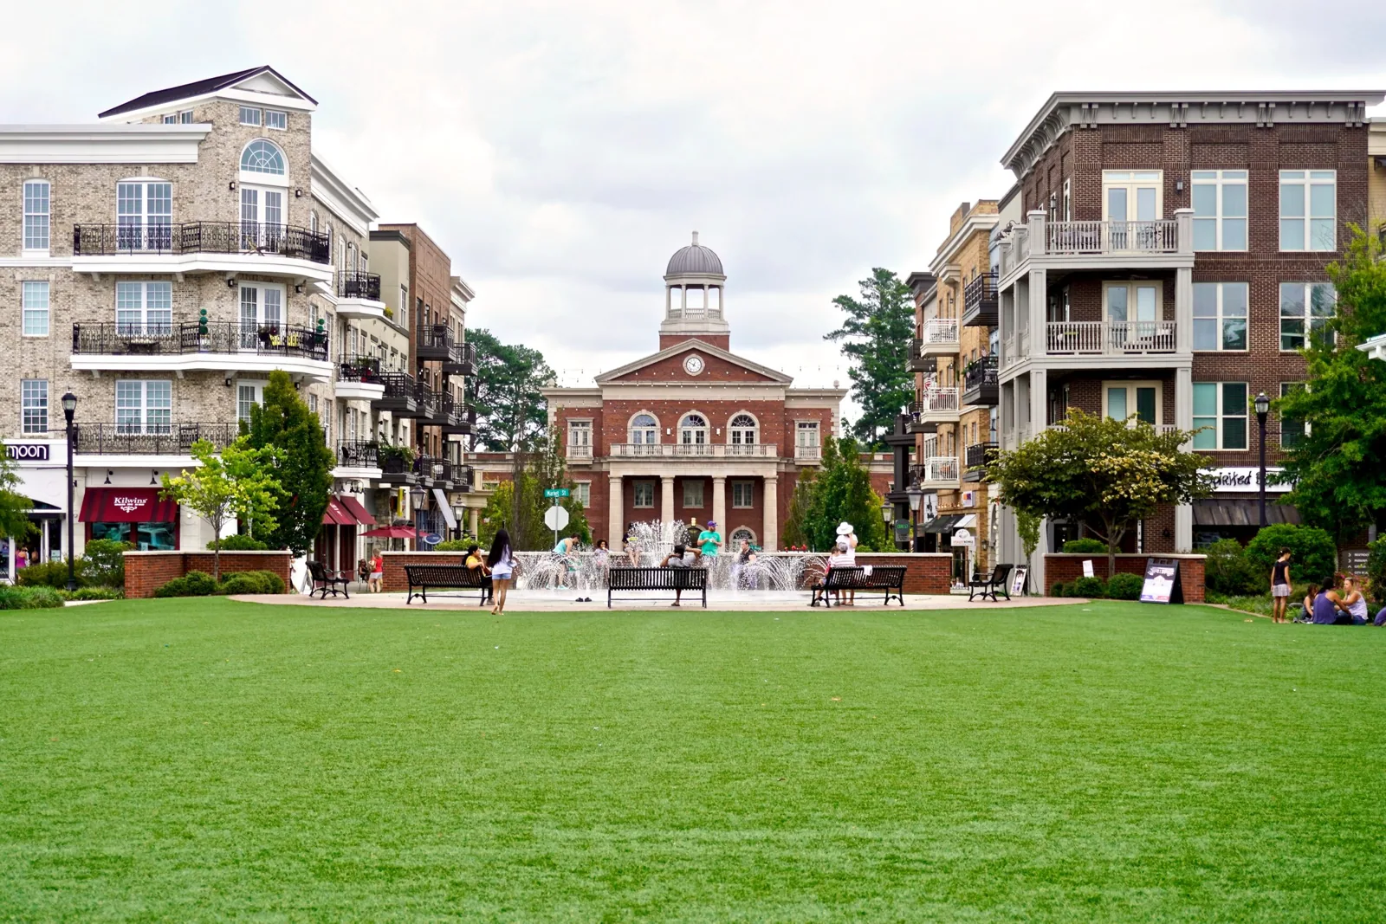
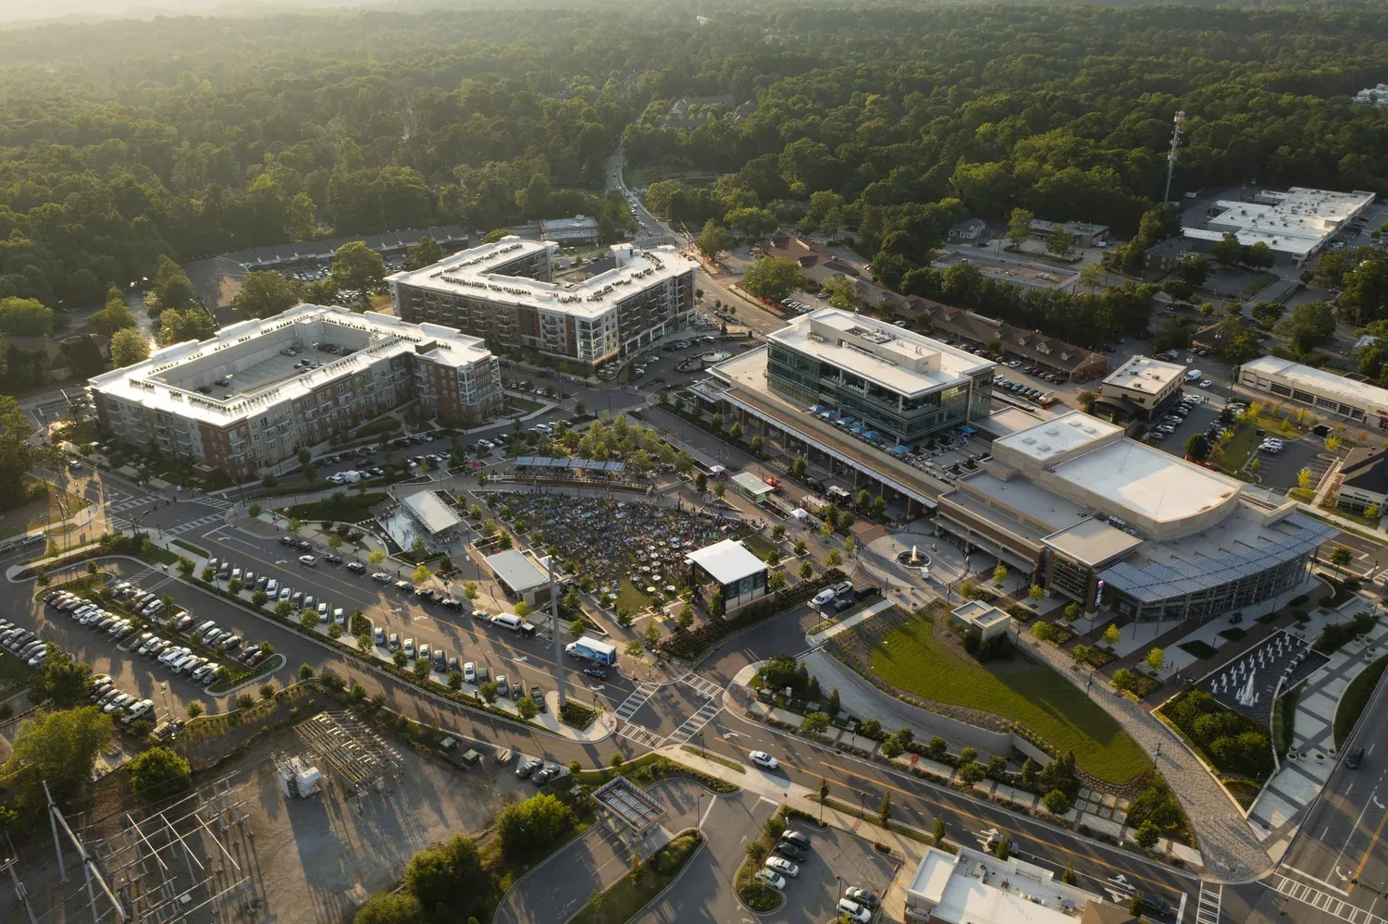
Because the district sits at the I-285 edge, confirm the day’s entrance, loading point, and work-zone controls directly with the property contact. Confirm deliveries, lift location, loading restrictions, customer entrances, and emergency routes with the site contact before staging. Recent public works added sidewalks, intersection improvements, and streetscape upgrades in the district. Those pedestrian and street conditions can matter when crews move equipment or materials, but current routing and permitted work areas are property-specific.
Before mobilization, identify roof access, tenant notices, ceiling protection, and the person who can approve a changed work boundary. If the building stays open, a phased work sequence can divide the roof into sections with defined daily closure. The crew should know which entrances must remain open and how to protect occupants below. We return a schedule that accounts for setup and closure, not just the time spent applying a repair.

Find the condition behind the reported leak
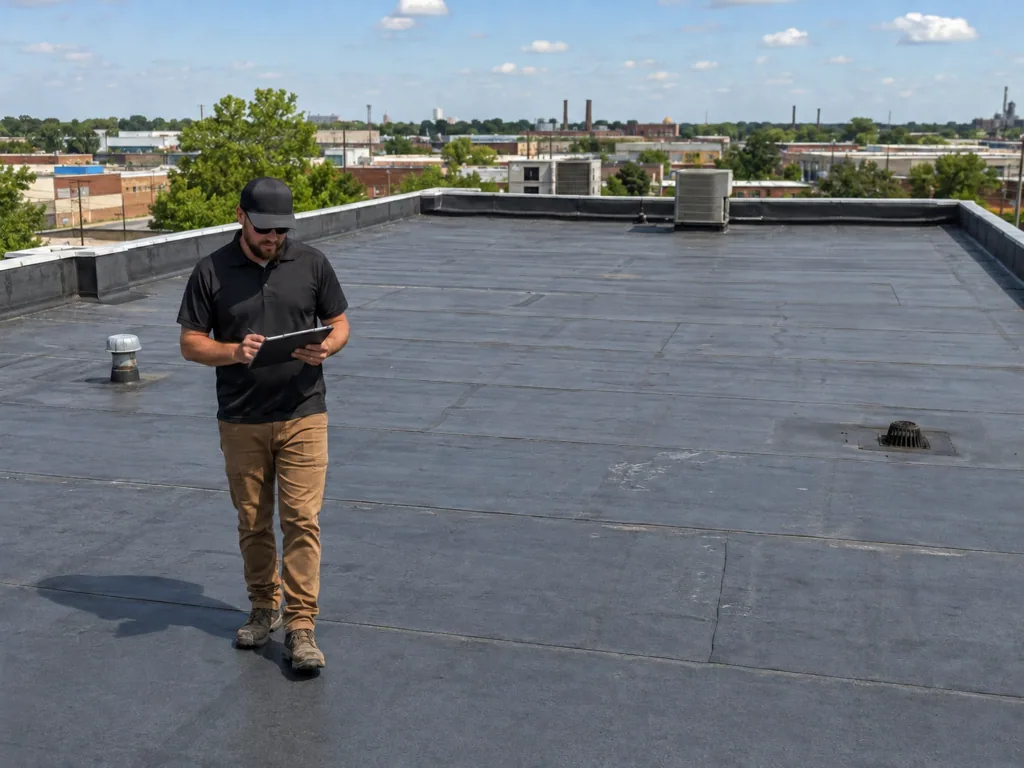
A leak call gives us a starting point, not a repair quantity. We compare the interior location and timing with roof seams, edges, drains, curbs, and previous patches. A roof inspection records the assembly when known, the accessible areas, and any test that could change the scope. If the water path remains uncertain, follow it before pricing an expanded repair. A ceiling stain can sit away from the opening.
When South End businesses operate on different schedules, one property’s access period may not apply to the next. We keep site contacts, work hours, and roof records tied to each building. If testing exposes wet insulation or deck damage, measure the condition and submit a change before removal continues. A condition report can preserve photos and identify the difference between confirmed repair and suspected material beyond the opening.
Drainage and perimeter review
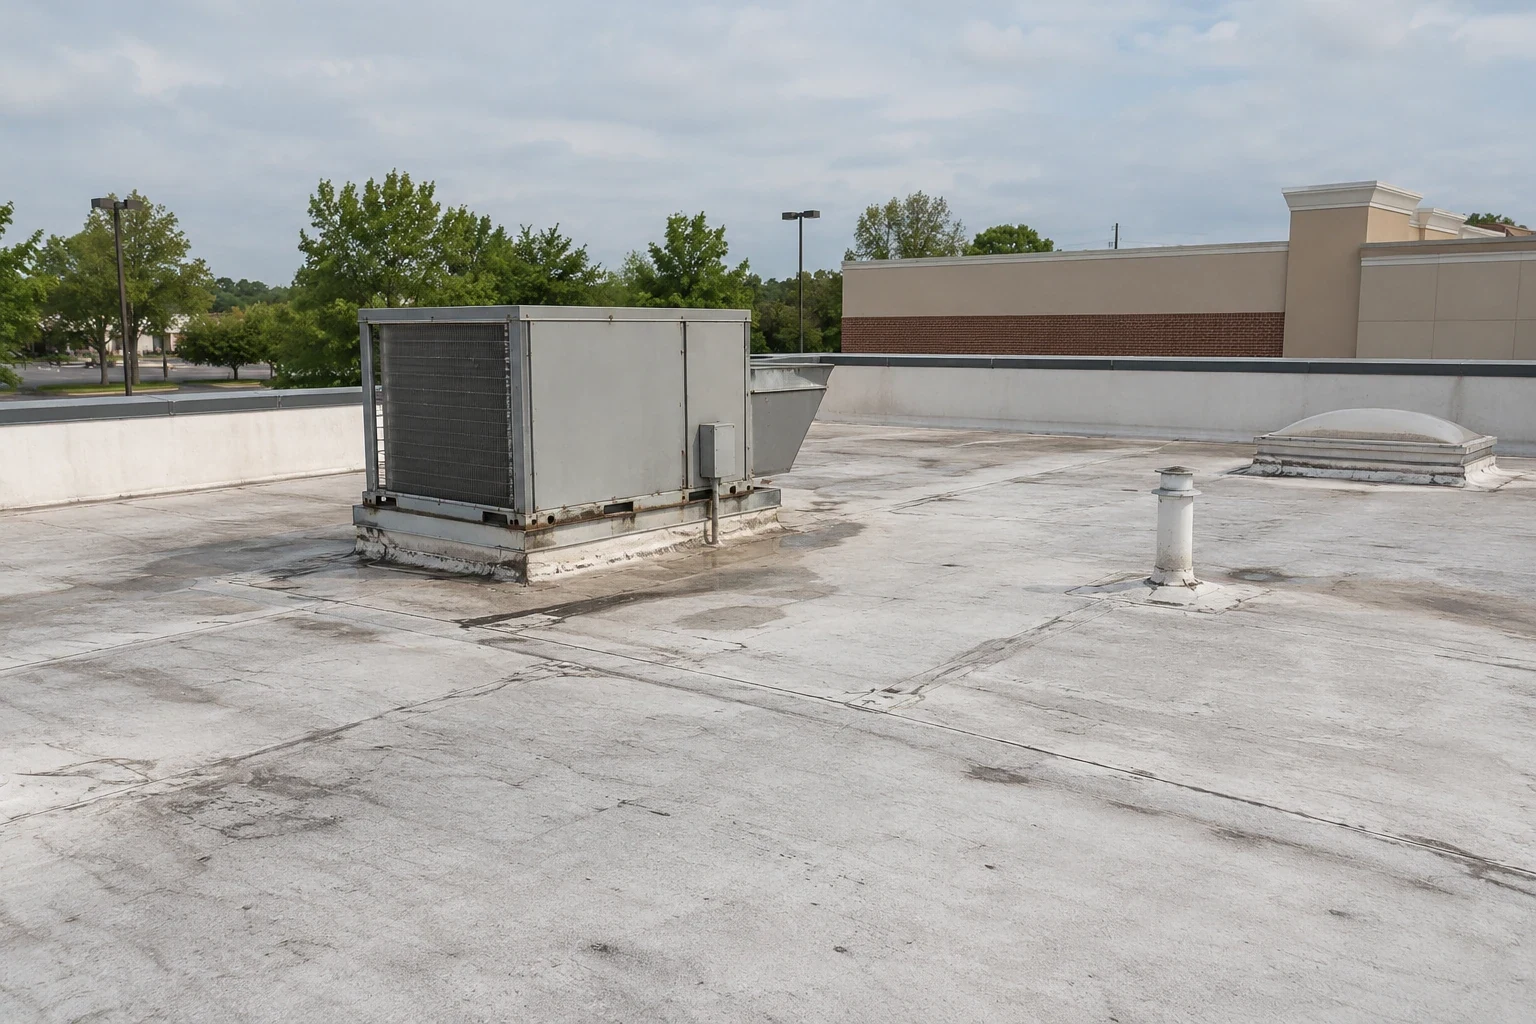
Frequent rain makes drains, scuppers, parapets, wall terminations, and roof edges practical first-walk checks. We look for obstruction, ponding, loose metal, open seams, and evidence of earlier patching. A drainage review maps the route water should take to the outlet. If standing water remains after a clear outlet is confirmed, examine slope and substrate before proposing a build-up or broader correction.
Regional hail and thunderstorm-wind alerts are a reason to preserve the event date, roof photos, leak reports, and repair history. We document observed movement, punctures, and failed details at the South End property after the site is safe to inspect. Where rooftop equipment shares the work zone, identify who disconnects and restores the unit and who owns flashing at the curb. The repair scope should state the edge of each trade’s work before an opening is created. That prevents an unassigned interface from delaying closure.
Work sequence and dry-in
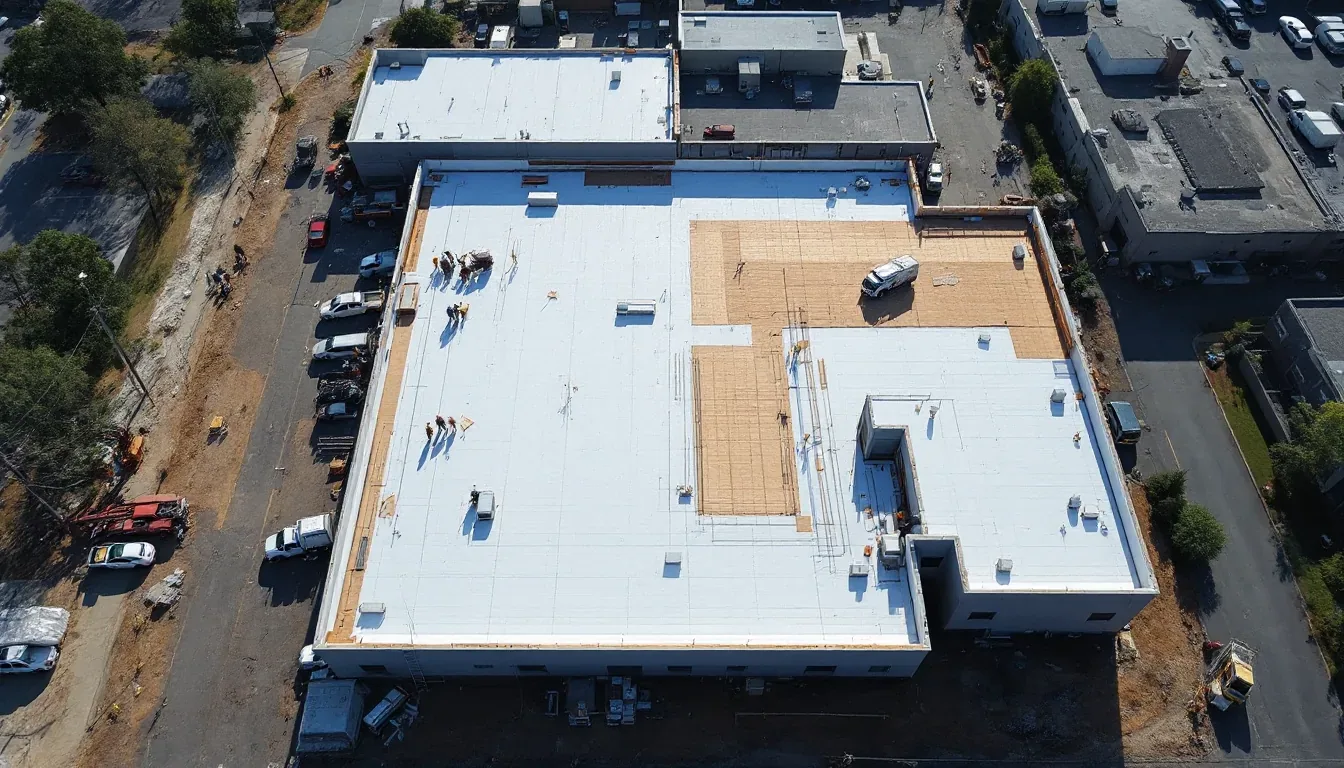
Roof repair timing depends on weather, material availability, height, staging, disposal, and how much surface can be closed in one shift. We state the dry-in point and what happens if removal reveals another layer. If an active leak needs immediate protection, keep that emergency measure separate from permanent work so the owner can approve each step. Do not price concealed deck or insulation as a confirmed quantity before it is exposed or tested.
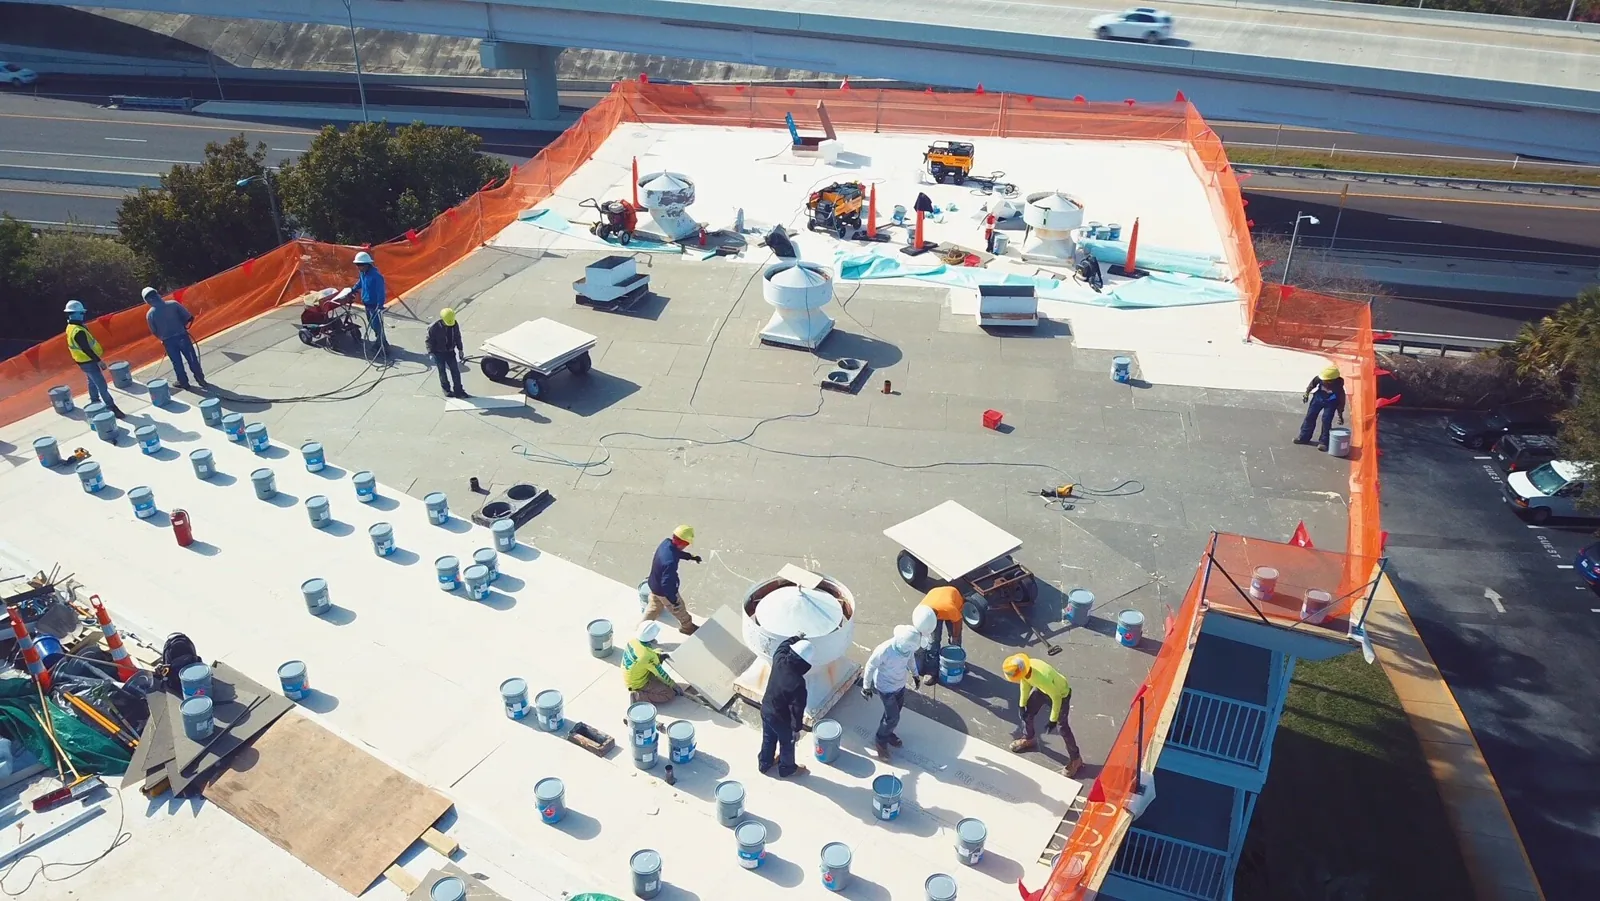
For a building with several tenants or business hours, coordinate noisy work, deliveries, and access to the roof hatch. A commercial tenant plan can help sequence work around customer entry, but the site contact provides actual restrictions. The estimate should show mobilization, material handling, protection below, and any follow-up inspection separately. Those drivers help the owner compare work windows and budget timing without relying on a single per-area figure. For a phased roof, list the number of mobilizations, temporary closures, material lifts, disposal moves, and any interior protection separately. If a test opening is needed, include who will restore it and how long the area stays isolated. These details make a bid easier to compare and give the general contractor a sequence that can be placed against tenant schedules. The owner can decide whether a broader capital scope is more efficient once repair quantities and access costs are visible.
Repair, monitor, or renew
A localized repair can be a sound option when the surrounding assembly remains stable and the tie-in is compatible. We verify the surrounding roof section before limiting the scope. Repeated leak calls, broad moisture, loose attachment, or failed edges can make a larger evaluation appropriate. We compare repair, recover, and replacement over the same roof sections and state what evidence would change the recommendation. A replacement review should identify tear-off limits, insulation, drainage, edge work, and concealed conditions separately.
South End’s commercial diversity means an owner may weigh operations and capital timing differently across properties. A property manager can retain roof age, active leaks, repairs, and access requirements for each asset. A roof that can wait should have a review trigger, such as renewed water entry or a change in condition, rather than an unqualified deferment. This creates a useful condition trend for the next budget window.
Closeout and future review
At closeout, mark the completed zone on the roof plan, attach the relevant photographs, and identify tests, exclusions, and trade interfaces. For any temporary cover, assign the next inspection date and decision owner; note whether a return visit depends on rainfall, access, or a visible change. This gives facility staff a defined follow-up rather than an informal handoff.
North End is a separate Sandy Springs planning area with shopping centers along Roswell Road, while Powers Ferry is a western gateway with retail, office, and hospitality uses near I-285. Those are distinct service areas and should retain separate building findings. A North End roof review or Powers Ferry assessment can use the same inspection fields without importing South End conditions. Share roof plans, leak history, access requirements, and budget timing for a prioritized review.
Questions About South End
Does the I-285 location change how roof work is planned?
It can affect delivery and access questions, but the property contact confirms routes, loading rules, and emergency access for each building.
Can you work around a business’s customer hours?
We can plan an approved access window when staging, weather, and dry-in support it. The work sequence should include setup and daily closure.
What if removal exposes wet insulation?
We measure and photograph the exposed area, protect the opening, and submit the added quantity for review before expanding the repair. The crew then updates the dry-in status and the next access window.
Should an owner replace a roof after a storm?
Renewal fits when inspection and testing show broader conditions than a localized repair can address. We set that boundary from measured roof conditions.
What should I share for a first review?
Provide the roof plan, leak dates, prior repairs, access limits, operating hours, and capital window. We will return prioritized findings and next actions.

Schedule a South End roof inspection
Share the property, active leak areas, access requirements, operating hours, and budget window. We will inspect the roof section and set clear next actions.
Call 555-555-5555 or send the building details.