Commercial Roofing in Dunwoody, GA
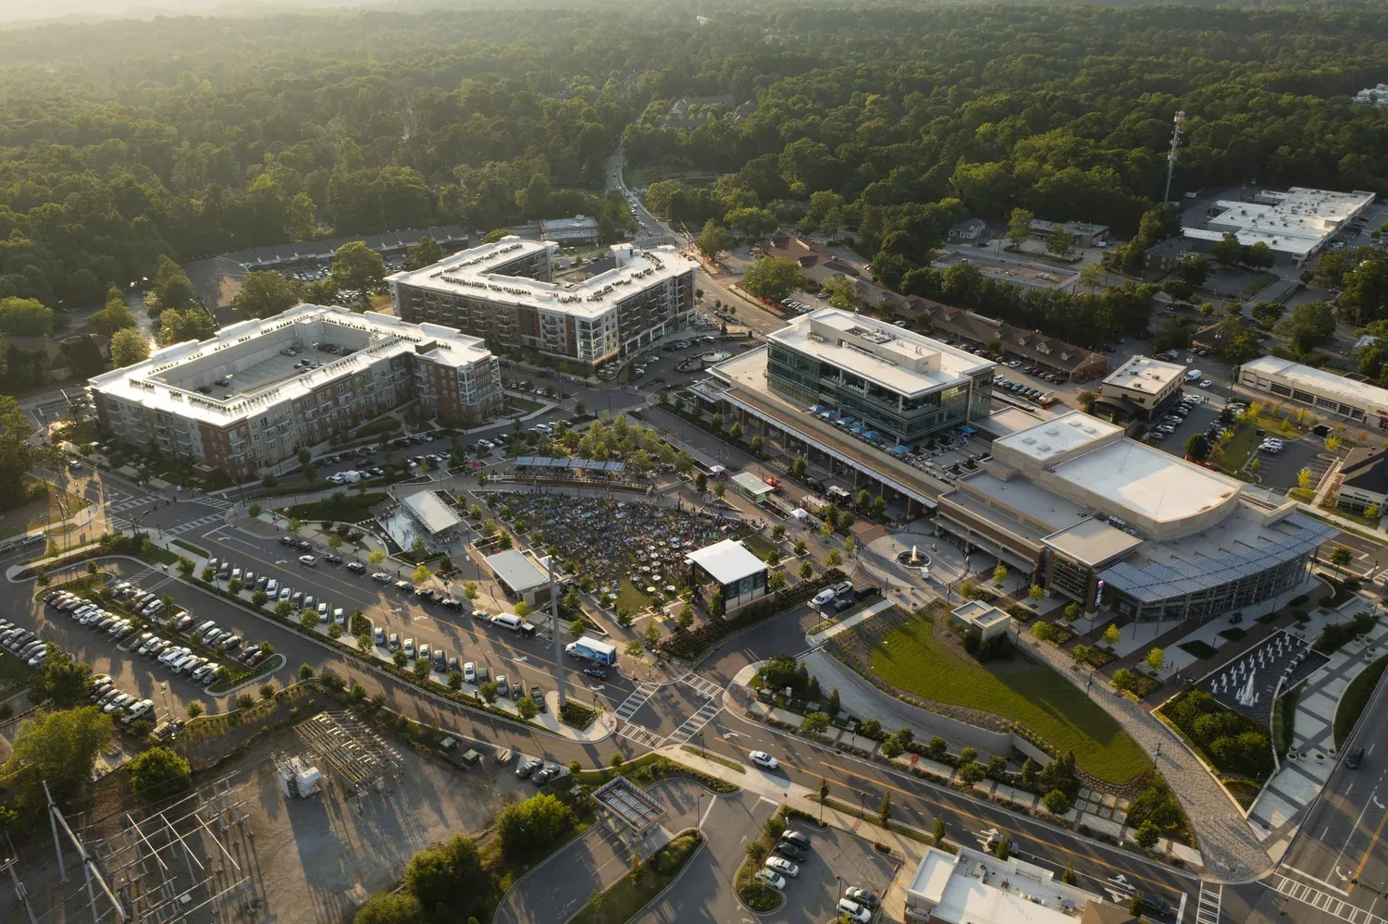
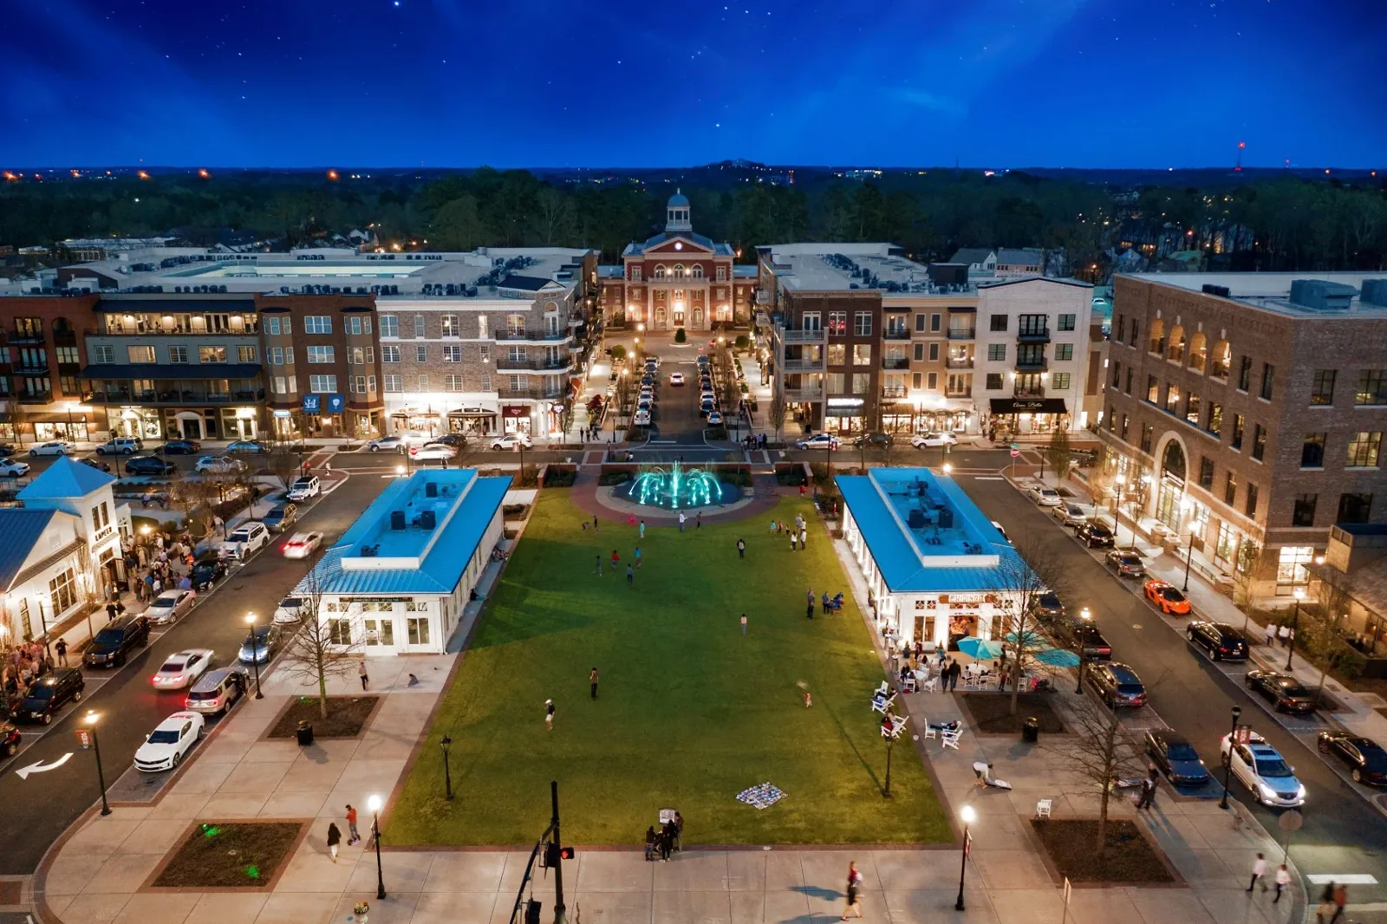
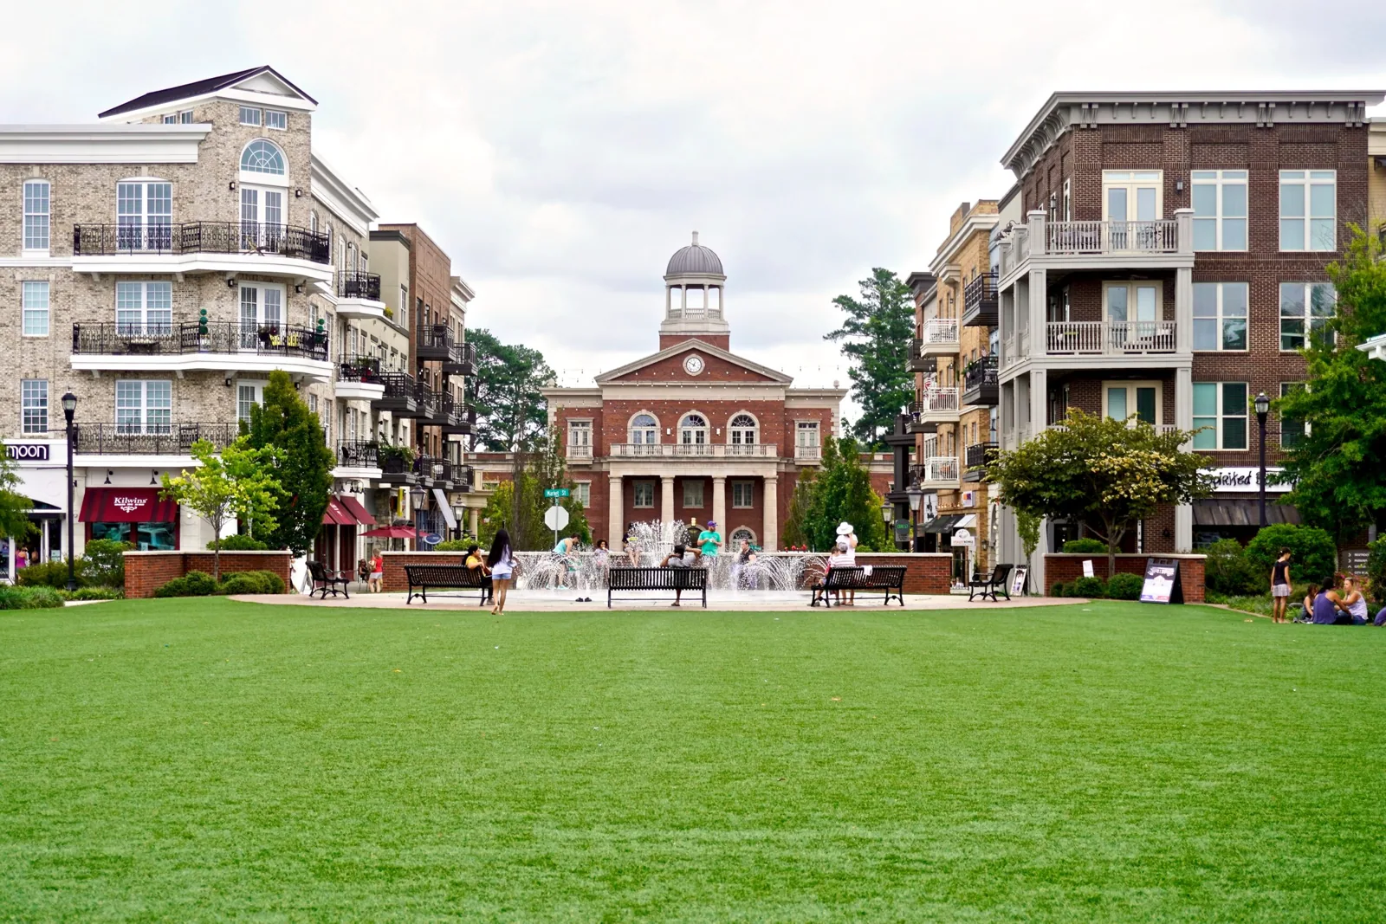
Commercial roofing in Dunwoody calls for a building-by-building plan. The city’s Perimeter Dunwoody subdistrict contains 8.3 million square feet of office space and 3.4 million square feet of retail, while the wider commercial center includes Perimeter Mall and the Dunwoody MARTA station. Use the district’s office and retail figures for area context; establish each roof’s area and condition from plans and field inspection. We inspect the actual assembly, drainage, transitions, equipment, and access before recommending repair or renewal. The goal is a scope that helps an owner protect operations and assign capital to verified needs.
Plan around a mixed commercial district
An office, retail property, and multi-building campus can have very different roof access and work-hour needs. Before mobilization, confirm roof entry, escort requirements, loading, tenant schedules, fire lanes, material staging, and any mechanical equipment that must remain operational. We map the work area and agree on a safe stopping point for each shift. If roofing affects a tenant entrance, delivery window, or service route, that constraint belongs in the estimate because it can add coordination time.
Perimeter Mall and the Dunwoody MARTA station are central features of the commercial area. State Farm Park Center is a three-building campus totaling 1.7 million square feet on a 21-acre site. For each property in the district, confirm access and coordination needs with its facilities contact and inspect the roof assembly directly. Compare neighboring Johnson Ferry and Abernathy Road corridor and Alpharetta for their distinct area context, while keeping every roof decision tied to the property under review.
We ask who can approve access, where a crew may stage, and how to contact the person responsible during work. If security procedures change by building, we document them before scheduling. For larger properties, phase the work by roof zone rather than treating the site as one uninterrupted surface. That makes it easier to protect occupied areas and reconcile progress with the owner’s schedule.
Inspect the assembly before pricing a fix
The first walk identifies the membrane or metal assembly, transitions, perimeter details, penetrations, curbs, drains, scuppers, and visible repairs. We trace reported leaks to a roof-zone map and keep the symptom distinct from a confirmed entry point. Water may move below the surface before it appears indoors. Photos, measurements, and moisture observations should identify what was checked, what was inaccessible, and which conclusions need testing. That makes the record useful even if the immediate recommendation is a limited repair.
Summer heat is a scheduling factor around Sandy Springs. July and August afternoons at Atlanta’s airport station reach average highs near 90 degrees; overnight averages stay around 72. Warm, humid periods affect crew work windows and material handling, while afternoon showers make protection of an open section important. We plan the daily work boundary so the roof can be secured before weather or shift limits require a stop. Actual substrate and forecast conditions decide whether installation can continue.
Drainage deserves a separate look after rain. Atlanta’s monthly rainfall normal tops 4.5 inches in January, February, and March. We record drain openings, strainers, overflow routes, low points, and any water observed during the visit. A drain and scupper assessment can help establish whether the next step is cleaning, testing, or a broader slope investigation. A documented roof inspection includes access limitations and follow-up needs.
Separate a repair from a renewal decision
A repair is appropriate when the defect is identifiable and nearby materials can support a durable correction. We state the work area, preparation, compatible material, and known exclusions. Repeated leaks, widespread seam issues, wet insulation, or deterioration at multiple transitions may call for broader investigation. The commercial roof repair service should not promise that one local patch will resolve conditions outside the inspected area. We explain what is fixed and what remains monitored.
For retail and office properties, work sequencing can be as important as the repair detail. Identify delivery periods, customer access, rooftop equipment dependencies, and any restrictions on noise or odor. The crew should have a method to protect the opened area, keep drainage paths clear, and restore safe access at the end of each shift. If temporary stabilization is needed, label it as temporary and assign a date or event for a permanent follow-up.
After severe weather, inspect the Dunwoody property for visible punctures, displaced edge metal, open seams, and separated flashing, distinguishing new impacts from ordinary aging and prior repairs. If a potential claim is involved, the roof record can support the owner’s separate review without predicting coverage or a claim result.
Compare roof paths on a common basis
A recover may limit removal but only if the existing system, attachment, moisture condition, deck, drainage height, and code requirements support an additional layer. Replacement removes the existing assembly and can expose concealed conditions, while requiring more staging and disposal. Compare both approaches against measured areas and the same assumptions. The recover feasibility review identifies what testing or opening could change the decision.
Georgia’s State Construction Codes apply to roofing work, with the local authority confirming adopted provisions and amendments. Insulation, edge attachment, fire classification, penetrations, and changes in elevation can affect detailing and approvals. We capture field observations separately from design or code questions. The office and retail square footage reported for Perimeter Dunwoody should never be presented as roof area or used to infer the assembly.
Where one building contains additions or prior overlays, map each system and transition. A TPO assembly has different seam and flashing considerations from other roof materials. Records, test cuts, and field indicators help identify what is actually installed. Until uncertain layers are verified, the estimate should show the assumption and explain how a different finding changes scope.
Make the recommendation useful for ownership
Access equipment, tenant coordination, staging, tear-off, wet insulation, deck repair, drainage corrections, and edge details affect price and duration. Show those drivers by roof section. A roof capital plan can rank work by documented condition, operational impact, consequence of delay, and available budget. District investment or employment context does not decide a building’s urgency; condition evidence does.
Closeout should include roof-zone maps, dated photos, identified systems, drainage observations, repairs, moisture results, and unresolved questions. A condition report gives facilities staff a baseline for the next walk. Keep temporary work and monitoring dates visible so an interim measure does not disappear into a completed-work log. If roof access or tenant use changes, update those constraints before the next project.
For an initial assessment, gather roof plans, leak records, warranties, prior scopes, access requirements, and budget timing. We inspect the property and return prioritized actions with quantities and boundaries that can be discussed by ownership and facilities staff. A strong recommendation states what evidence supports the work, what remains uncertain, and what new information would alter the sequence. That gives the owner a decision path for a Dunwoody property without extending one site’s findings to the rest of the district.
Questions About Dunwoody
Do Perimeter Dunwoody’s office and retail totals estimate a roof’s size?
No. Those totals describe the subdistrict’s building stock at a planning level, not an individual roof. We use plans and field measurements to establish the scope for the property being inspected.
What makes roofing coordination important around Perimeter Mall and the MARTA station?
The district includes active commercial uses and transit access, so each property should confirm its own delivery, security, tenant, and staging rules. We build those requirements into the sequence before work begins.
How should a multi-building campus be inspected?
Keep observations and recommendations separated by building and roof zone. State Farm Park Center has three buildings; identify each roof’s system and condition from its own records and inspection.
When should an owner choose repair over replacement?
Choose from observed scope, surrounding material condition, moisture, attachment, repair history, and expected service life. We explain whether a local correction is supportable or more testing is needed.
What documents help with a Dunwoody roof estimate?
Roof plans, prior leak logs, repair records, warranty information, access rules, and budget timing help us plan the walk and identify open questions. Field measurements establish quantities.



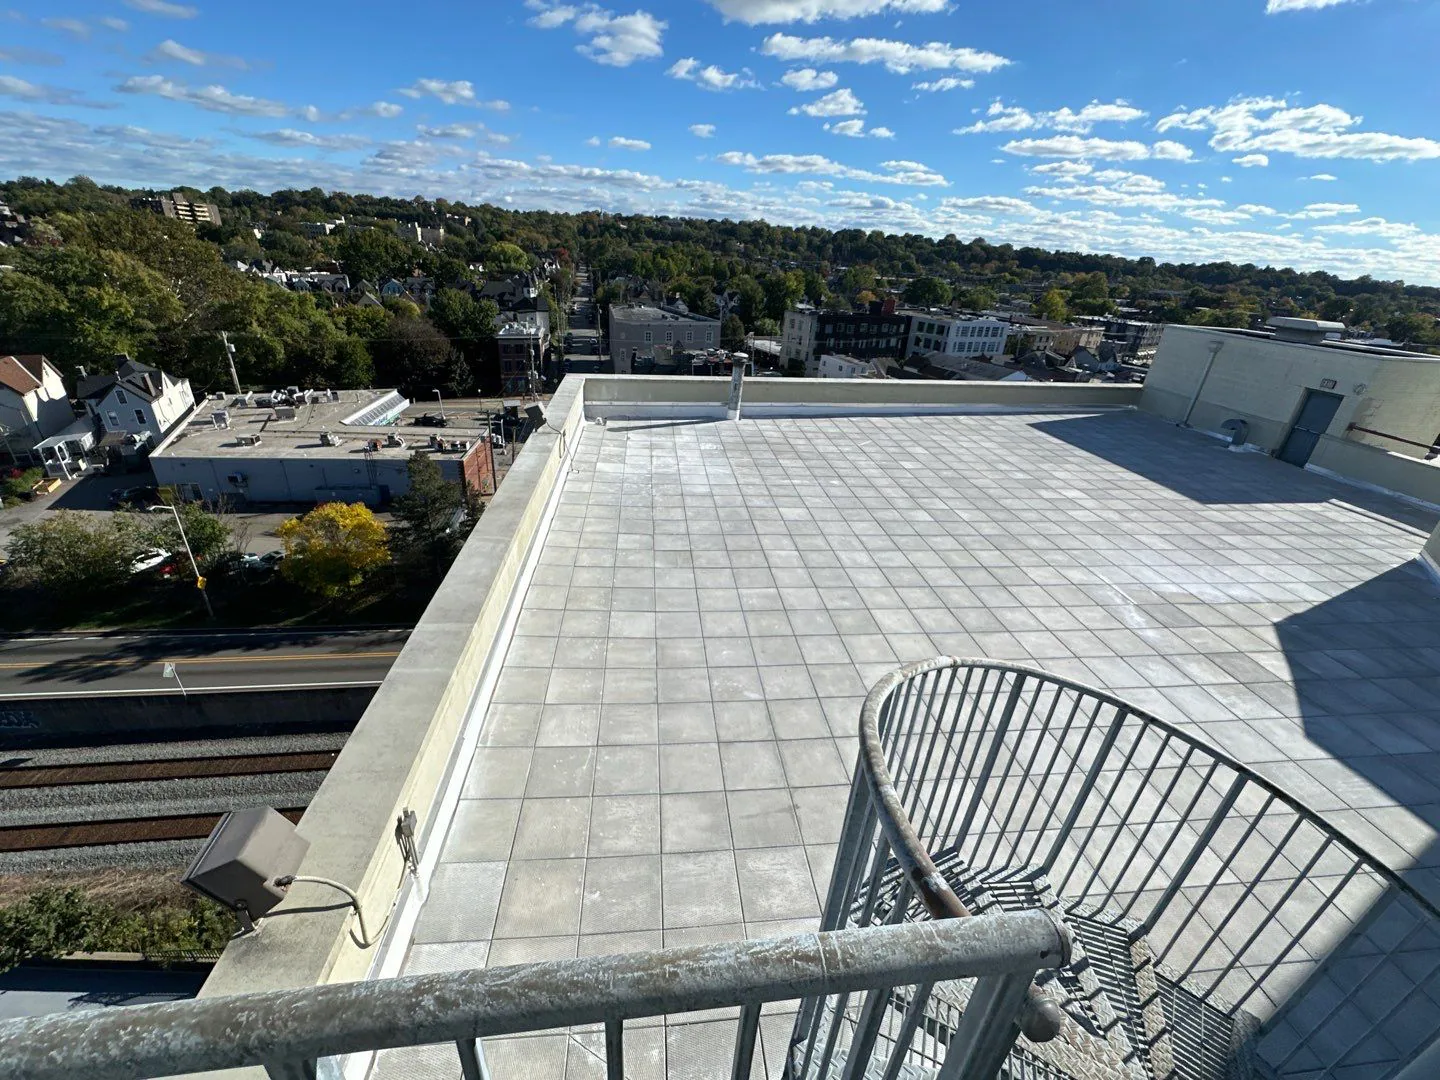
Review a Dunwoody commercial roof
Send roof plans, leak history, prior repairs, and access requirements. We will inspect the property and return a prioritized scope with clear assumptions.
Call 555-555-5555 or send the building details.