Commercial Ponding Water Roof Repair in Sandy Springs, GA
Water remaining on a low-slope roof after the surrounding area has drained deserves a measured review. The visible pool may point to a blocked drain, a depressed section, a deflected deck, or an assembly detail that needs closer inspection. We map the location and depth of the pond, check nearby drains and slopes, and compare the observation with leak reports before selecting a repair. The goal is to identify why water is staying and what work can correct the condition without masking a broader problem. Sandy Springs, GA, receives frequent rainfall, and its commercial buildings range from large office properties to clinics, retail sites, and hospitality uses. That mix makes roof access and interior activity important during investigation. A field record keeps the measured roof condition distinct from assumptions about the building below.
Measure the pool and map its limits
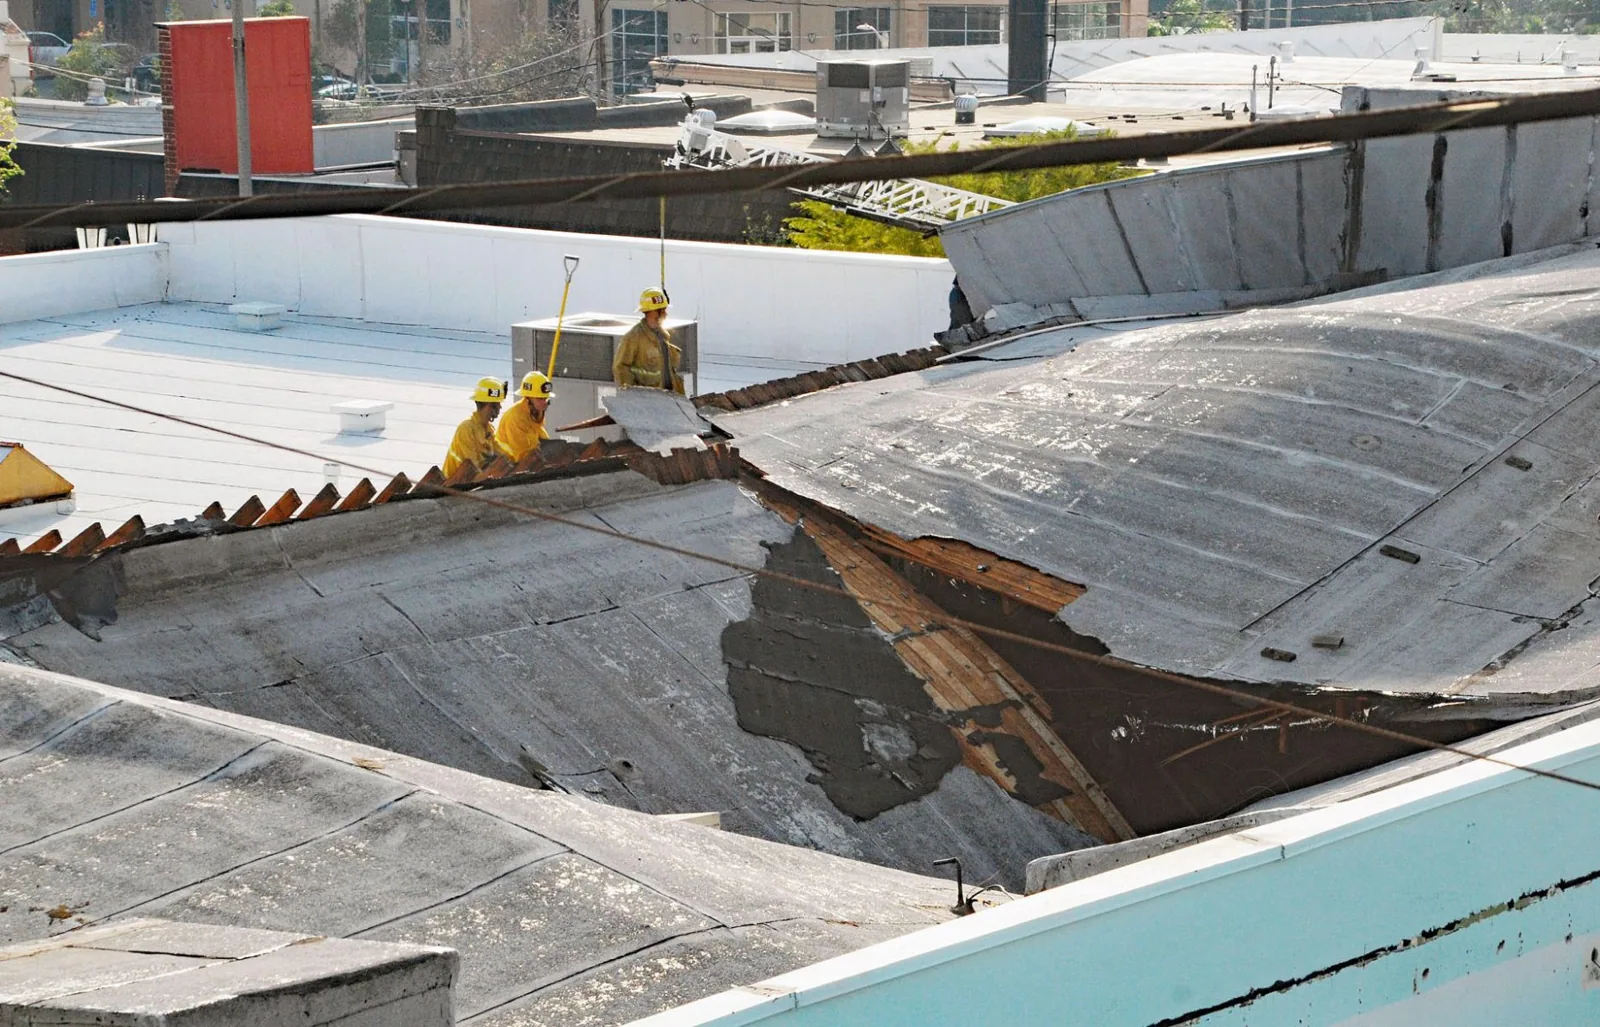
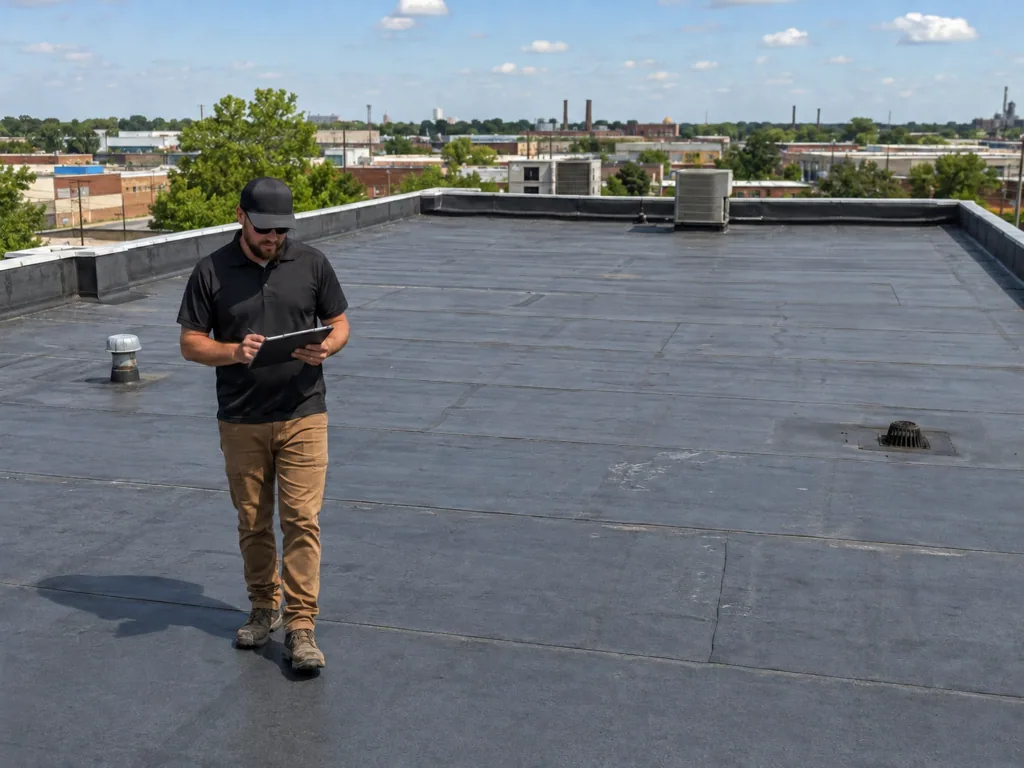
Start with a roof plan or a marked photograph that shows where water collects relative to drains, seams, curbs, and parapets. We record the approximate boundary and depth when conditions permit, then note whether water remains after nearby areas have dried. A roof inspection can check whether the observed area aligns with a low point, soft insulation, a structural change, or a blocked flow path.
Interior signs matter, but stains and odor do not identify the roof source by themselves. We compare the reported room location with the roof geometry and look for possible travel paths. If the source is unclear, a leak investigation can focus on the connection between the interior symptom and roof-level evidence. This allows the drainage question to be handled separately from unrelated maintenance items.
Clear the flow path before changing the roof
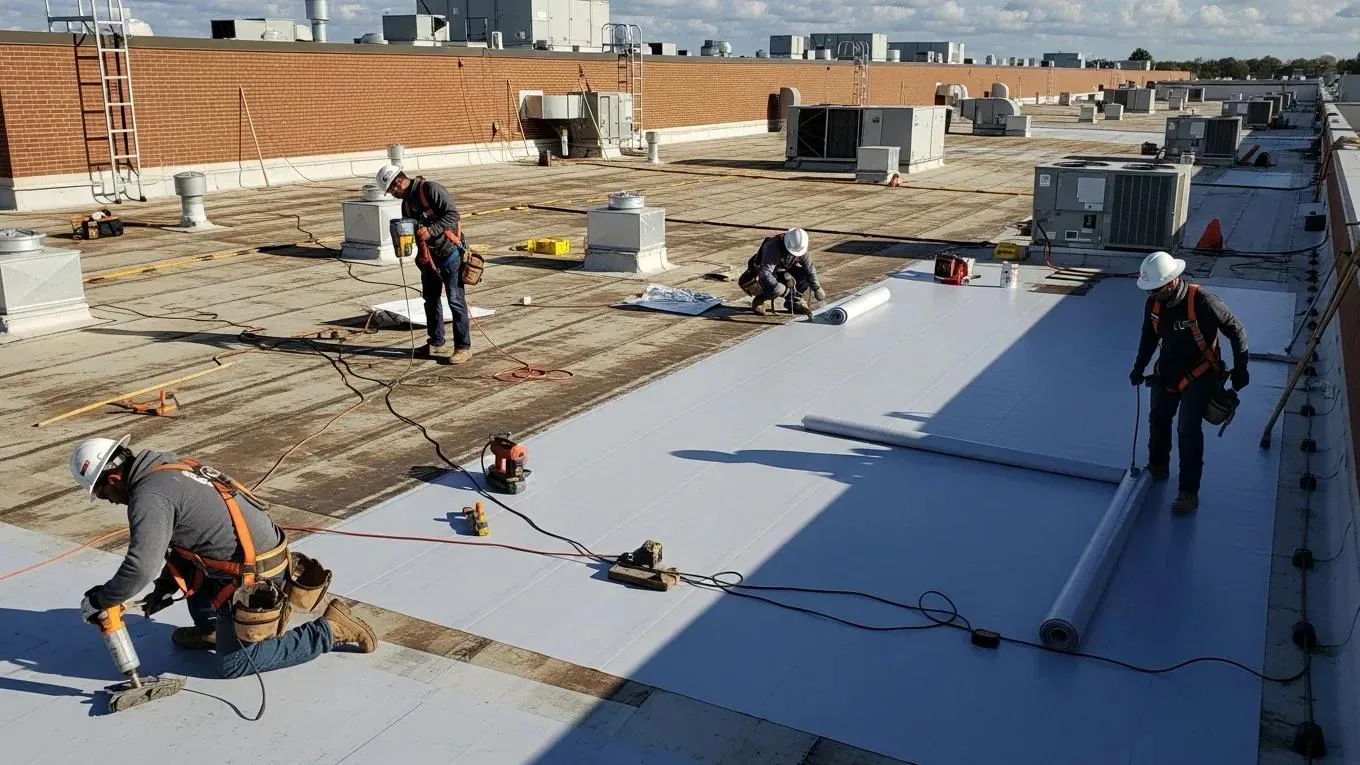
Leaves, sediment, packaging, or maintenance debris can restrict a drain or scupper. We check the inlet, strainer, leader, and nearby surface where safely accessible, then identify whether clearing the path restores flow. The drain and scupper service can address the collection point and its connections as a system. A drain that appears open at the surface may still have a downstream restriction, so any limit on what could be checked should be stated. Owners should not assume that adding a second drain or coating the low area is the right response before the existing drainage route is understood.
This distinction keeps a simple obstruction from becoming an unnecessary construction project while still flagging a persistent low point for follow-up.
Check the assembly under the low area
Standing water can place repeated load and exposure on seams, laps, penetrations, and surface treatments. We inspect the membrane and nearby transitions for open joints, wear, blistering, soft spots, or evidence of prior patching. If moisture beneath the surface is a concern, a moisture survey may help identify areas for further verification; it is not a substitute for confirming what lies below the membrane. The findings state whether moisture was measured, suspected, or not evaluated.
When a seam or flashing sits in the affected zone, its condition should be reported independently from the roof’s drainage performance. A seam repair review may be needed if water is entering through a split joint, while flashing repair addresses a failed transition. If no opening is evident, the repair scope should not invent one simply because water remains nearby. The owner can then weigh a targeted repair, drainage correction, or testing step using distinct evidence for each choice.
Distinguish ponding from a structural concern
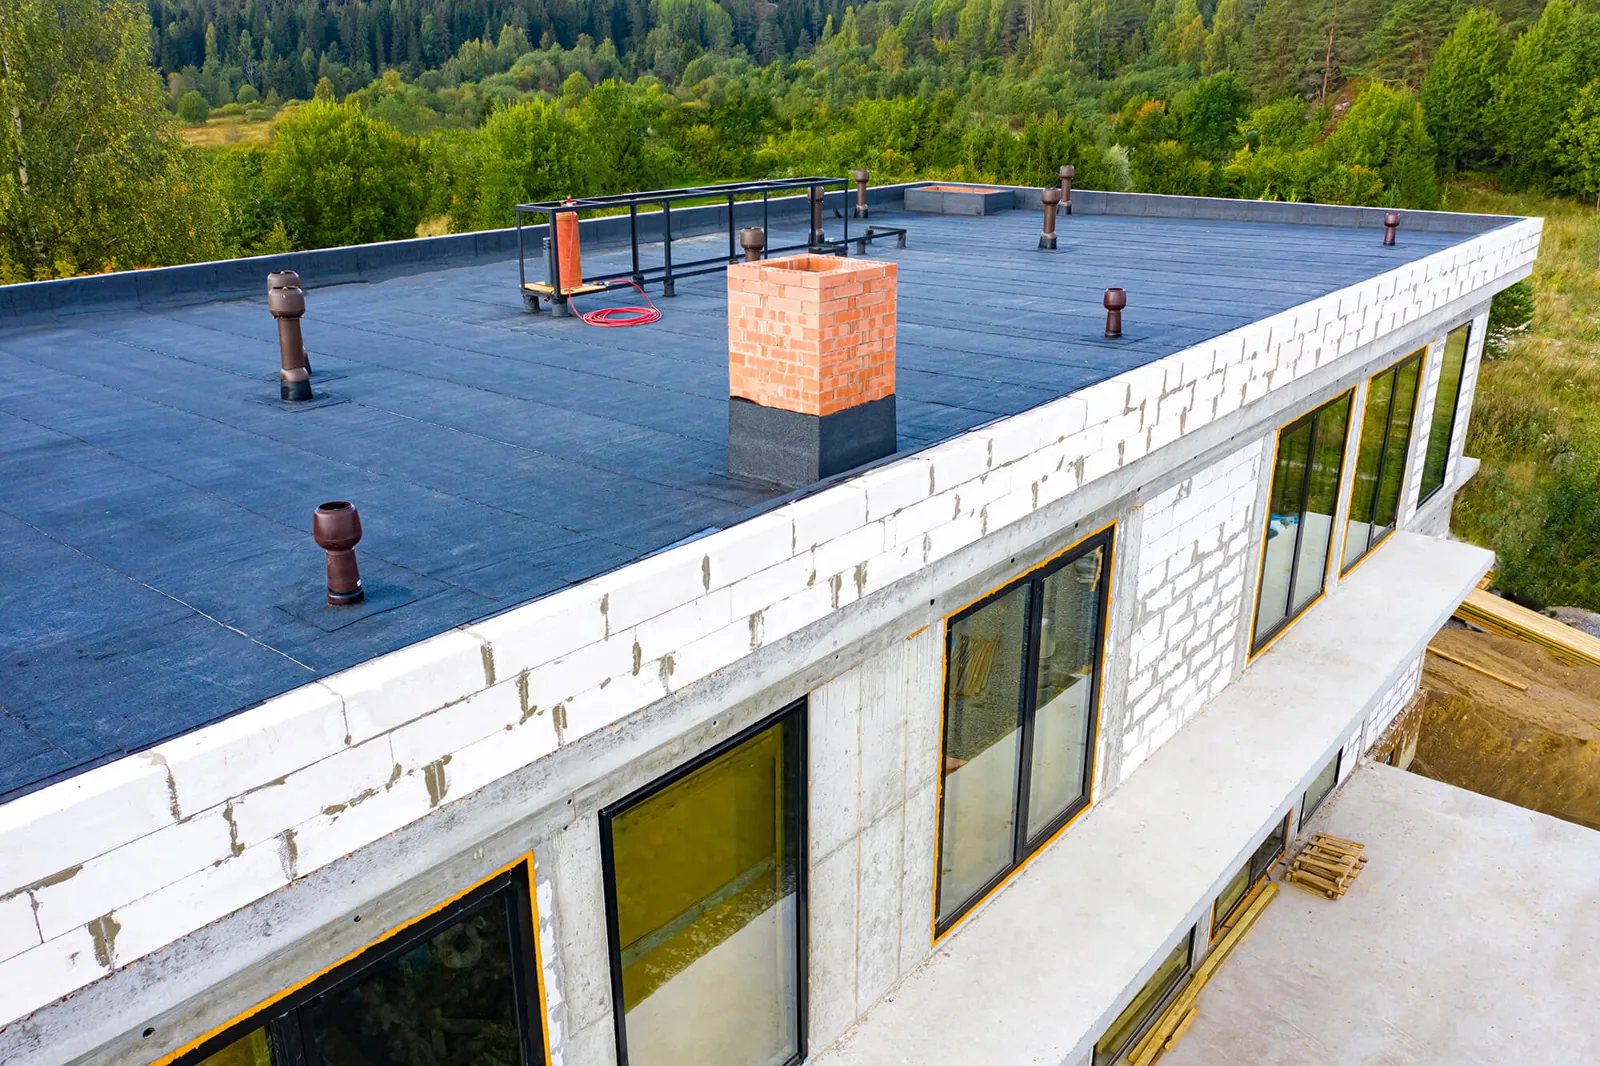
A shallow area of retained water and a roof section with possible deflection call for different decisions. We note changes in slope, soft or damaged substrate, unusual movement, and related interior observations, then recommend further evaluation where warranted. A roofer can document roof conditions but should not make a structural determination from surface appearance alone. If a structural engineer or other specialist is needed, the project team can define the question and coordinate access before repair conceals the area.
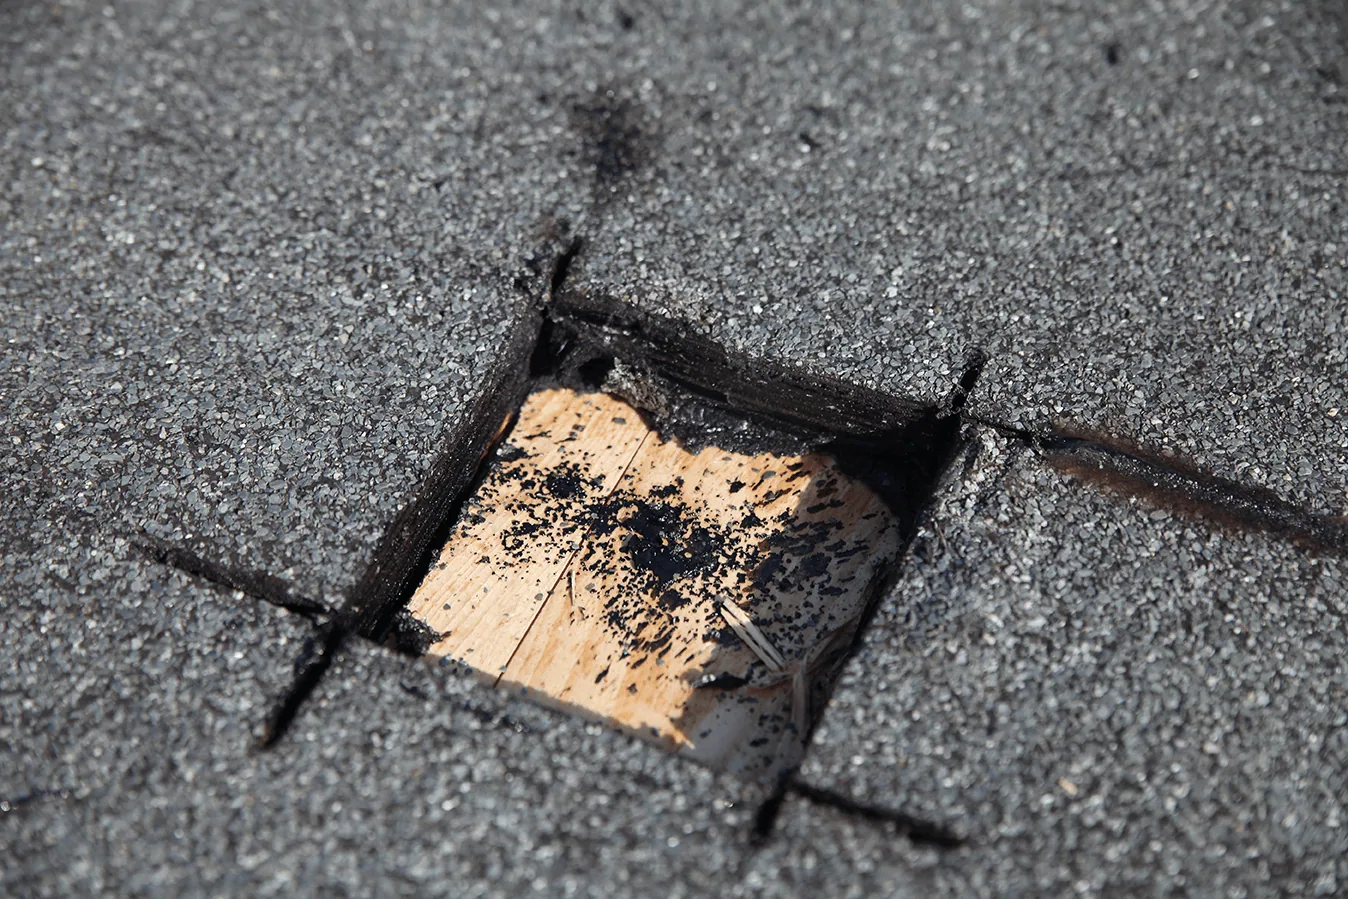
Where removal reveals wet insulation or damaged deck, stop at an agreed safe boundary and photograph the exposed layers. Record dimensions and keep added quantities separate from the approved drainage work. A condition report can show the sequence from observed pool to opening and confirmed substrate condition. The owner and design team can then decide whether the proposal needs revised slope, insulation, or structural input.
Choose the correction that matches the cause
If debris blocked the outlet, restore the flow and verify drainage. If a localized low point holds water because of the assembly, a tapered insulation or localized build-up may be considered after confirming transitions, drainage capacity, and existing system compatibility. If widespread slope or deck conditions are involved, the owner may need a larger design review. A replacement evaluation is appropriate only when the observed condition and system limits justify comparing broader renewal against repair.
We describe the correction, tie-in limits, materials, and verification method. For a drain adjustment, identify how the outlet will connect and how its watertight detail will be restored. For a slope correction, state the area and transition height so curbs, doors, and edges remain coordinated. A flashing repair should not be used to disguise standing water or correct slope unless the specified system is designed for that condition.
Plan around access, rainfall, and occupied space
Repairs near drains or low points may require temporary protection and a defined dry-in plan. Confirm the forecast window, staging area, roof access, and any equipment that could limit movement. In Central Perimeter, four MARTA stations serve a busy employment district, so building managers may have specific delivery and tenant-notice requirements. We ask the property contact to confirm the actual site schedule rather than infer it from the district. A visit near the Central Perimeter can be sequenced around authorized roof access and the owner’s operating needs.
For a multi-building portfolio, a property manager can help align access requests and maintain separate roof records. We identify when a drain or section will be unavailable and what temporary control protects the building during the work. If interior restoration is underway, coordinate ceiling access and protection with the remediation team. That keeps the work sequence realistic and gives the owner an update point if weather changes.
Track the repair and drainage after completion
Closeout should identify the repaired area, outlet or slope work completed, photographs, materials when known, and any remaining monitoring item. If a maintenance step remains, state who owns it and when the next observation should occur. A maintenance visit can check drains and report whether the repaired low area continues to clear under ordinary rainfall. Compare the same roof section over time instead of relying on memory about how much water appeared on one visit.
City Springs combines civic, retail, restaurant, and event activity in Sandy Springs. The owner should keep the roof map, drainage notes, and repair photographs with the building record. If ponding returns, compare its location and duration with the closeout record and request a focused follow-up. That gives facility staff a useful trigger for action and helps keep future work tied to measured conditions rather than a generic “standing water” note.
Questions About Commercial Ponding Water Roof Repair
How long can water remain on a low-slope roof?
The answer depends on the roof design, weather, and drainage conditions. We document persistence and location, then compare them with the assembly and outlet condition.
Can a coating fix a low spot?
A coating does not correct slope or a blocked drain by itself. We first identify the cause and verify whether a proposed system is suitable for the area.
Can standing water on a Sandy Springs roof zone be harmless, or does it need investigation?
No. Water may remain without an active leak, but nearby seams, transitions, and interior reports should be reviewed before ruling out entry.
Will you check the drains and scuppers?
Yes. We inspect accessible collection points and flow paths, and note when downstream connections or concealed areas need another evaluation.
What information helps assess recurring ponding?
Share the roof plan, dates and photographs after rainfall, drain maintenance history, leak reports, and any prior repair or slope work.


Request a ponding water roof evaluation
Share the roof area, drainage history, photographs after rainfall, and any interior reports. We will map the condition and explain appropriate next steps.
Call 555-555-5555 or send the building details.