Commercial Roofing in Perimeter District, Sandy Springs, GA
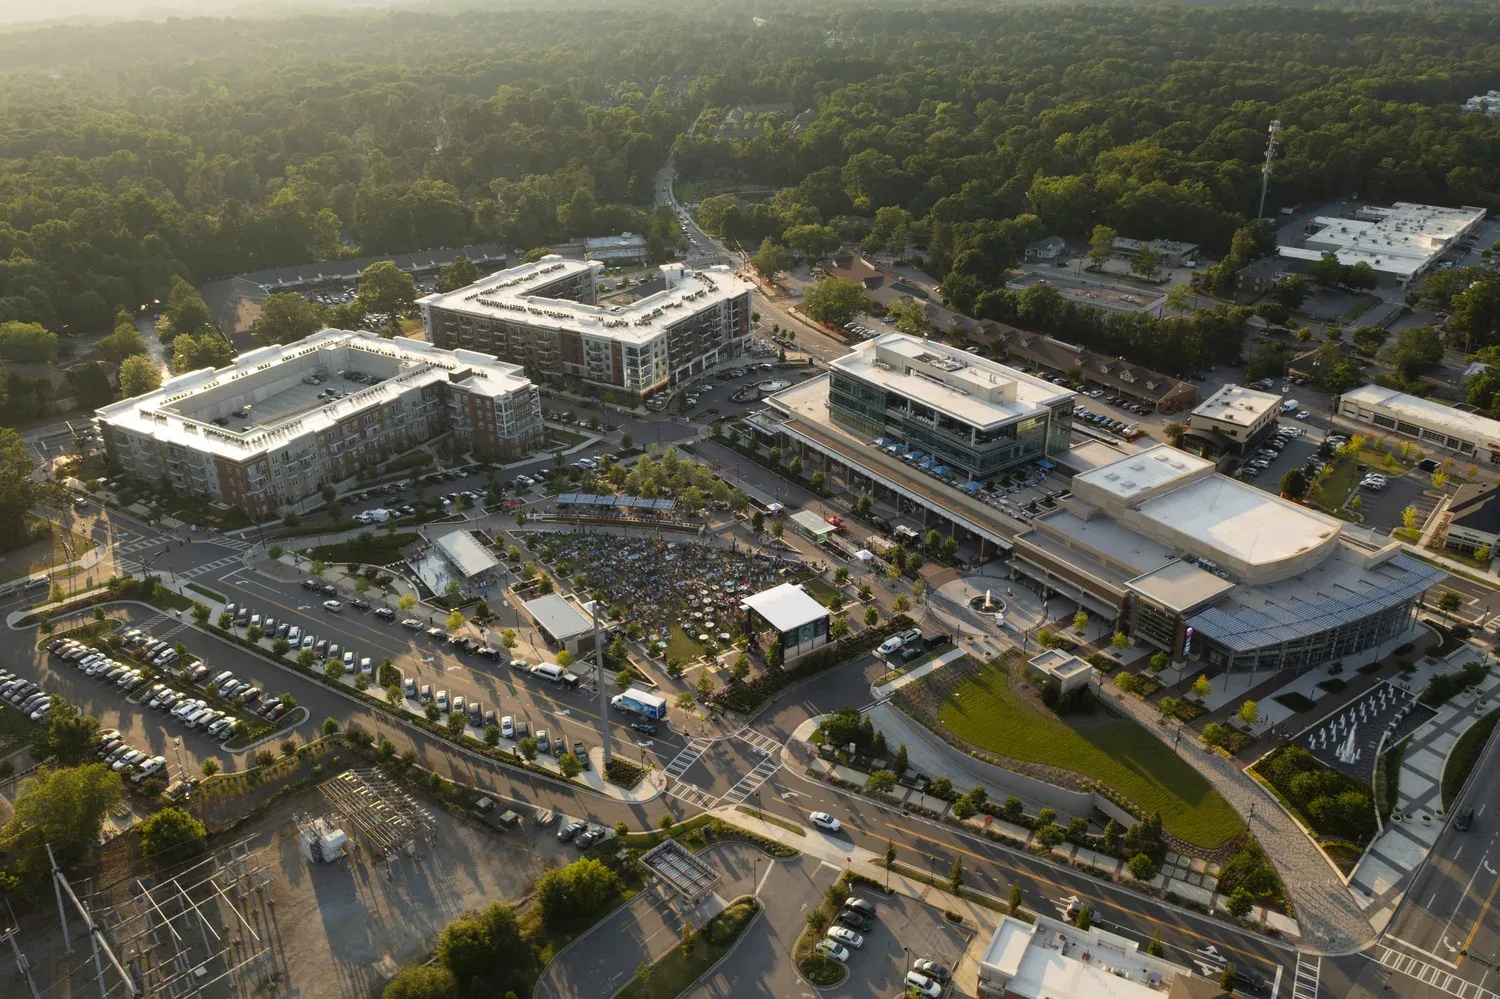
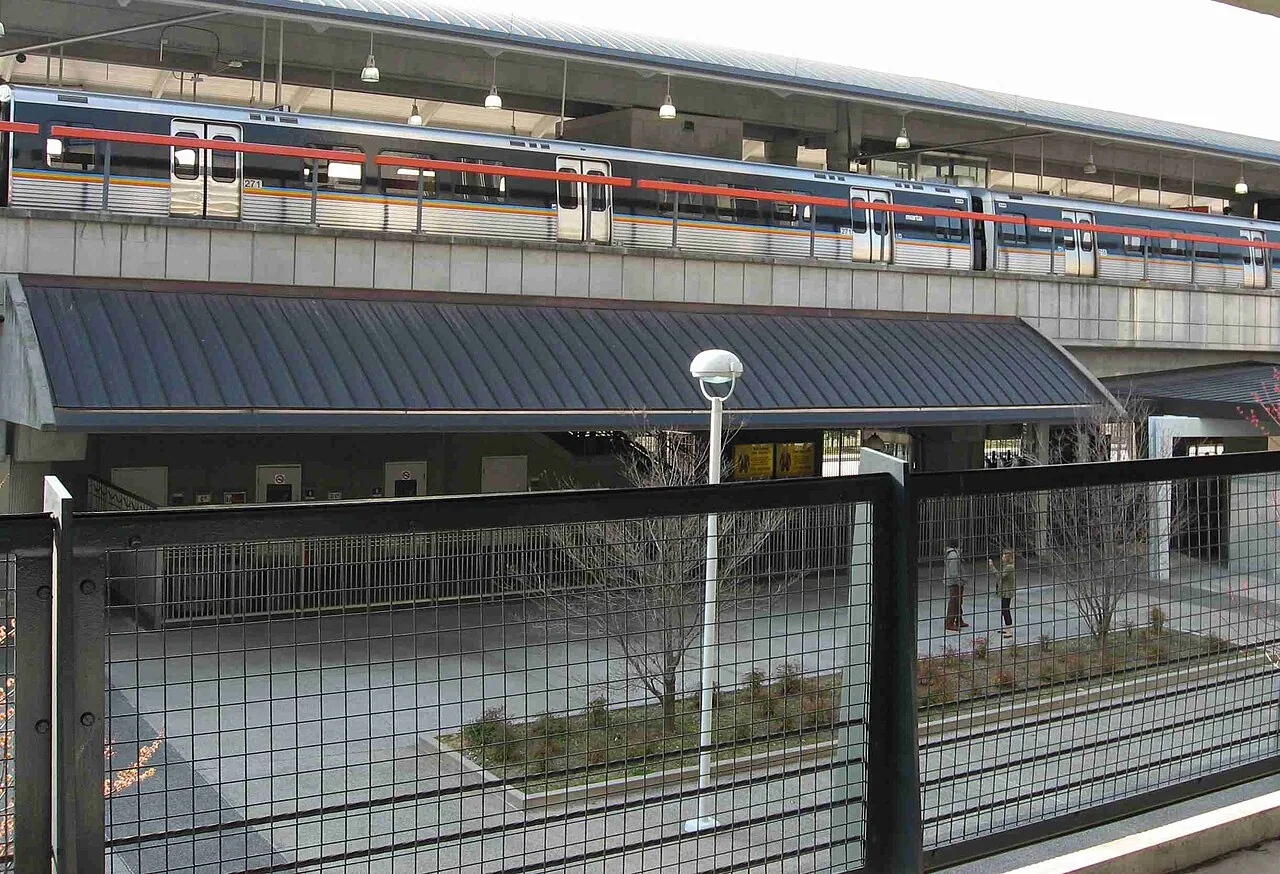
The Perimeter office market is the Southeast’s largest employment center, with major corporate occupants and a continuing plan for mixed-use development. A roof decision in this district starts with the asset’s actual assembly, condition trend, and operating schedule, not a market label. We map reported leaks and prior repairs, inspect accessible edges and drains, and set a boundary for testing before pricing broad work. Four MARTA stations and highway access connect the Central Perimeter work area to the wider metro, which makes delivery and access planning part of the review. The district’s large daytime workforce also makes loading reservations, lift timing, and tenant notices part of one coordinated work window. The property contact still controls the building’s roof entry and loading rules. The owner receives a prioritized record that separates immediate exposure from future capital work.
Office access and portfolio timing
The daytime workforce and four MARTA stations make arrival and occupied-hour coordination relevant. The site contact confirms each building’s entry, delivery route, and work window. Before mobilization, confirm the service entrance, loading limits, lift placement, roof hatch access, and any escort requirement. A Central Perimeter roof review can use a consistent field format while preserving property-specific access information.
For buildings with tenants or different operating shifts, identify who authorizes noise, ceiling access, equipment shutdown, and temporary barriers. A phased roof sequence can keep each opened section within a defined daily closure. We record the access window and the person who approves a scope change so a concealed condition does not become an unplanned delay. The project record should travel with the roof section, not only with the general contractor’s schedule. Facility staff can use the same record for security handoff and later maintenance planning.

Compare current condition with prior work
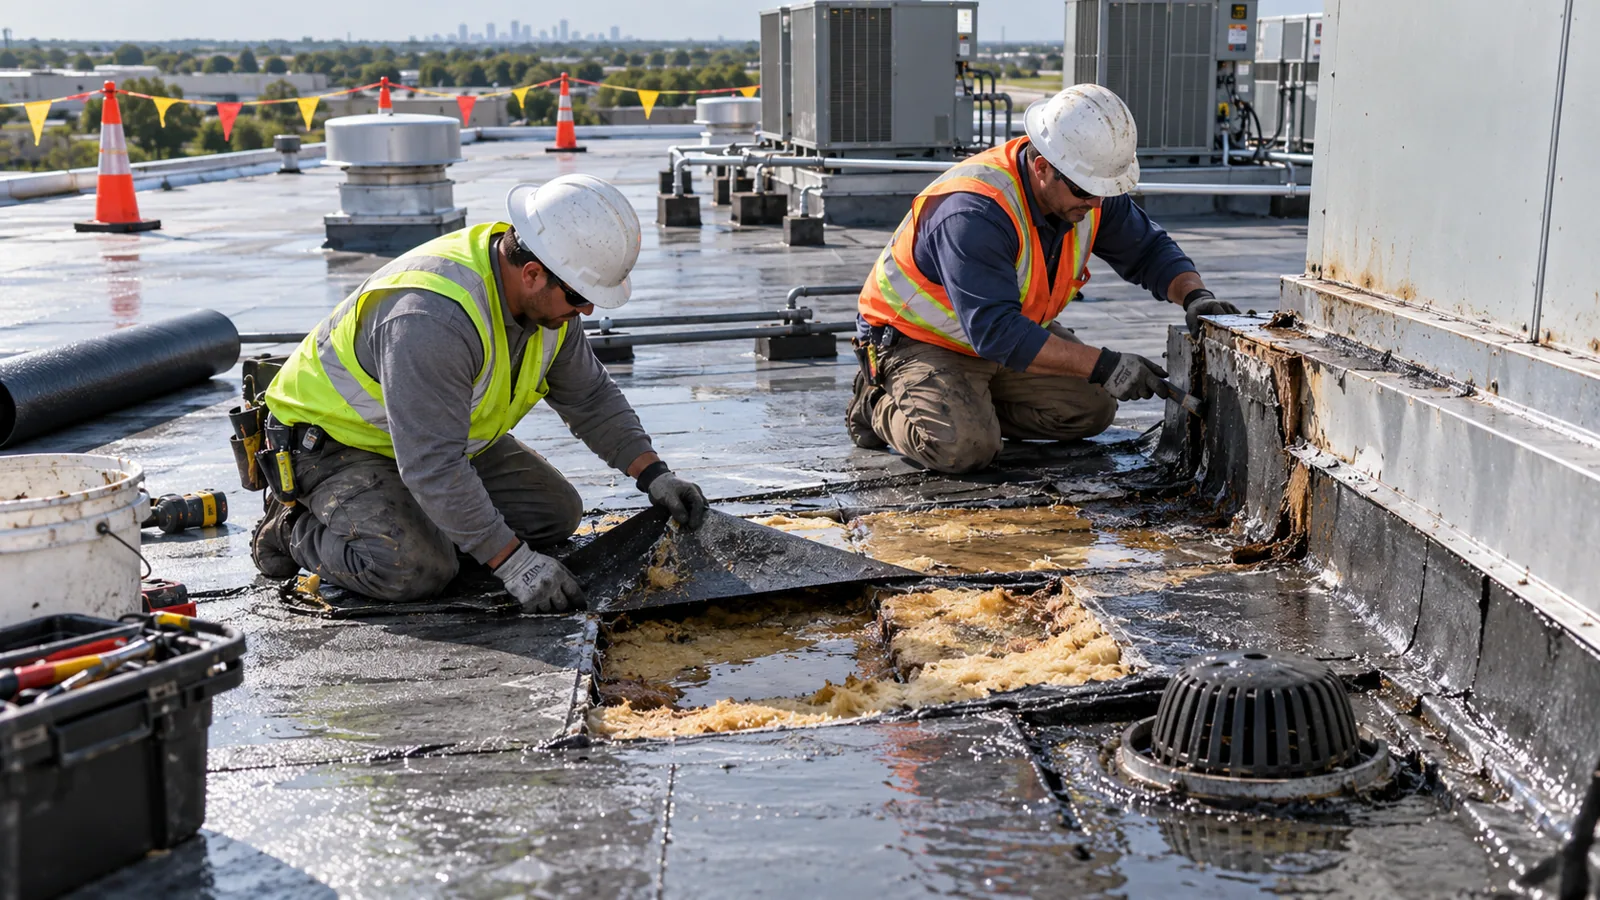
Repeated leak calls, prior patches, and deferred inspections can make an office asset difficult to budget. We compare the roof plan with the reported interior location, then inspect seams, drains, penetrations, edges, and changes in level. A commercial inspection identifies what can be observed and what requires testing. When moisture could change removal limits, we identify a test location before treating a broad area as wet.
The district is planned as a more mixed-use environment with housing, restaurants, retail, greenspace, bike paths, and trails. For an owner planning a hold period or future sale, the roof investment should follow the building’s own condition record and capital plan. A capital review can compare repair history, test results, and remaining open conditions against the budget year without assigning one renewal date to every asset.
Drainage and transitions on the first walk
Frequent rain and humid summers make outlets and transitions useful checkpoints. We inspect drain strainers, sumps, scuppers, parapets, wall terminations, equipment curbs, and prior repair edges. A drainage review maps the flow path from roof surface to outlet. If standing water remains after a clear drain is confirmed, test whether slope, deck, or insulation conditions change the recommendation.
Wind and hail may also affect exposed edges, but a storm record is not a building inspection. We document visible movement, punctures, or open seams and state which areas were inaccessible. If the repair reaches a curb or wall, define responsibility for equipment and sheet-metal work before another trade closes it. This keeps the roof scope complete at its own interface while identifying work that belongs elsewhere.
Schedule around district use and building rules
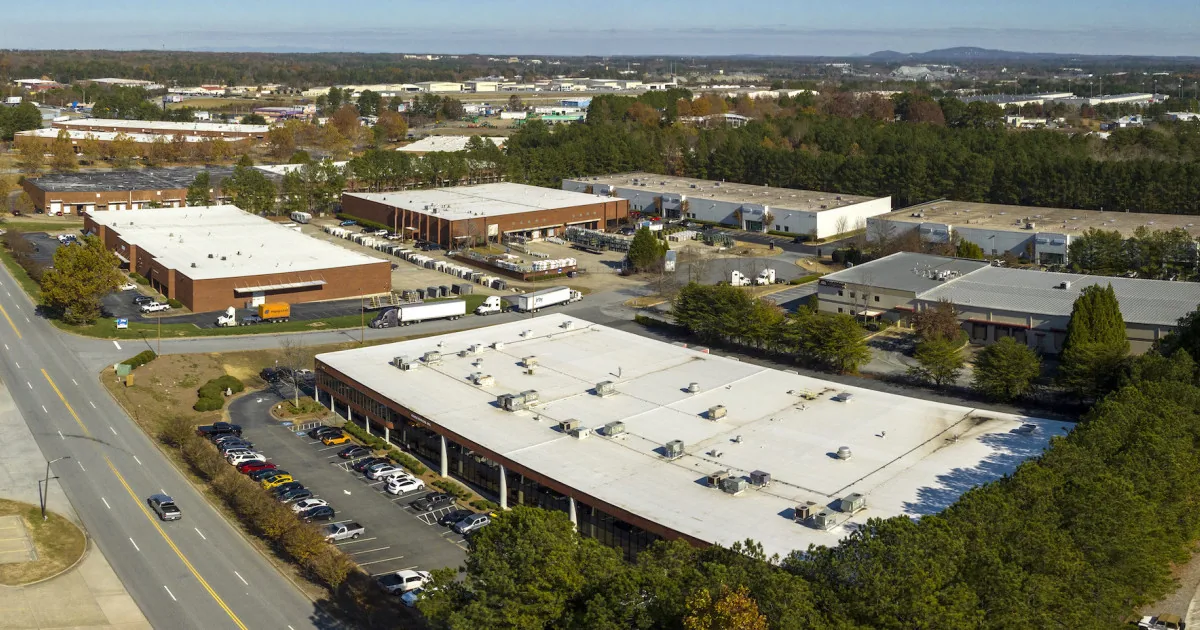
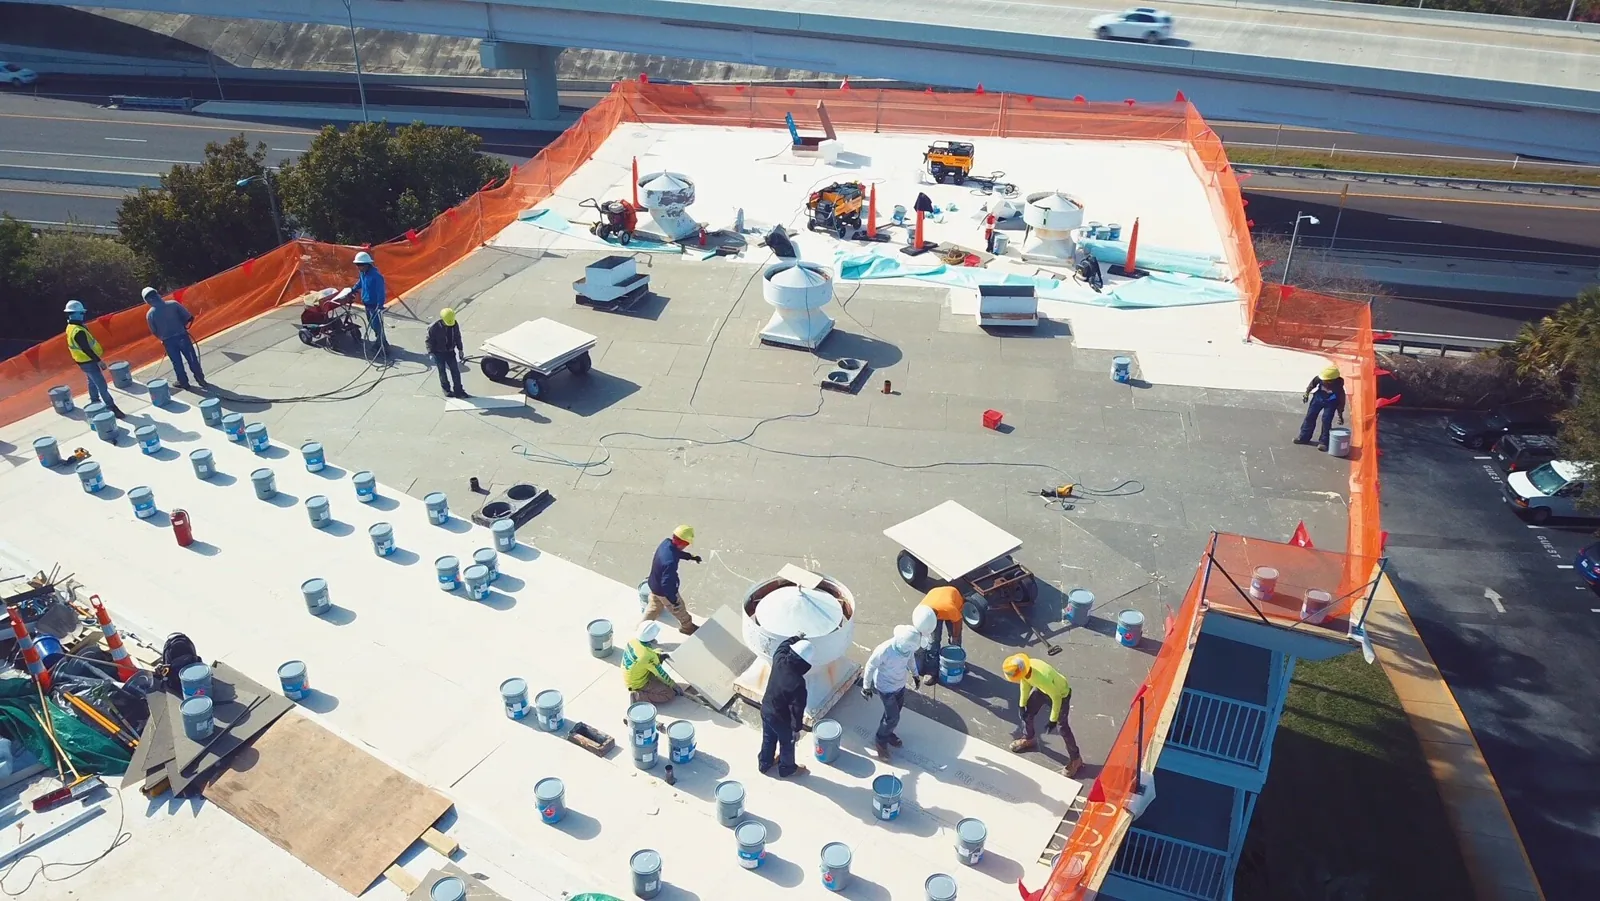
A work window depends on roof height, staging, material availability, tenant access, weather, and how much can be closed safely in a shift. We state the dry-in point, interior protection, and the approval step for concealed conditions. If a leak needs immediate protection, handle that as a defined action before comparing broader renewal. If testing shows wet insulation beyond the initial boundary, measure it, photograph it, and return the quantity to the owner for review.
When a portfolio spans other service areas, keep their access plans and roof findings with those properties. A City Springs roof assessment can use the same evidence fields; for this office district, confirm loading, public entry, and tenant notices with the person responsible for each building.
For capital planning, compare each roof section by active leakage, consequence of delay, remaining service potential, and access needed for testing. Keep the assumptions beside the cost range, especially any quantity dependent on concealed conditions. A portfolio owner can then stage work by evidence and consequence instead of placing every building into a single replacement cycle.
Repair, recover, or replace
A localized repair may fit where the surrounding membrane and substrate support a durable tie-in. Repeated failures across roof sections, broad moisture, or loose attachment can change the comparison. We explain what evidence supports repair or a larger renewal scope, and what test result could shift that decision. A roof replacement estimate should identify removal depth, insulation, edge work, equipment transitions, staging, and any allowance for concealed material. It should also show how the roof will be divided into work zones, which entrances or tenant areas need protection, and the date when the owner must approve material selection. If a test opening is part of the decision, price its closure and document how long the result takes to evaluate. Those timing details help compare a near-term repair with a project scheduled for a later budget year.
Planned mixed-use redevelopment may affect a building’s future use or access, but it does not establish that a particular property will be redeveloped. The owner can compare the roof’s remaining condition with the property’s actual capital plan. Where the roof can remain in service with monitored work, set a review trigger and interval. If the scope includes several assets, a portfolio asset review can rank actions while preserving separate quantities and condition histories.
Closeout for the next budget review
Closeout should identify the building, roof section, assembly when known, photographs, tests, repairs, exclusions, and remaining interfaces. State whether temporary protection remains and who checks it. A later inspector should be able to locate the same point and compare the new condition with the original record. Do not mark inaccessible or untested sections as cleared.
The asset file should connect each recommendation to an inspected roof section, a dated observation, and a decision owner. That makes a future capital review usable even when personnel change. A Powers Ferry assessment can use the same report structure while retaining its own site evidence. Share roof ages, active leaks, tenant hours, prior repairs, and budget timing; we will return a prioritized review with the next decision and its evidence.
Questions About Perimeter District
Does the district’s office market tell you what roof system is installed?
No. We identify the assembly from records and field conditions at the building before choosing a repair or estimating renewal.
Can an inspection fit an occupied office schedule?
We can plan an approved access window around tenant hours and site rules when material, weather, and dry-in support it.
What does a useful portfolio comparison include?
Each asset needs its own roof map, repair history, test results, active leaks, access limits, and open decisions. We compare those findings without blending quantities or repair dates.
Which Perimeter District roof trend should move repair into capital planning?
The comparison changes when repeated leaks, broad moisture, attachment issues, or failed details affect several sections. Testing can clarify the boundary.
What should an owner share for a capital review?
Provide roof plans, prior repairs, current leak calls, access rules, tenant hours, and the budget year. We return prioritized findings, open conditions, access dependencies, and recommended next actions.




Prioritize a Perimeter District roof review
Share roof ages, active leak areas, access requirements, prior repairs, and the budget window. We will return a building-level condition review with defined next actions.
Call 555-555-5555 or send the building details.