Warehouse Roofing in Sandy Springs, GA
A warehouse roof can stay out of view until a leak reaches inventory, a loading bay, or electrical equipment. The next budget decision starts with the affected roof section, the water path, and the time available to protect the building. In Sandy Springs, frequent rain and hot, humid summers put recurring pressure on drains, seams, and rooftop transitions. We inspect those details, separate immediate exposure from planned renewal, and give the owner a scope boundary that can fit the operating schedule.
Map exposure across the roof section
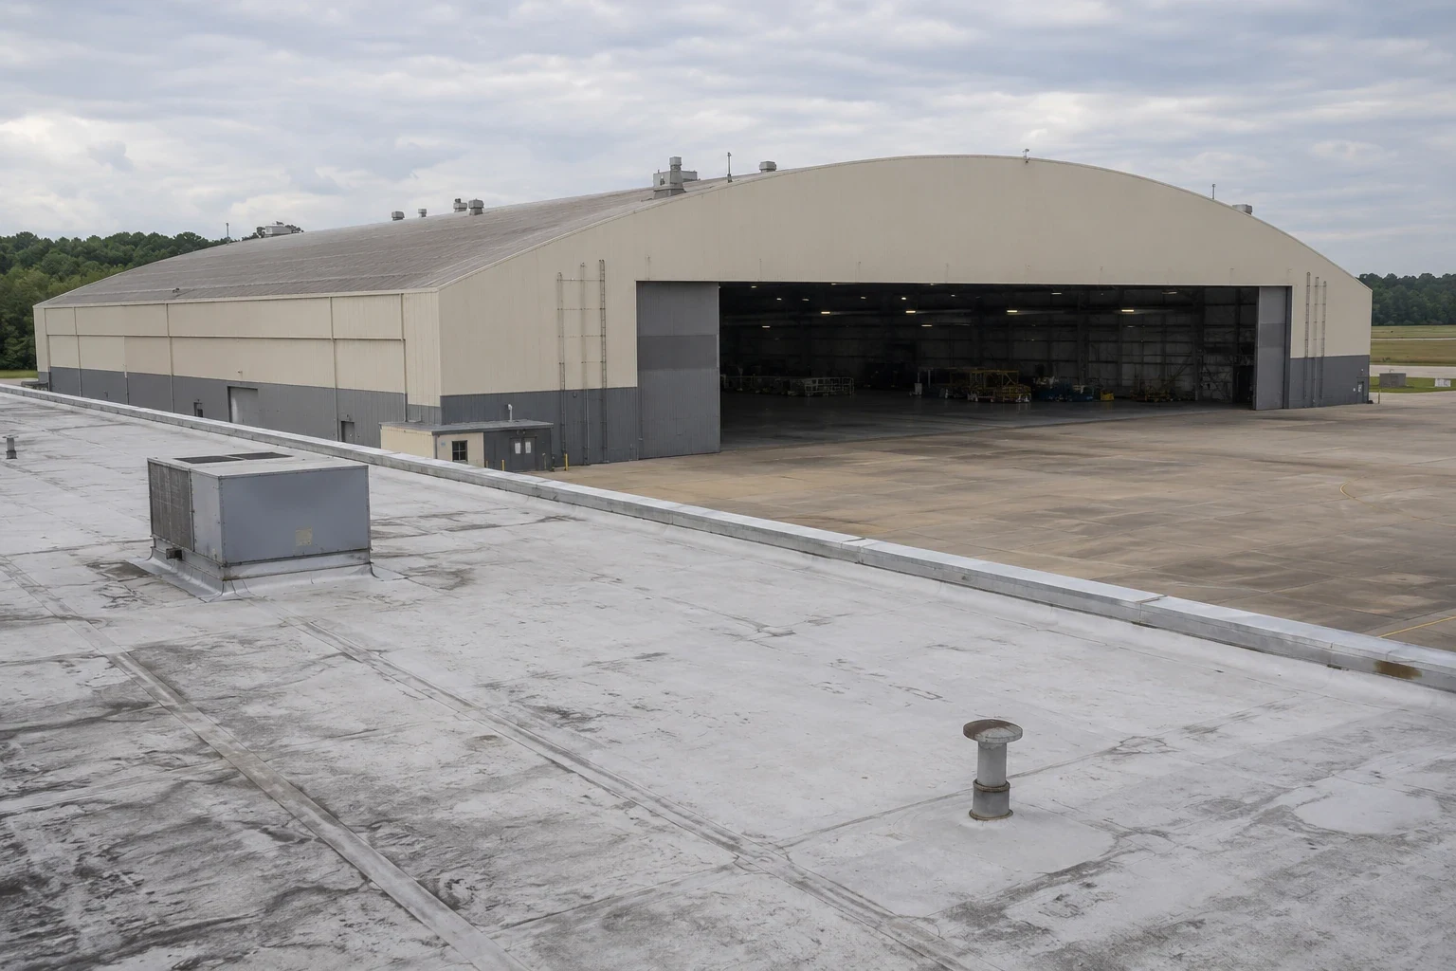
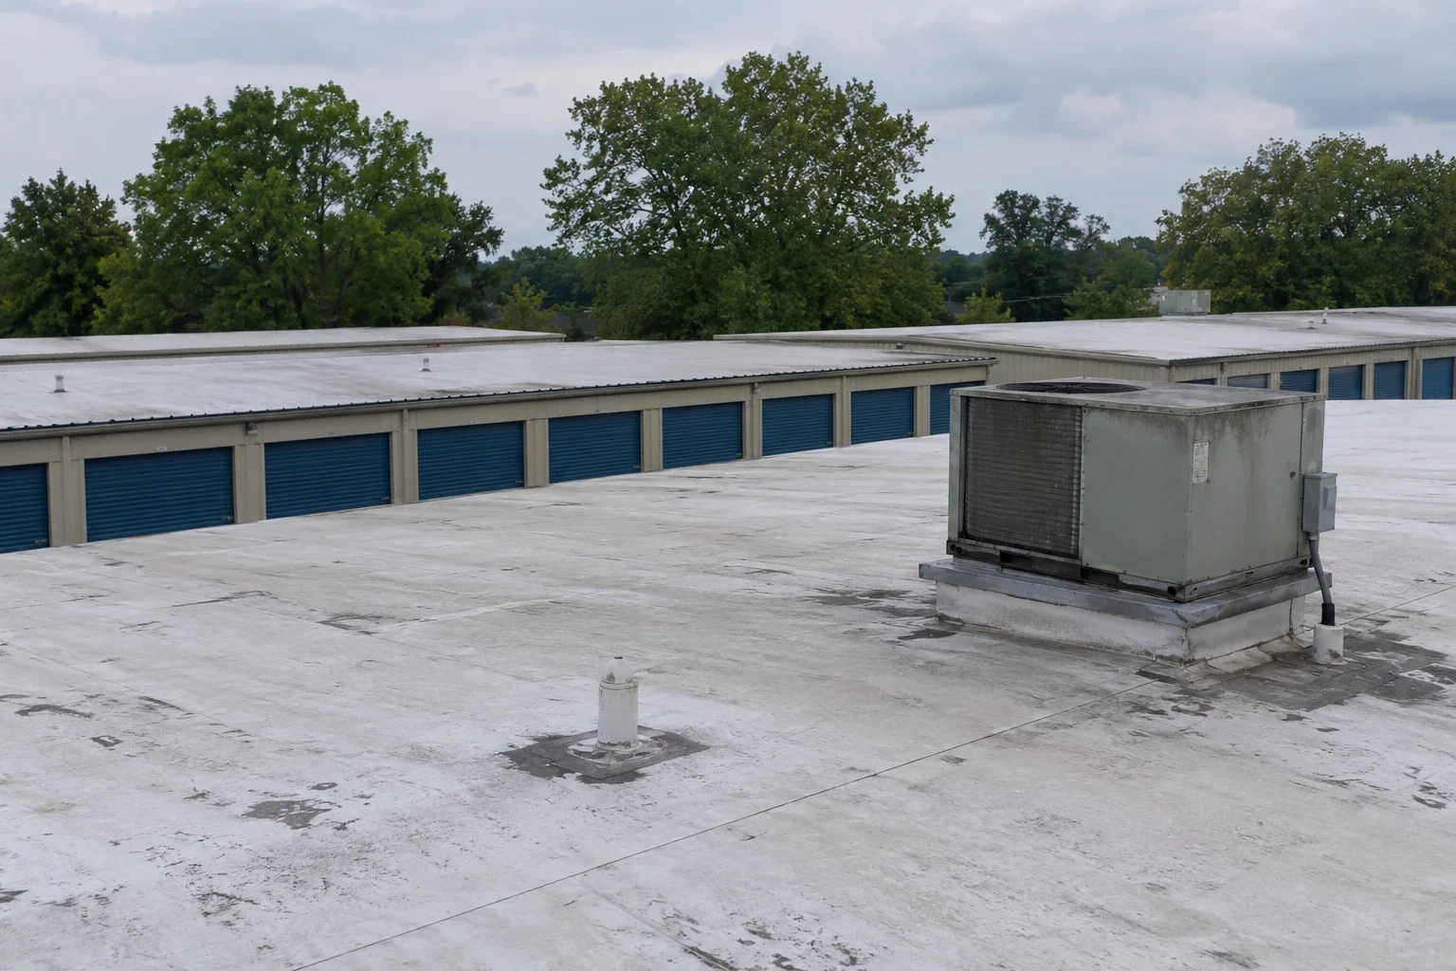
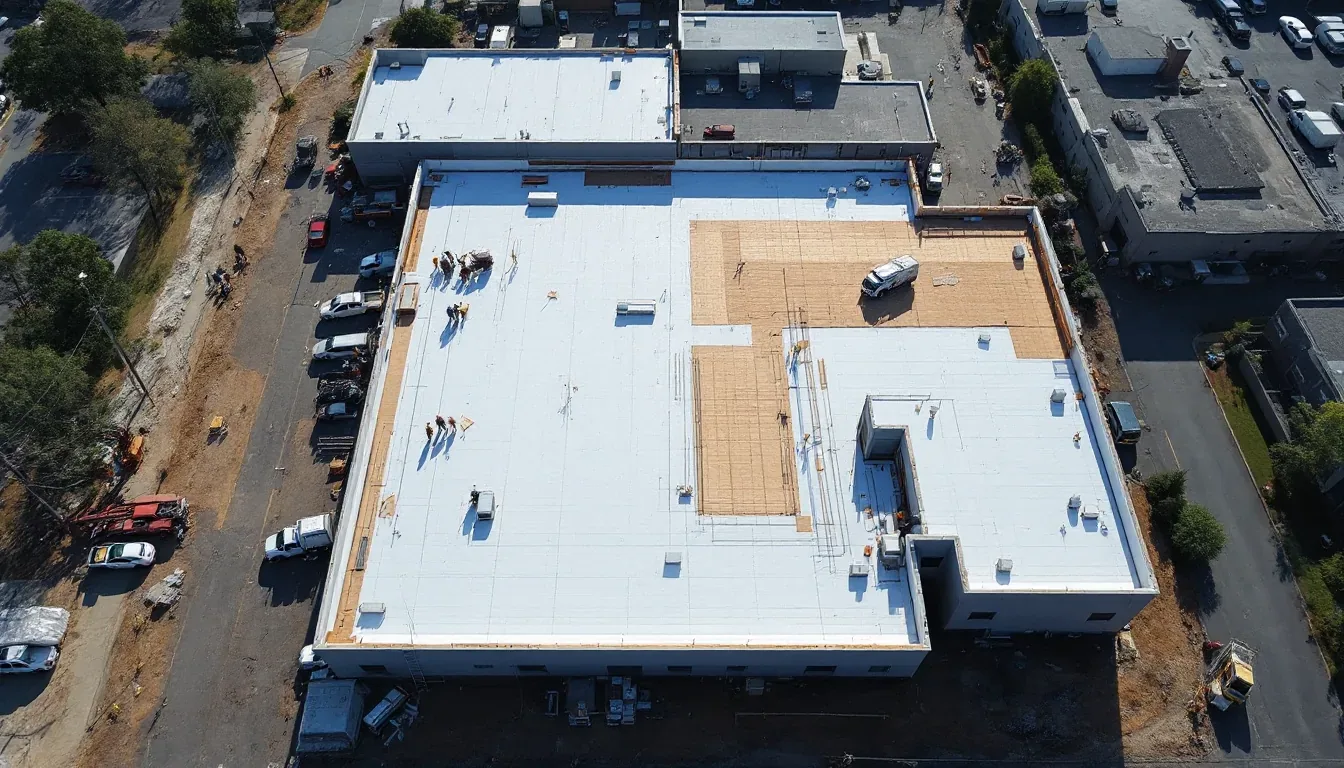
A warehouse may contain several membrane areas, additions, skylights, exhausts, and equipment curbs. We identify each assembly where visible, then map seams, penetrations, drains, parapets, edges, and repairs by zone. A ceiling mark above a rack does not establish where water entered. We compare its location and timing with roof slope, nearby details, and any recent mechanical work before assigning a repair boundary.
At the Central Perimeter, a high daytime workforce and four MARTA stations sit alongside a major office concentration. A warehouse operator in the wider service area may have different arrival and staging needs, but the roof plan and site contact set the actual access route. A roof inspection records the assembly and details reached, while a condition report keeps tested findings tied to their roof sections.
When roof traffic is concentrated near fans, vents, or service paths, inspect the walking surface and nearby flashing for damage. We record abandoned supports and open penetrations separately from active equipment. That prevents a later trade from reopening a detail that was not included in the repair estimate.
Keep water moving to a working outlet
Water that remains after a storm can expose a low area, a blocked drain, or a discharge restriction. We inspect strainers, drain bowls, scuppers, overflow routes, crickets, and the membrane around each outlet. If cleaning restores flow, we document the result. If ponding remains, we measure the affected area and determine whether the roof plane, drain line, or structural movement needs further review.
January through March typically bring a little over four inches of monthly precipitation at Atlanta’s airport station. Repeated wet periods can keep water at a failed lap or edge detail between service visits, so record outlet performance and recurring leak zones. A drainage review separates roof-side blockage from a problem below the outlet. If water has reached insulation, a moisture survey can help select a test area; direct confirmation still depends on the approved opening and its sample location.
Warehouses in Marietta-Cobb Industrial Park include distribution, flex, manufacturing, service, and warehouse uses. That variety does not establish a particular building's roof layers. We inspect the actual assembly and identify whether the repair should stop at a flashing, extend into insulation, or wait for a wider capital decision.
Before an opening is approved, we identify the rack or operating area below it, the product stored there, and the protection needed during the test. That information affects where material is staged and how quickly the roof can be closed. We also check whether drains can remain open while nearby work proceeds. A documented sequence helps the owner avoid treating access, inventory protection, and roof repair as separate decisions. It states who confirms protection is in place, when the rack aisle can reopen, and which section remains under observation.
Protect inventory and keep loading routes open
A roof repair affects the loading schedule when a lift, material drop, or temporary barrier uses the same area as truck movement. The site contact identifies receiving hours, emergency access, rack aisles beneath the work, and equipment that must stay online. We limit open roof area to the section that can be secured before the crew leaves. If hidden damage expands the quantity, we protect the opening and get owner direction before widening the work.
Interstate 285, Georgia 400, and nearby Interstate 75 provide the main regional highway access for Sandy Springs businesses. Highway access helps frame delivery planning, while each property confirms its gate, turning space, staging area, and lift location. A phased reroof plan can coordinate a larger project around receiving and occupied hours. The shift closeout names the roof zone completed, the temporary protection left in place, and the section scheduled next.
If stock or electrical panels sit below an active leak, the warehouse team can protect contents while we trace the roof detail. We record temporary protection separately from permanent repair so the owner can compare the immediate response with the larger scope.
Compare repair with a planned renewal
A localized repair may fit when the surrounding membrane remains attached and dry, and the tested detail accepts a compatible tie-in. Repeated leaks across several zones, wet insulation, loose attachment, or widespread surface failure can move the decision toward replacement. We compare confirmed conditions, repair history, access costs, and the owner's budget year. A recover or coating stays in consideration only when the existing assembly can remain and drainage, edges, and penetrations can be resolved.
Warehouse costs change with roof height, number of layers, equipment density, staging limits, and the area that must be protected inside. The estimate identifies included roof zones, details, removal limits, and assumptions about concealed material. If a test opening finds wet insulation beyond the assumed boundary, the owner sees the revised quantity before that work proceeds. A repair proposal can define immediate work; replacement planning can compare broader renewal and phasing.
Where the roof includes multiple additions, we map each transition before combining quantities. A distribution-center assessment can account for high-volume receiving and dispatch activity, while a manufacturing roof review can address production equipment and controlled shutdowns.
Set the next review interval
Closeout should preserve roof plans, section labels, photos, repairs, test locations, drainage changes, and any area the crew could not reach. The owner can compare those findings with the next leak report instead of starting over from a general roof description. After equipment work, update the map with new curbs, penetrations, or service paths. A follow-up inspection can check the same outlets and transitions after the next significant rain.
For owners with several industrial properties, the portfolio review can sort immediate protection, current-cycle repairs, and candidates for the next capital window. It should preserve the condition trend for each building rather than assign all roofs the same renewal date. Share roof ages, active leak areas, access requirements, and the budget window. We will return a prioritized review with defined next actions.
Questions About Warehouse Roofing
Which warehouse roof conditions need immediate attention?
Active water entry over inventory, electrical equipment, or a working area needs protection first. We trace the roof path and identify whether the permanent repair can be made in the current access window.
Can a warehouse roof be repaired without stopping receiving?
The loading plan determines the staging and lift window. We coordinate the work zone with the site contact and close each section before the shift ends.
Which test confirms moisture in a warehouse roof assembly?
A survey can identify areas for closer review, while a test opening confirms material at its sample point. We map both the result and the limit before setting removal quantities.
Which Sandy Springs warehouse conditions justify a replacement comparison in the next budget year?
Repeated leaks, widespread wet insulation, weak attachment, or several failing roof zones can shift the life-cycle cost toward renewal. We compare confirmed conditions and access requirements with the budget year.
What records should stay with the warehouse roof?
Keep the roof map, assembly information, repair photos, drain checks, equipment changes, test results, and unresolved items together. Those records support the next inspection and capital review.



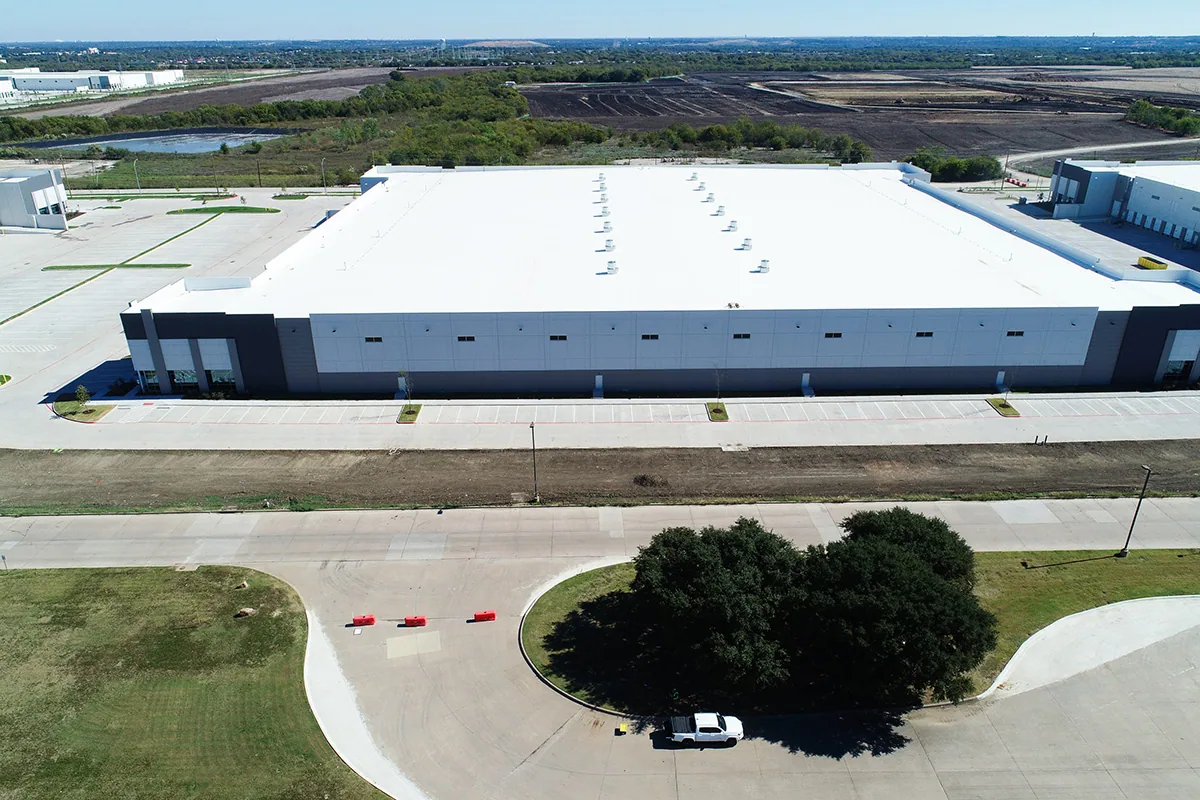
Review the warehouse roof by section
Share roof ages, active leak areas, access requirements, and the budget window. We will map exposure, separate urgent protection from planned renewal, and return prioritized next actions.
Call 555-555-5555 or send the building details.