Commercial Roofing in Marietta-Cobb Industrial Park, Marietta, GA
Marietta-Cobb Industrial Park has low- and high-intensity industrial areas with distribution, flex, manufacturing, service, and warehouse properties. Across Marietta, industrial and business-park space also includes flex, office, and retail uses. A roof plan should begin with the operation in the building and the assembly in place. We inspect each property, map active conditions, and set a scope boundary that accounts for equipment, loading, and the owner’s capital window.
Sequence roof access around industrial work
Start with the facility’s operating calendar. Receiving docks, production shifts, exhaust systems, overhead equipment, and vehicle circulation may affect when a crew can reach or work above a roof area. Those are questions for the site contact, not assumptions based on zoning. We confirm roof-entry rules, lift or staging locations, safety orientation, and what equipment must remain in service. The work plan identifies a section that can be opened and protected without interrupting the operation beyond the approved window.
Warehouse, distribution, flex, manufacturing, and service uses share the park. We inspect each property’s roof system, dimensions, and structural details directly before setting the scope. A Lanier 400 Parkway corridor plan covers a different Cumming context, while the Roswell Street corridor has its own overlay and street-access considerations. Keep findings connected to the actual Marietta property under review.
For an active facility, agree on delivery windows, fire access, crane or lift positioning, roof traffic, and any shutdown approval before pricing. If material must move through an operating area, document the route and protection. We divide work into roof zones with defined start and closure points. That sequence helps ownership see how staging or occupied hours affect duration and labor before a crew is scheduled.
Inspect assembly, drainage, and equipment interfaces
Industrial roofs often carry mechanical or process equipment, but we verify what is actually present rather than infer it from the property category. Identify the membrane or metal system, attachment clues, penetrations, curb conditions, seams, drains, scuppers, parapets, edges, and previous repair lines. Map leak reports to roof zones and keep interior symptoms distinct from confirmed entry points. Photos, measurements, moisture observations, and access limitations show which findings are firm and which require testing.
Hot, humid summers in the Atlanta region can affect roof work hours and material handling. A reliable dry-in plan matters when an industrial operation cannot tolerate interior exposure. We agree on the daily opening limit and protection detail, then adjust to current weather and substrate conditions rather than a calendar alone.
Frequent winter and early-spring rain makes drain bowls, strainers, overflows, low areas, and nearby seams important checkpoints. Record what was clear and whether water remained during the inspection. A drainage service may address cleaning or a broader flow question. A moisture survey can help evaluate concealed wet areas when surface observations do not explain the leak pattern.
Separate a localized fix from a wider condition
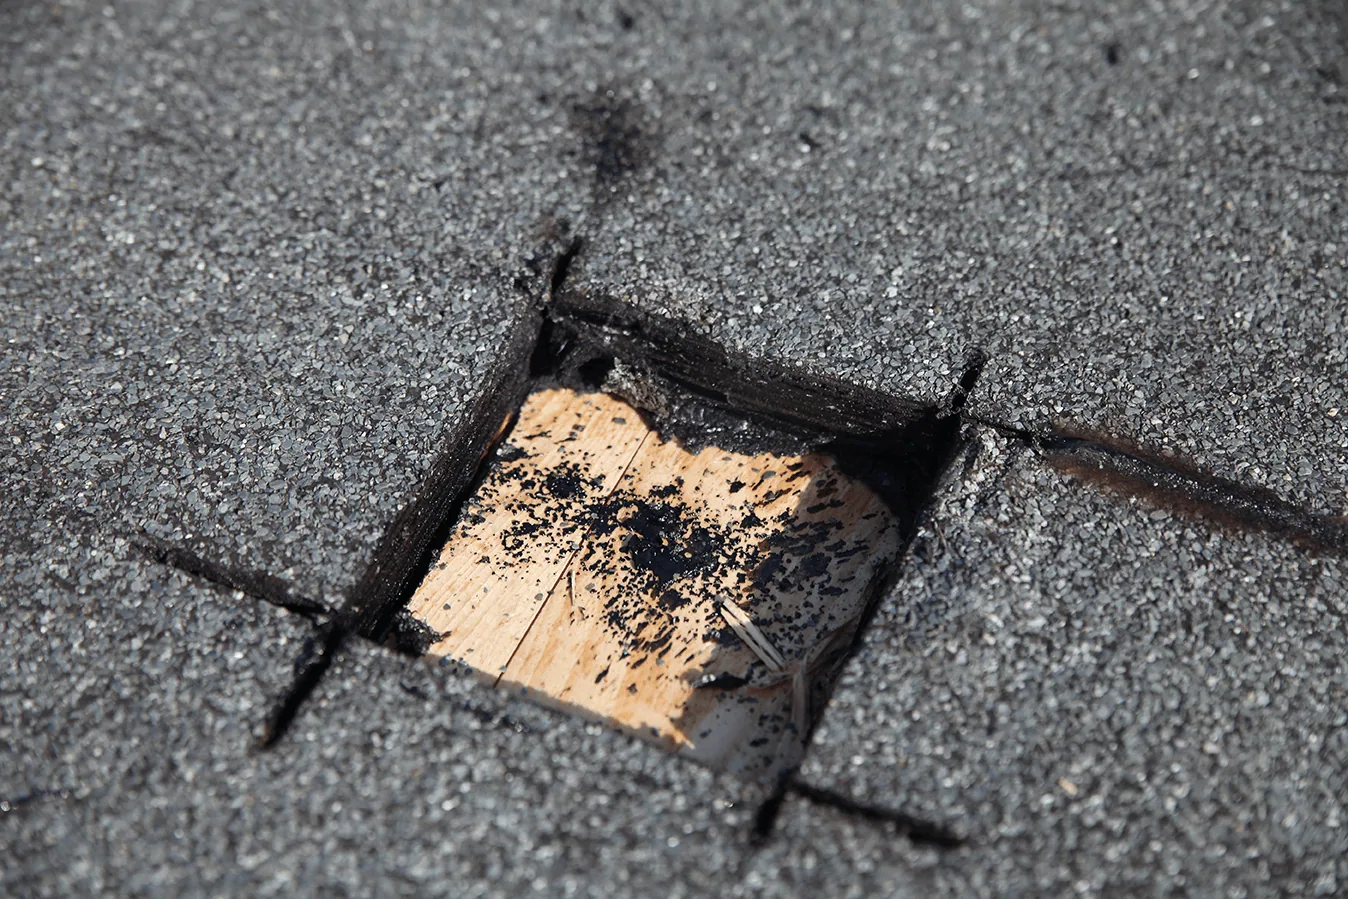
A puncture, failed curb flashing, or open seam may be repairable if the adjoining roof remains suitable. Define preparation, compatible materials, exact roof zone, and exclusions. If multiple leaks recur or moisture readings extend beyond the repair area, investigate the broader section before authorizing repeat patches. A commercial roof repair scope should identify what it corrects and which conditions remain under observation.
After wind or hail, document actual damage evidence at the property: punctures, shifted edge metal, torn flashing, or open laps. Large hail and damaging thunderstorm winds recur across North and Central Georgia. Record the inspection date, areas reached, and testing limits after a reported event. If temporary protection is installed to keep an operation dry, label it as interim, identify its location, and assign a date or condition for permanent work.
Hidden deck damage, wet insulation, or an unrecorded roof layer can change quantities once work begins. Agree on a stop point and approval method before opening the assembly. If new conditions appear, photograph and measure them, protect the opening, and present the scope change for review before extending the work. This keeps the owner’s cost decision attached to the evidence discovered onsite.
Compare replacement and recover with operating cost in view
Recover may reduce tear-off, but the existing roof build-up, attachment, moisture, deck condition, drainage elevation, and code path must support another layer. Replacement removes the current system and can expose concealed conditions, while increasing disposal and staging requirements. We compare both alternatives over a measured area and list assumptions that could change the scope. A recover evaluation should identify any test needed before the owner commits.
Georgia’s state construction codes govern the work; the local authority identifies which provisions and amendments apply to the permit. Insulation, edge securement, fire classification, penetrations, rooftop curbs, and transitions affect details. We verify roof age where documented, structural capacity through the appropriate design review, and the installed assembly in the field. Code or design questions remain separate from the inspection record.
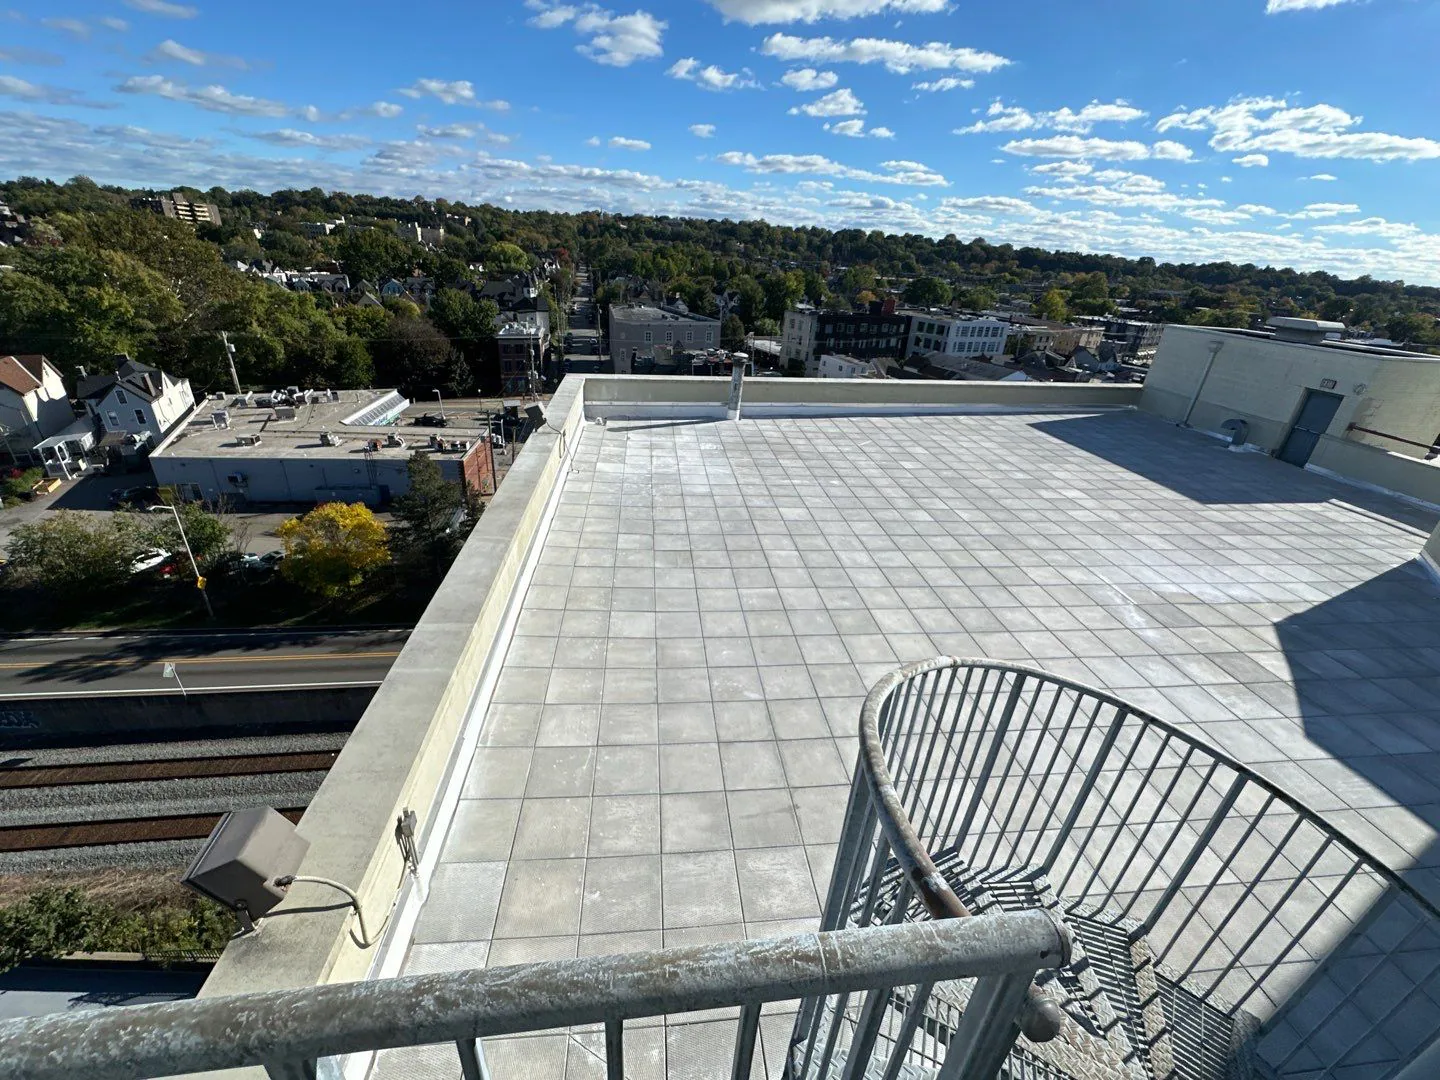
Different uses may mean different equipment layouts and access constraints even within one industrial park. If one section is TPO roofing and another is a different membrane or metal assembly, specify each according to its details. We verify system identity through records and inspection before ordering materials. A campus-wide schedule can share reporting fields, but each building and roof section needs a distinct condition trend.
Rank work by exposure and production impact
Staging, loading restrictions, equipment protection, occupied shifts, removal, wet insulation, deck repair, drainage, and edge work affect duration and cost. We show these drivers by roof section so ownership can compare the immediate repair with planned renewal. A capital plan can rank actions by condition, operational impact, consequence of delay, and budget year. For each property, we rank work by measured condition, operational impact, and budget timing.
Retain roof plans, dated photos, system identification, moisture data, drain observations, completed repairs, and open approvals. A condition report gives facilities staff a baseline for the next inspection. Keep temporary repairs, access limits, and follow-up dates visible so an interim action does not disappear between shifts or maintenance cycles.
For a first assessment, provide leak reports, prior repair scopes, drawings if available, safety and access rules, equipment dependencies, and target budget timing. We inspect the roof and return prioritized work with quantities, limits, and any testing needed before construction. Separate protection from permanent correction and identify conditions that would change the sequence. That gives Marietta-Cobb ownership a decision record grounded in the building rather than in a general industrial-park label.
Questions About Marietta-Cobb Industrial Park, Marietta
Does industrial zoning tell you whether a building has a metal or membrane roof?
No. Zoning describes permitted use and intensity, not the installed assembly. We use records and field inspection to identify the system before writing a repair specification.
How do roof repairs fit around distribution or manufacturing activity?
We confirm the site’s shift, loading, equipment, and safety requirements, then divide work into roof zones with approved opening and closure points.
What should an owner compare before authorizing repeat patches?
Compare the repair history, moisture results, related leak zones, and condition of nearby seams and flashings. If the evidence extends beyond one detail, investigate the wider area first.
Can a recover reduce disruption at an operating facility?
It may limit removal, but it is appropriate only if attachment, moisture, deck, drainage height, and code support another layer. We identify required testing before selection.
Which conditions can change an industrial roof estimate?
Access, equipment shutdowns, staging, hidden deck damage, wet insulation, removal, and delivery restrictions can change cost or duration. We report added findings for approval before expanding scope.


Review a Marietta-Cobb industrial roof
Share roof plans, active leak zones, repair history, access and safety requirements, equipment dependencies, and the budget window. We will return prioritized findings.
Call 555-555-5555 or send the building details.