Commercial Roofing for Public Agencies in Sandy Springs, GA
A public roof scope has to hold up through inspection, procurement, and closeout. We begin with a verified roof section, observed condition, and access limit, then define the next action. Sandy Springs, GA, follows Georgia State Construction Codes and has active civic, retail, and office districts. City Springs combines civic, event, dining, and residential uses; Roswell Road serves commercial properties along a major north-south route. City Springs’ civic and event activity and the commercial properties along Roswell Road can affect nearby work windows; the agency should set its own building access, staging, and schedule requirements. We inspect the actual assembly and document what can be confirmed before the agency commits to a repair or renewal budget.
A public owner may need separate scopes for a community building, operations facility, or office. We identify the structure being inspected and keep observations attached to that location. A roof report can support a budget request, but the procurement file also needs defined quantities, exclusions, and review responsibility. We state what the inspection confirms and what remains subject to testing. This gives facilities and finance staff the same view of the work before it moves into a bid or council agenda.
What should a public work order define?
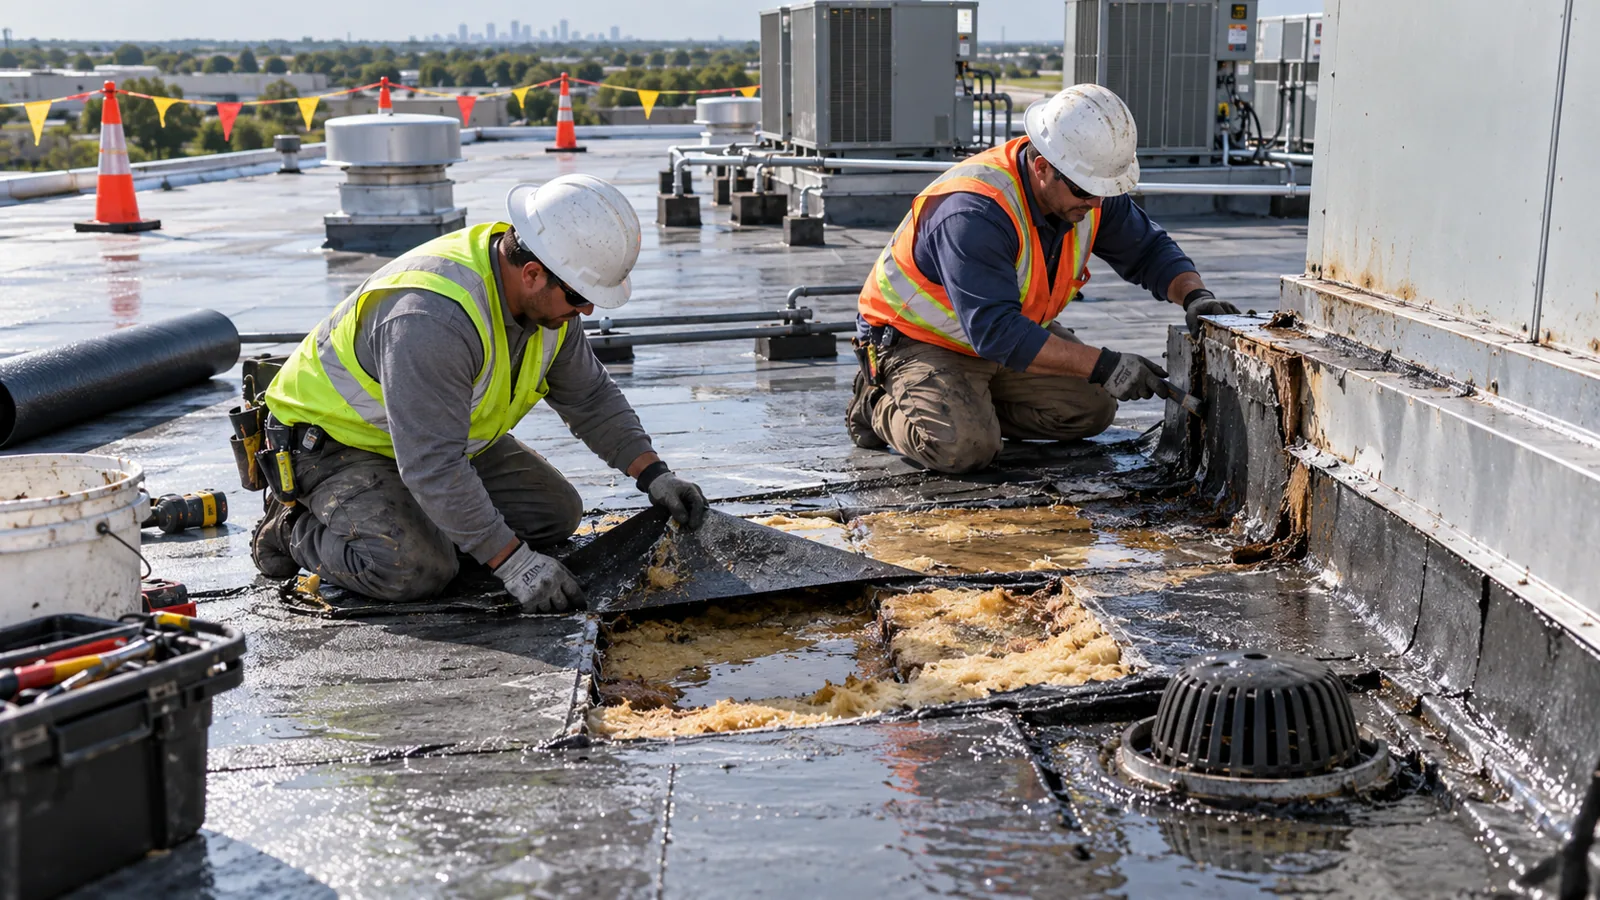
The work order should identify building, roof area, reported leak, access approval, and expected closeout. We measure the repair boundary, inspect nearby transitions, and note where additional testing could change quantities. A roof inspection records photos, visible conditions, and any inaccessible area. If work is urgent, temporary stabilization stays distinct from permanent repair. The agency can then connect the field record to its facilities ticket and approval chain. This avoids pricing a broad roof area from an interior complaint or carrying an undocumented assumption into a public bid.
How should code and permit details be handled?
Sandy Springs follows Georgia State Construction Codes. Before fixing system build-up, drainage, or edge details, we confirm the currently enforced requirements for the project with the authority having jurisdiction. The scope identifies submittals, inspections, and approvals required for the work. A roof survey can establish existing conditions, while design and permit steps are managed according to the agency's procurement and review process. We do not treat a prior permit or roof specification as proof that a different building has the same assembly.
If the agency has a prior roof specification, we compare it with visible conditions before relying on it. Material layers, curb heights, and drain details can differ from one building to another. We document where field measurements conflict with plans and identify the authority or design professional who must resolve that question. If code review requires a detail change, the change should be reflected in the assembly and bid quantities. That keeps technical review connected to the work bidders price and install.
How do public services stay accessible?
An agency identifies public entrances, emergency routes, service counters, meeting schedules, deliveries, and areas where noise or closures are restricted. We plan staging, lift movement, daily dry-in, and interior protection around those constraints. A phased work sequence can maintain access while crews move across roof sections. The manager should identify who can approve schedule changes and how staff or visitors receive notices. If a project overlaps road or streetscape work, the contractor confirms current access conditions before mobilization rather than rely on a general map.
Which findings change the capital request?
A local flashing failure may fit maintenance. Repeated leaks, widespread moisture, or deteriorated attachment may support a broader renewal project. We compare repair, recover, and replacement with the same measured roof zones and list insulation, drains, edge metal, curbs, and protection separately. A recover review checks retained layers and clearances before adding material. The estimate separates confirmed work from testing or concealed-condition allowances, helping agency staff present the basis for an appropriation. The capital sequence records timing and the condition that would trigger a return visit.
Budget discussions can separate work by urgency and confidence. Active water entry may need an immediate repair, while a roof that shows broad deterioration may require design, procurement, and a longer construction window. We identify the evidence supporting each category and list the next action that could change priority. If access or testing is delayed, that limitation is visible in the file. Staff can present an immediate maintenance item separately from a capital request without suggesting that an untested condition is already confirmed.
What makes a local work window practical?
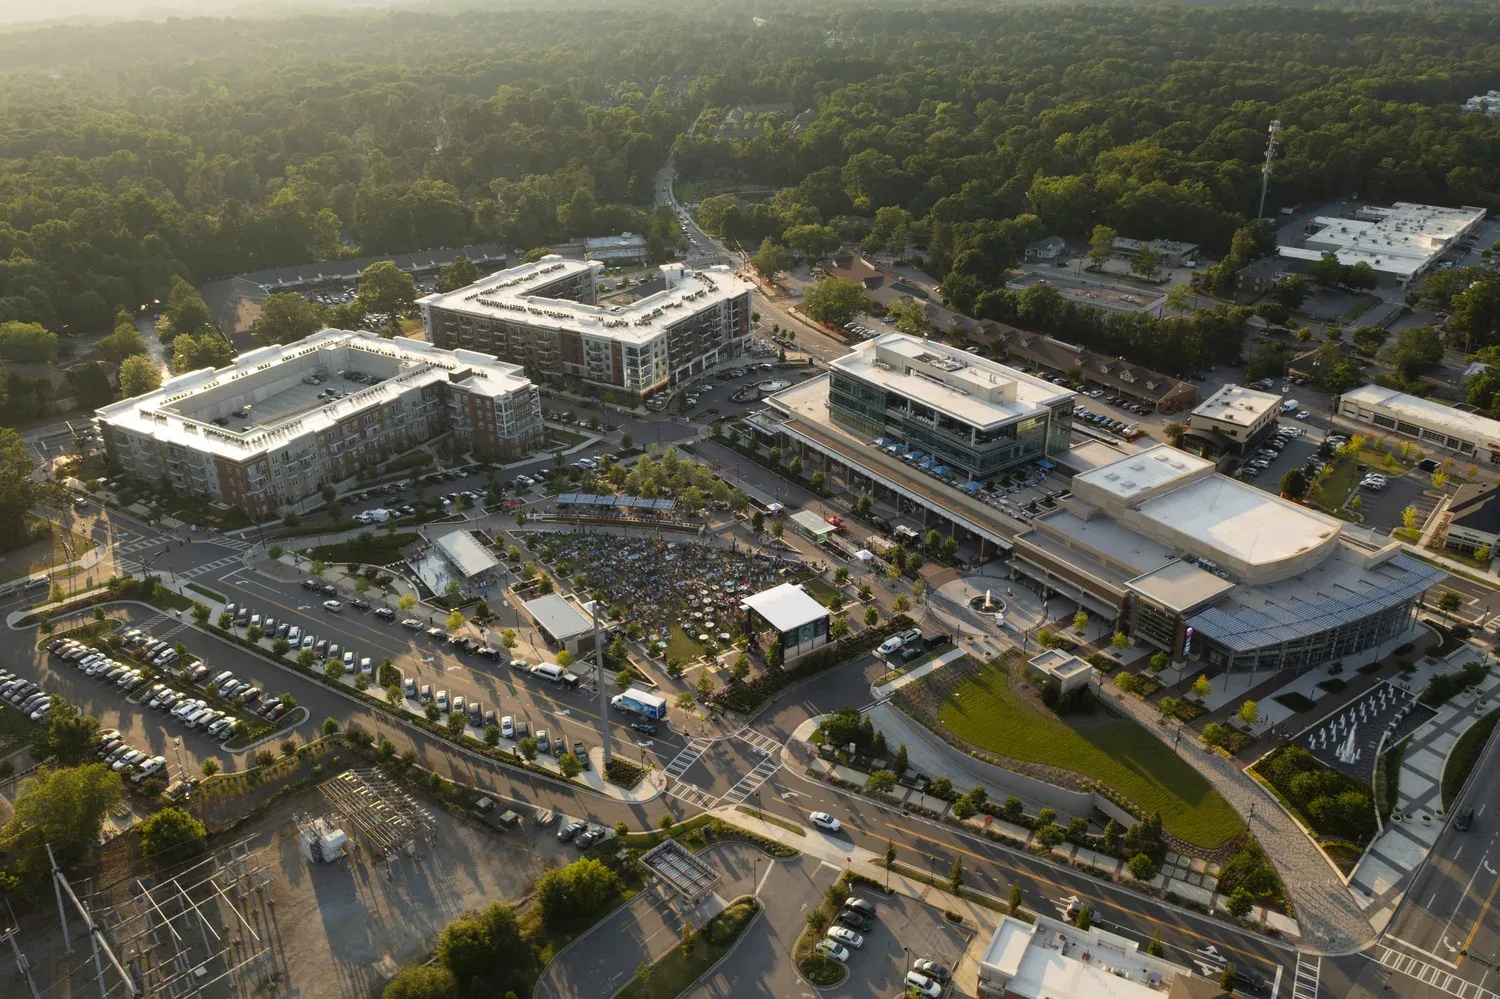
City Springs has a walkable street grid with civic, performance, conference, event, restaurant, fitness, and residential uses. The City Springs district therefore has public activity that may affect deliveries and staging. Roswell Road's North End segment includes multiple intersections, driveways, and transit stops. The agency should align deliveries and staging with its public calendar, traffic controls, and building access limits. We identify access, staging, and crew entry so the proposal reflects site rules and nearby circulation. For a school-building roof project, align the work window with the district’s calendar, campus access rules, and approval process.
How can proposals stay comparable?
The agency can issue one scope map, measured areas, system assumptions, and submission requirements to each bidder. We state tear-off limits, insulation, flashing, equipment interfaces, staging, daily dry-in, and exclusions in plain terms. Alternates should refer to the same zones, not a different undefined quantity. If a test opening is required, the package explains who authorizes it and how the opening is restored. A general contractor coordination plan can clarify the trade sequence while the agency retains its bid and approval process. These details make later change requests easier to review and keep the field record aligned with procurement.
What should final acceptance include?
Closeout identifies roof sections completed, materials, photographs, test results, repairs, and remaining work. We list conditions assigned to another trade and any follow-up date. The agency can compare the final quantities with the contract and retain the report with its facilities records. Share the building plan, procurement timeline, access rules, known leaks, and budget window. We will return a prioritized scope with immediate protection, near-term repairs, and renewal considerations. Each recommendation remains tied to a specific roof area and evidence that can be reviewed by facilities, procurement, and the public owner.
The final record should identify who accepted the work, the date of inspection, and any condition that remains open. If a trade interface was incomplete, the closeout lists the responsible party and the date for return. We can provide photographs and measurements organized by roof section to support payment review and later maintenance. That makes acceptance more than a general statement that construction is finished and gives the next facilities lead a record they can use.
Questions About Public Agencies
Can an agency inspect a roof before issuing an RFP?
Yes. A field survey can define accessible areas, visible conditions, and tests that may change the scope. The agency can then issue clearer quantities and assumptions.
How should an emergency repair be documented?
Record the date, building, roof section, temporary protection, photos, and permanent work still required. We separate mitigation from the larger bid scope.
Does the state code edition settle every project detail?
No. The authority having jurisdiction confirms project requirements. We identify the roof assembly and proposed details for the applicable review.
Can public access continue during roof work?
Often, when entrances, routes, staging, and daily closure are planned. Agency staff sets public access limits; we sequence the roofing work within them.
What helps a council or board approve the budget?
Show the observed condition, photos, repair boundary, testing, and the reason timing matters. Separate immediate water control from planned renewal costs.


Prepare an agency roof scope
Share the facility plan, procurement timeline, access requirements, leak history, and budget window. We will document conditions and define comparable work boundaries.
Call 555-555-5555 or send the building details.