Hospital Roofing in Sandy Springs, GA
Hospital roofing requires a work plan that respects the building's clinical operations as well as the roof assembly. A leak response above a patient area, a drain correction near critical equipment, and a planned renewal each carry different access and communication needs. We define the affected roof zone, inspect the relevant details, and document which conditions are confirmed. Sandy Springs' Medical District includes major hospital campuses, so healthcare work benefits from a clear facilities contact and an agreed sequence before materials arrive.
Prioritize by verified condition and consequence
We review roof plans, service records, reported water entry, previous capital scopes, and restrictions identified by facilities. The field team checks seams, edges, flashings, drains, curbs, rooftop supports, and accessible assembly layers. We record any area that equipment or access controls prevent us from reaching. A commercial roof inspection establishes what was observed, where it was observed, and which follow-up would change the decision.
The city's Medical District brings together Northside, Emory Saint Joseph's, and the Scottish Rite children's hospital campus. The shared healthcare geography does not merge their ownership, work approval, or security processes. A hospital facilities lead should identify clinical zones, approved staging, roof access, and who can authorize a scope change. Any helipad or service restrictions must be confirmed with the campus before a crew is scheduled.
When an interior report suggests a roof issue, we compare its location and timing with the exterior assembly. Moisture testing may help define the affected area, while a controlled opening can confirm layers at a specific point. The report distinguishes test results from untested roof sections and avoids assigning a broad cause without evidence. This lets clinical leadership and facilities decide whether to protect, repair, investigate, or plan a larger scope.
Inspect the interfaces around hospital equipment
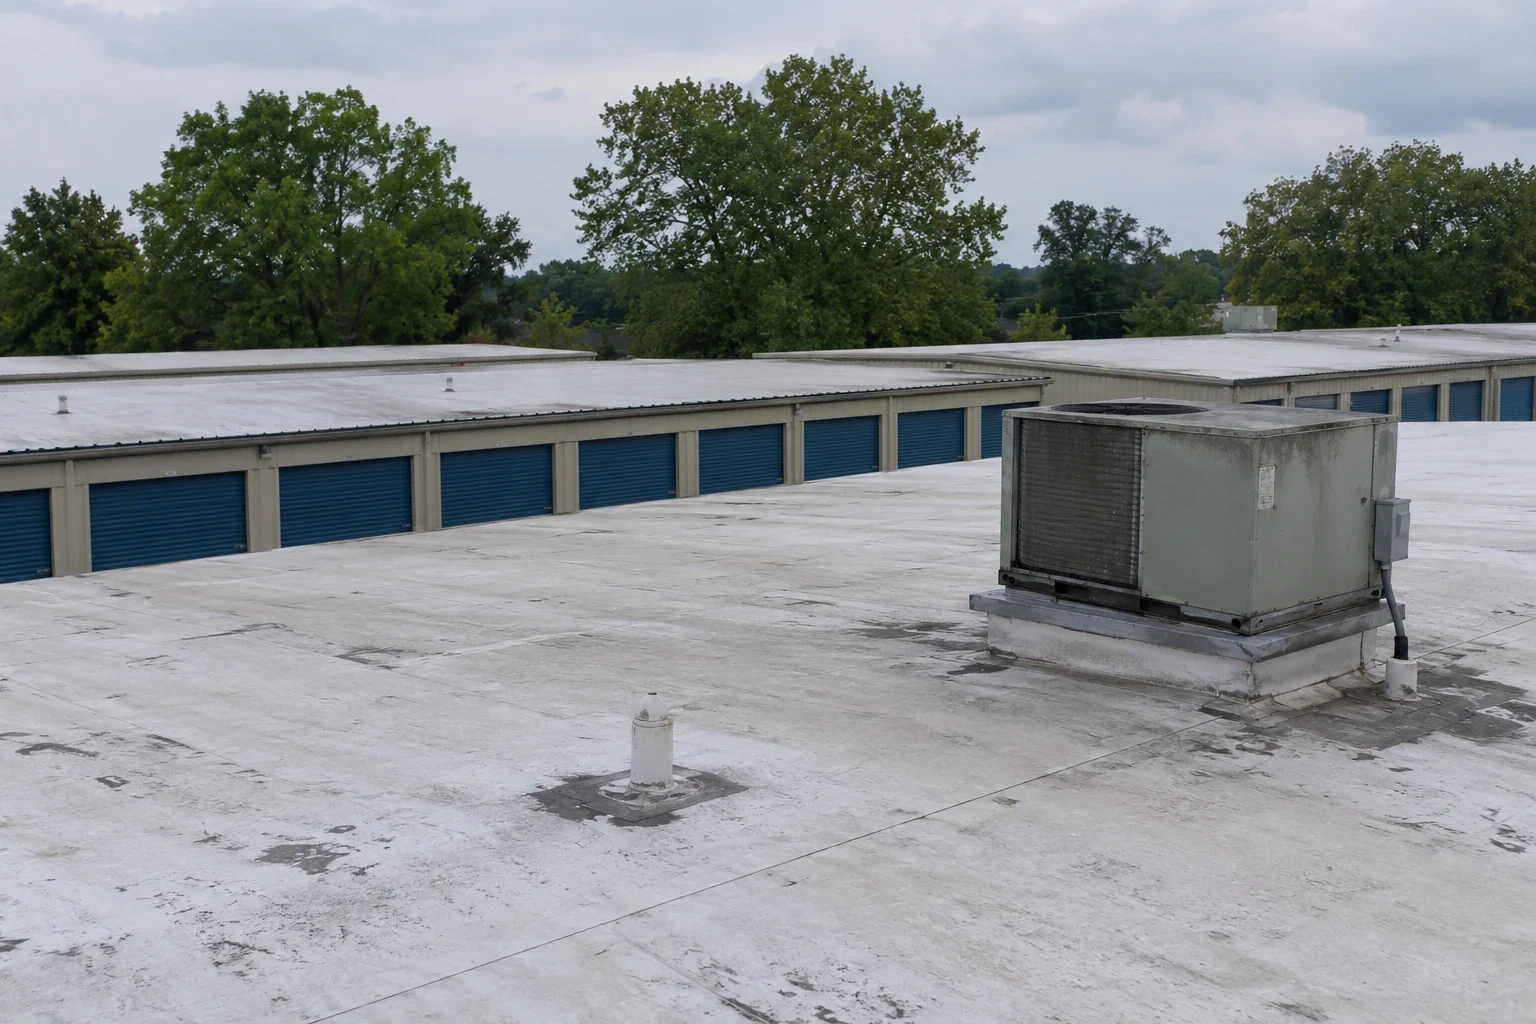
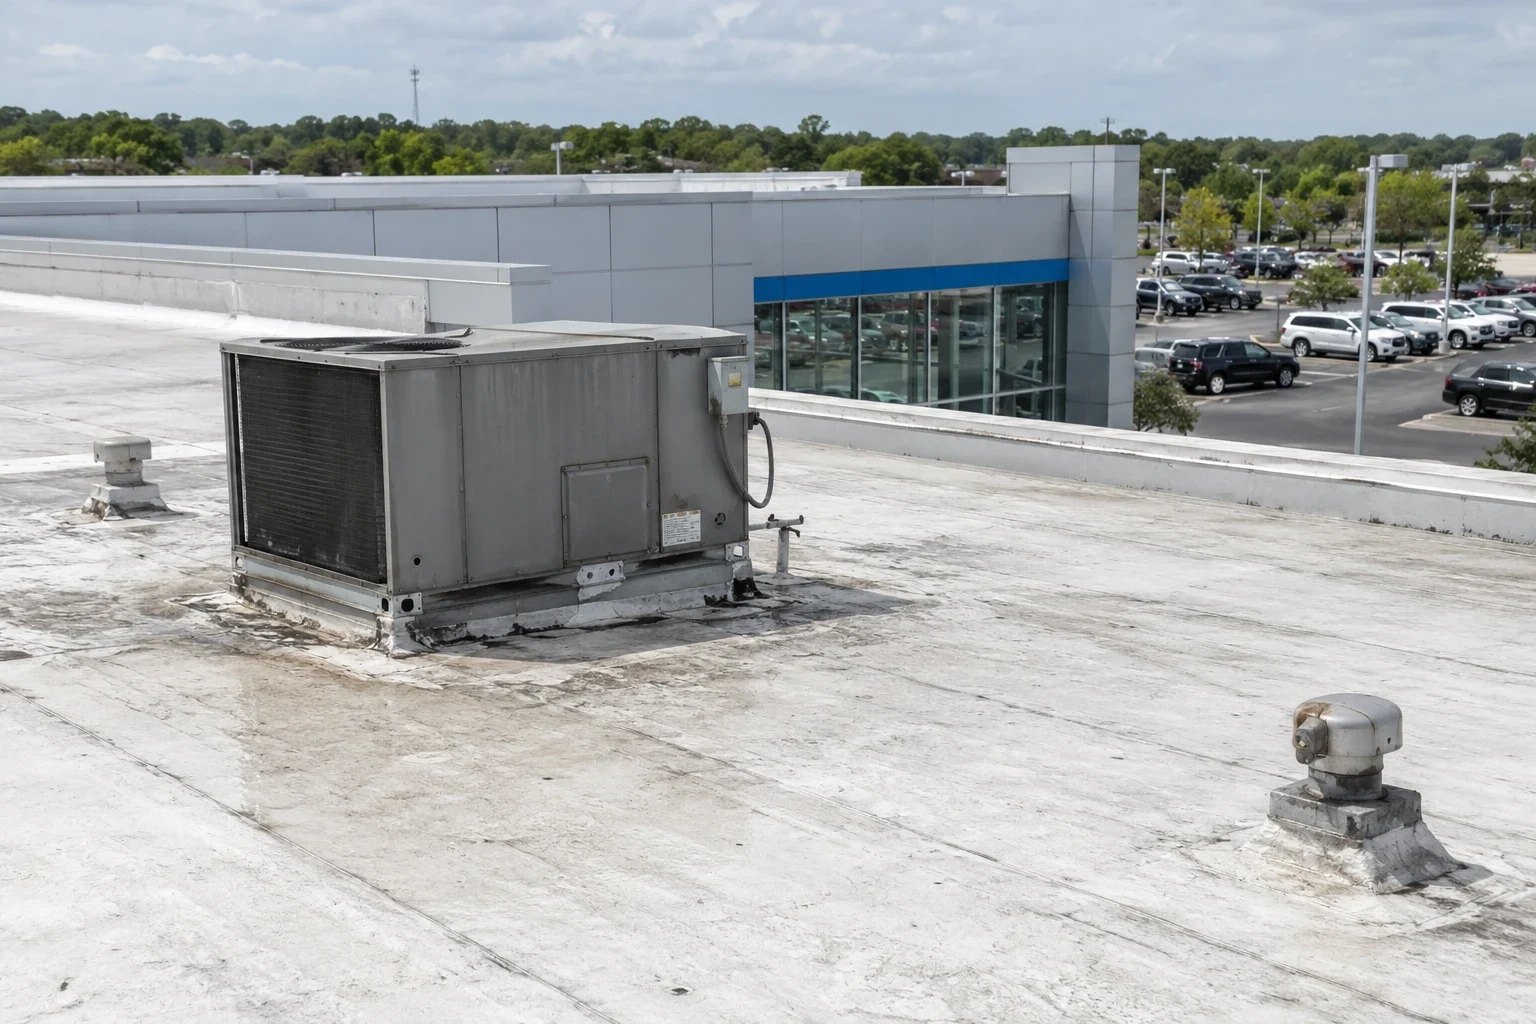
Hospital roofs can support air handlers, exhaust systems, medical-gas equipment, communications, and service routes. We inspect the visible flashing and membrane transitions at selected curbs, pipe penetrations, supports, and walls. Work affecting equipment remains coordinated with the responsible trade and facility representative. The roofer documents the water-control boundary but does not make an operating change to a hospital system without direction.
Drainage is part of protecting both the assembly and the service path. We check primary outlets, overflows, strainers, low areas, and discharge conditions that could create standing water or affect a roof access route. A drain and scupper review can establish which items need cleaning, repair, or additional study. If testing supports insulation removal or replacement, assembly work should define the moisture boundary and the tie-in to retained material. Each penetration repaired during the project should be mapped for future inspection.
Warm, humid summers and recurring rainfall shape maintenance needs in Sandy Springs. Application timing depends on actual roof conditions, forecast, and system requirements. We also plan for secure material storage and a daily watertight closeout if work is staged over occupied areas. The owner should know which roof sections remain under temporary protection at every shift boundary.
Coordinate access, protection, and communication
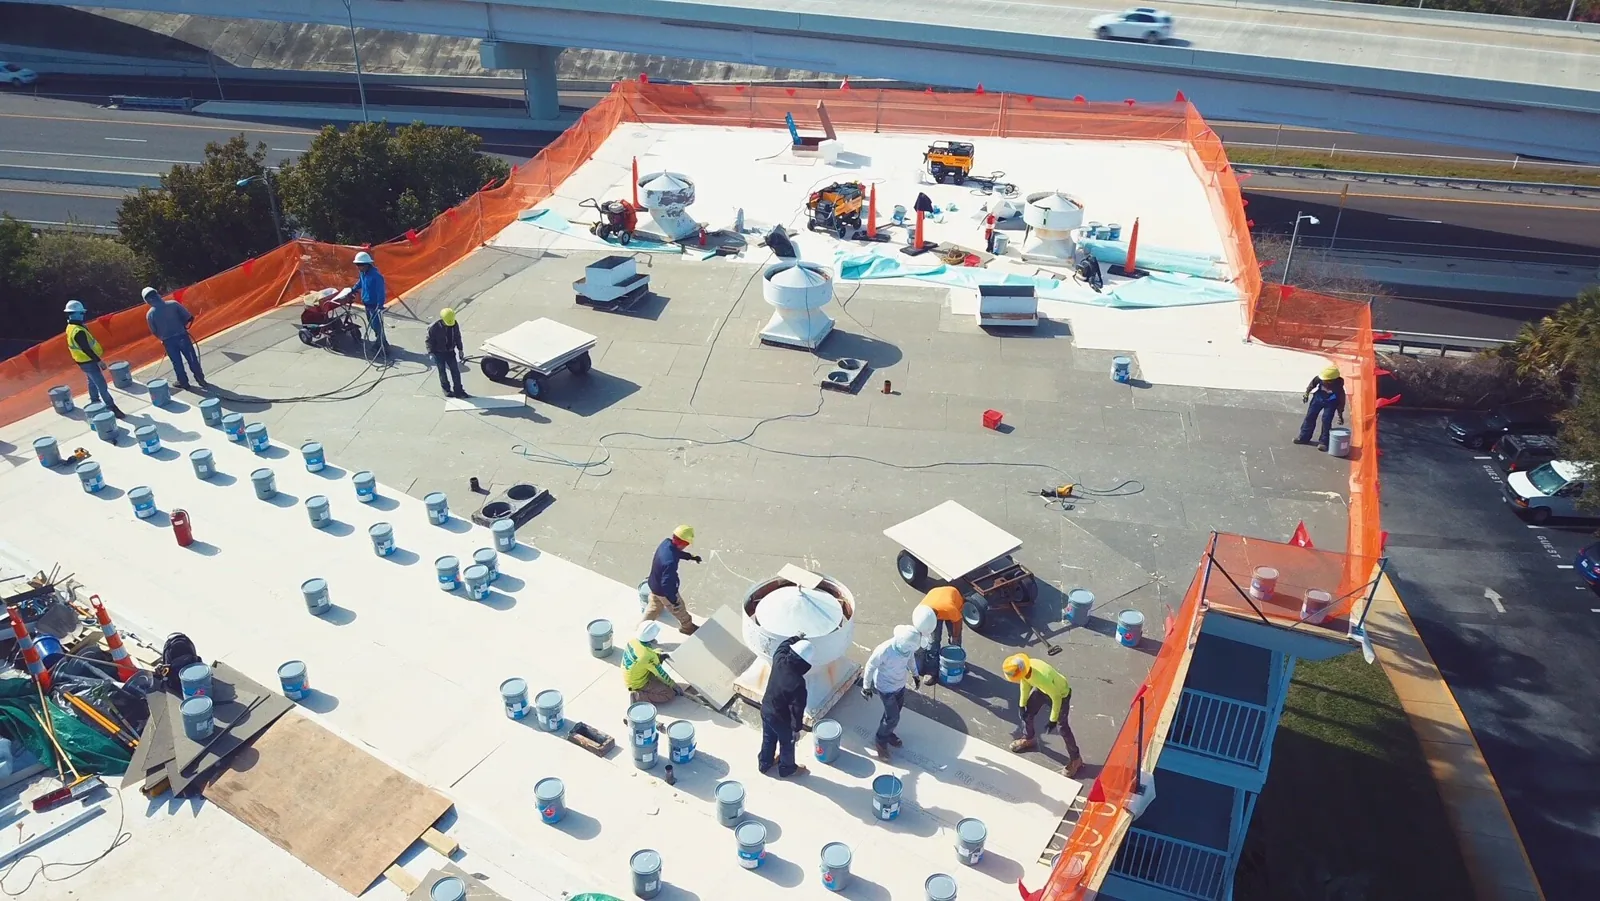
Hospital access planning starts with the facilities team. Confirm staff entry, patient and visitor circulation, delivery routes, roof access, security screening, lift placement, emergency lanes, noise limits, and the notice process. If work occurs above an occupied wing or entrance, the plan identifies barriers, overhead protection, and who communicates with the department. A defined sequence helps the hospital preserve service while allowing the roof crew to complete and close each approved zone.
Central Perimeter's workforce and MARTA connections make it a busy regional center. On a hospital campus, those broader connections matter less than the approved route from delivery point to roof. We verify that path with the site contact and schedule around deliveries, shift changes, and any campus-specific restrictions. Interstate 285 and Georgia 400 provide major regional connections, but the approved campus entry and delivery route still govern access. The Medical District is a real healthcare area, but its individual campuses should not be treated as one worksite.
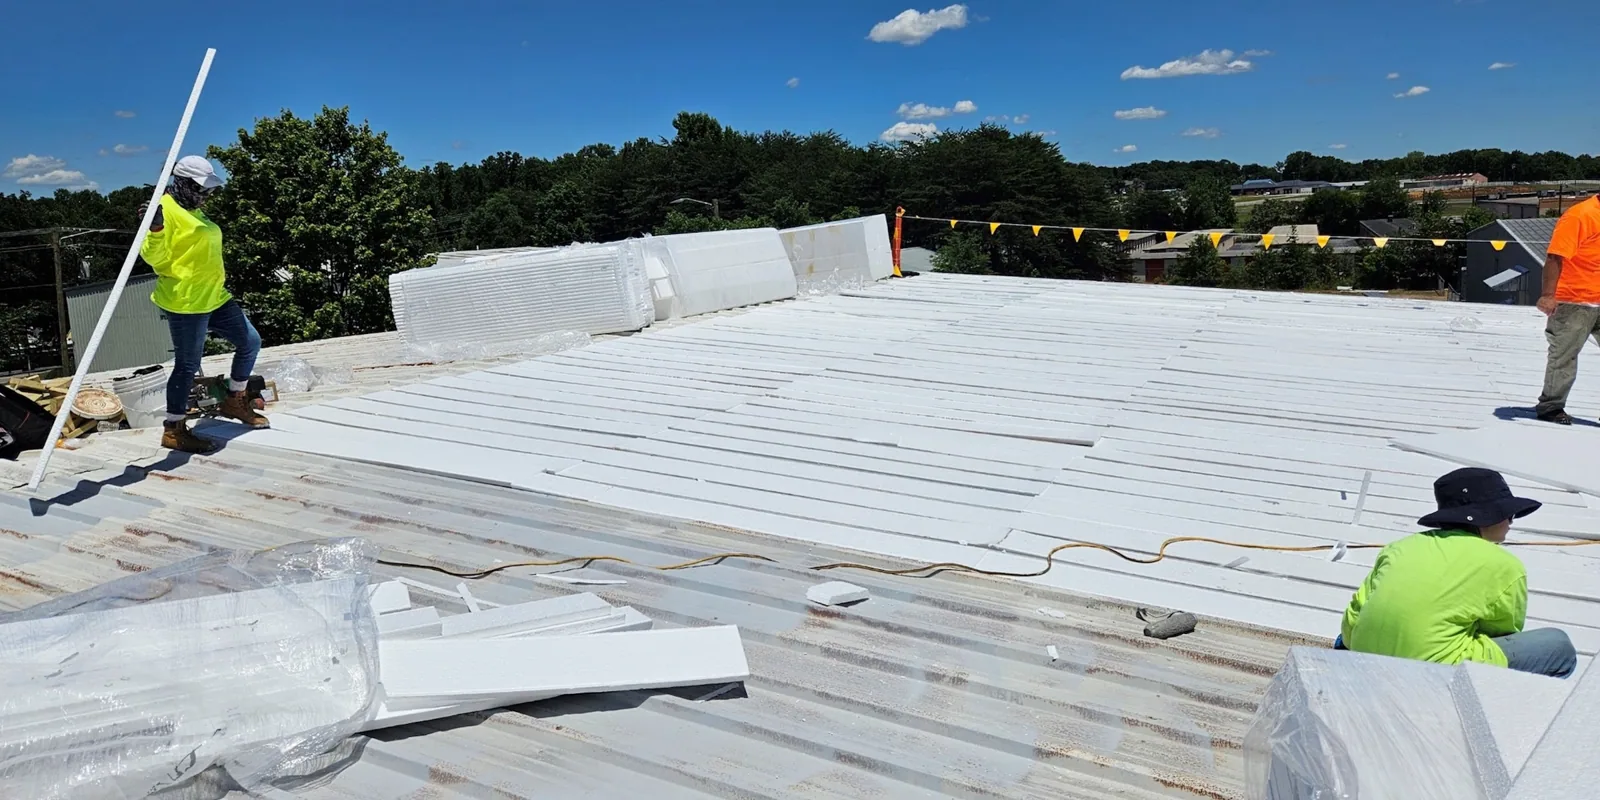
For renewal, a phased reroof plan can specify zone boundaries, protection, access windows, drainage controls, and daily closeout. For an active leak, the immediate task is to control water entry and document the temporary measure. If removal uncovers a wider condition, the crew secures the roof, records the evidence, and requests direction before changing scope. The facility retains control over clinical decisions and operational status.

Compare immediate work with planned renewal
A repair is appropriate to consider when the defect is localized and adjoining material can accept a reliable transition. Broader moisture, repeated failures, deteriorated attachment, or a scheduled capital cycle may justify comparing renewal. We base the recommendation on observed conditions, testing, repair history, access, and the hospital's work windows. The report should state where facts are incomplete and what investigation would reduce uncertainty.
A repair scope can define work around confirmed defects. A replacement study can compare removal, insulation, edge details, equipment coordination, and phasing. When a recover option is considered, a roof recovery review first checks the existing assembly and eligibility. Each estimate should identify included work, exclusions, protection assumptions, and potential concealed conditions. Timing should reflect the number of secure work periods and the hospital's approval process.
For a healthcare portfolio, prioritize by verified water-control risk, operational consequence, and the time needed to procure and stage a project. A separate capital table can distinguish immediate repair, investigation, and renewal candidates. Do not rank two campuses only by age or area if their systems and service histories differ. A concise decision record is easier to review and update at the next budget meeting.
Document the roof for facilities and future crews
Closeout should include work-zone locations, installed materials, photographs, repaired drains and penetrations, test points, and any area left unverified. Use roof-zone labels or building references that facilities staff can act on, without including patient identifiers. Record who owns any remaining task, such as equipment contractor coordination or follow-up testing. Keep the plan with building maintenance records so another crew can locate each repair.
Future equipment replacements may change supports or penetrations. Ask contractors to include a roofing detail review and update the roof map when the new work is complete. A condition report can help facilities compare trends and budget requests. When a property group also manages clinics, compare the operational framework with medical-office roofing and office-building roofing while applying campus-specific access and clinical protocols.
Share the roof plan, repair history, access rules, facility contacts, equipment limits, and preferred capital window. We will return a prioritized assessment with the observations, options, and next approvals tied to the roof areas involved.
Questions About Hospital Roofing
How can a hospital keep roofing work from disrupting care?
The facilities team defines clinical zones, access, notice, noise limits, delivery routes, and daily closure requirements. Work can then be sequenced around those approved constraints.
What is included in a hospital roof inspection?
The inspection documents accessible membrane, edges, drains, curbs, penetrations, prior repairs, and reported areas. It also lists locations that security or equipment restrictions prevented the crew from reaching.
Can rooftop equipment stay active during a roof project?
The facility and equipment contractor determine operating limits. Roofing work should protect the approved area and coordinate any equipment-side task with the responsible trade.
When should hospital ownership consider replacement?
Consider a comparison when the record shows broad moisture, recurring failures, widespread detail problems, or a planned capital window. Testing and repair history help define whether renewal is supportable.
What should be in the closeout package?
Include roof zones, work completed, materials, photographs, test locations, remaining restrictions, and assigned follow-up. Use facilities references and leave patient identifiers out of roof documents.



Coordinate a hospital roof assessment
Share roof plans, access and clinical restrictions, repair records, and the capital window. We will document confirmed conditions and a practical sequence for the facilities team.
Call 555-555-5555 or send the building details.