Commercial Roof Insulation and Cover Board in Sandy Springs, GA
A roof section that feels warm inside may point to several different assembly questions. We review insulation, cover board, vapor control, attachment, drainage, and the membrane before recommending a change. Sandy Springs has long hot, humid summers and frequent rain, so thermal performance and moisture control need to be considered together. Adding insulation without checking wet material, edge heights, or rooftop equipment can carry an old problem into a new assembly. We map the roof zones, identify what testing could change the scope, and connect the work to the owner’s budget window.
Identify what is in the roof
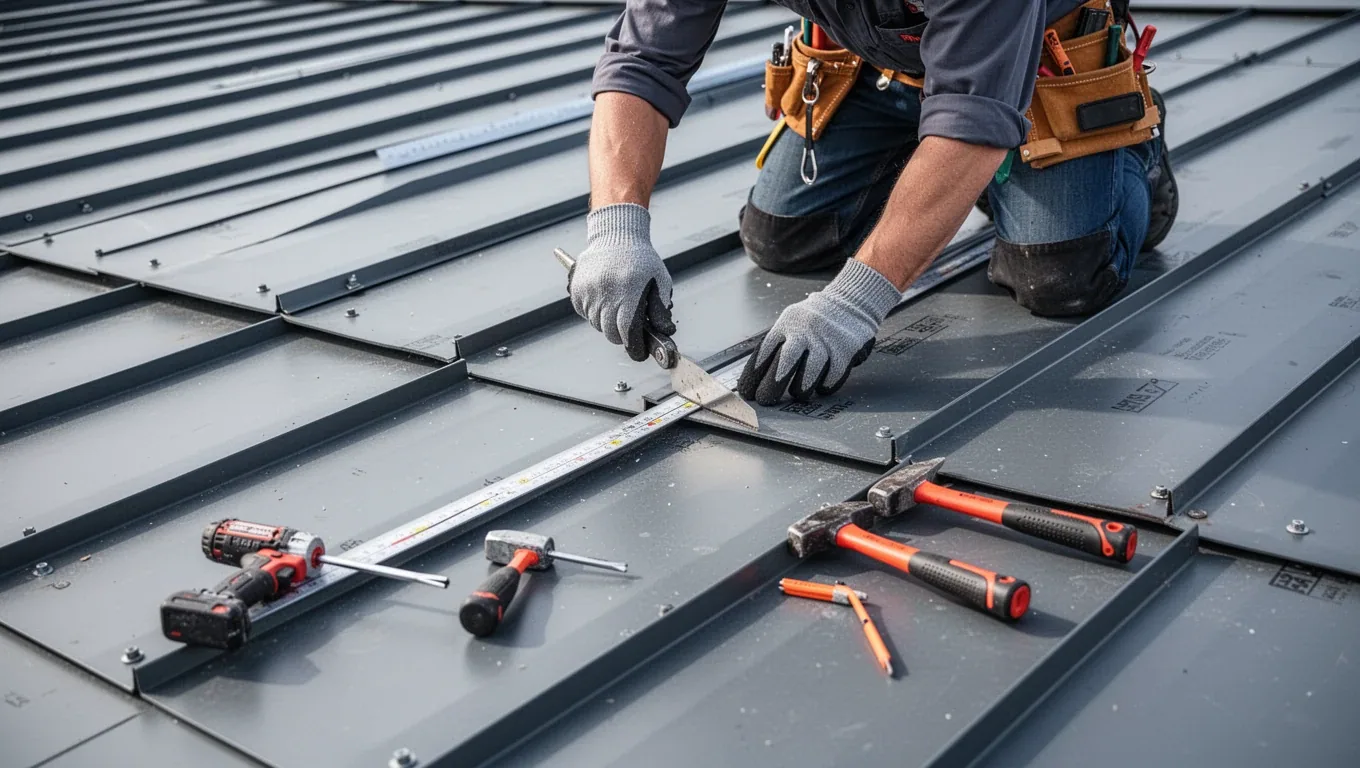
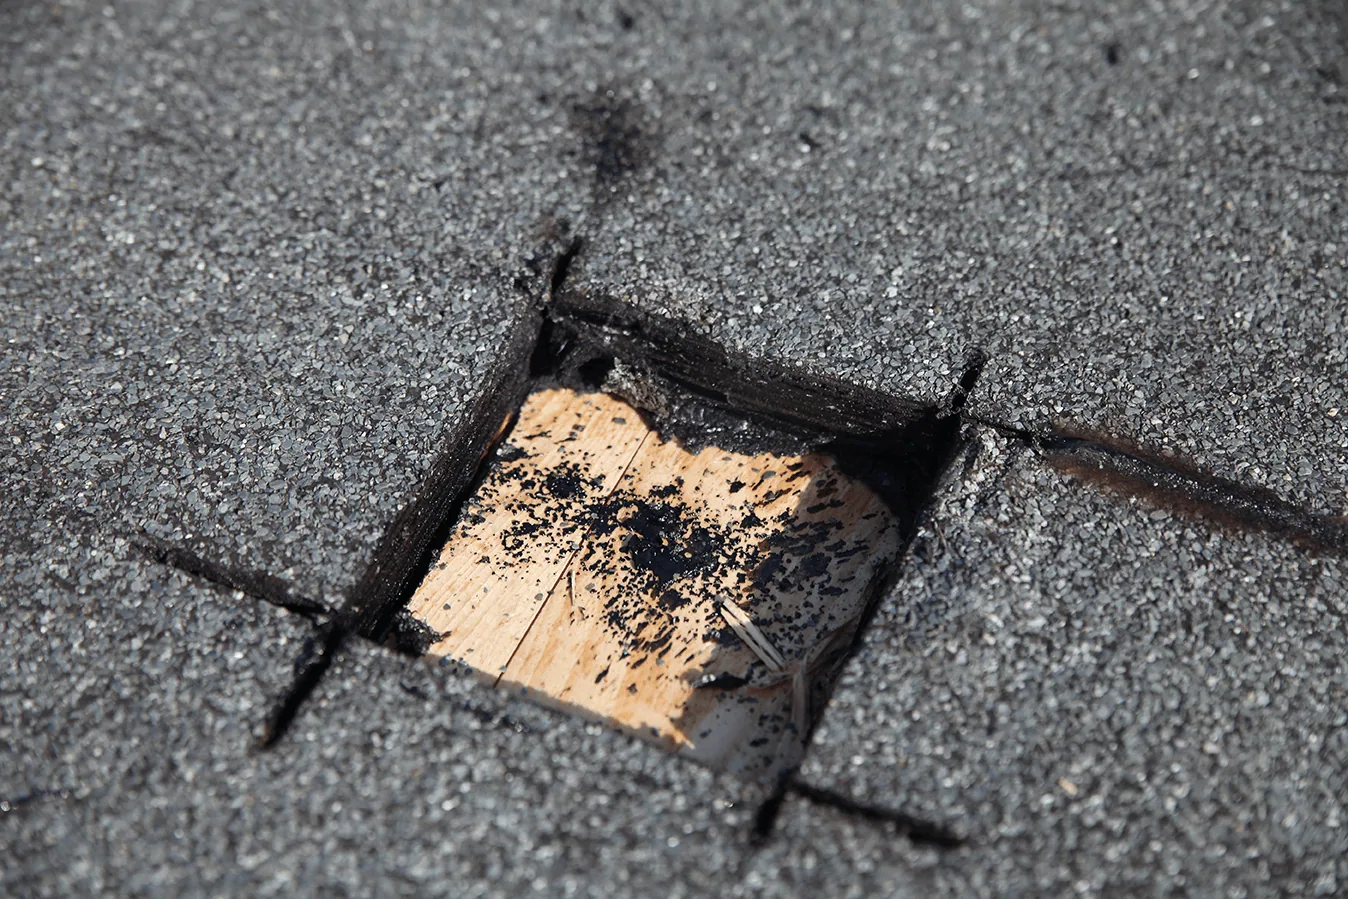
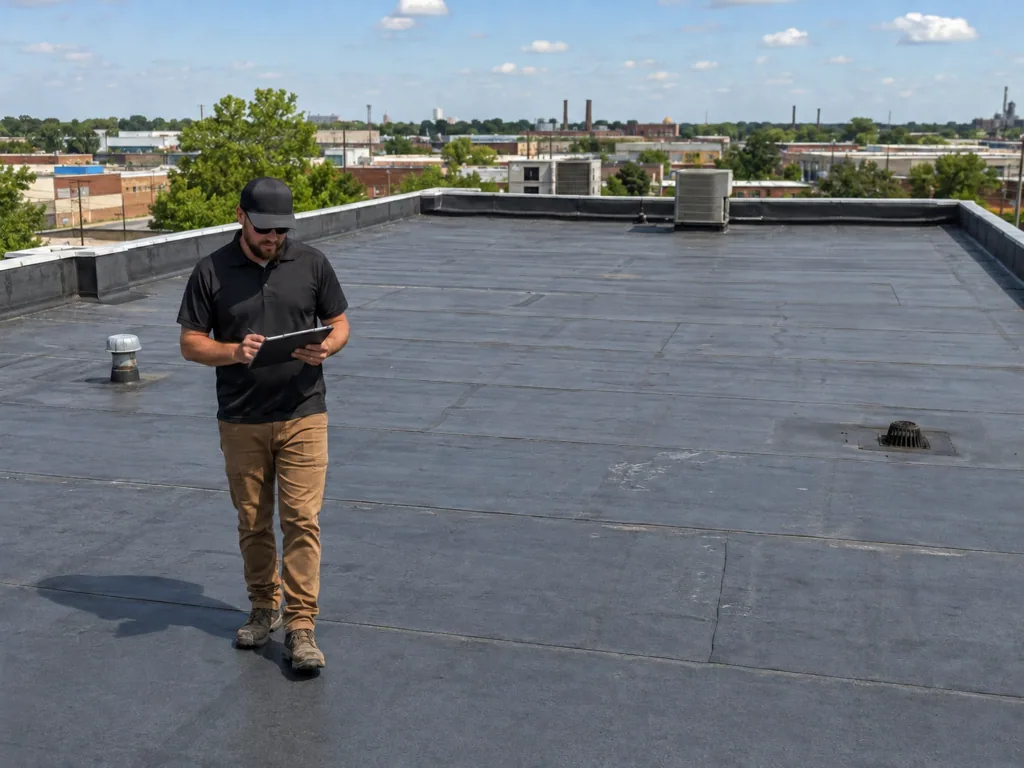
We start with available drawings, closeout records, prior openings, and the reported condition. On the roof, we inspect membrane, cover board, insulation joints where exposed, drains, curbs, edges, and transitions. If the assembly has several layers, we note what is visible and where a test opening may be needed. Moisture readings or a core sample can help define removal limits, but results stay tied to the tested location. A roof section should not be priced as dry or reusable until its condition supports that conclusion.
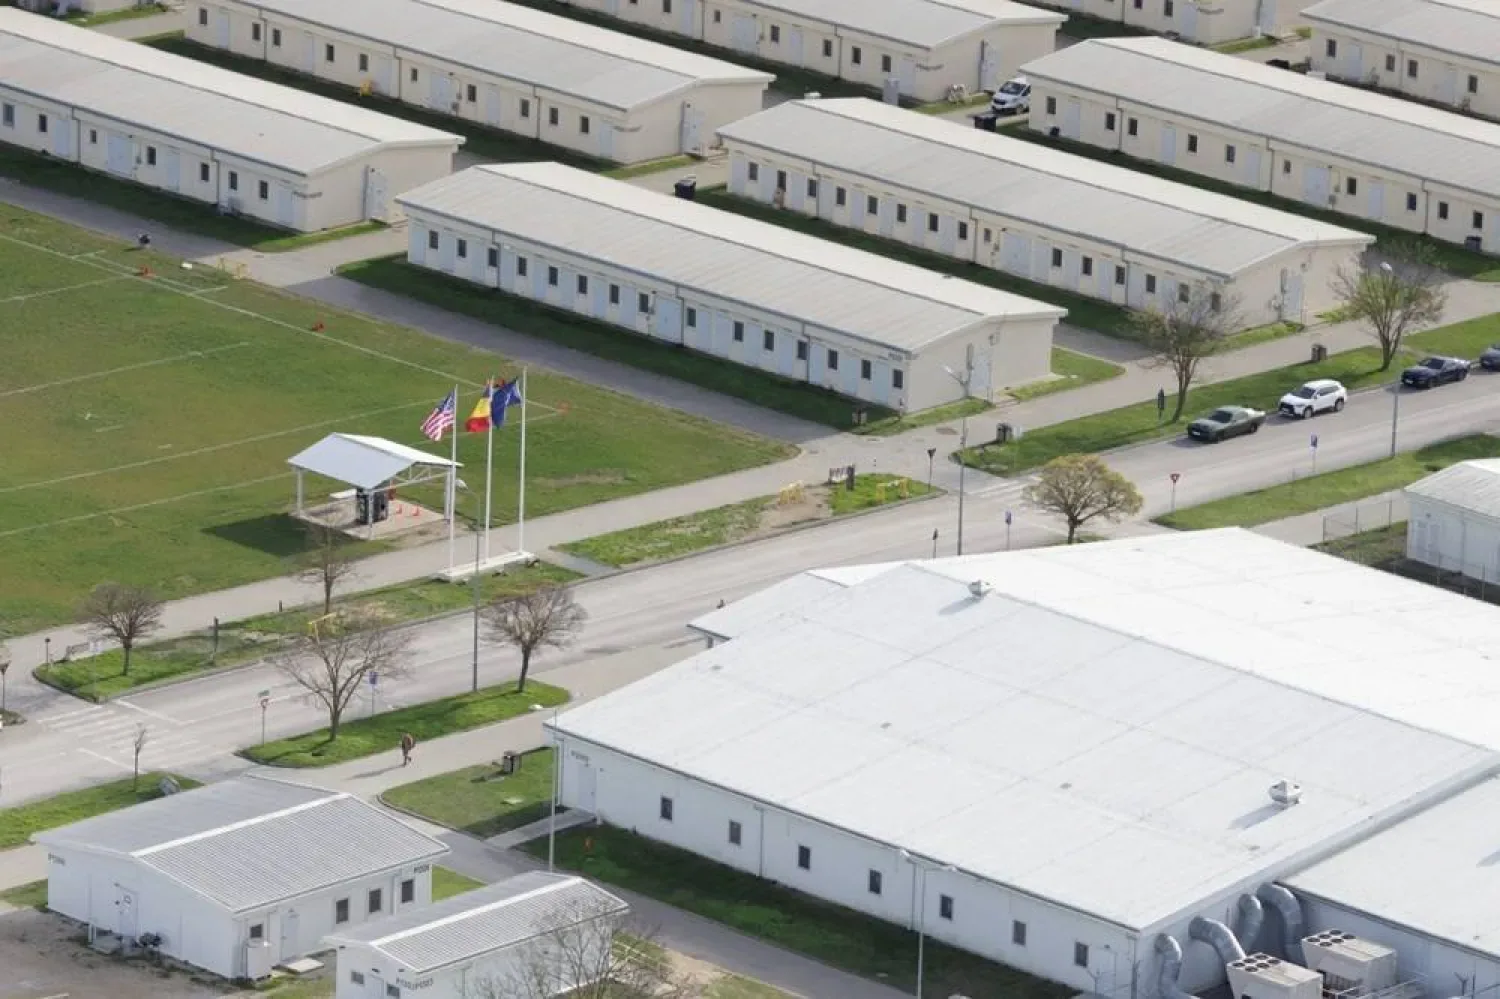
Central Perimeter’s office market contains more than 123,000 workers and is served by MARTA rail and highway connections. That density may affect crane access and occupied hours, while the building’s own roof layout determines insulation scope. A roof inspection can document the current assembly, and an infrared moisture survey can help identify sections for direct testing. We coordinate any opening with the owner and restore it before leaving the work area.
Moisture and thermal continuity
Insulation can lose performance when it is wet, crushed, poorly fitted, or separated from adjacent boards. Air leakage and discontinuous vapor control can also move moisture into an assembly. We compare interior symptoms, roof details, mechanical conditions, and test results before assigning a cause. If the evidence points to wet insulation, the scope identifies the measured removal boundary and the replacement material. If the insulation is dry and secure, the project may focus on drainage or membrane details instead. This keeps the recommendation attached to the condition found.
At Atlanta’s airport station, July and August highs average near 90 degrees, with overnight lows near 72. A roof assembly exposed to that summer heat must still shed water and control interior moisture. At a Medical District property, room use and mechanical operation may affect interior conditions, but the facility contact supplies those details. We inspect the roof layers and coordinate with the building-envelope or mechanical professional when the cause crosses systems.
Use tapered insulation where it fits
Tapered insulation can guide water toward drains or scuppers when the roof geometry and outlet elevations allow it. We map high and low points, check existing crickets, and confirm the finished assembly will preserve drain access, overflow routes, and clearances at curbs and equipment. The design must connect to the existing roof without creating a new ponding area at a wall or edge. We coordinate the slope layout with the roof plan before ordering material, and the proposal identifies whether it includes new insulation, cover board, membrane, and perimeter adjustments.
In City Springs, civic, event, dining, retail, and residential uses create a mix of occupied settings. For commercial buildings there, deliveries and lift placement need to be coordinated with the property team. A drainage review confirms the outlet path, and a roof map can preserve measured low areas for comparison. We do not treat a tapered package as a substitute for a working drain line or a properly designed overflow.
Select cover board and attachment
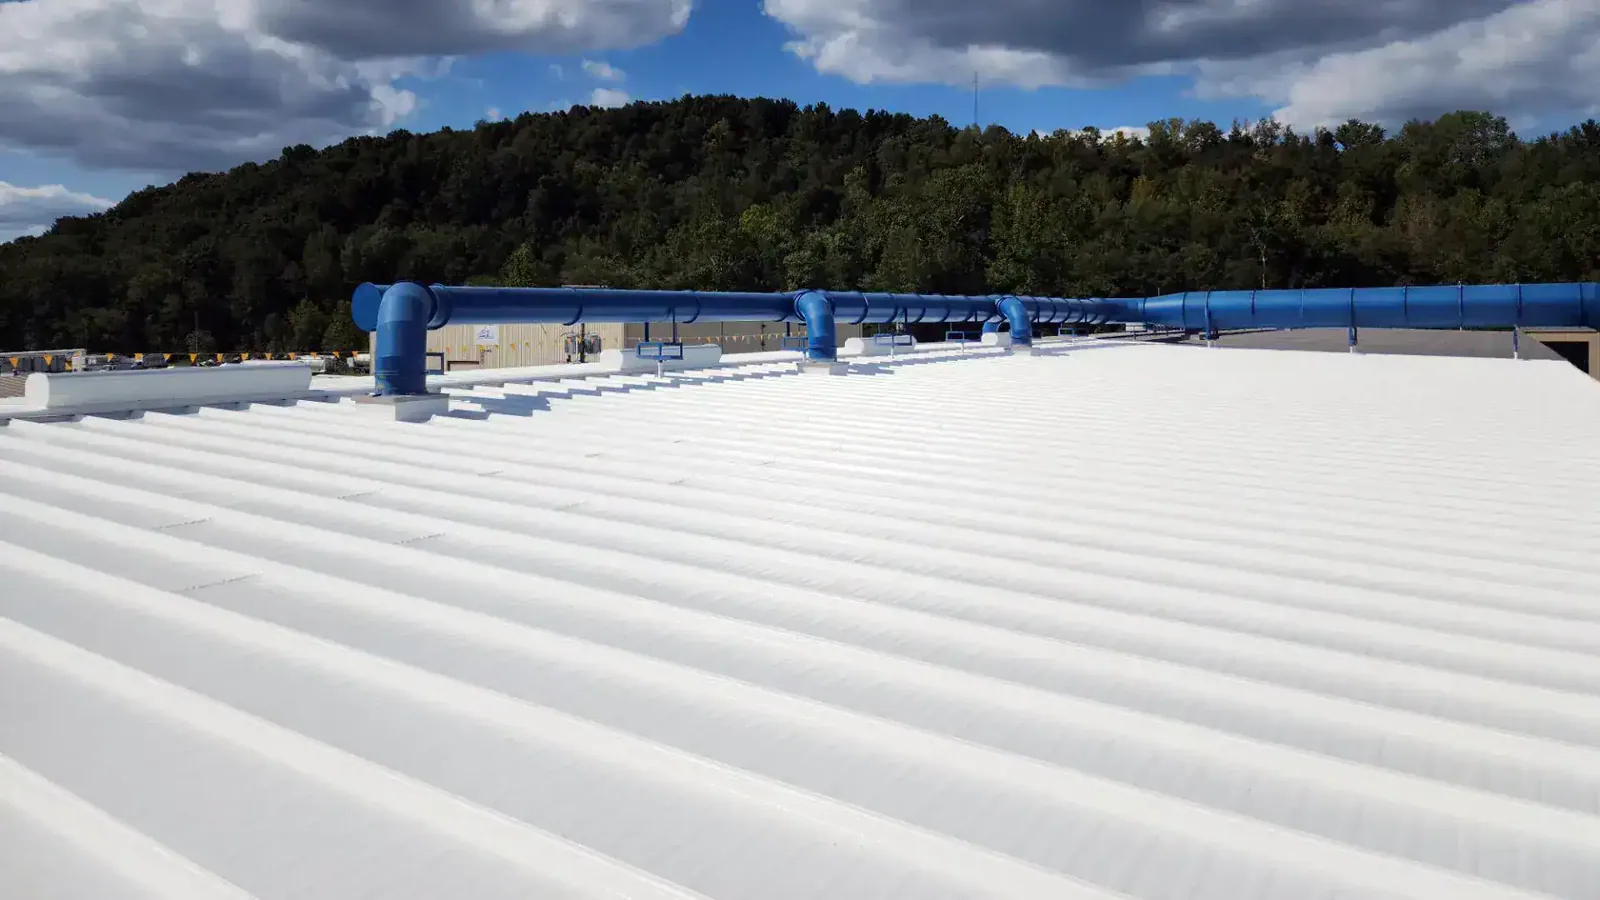
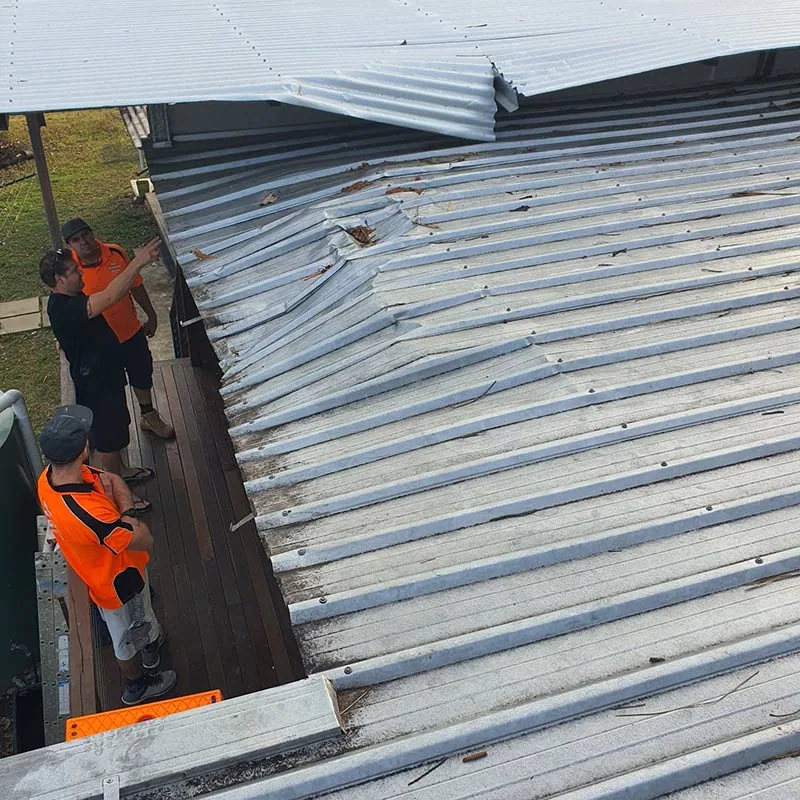
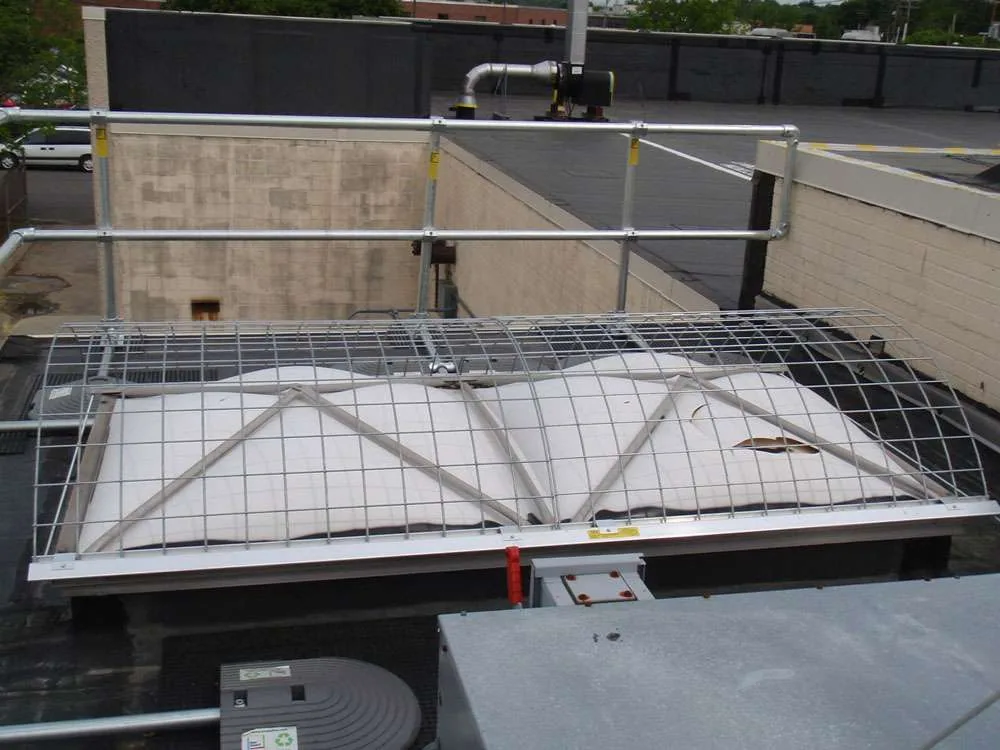
Cover board can provide a stable surface above insulation, improve the substrate for membrane attachment, and help protect lower layers from traffic or impact. The right selection depends on the existing deck, attachment approach, membrane, rooftop traffic, and project specification. We review fastener patterns, adhesive compatibility, perimeter conditions, and transitions between new and retained sections. If the existing roof remains in place for a recover, added height can affect curbs, walls, drains, and door thresholds. The scope needs those tie-ins before installation begins.
For a building that stays occupied, we can phase removal and installation by roof section. Each shift ends with a protected area and functional drainage. A phased reroof plan can coordinate tenants, equipment, and material staging. If the existing membrane may remain, a recover evaluation checks layer count, attachment, moisture, and height before the owner compares that option with removal.
Compare assembly cost and timing
Insulation work can change removal depth, disposal, fastening, labor, edge metal, and equipment curbs. We measure the roof sections, note access and staging, and state which layers are included. If testing finds wet material beyond the assumed limit, the owner receives the revised quantity and boundary before that additional area is replaced. Cost comparisons should include the membrane tie-in and detail work needed to leave a complete assembly, not only the board price. The estimate also identifies weather-sensitive steps and any building outage required.
Sandy Springs’ commercial districts include major offices, healthcare, shopping, and hospitality uses. A portfolio owner can compare candidates through a capital plan that ties verified assembly conditions to budget year. For a building near the North End, coordinate staging and delivery with the property contact, then set insulation scope from the current roof inspection and access plan.

Protect the next maintenance cycle
At completion, we record the insulation and cover-board products, attachment, roof zones, test openings, drainage changes, and membrane details. Photos should show transitions at drains, parapets, curbs, and equipment. We note where existing layers remained and what areas were removed. That record lets the next maintenance visit compare the same roof section, track moisture questions, and check whether drainage continues to work as designed. If the owner has several buildings, each assembly should retain its own map and closeout rather than being grouped under a generic system label.
Share roof plans, prior closeouts, reported interior conditions, access requirements, and the target capital window. We will identify the tests and assembly choices needed to set a scope, then coordinate the work around occupied hours. If a section needs immediate protection before the larger project, the proposal can separate stabilization from full replacement.
Questions About Commercial Roof Insulation and Cover Board
When should wet insulation be removed?
We use the roof condition, moisture readings, and targeted openings to define a boundary. The scope identifies where material is wet, what remains in place, and how the new insulation will connect to the surrounding assembly.
Can tapered insulation correct standing water?
It can redirect water when the roof geometry, drain elevations, overflow paths, and finished heights allow the design. We survey low areas and confirm outlet conditions before specifying a slope package.
What does cover board add to a commercial roof?
Cover board provides a stable substrate for membrane attachment and can protect insulation from roof traffic. We select it based on the deck, membrane, attachment method, project specification, and planned access; the scope also names the fastening or adhesive approach.
How does Sandy Springs heat affect insulation planning?
Atlanta normals put summer average highs near 90 degrees and overnight lows near 72. We consider the assembly’s thermal and moisture-control layers together, then inspect the roof and interior conditions before changing insulation.
Can insulation work be phased around occupied hours?
Yes, when the roof layout and weather plan support smaller protected sections. We coordinate access, equipment, deliveries, and daily closure points with the facility contact before opening each area.


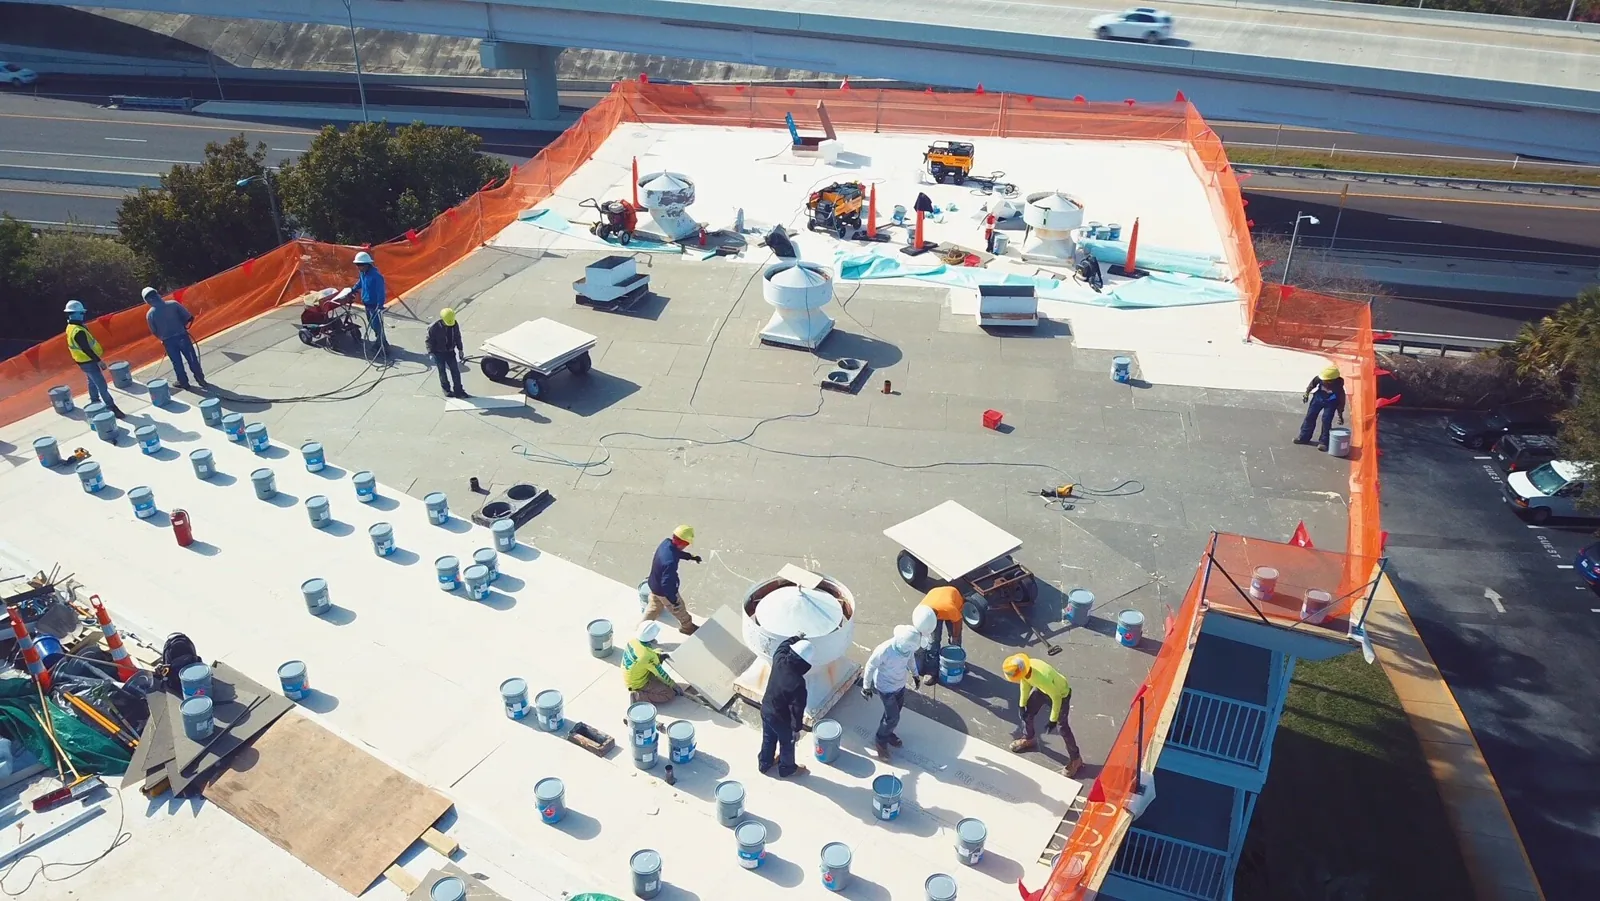
Review the roof assembly before adding layers
Share roof plans, prior openings, leak history, access limits, and the budget window. We will map the assembly and define testing and scope boundaries.
Call 555-555-5555 or send the building details.