Commercial Roof Inspection in Sandy Springs, GA
Medical District campuses and Central Perimeter offices put different access questions on an inspection plan. We document the assembly by roof section, check details that control water entry, and state what a test confirms. The owner should be able to see immediate exposure separately from a capital item that can be scheduled. In Sandy Springs, frequent rain and humid summers keep drainage and flashing in the maintenance cycle, while dense office and medical districts make access planning part of the inspection itself.
Inspection Scope
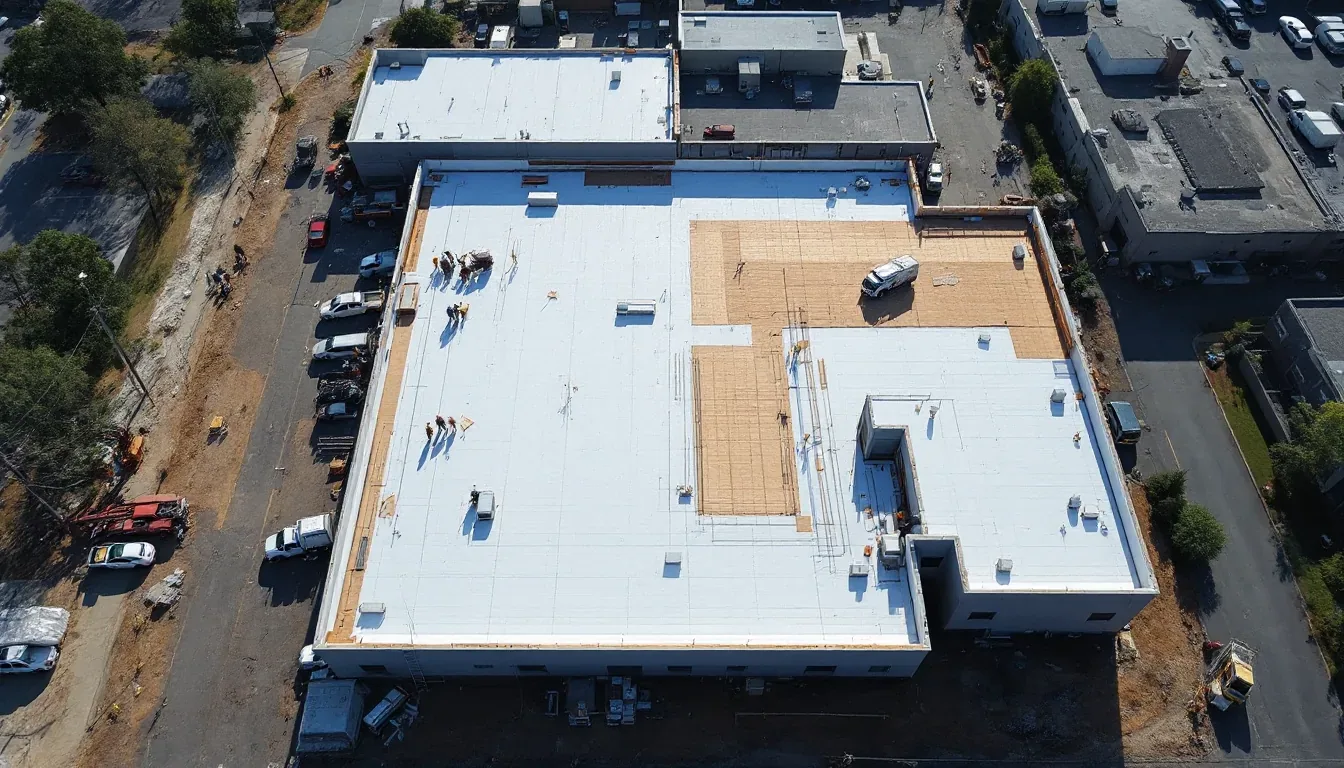
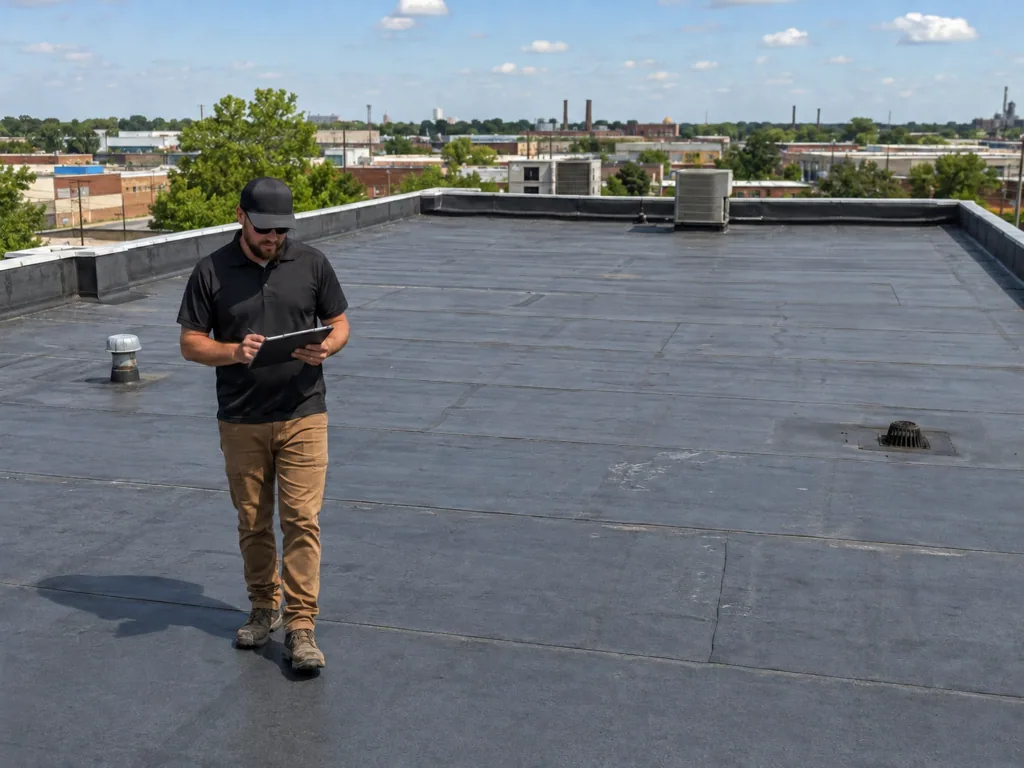
Before the visit, we review roof plans, leak reports, warranty documents supplied by the owner, and prior repair records. On the roof, we identify membrane or metal, visible layers, slope, parapets, drains, scuppers, curbs, penetrations, edge metal, and transitions between additions. We photograph representative details and note areas that could not be reached. A roof condition report can turn those observations into a map with priorities and follow-up actions.
Central Perimeter contains more than 123,000 workers and is served by four MARTA rail stations, I-285, and Georgia 400. A building inspection there may need security coordination, tenant notice, or equipment access before the roof walk can begin. The Central Perimeter district context helps schedule a visit; the actual access contact and roof plan determine the route and limits. We confirm arrival, escort requirements, equipment that must stay online, and areas below that need protection.
Roof Details
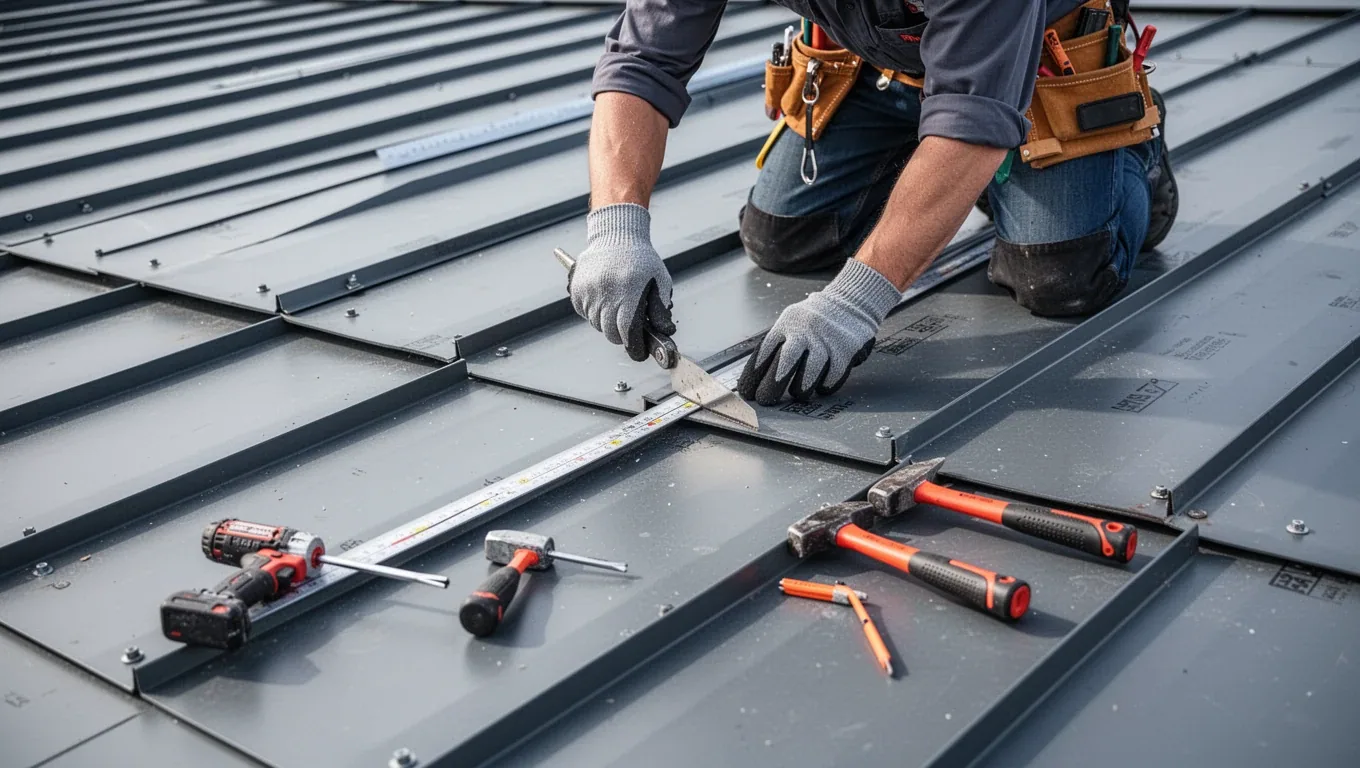
Seams, terminations, and curb corners deserve a close look because small openings can admit water before a larger field area shows damage. We inspect lap edges, flashing, fasteners, pitch pans, pipe boots, rooftop equipment supports, and wall transitions. A probe or test weld can assess a suspect detail without assuming every nearby seam has the same condition. Where a penetration was altered, the report notes the date or contractor if the owner provides it and identifies the current roof-side connection.
Drain bowls, strainers, scuppers, overflows, and downspout connections affect whether water can leave the roof. We record debris, membrane termination, outlet condition, and low areas that remain wet after drainage is clear. At Atlanta’s airport station, normal precipitation exceeds four inches in January, February, and March. That seasonal volume makes a check of the drainage path useful before repeated rain, particularly where a blocked outlet could delay discovery of an open lap. A drainage inspection can focus on outlets and their membrane connections.
Testing and Limits
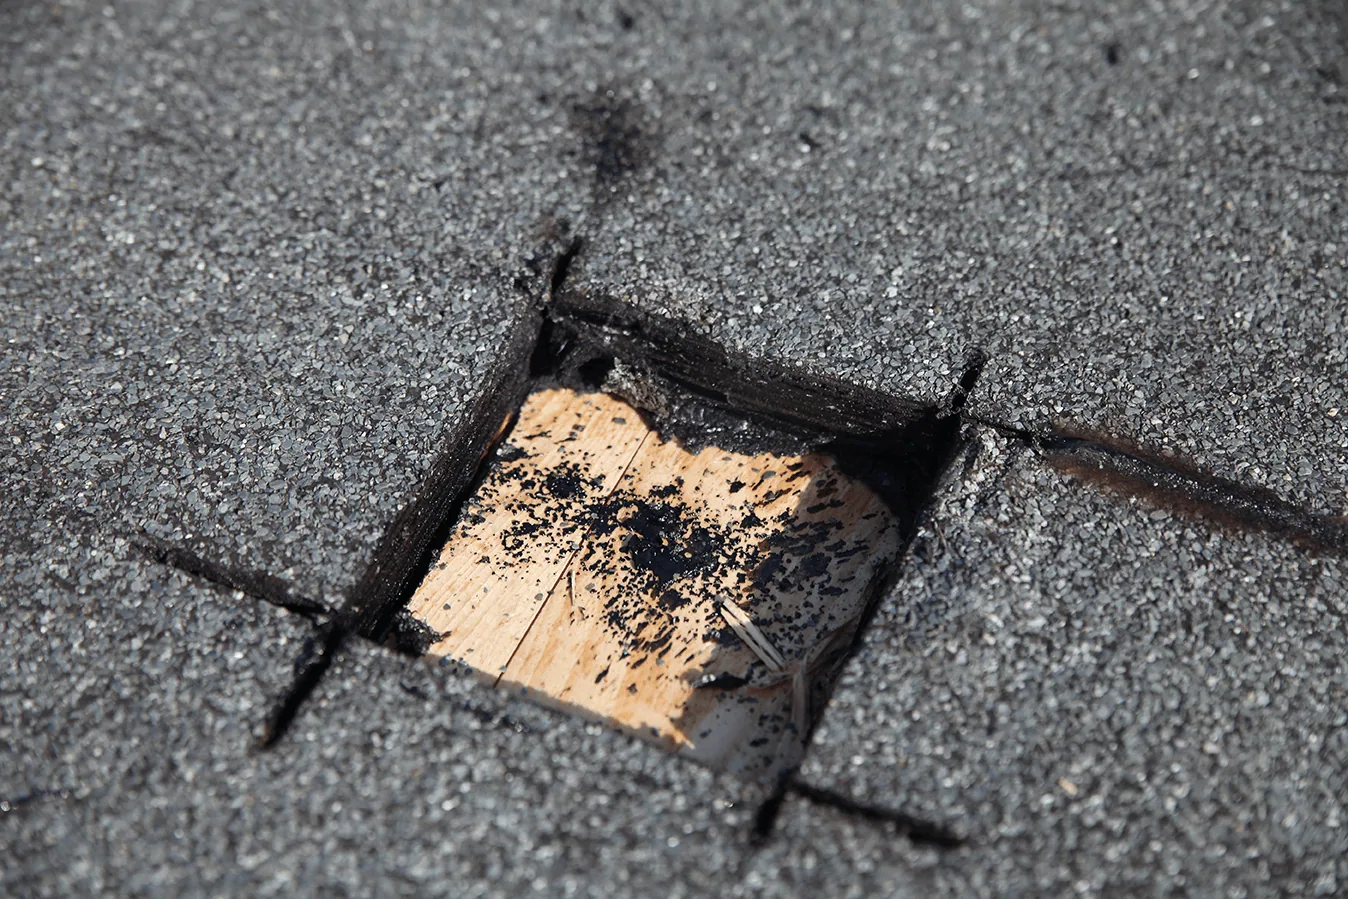
A visual review cannot establish the condition below every roof surface. We may use infrared imaging, moisture meters, probes, or controlled openings when the result could change the repair boundary. The report describes the method, location, and limit of each test. A scan identifies areas for closer investigation; an opening verifies material at that point. We avoid treating one sample as a conclusion about the whole roof section.
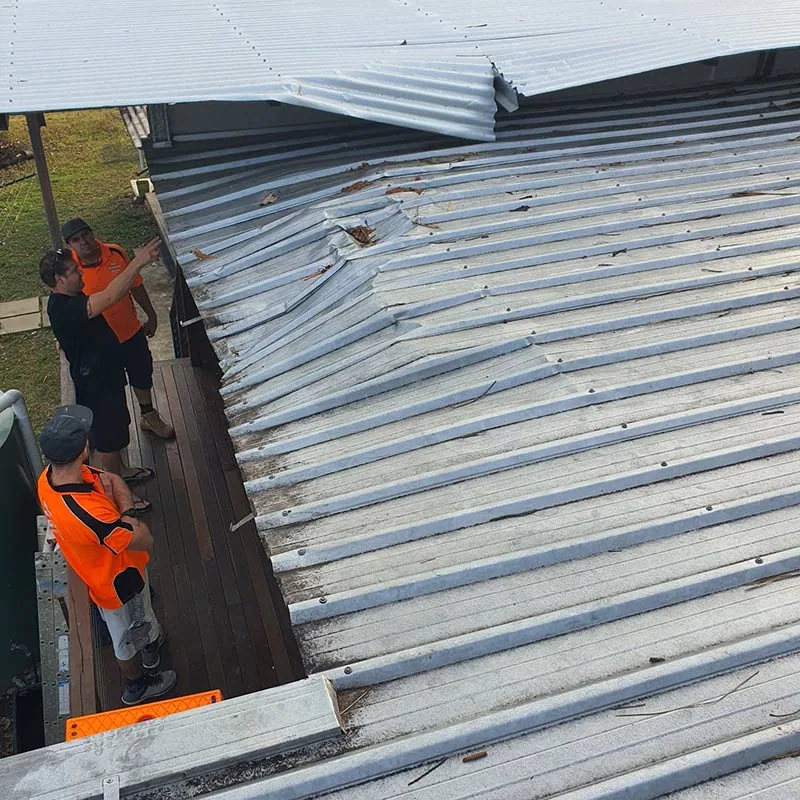
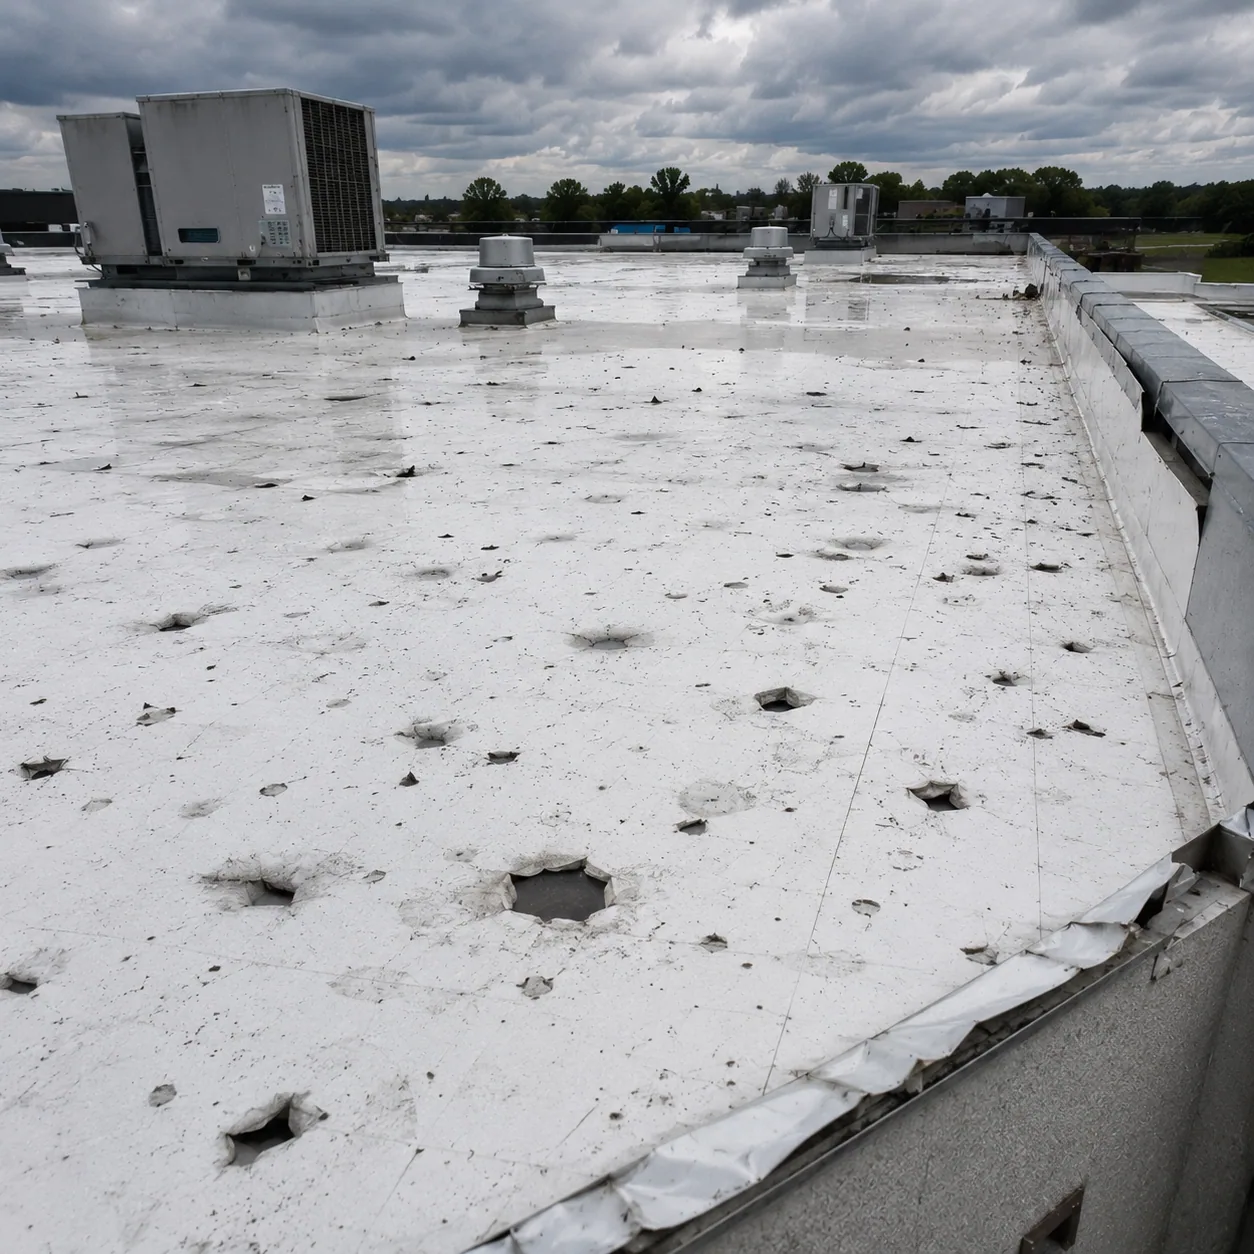
Atlanta's average daily highs approach 90 degrees in July and August, and summer thunderstorms can bring damaging winds. During an inspection, we look for heat-related surface changes, hail marks that could represent a breach, lifted edge metal, and separated flashing. The inspection does not assign damage from regional storm history. A moisture survey can be added when wet insulation is a budget or scope question, while a hail review documents specific impacts and tests the affected details.
For a property in the Sandy Springs Medical District, interior access may require coordination with clinical staff and building operations. For a mixed-use site near City Springs, the inspection may need to avoid an event or tenant access window. We ask the owner to identify restricted hours and sensitive areas before arriving. A medical district roof inspection follows the access plan supplied by the property and reports any zone not reached.
Condition Priorities
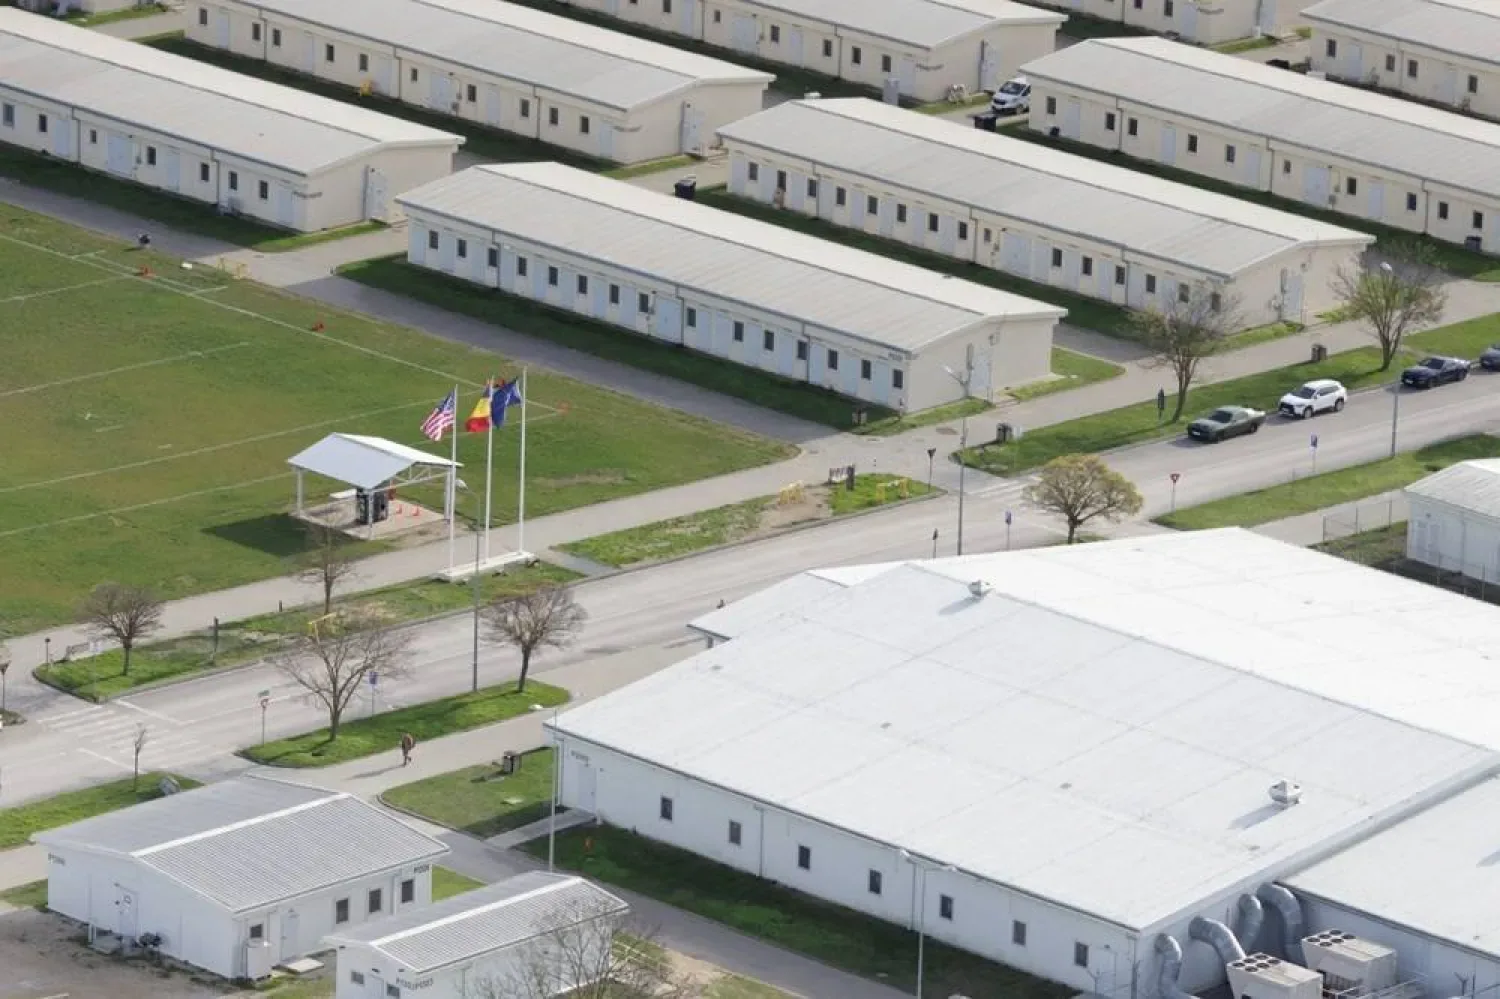
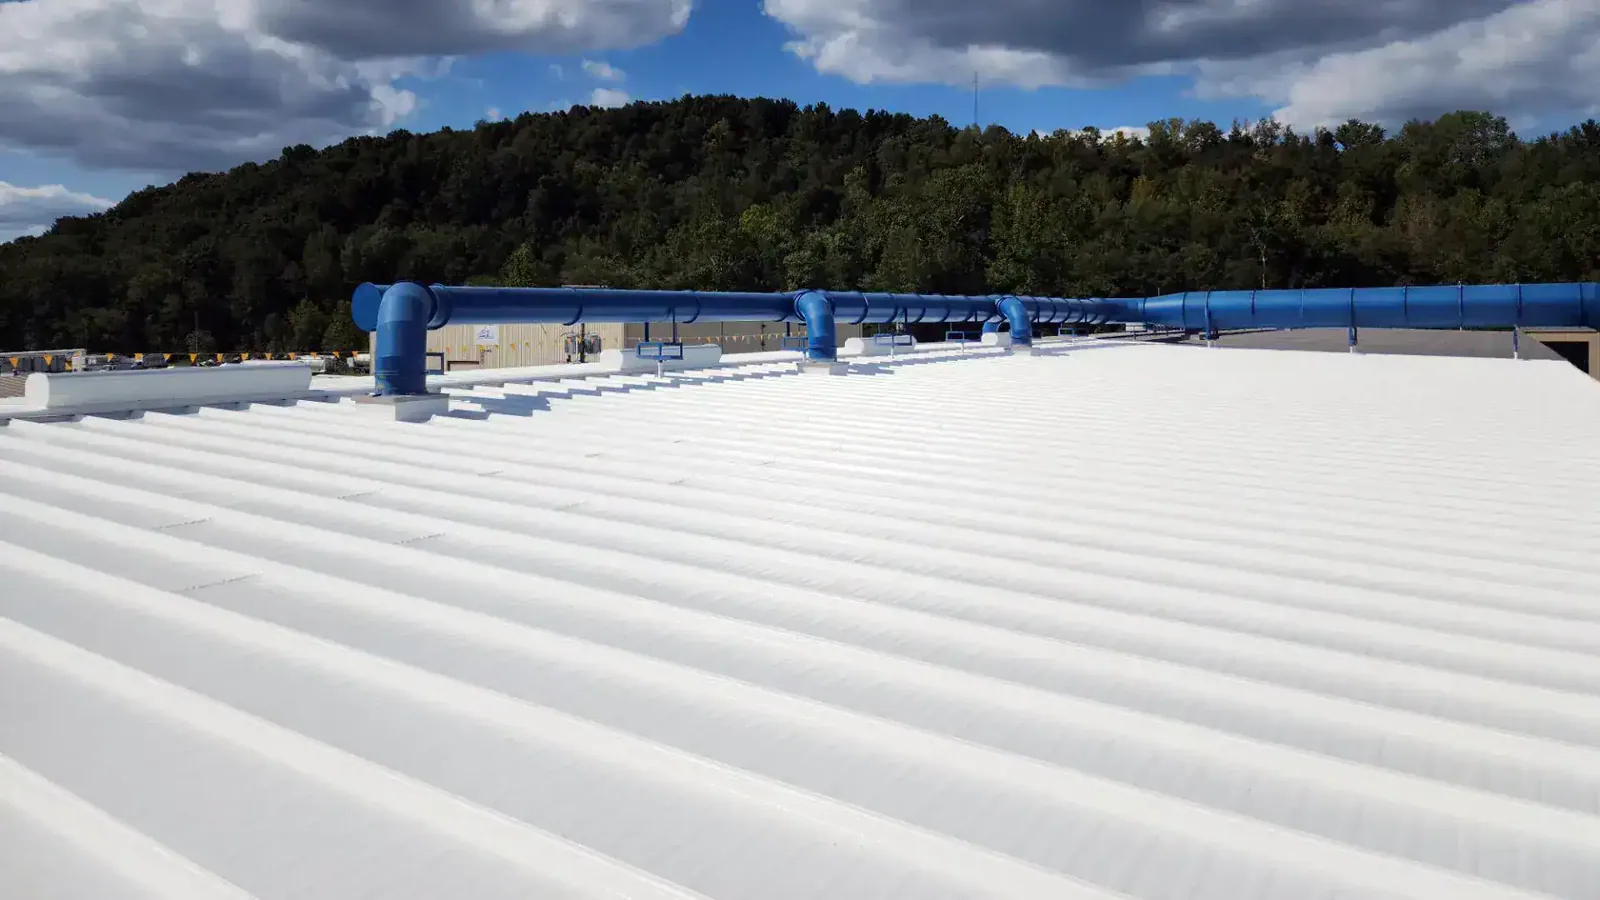
We separate immediate water entry, near-term repair, routine maintenance, and longer-range renewal. Each item includes the roof zone, observed condition, likely consequence if left open, and the next action supported by evidence. If a seam needs repair, we identify compatible preparation and material. If a drain is obstructed, we document whether flow returned after cleaning. If an area remains untested, it stays an open question rather than becoming a settled condition.
The region averages roughly seven large-hail days and six tornado days in the north and central Georgia warning area. That makes a post-storm inspection relevant, but the site walk determines what happened to this roof. We photograph edge movement, punctures, torn membrane, displaced accessories, and debris. A wind-damage assessment can distinguish a local detail repair from multiple conditions that need a broader review. The owner can then compare urgent work with a scheduled capital window.
Planning and Follow-Up
The final report includes roof-zone labels, photos, material identification where confirmed, tested details, drain observations, moisture results, access limits, and a prioritized action list. We note the inspection date and conditions that could affect future comparison. When an owner manages several buildings, a multi-site roof program can align records without assigning the same renewal date to each property. Each recommendation stays connected to that building's condition trend.
Share roof plans, the leak log, recent work orders, access requirements, occupied hours, and the budget window for likely repairs. We will schedule a roof walk and return a record that distinguishes protection, repair, monitoring, and renewal. For a property in City Springs, we can coordinate around the district's civic, dining, residential, and event uses, while verifying the building contact's requirements. A follow-up interval can then be set by observed exposure, repair history, and the next capital review rather than a generic calendar alone.
A portfolio review can sort findings into immediate protection, repair during the current operating cycle, and sections suitable for a later renewal window. The report should preserve the decision basis as well as the recommendation: which detail was tested, what remains uncertain, and which condition would move the next action forward. That keeps budget discussions tied to observed roof exposure.
Questions About Commercial Roof Inspection
What should a commercial roof inspection include?
It should identify the installed assembly, roof sections reached, seams, penetrations, drains, edge details, visible moisture concerns, photos, access limits, and prioritized actions. We distinguish visual observations from tests or openings that confirm conditions below the surface.
Can an inspection confirm that insulation is wet?
A visual check may show signs, but moisture testing or a controlled opening may be needed to verify the assembly. We identify each test location and its limits. The result applies to the tested area and should not be extended to an untested section without supporting evidence.
How often should an owner schedule an inspection?
The interval should reflect the roof's condition trend, prior repairs, drainage, recent weather exposure, and any maintenance or warranty requirements in the building documents. We recommend the next review date after inspecting the system and identifying what could change the decision.
Should a Sandy Springs roof be inspected after a storm?
A visit is useful when a property reports a leak, loose edge, puncture, or impact concern. We inspect the affected roof zone and nearby details, then document what is confirmed. Use regional weather history to plan follow-up timing, then inspect the property for observed damage before assigning a repair scope.
What records should I provide before the roof walk?
Roof plans, prior inspection reports, repair invoices, leak locations, warranty documents, equipment work orders, and access restrictions help us plan. We use them to target the walk, then compare the records with the assembly and details visible at the property.


Schedule a Roof Walk
Share roof plans, leak locations, recent work orders, access requirements, occupied hours, and the budget window. We will return a prioritized condition review with defined next actions.
Call 555-555-5555 or send the building details.