Medical Office Roofing in Sandy Springs, GA
A medical-office roof must be maintained around patient schedules, clinical equipment, and a building staff that needs clear notice before work begins. A small repair can affect an entrance, exam room, or rooftop unit, so the work plan needs a defined area and a reliable daily closeout. We inspect the roof, record what is confirmed, and identify tests that could change the scope. Sandy Springs' Medical District concentrates hospitals and clinical uses, while individual clinics still have their own access and operating requirements.
Tie reported symptoms to roof evidence
We review the roof plan, leak reports, prior repairs, and the building contact's description of affected rooms. On the roof, we examine seams, penetrations, curbs, drains, parapets, and visible patch boundaries. We note where equipment blocks access and whether a reported location aligns with an exterior detail. A commercial roof inspection produces a clear record; a targeted moisture survey may help choose where to investigate if conditions suit the method.
Northside Hospital and Emory Saint Joseph's are two major institutions in Sandy Springs' Medical District, alongside the Scottish Rite pediatric campus. This concentration shows the area's healthcare role, but a neighborhood clinic has its own procurement and access procedures. The shared district does not imply a common roof system or operating plan. A clinic should set its own patient notices, work hours, and approval path. Roswell Road is Sandy Springs’ principal north-south arterial and connects Roswell to Interstate 285, a useful reference when planning service access. The property manager confirms patient entrances, delivery routes, quiet periods, and any rooms that require advance notice.
Interior staining can result from more than one path. We compare the report's timing with roof conditions and avoid assigning cause from appearance alone. If concealed insulation or deck conditions could change scope, we identify the smallest practical test area and explain how it will be protected and closed. The resulting report labels the sample point and states what remains unknown outside it.

Review curbs, drains, and service penetrations
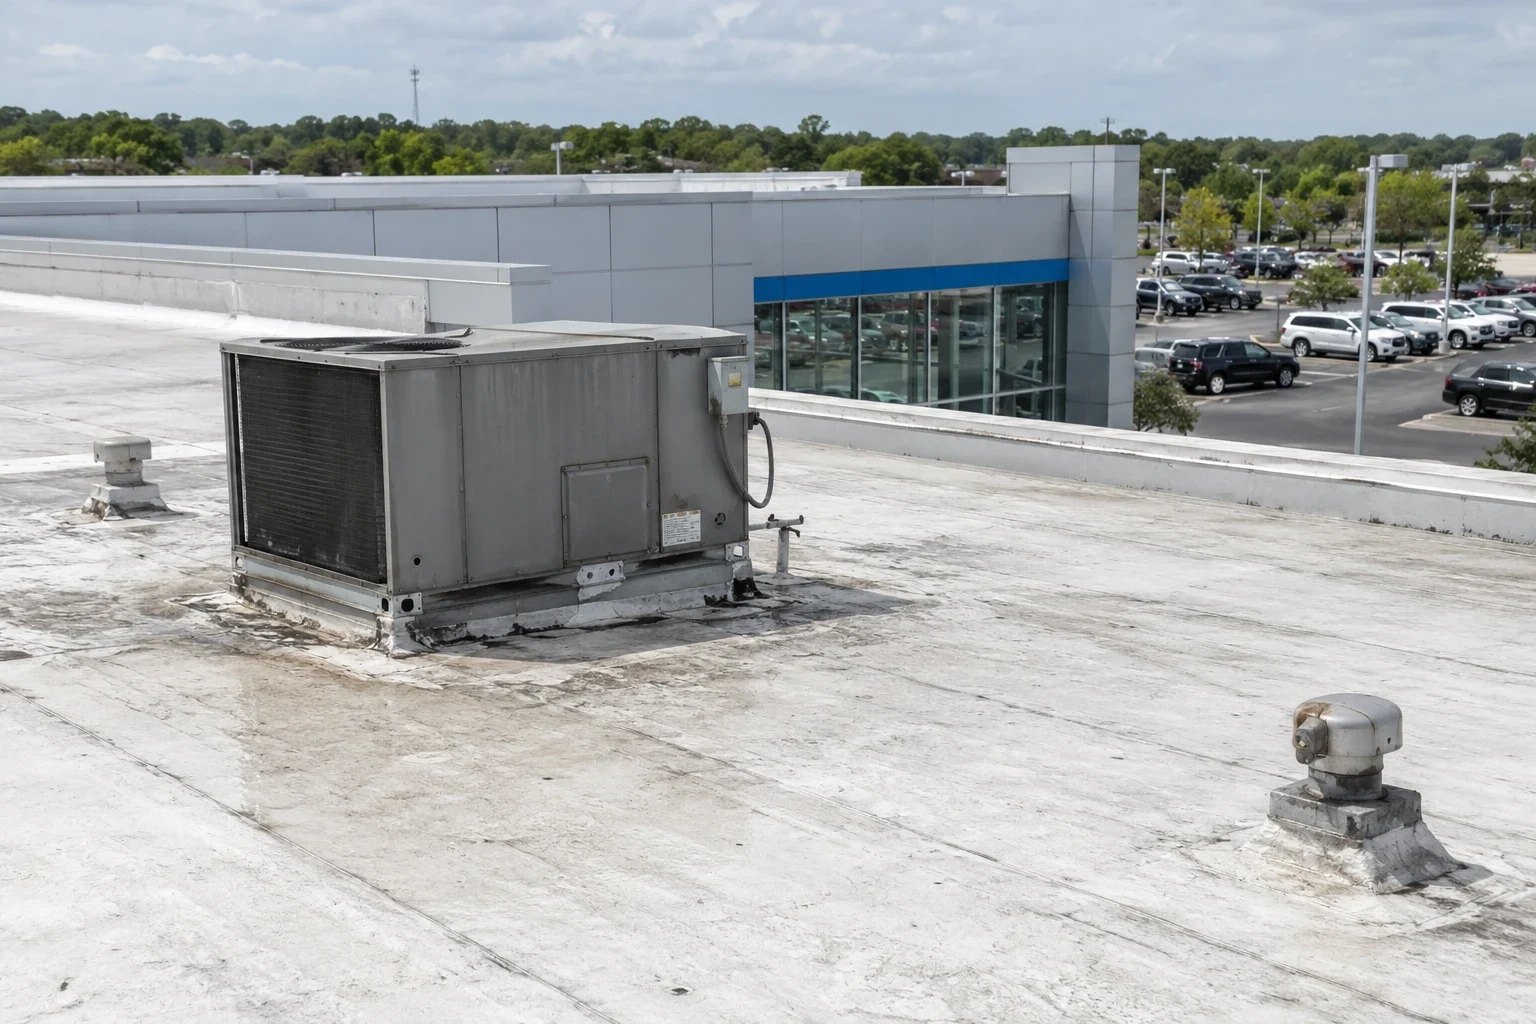
Medical offices can have rooftop HVAC, exhaust, plumbing vents, and communications equipment. Each penetration is an interface to inspect, especially after equipment changes or service work. We document visible flashing, supports, membrane transitions, and any alteration that needs a trade partner. The roofing crew should not move equipment or interrupt clinical systems without the owner's direction. The scope should identify who handles each connection and when the roof contractor can complete the tie-in.
Drainage paths require a careful look where leaves, rooftop traffic, or equipment layout can affect flow. We inspect strainers, scuppers, overflows, low points, and discharge paths. A drainage assessment can distinguish routine cleaning from repair or further investigation. If wet insulation is confirmed, insulation and cover-board work may be part of a measured repair or replacement plan. Material selection should follow the existing assembly and tie-in conditions rather than a general preference.
Across the Atlanta metro, summer highs approach 90 degrees, with warm overnight temperatures. Humidity and rain affect roof surface conditions and the installation window. We confirm site conditions and manufacturer requirements when scheduling work. On a clinic with early appointments, the manager may also need a different delivery and noise plan from an office property with flexible hours.
Keep patients and staff informed
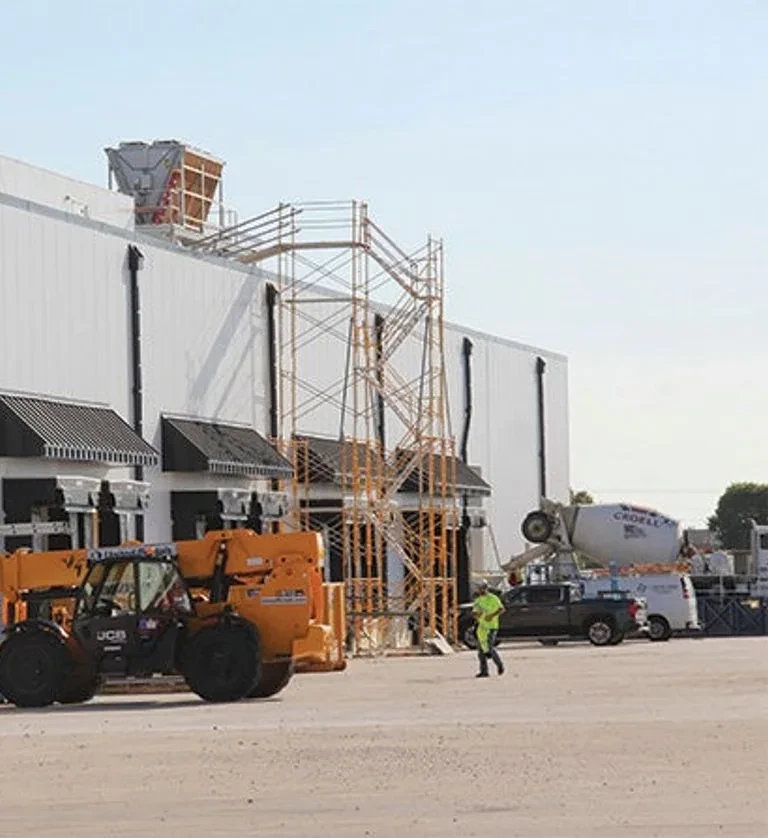
Before mobilization, the building representative confirms occupied hours, patient entry points, accessible routes, roof access, lift placement, security, and the person authorized to approve changes. If a work zone is above an entrance or clinical space, the plan should identify overhead protection and a communication point for staff. We coordinate noisy or disruptive steps with the manager and state the expected duration for each roof area.
Central Perimeter is a major employment district with four MARTA stations. That regional context can influence delivery windows and daily arrival planning, but the clinic's own circulation plan controls the job. We confirm where a truck can stop, how materials reach the roof, and whether visitors or medical deliveries share the route. A phased reroof approach can divide work into smaller zones with explicit closure and notification milestones.
During a repair, the crew protects the approved area, maintains drainage, and secures any opening at the end of the shift. If hidden conditions expand the work, we pause at a safe boundary, document the finding, and obtain direction before changing quantity or schedule. Staff should know who receives the update and what temporary measures remain in place. That keeps the roofing decision within the owner's facilities process.
Set priorities by condition and clinical impact
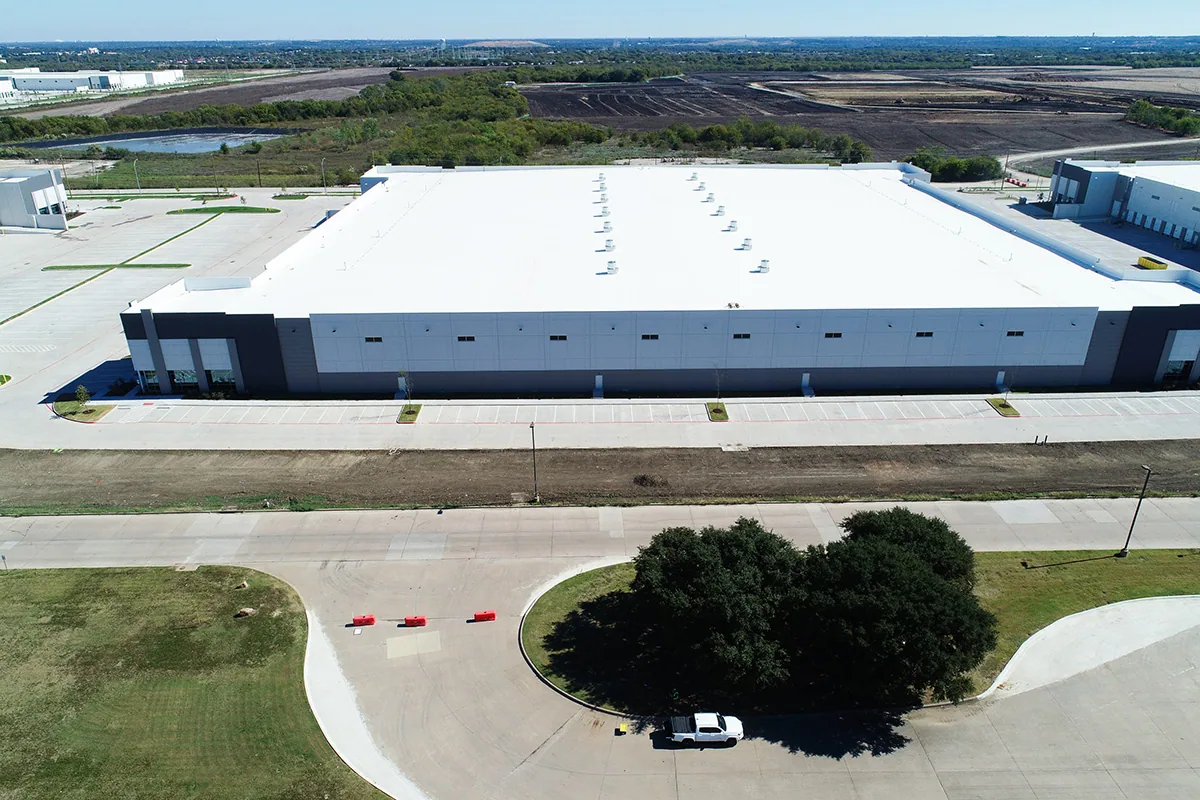
A localized repair may fit when a defect is confirmed and nearby materials can accept the detail. Recurring leaks, widespread moisture, brittle seams, or a roof that is already in a capital planning window may justify a comparison with renewal. We consider test findings, access, the building's schedule, and repair history. A recommendation should distinguish a documented condition from a risk that has not yet been tested.
A repair scope can address a discrete problem. A replacement study can compare removal depth, insulation changes, perimeter details, and work phasing. Where an overlay is proposed, a recovery review should first consider the existing assembly, moisture, attachment, and applicable constraints. Cost depends on access, equipment coordination, protection needs, and the number of work windows available. We document assumptions so the owner can compare options fairly.
For a portfolio of clinics, prioritize by verified condition and consequence of service interruption, not by building label alone. A clinic near the Medical District may share a broader healthcare corridor with large campuses, but the roof and patient schedule remain property-specific. Use a short action list that states immediate protection, near-term repair, and the evidence needed before committing to renewal.
Leave a roof record for facilities
Closeout should identify the exact roof zone, work completed, materials, photographs, repaired penetrations, test points, and any area not reached. Keep patient names and clinical details off the roof plan; use a building zone or room-area reference suitable for facilities staff. The record should explain what was confirmed and which question remains open.
When HVAC or medical equipment contractors create new supports or penetrations, include roofing review in the work order and update the roof map after flashing is complete. A condition report can help facilities track recurring issues and budget timing. Owners comparing other property classes can consult hospital roofing or office-building roofing, while keeping each property's operating rules and evidence distinct.
Share roof plans, service history, access restrictions, tenant or patient scheduling needs, and the target budget year. We will return a prioritized review that helps the facilities team plan the next decision and communicate it to building leadership.
Questions About Medical Office Roofing
How can a medical office protect appointment flow during roof repairs?
The building manager identifies occupied hours, patient routes, sensitive areas, and notice requirements. We then set the work zone, delivery plan, and daily closeout around those constraints.
Can a leak inspection identify the source of an interior stain?
An inspection compares the symptom location with roof seams, drains, penetrations, and prior work. Testing may be needed when concealed layers or more than one water path could be involved.
What should be checked after rooftop HVAC service?
Review the curb or support, flashing, membrane tie-in, and any penetration altered during service. The responsible mechanical contractor and roofing contractor should have a clear handoff.
Does the Medical District determine a clinic's work plan?
It provides regional healthcare context. Each clinic's patient schedule, access, roof layout, and owner procedures determine the actual sequence and protection plan.
What helps compare repair and replacement?
Provide roof plans, repair history, test findings, equipment constraints, access needs, and the capital year. The comparison should show assumptions, disruption, and concealed conditions that could change quantities.



Review a medical-office roof
Share roof plans, repair history, patient-access limits, and the capital window. We will document findings and identify work that fits the building's operating needs.
Call 555-555-5555 or send the building details.