Office Building Roofing in Sandy Springs, GA
An office roof affects tenant operations, building presentation, and the owner's capital plan. A leak near a conference room and a recurring drain concern may need different responses, even when both appear on the same roof. We document the location, inspect the related details, and separate a confirmed defect from questions that need testing. Sandy Springs has a substantial office base in Central Perimeter, where access, tenant schedules, and the timing of work can matter as much as the material selection.
Build a roof record an owner can use
Start with roof plans, tenant reports, service history, prior capital projects, and the building's access rules. During inspection, we review membrane seams, flashing, curbs, drains, edges, walk paths, and visible repairs. We record the roof area reached and identify any surface concealed by equipment or unsafe to access. A commercial roof inspection gives property management a baseline that can be compared with future service calls instead of relying on an undated note that says the roof is good.
Central Perimeter supports more than 123,000 workers and has four MARTA stations. The district’s workforce and transit access make arrival time, loading, and tenant circulation useful planning items. The building manager confirms quiet hours, freight routes, parking, roof keys, and notices before mobilization. For properties along Roswell Road, the actual delivery path and staging area still need a site-level check.
When interior staining is reported, we compare its location and timing with exterior details. If moisture may extend beneath the membrane, we define the investigation boundary and the test that could change the recommendation. A roof scan can direct sampling where appropriate, but only a test opening exposes the layers at its sample point. The report should not convert a limited observation into a building-wide conclusion.
Check the details that drive repeat calls
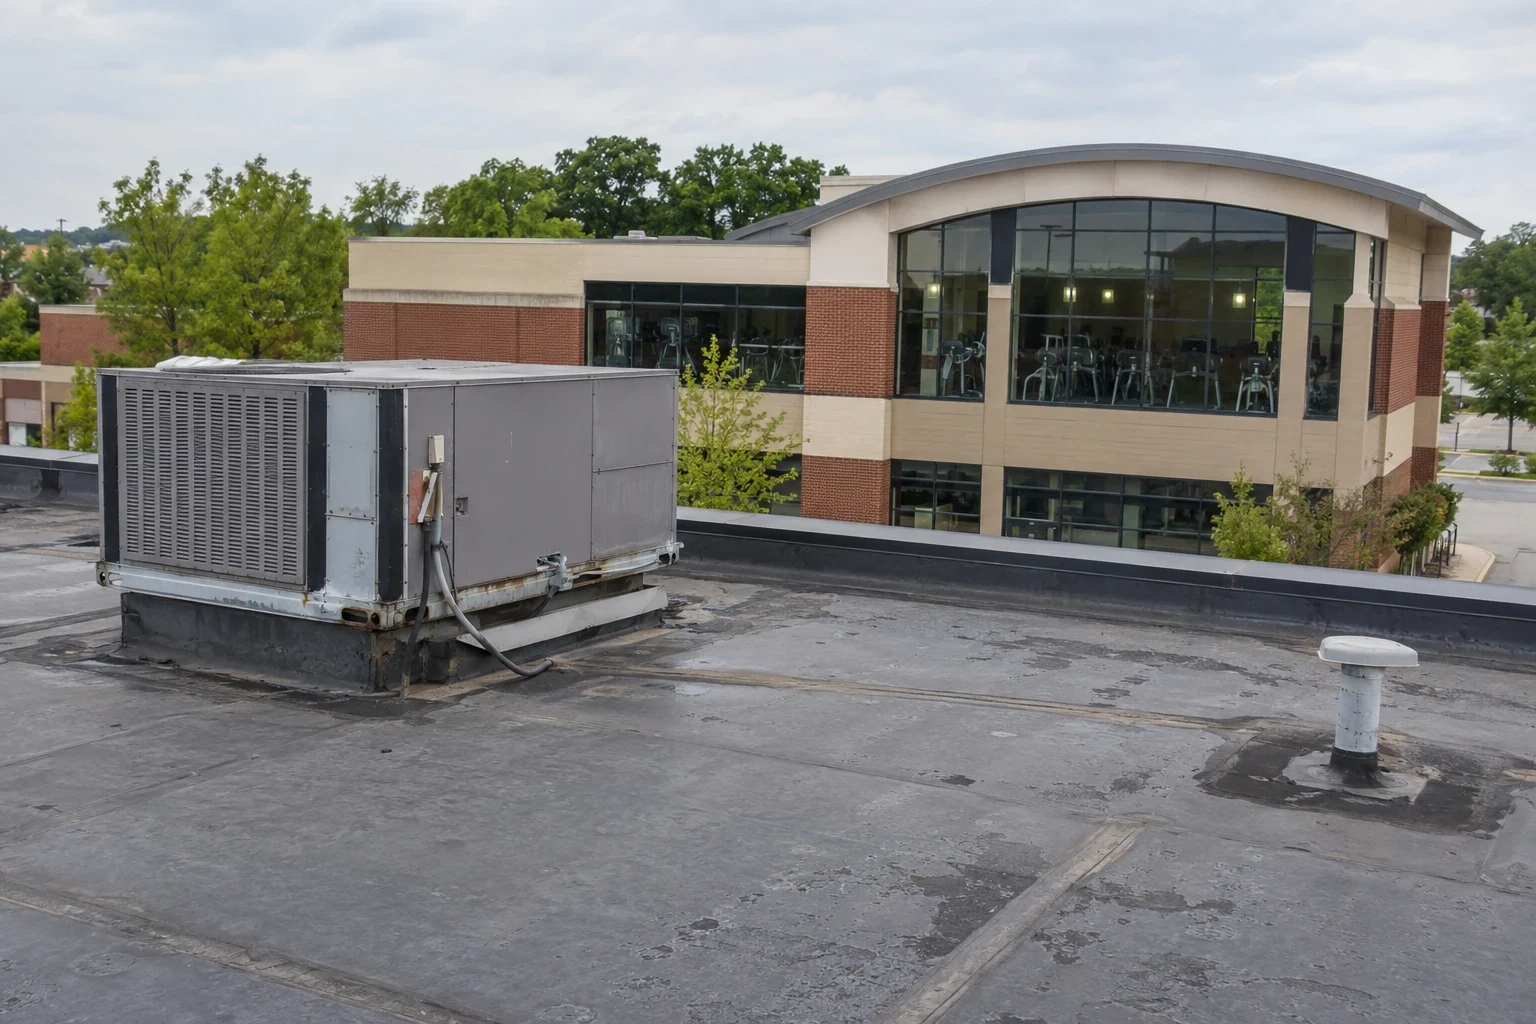
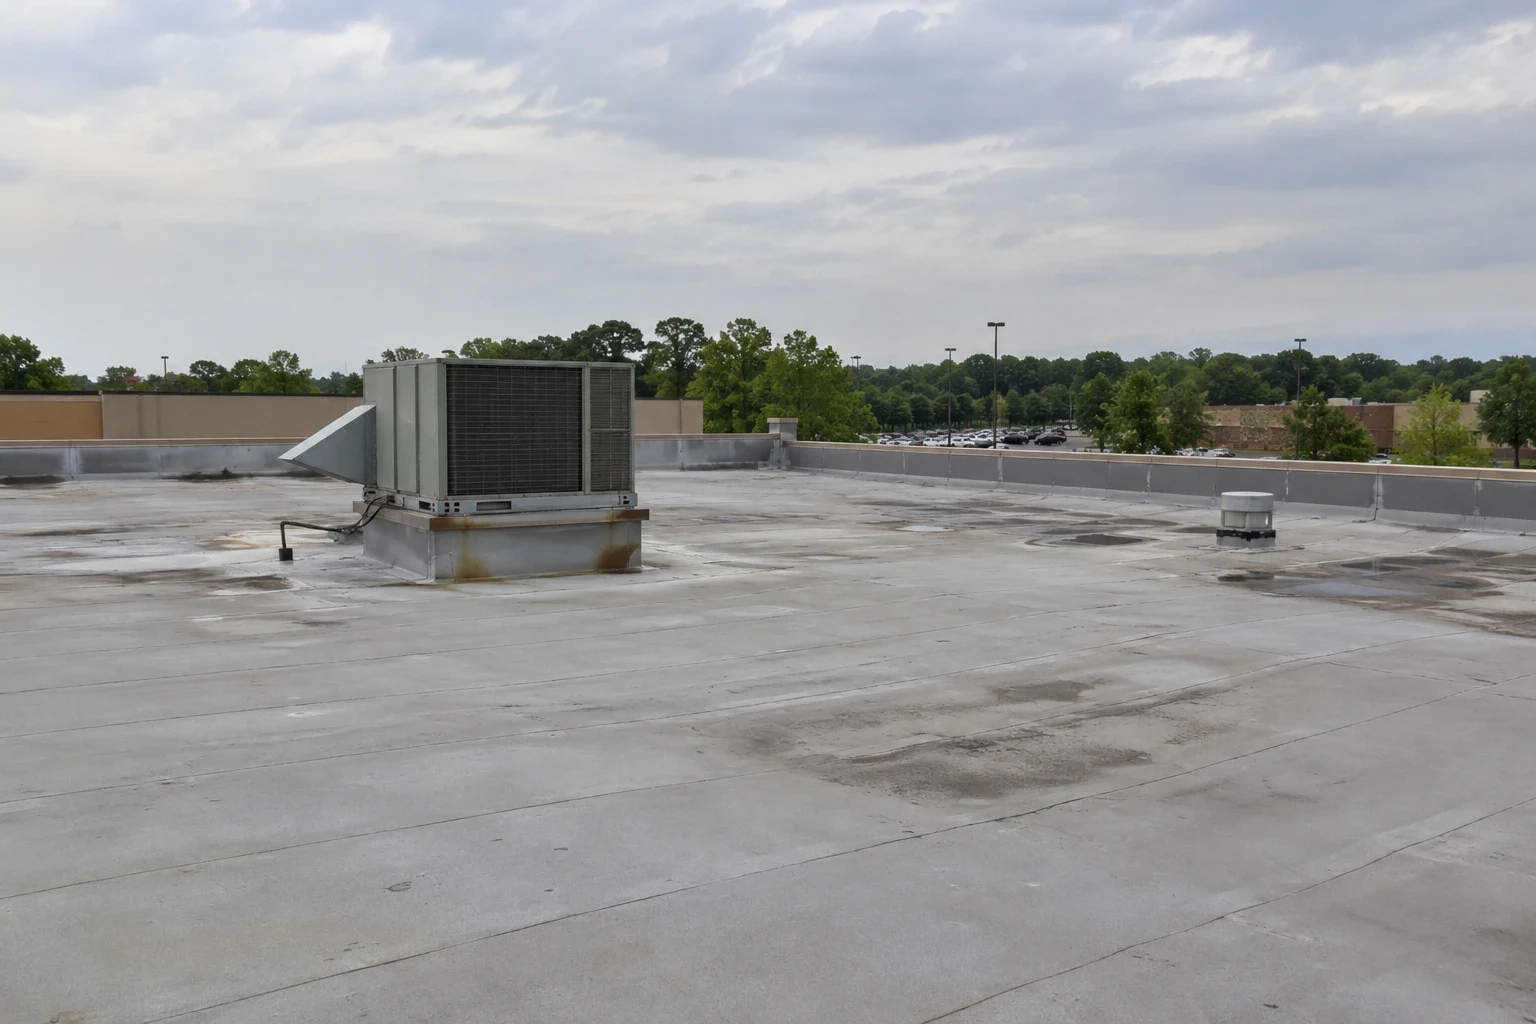
Office roofs often combine large field areas with many perimeter transitions, rooftop units, exhausts, skylights, and tenant-installed equipment. We inspect the flashing and membrane terminations around a selected set of details, then note patterns that warrant a broader review. If a curb is altered by another trade, responsibility for the roofing tie-in must be clear. We document the interface and identify who should complete each part of the repair.
Drainage deserves direct attention. We look at strainers, scuppers, overflows, low areas, and discharge paths, especially where debris or foot traffic may block the route. A drainage review can clarify which outlets need cleaning, repair, or additional investigation. Where insulation condition affects the scope, assembly review can compare the visible layers and tests. If the owner is evaluating a more efficient operating envelope, a cool-roof option should be considered with the full assembly, roof use, and product requirements in view.
Sandy Springs summers are hot and humid, and rain occurs throughout the year. Work timing must account for the day's surface condition and the installation requirements of the selected system. A route that is clear on the roof plan may be blocked in practice by equipment, tenant requests, or a scheduled service visit. We confirm those constraints before sequencing work.
Coordinate around tenants and building staff
Before crews arrive, property management confirms building hours, tenant notifications, loading access, lift placement, security procedures, and the person who can approve a change. We identify areas where noise, odor, vibration, or overhead protection may affect occupants. When tenants occupy different floors or wings, the sequence should be specific enough for management to communicate what happens and when. Rooftop access should remain controlled, and materials should be stored only in approved locations.
Georgia 400 and Interstate 285 connect Sandy Springs offices with the wider region, while Central Perimeter's transit and employment activity shape how some sites manage arrivals. The route description is useful for planning a delivery window, but staging must be confirmed with the building. We account for the path from truck to roof, any lift permit, and the space needed to protect entrances and pedestrian routes.
A phased reroof plan can set work zones, temporary protection, daily closure, and tenant communication milestones. For a leak response, we identify the active water path, protect the interior as directed, and document temporary measures. The crew should leave each shift with drains clear, the work area secured, and an update explaining completed work, open questions, and the next decision.
Compare annual repair with renewal timing
A localized repair may be appropriate when the defect is isolated and surrounding material can support a durable tie-in. Recurring failures, broad moisture, widespread seam concerns, or a roof nearing a planned capital window may warrant comparing larger scopes. We look at condition, repair history, access constraints, insulation findings, and the owner's timing. The recommendation should state what is known and which concealed conditions could change quantities.
A repair estimate can address verified trouble areas. A replacement plan can compare tear-off, retained layers, insulation changes, edge details, and work phasing. If another layer is being considered, a recovery review first checks eligibility and assembly conditions. Each option should show the relevant assumptions, disruption, and expected next maintenance step instead of presenting a single number without context.
For a multi-building portfolio, rank roofs by documented condition and operational exposure. Two offices in the same district may have different systems, drainage patterns, and access routes. A clear capital summary separates urgent water control from discretionary upgrades and gives finance a reason for the proposed year. If test data is incomplete, identify the investigation needed before final scope approval.
Close the loop after the work
At closeout, provide the areas repaired, materials used, photographs, test locations, drainage work, and any condition that remains open. Mark the roof plan with the relevant zone and keep an access note for future technicians. The building manager can then compare a new report with the previous work without relying on memory or a vendor's shorthand.
When tenant equipment or signs are added, keep the roof trade involved in the flashing detail and update the record. A roof condition record can support renewal decisions. Owners with mixed portfolios can compare office planning with medical-office roofing or warehouse roofing, while keeping each building's condition evidence separate.
Share the roof plan, service history, tenant constraints, access rules, and preferred capital year. We will return a prioritized assessment with confirmed findings, options, and next actions tied to specific roof areas.
Questions About Office Building Roofing
What should an office roof inspection include?
It should document the field membrane, edges, penetrations, drains, prior repairs, access limitations, and reported leak areas. The report should distinguish visible observations from concealed conditions that need testing.
Can reroofing happen while tenants remain in the building?
Often the work can be phased, subject to roof access, safety, weather, and the building's operating limits. Management should confirm notices, loading, and any restricted hours before the sequence is finalized.
When does repair make more sense than replacement?
A repair is more supportable when the problem is limited and surrounding material accepts a reliable tie-in. Broad moisture, repeated failures, or a planned capital window may justify comparing renewal options.
How should property managers prepare for roof work?
Provide roof plans, prior service records, access procedures, tenant schedules, equipment locations, and a person authorized to approve scope changes. These details inform staging and duration.
Does Central Perimeter's location change the roofing scope?
The district's employment and transit activity can affect delivery and arrival planning. The actual building access, tenant schedule, and roof condition determine the work sequence and technical scope.




Set an office roof capital review
Share roof plans, repair history, tenant requirements, and the capital window. We will document roof conditions and compare practical next steps.
Call 555-555-5555 or send the building details.