Commercial Roofing in Powers Ferry, Sandy Springs, GA
Powers Ferry is Sandy Springs’ western gateway, with a small-scale retail, office, and hospitality core along I-285. The district also borders the Chattahoochee River and includes National Park Service lands. For each property, verify roof construction and condition through available records and a field inspection. We begin with the actual building, roof section, access window, and leak history, then inspect drainage, edges, penetrations, and prior repairs. The area’s location near a major highway crossing and river corridor makes route and site coordination relevant. The property contact still confirms staging and roof entry. Our record separates a confirmed defect from a suspected condition, giving the owner a scope boundary and a next action.
A western gateway with distinct site constraints
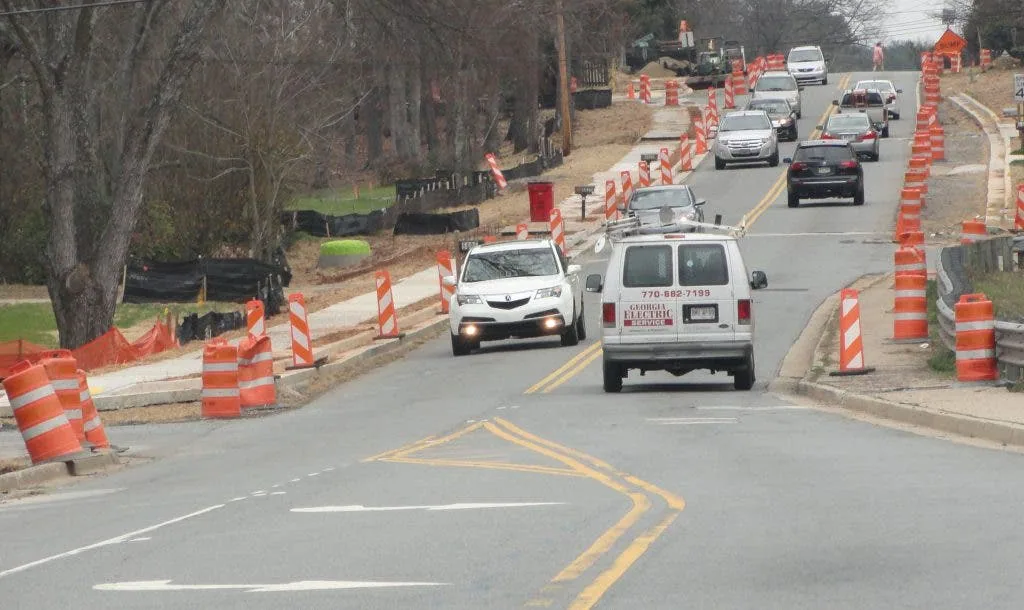
Powers Ferry’s transportation planning centers on the I-285 crossing at Northside Drive, a western gateway and employment area. Before scheduling a lift or material drop, confirm current construction, delivery routes, loading rules, work hours, roof access, and escort requirements with the property contact. Those details determine whether the crew can reach the roof without conflicting with daily operations.
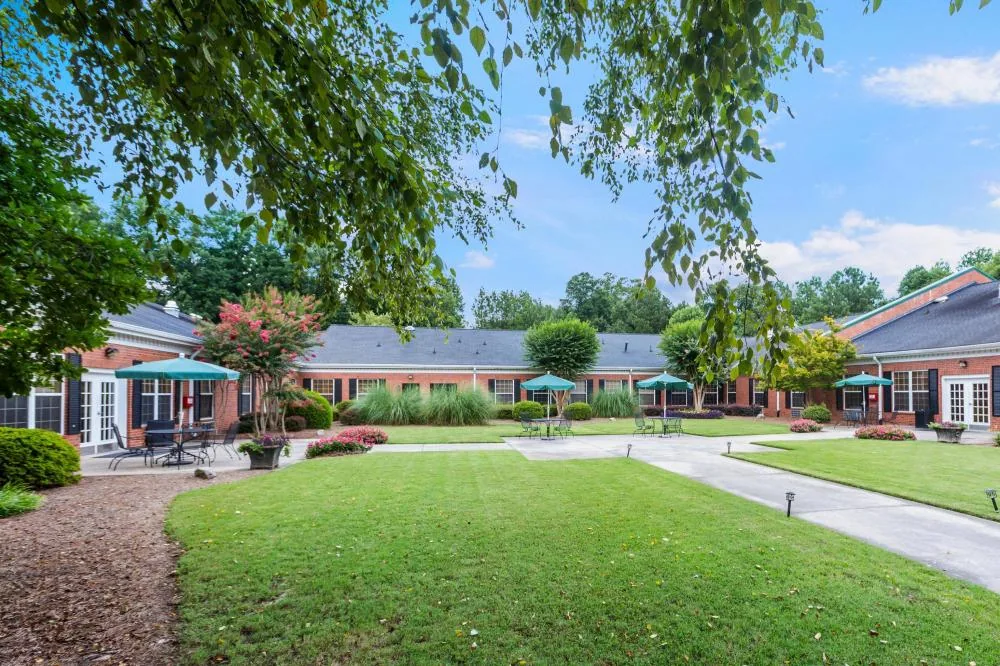
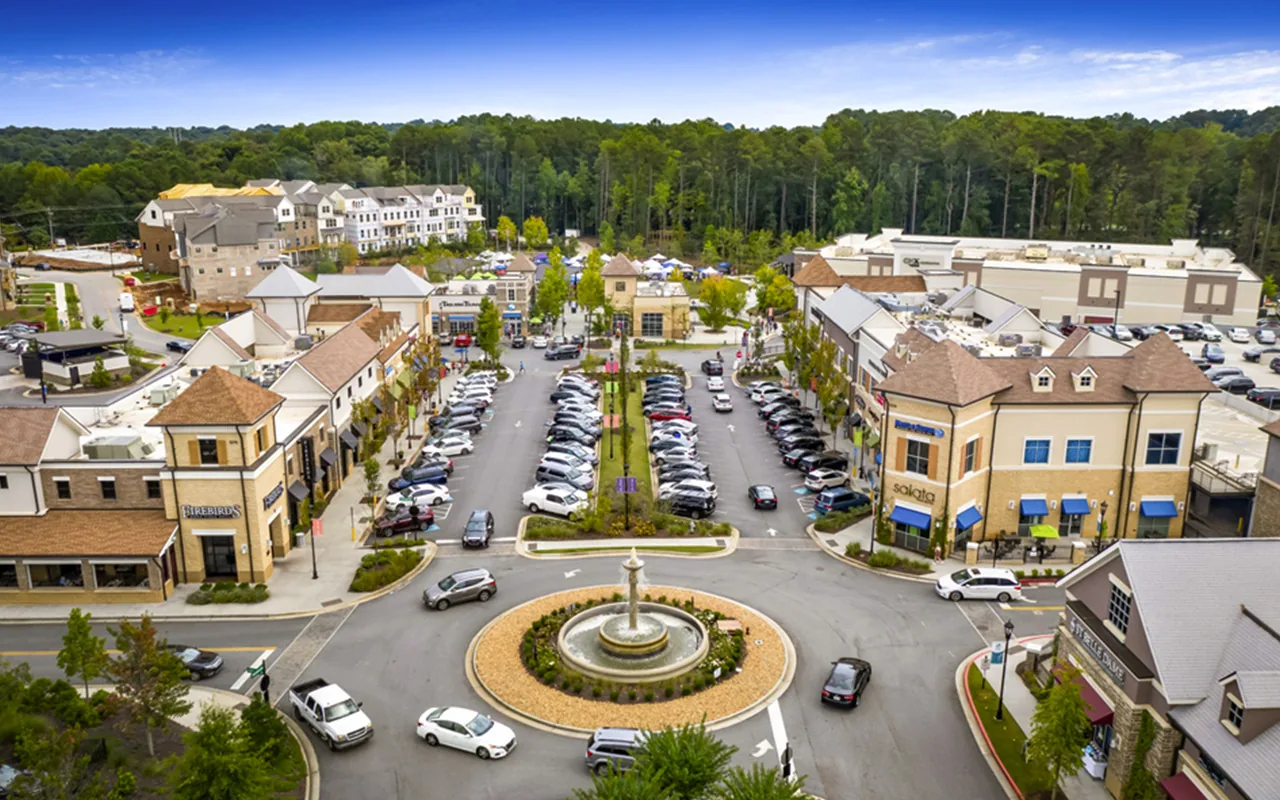
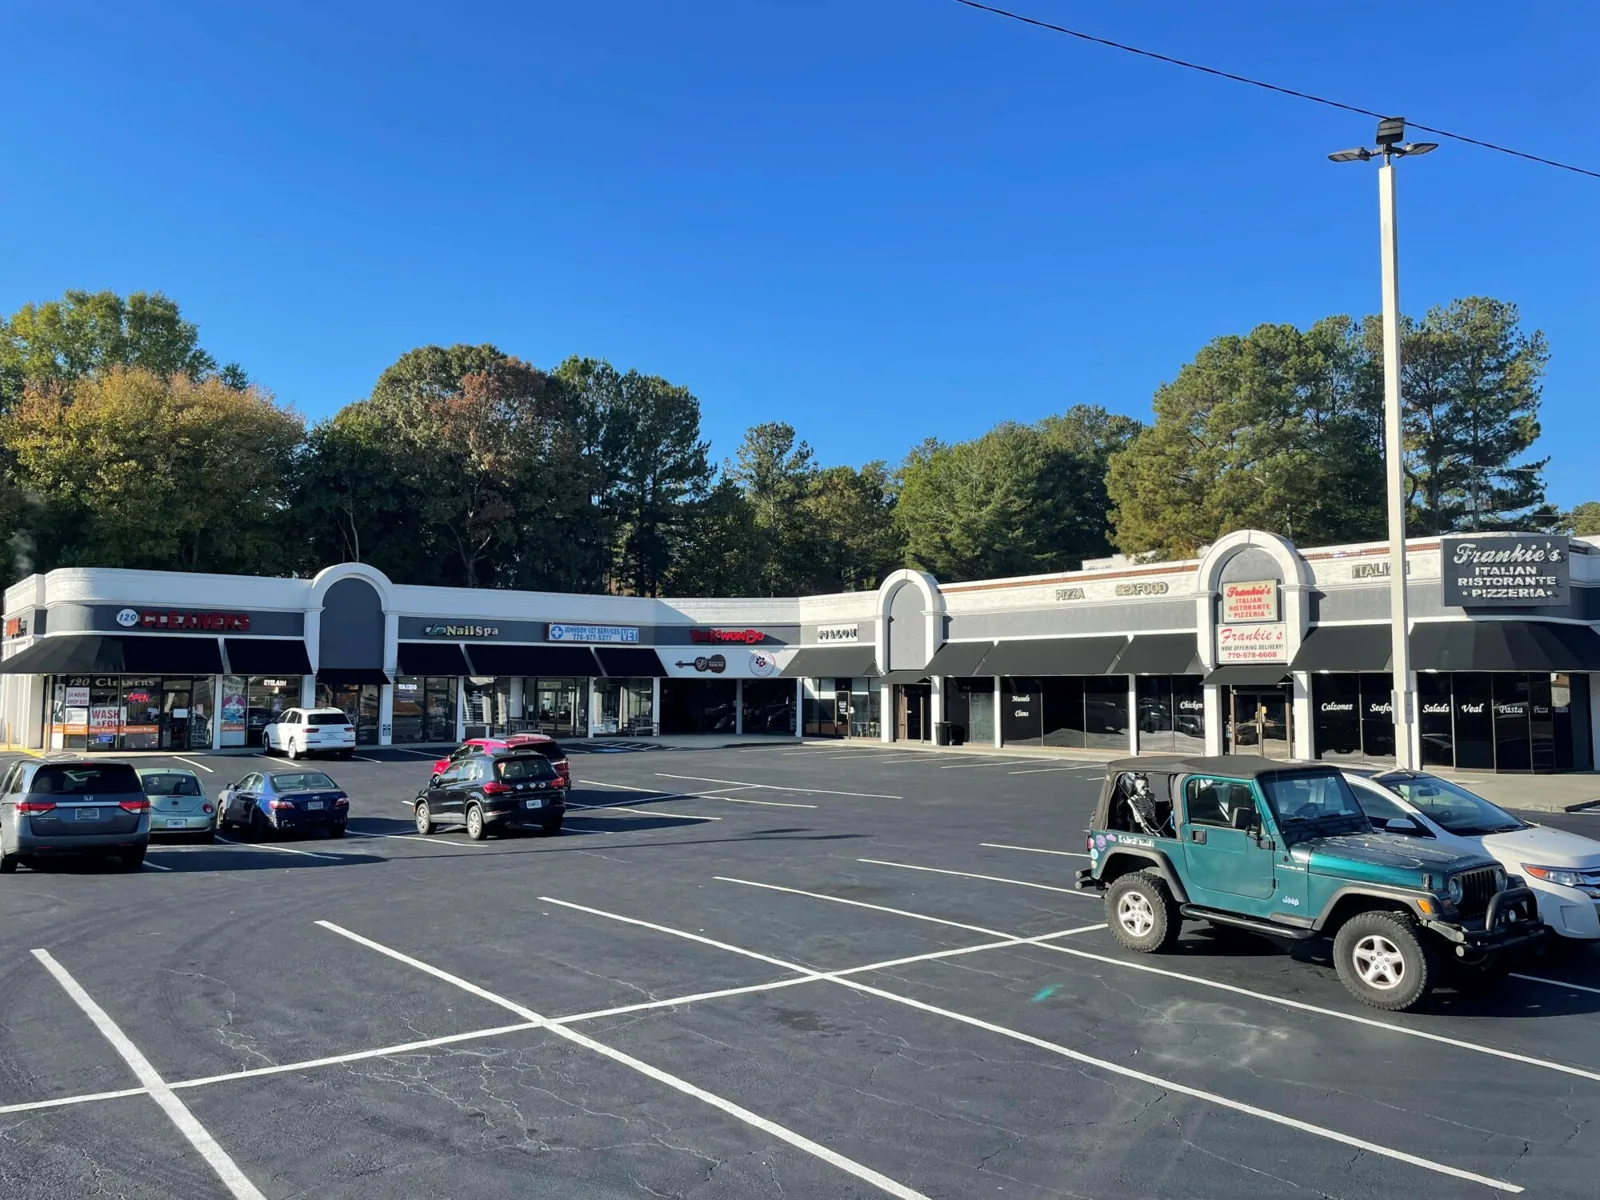
The local core includes retail, office, and hospitality uses, each with different access needs. A hotel may need guest and service routes kept clear; an office or retail property may have tenant or customer hours. The owner confirms who can approve interior protection or equipment shutdown. A phased work plan can identify roof sections, daily closure points, and handoffs for occupants and other trades.
Begin with the roof section, not the district label
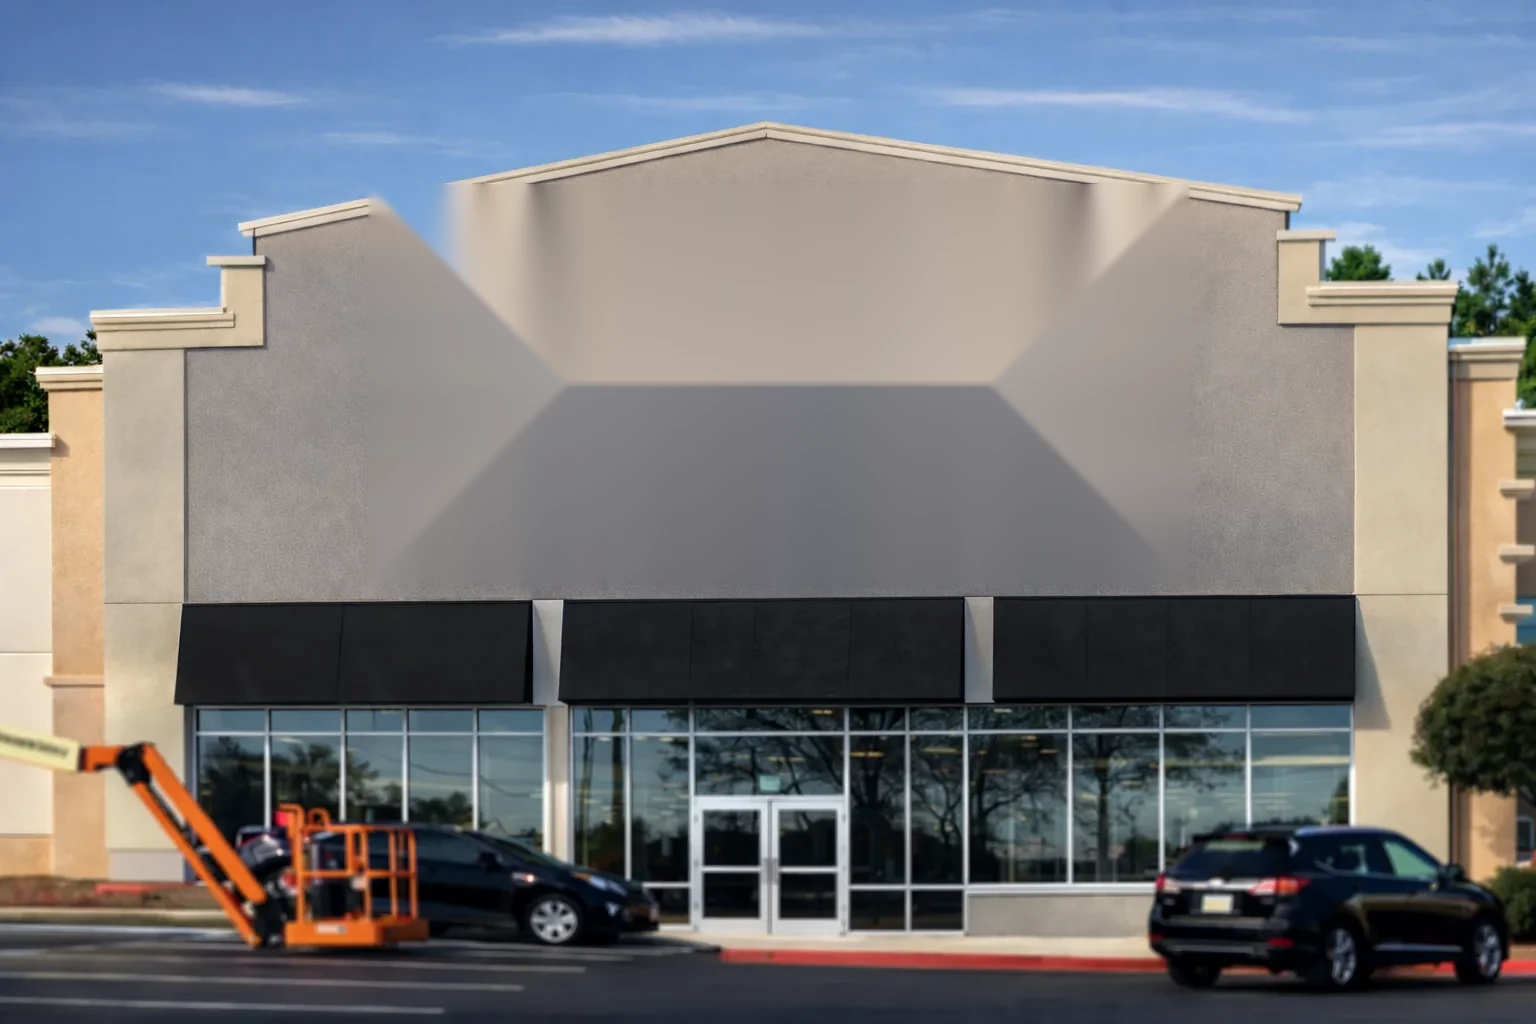
Reported leakage, staining, or a repair invoice should be tied to a roof plan before an estimate expands. We inspect the reported area, then check nearby seams, drains, wall transitions, curbs, and edges for a connected water path. A roof inspection records the assembly when known, accessible locations, prior patches, and areas needing testing. If the ceiling report sits away from the likely entry, a leak investigation can trace the path before repair limits are set.
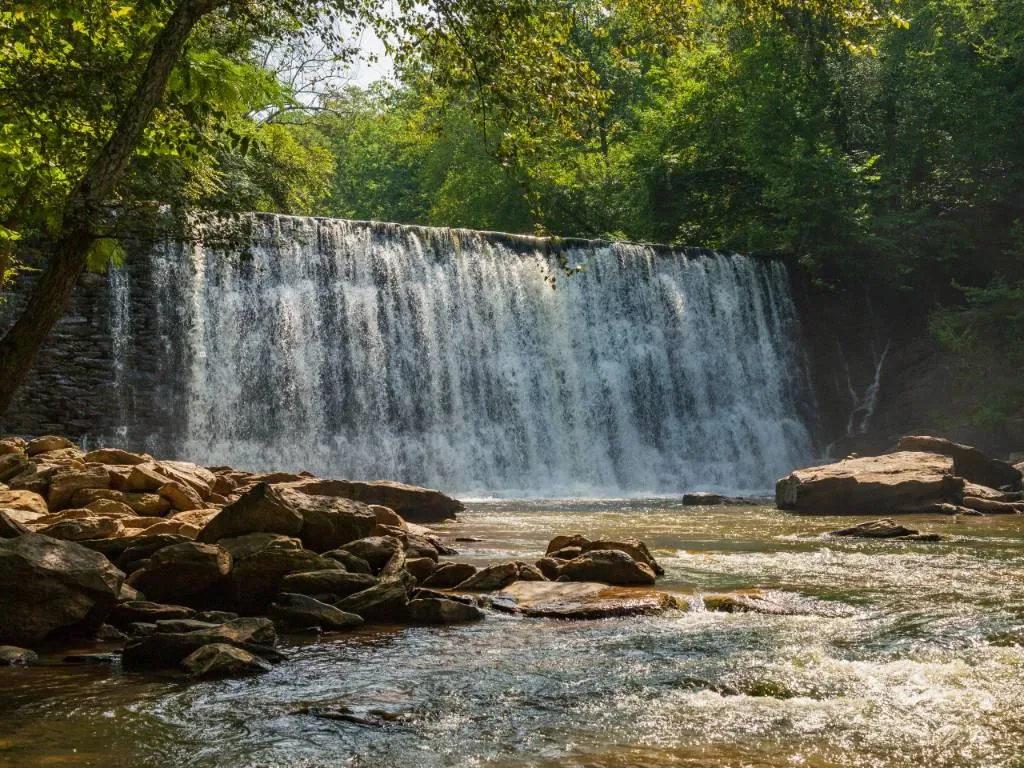
The Chattahoochee River borders the district, and National Park Service lands are part of the broader area. That setting does not replace a building-level drainage review. We map roof low points, outlet locations, overflow routes, and any interior report, then identify which observations confirm the water path and which require testing. Keep each system, test result, and repair history tied to the individual property when setting portfolio budgets.
Drainage, edges, and rooftop equipment
Sandy Springs has frequent rain and humid summers, so a first walk should include drains, scuppers, parapets, wall terminations, penetrations, and previous repair lines. We look for obstruction, ponding, loose metal, opened seams, or water entry around equipment. A drain review maps the flow path to the outlet. If a low area remains wet after drainage is clear, test the substrate and insulation before proposing a slope correction.
After a reported wind or hail event, inspect for movement or punctures and photograph the visible conditions at the property. When the repair reaches a curb or unit, define which trade handles disconnect, reset, and final flashing. A curb coordination review can identify the interface before removal. If the actual roof condition calls for a broader renewal comparison, a replacement review should state tested limits and concealed allowances separately.
Traffic, staging, and daily dry-in
On mobilization day, align material drop, waste removal, lift position, emergency access, and movement between roof zones with current site conditions. The transportation study centers on the I-285 crossing at Northside Drive; the property contact should confirm the approach and available loading space before setting a crew date.
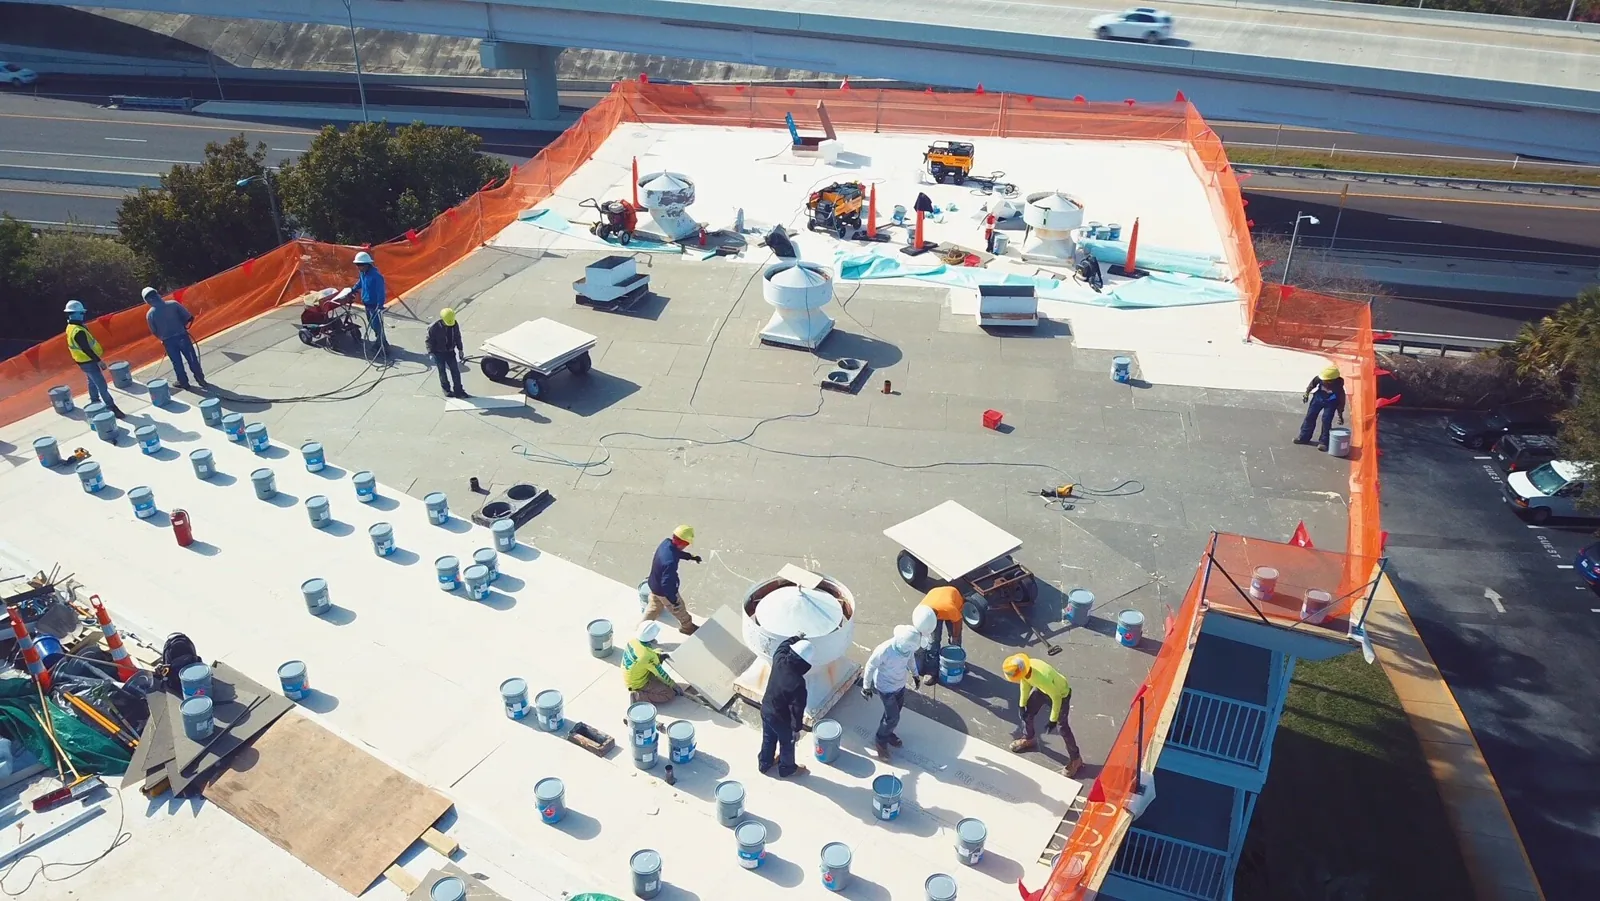
Building height, setup, material lead time, disposal, interior protection, and the amount of work that can be closed in one shift affect duration and cost. We state the daily closure point and who approves a change if removal reveals another layer. Where guest, tenant, or customer routes remain active, include the approved separation and notice in the work sequence so the owner can review the schedule against site operations.
For phased work, the proposal names where the crew stages, how tools move between roof zones, and who verifies the dry-in before the building reopens the area below. If a full roof section cannot be released at once, smaller mobilizations may add setup time. We show that schedule effect beside the work boundary so the owner can compare access restrictions with a longer or more consolidated installation window.
Choose between repair and renewal
A repair may fit when a defect is limited and surrounding material supports a compatible tie-in. Repeated leaks, broad moisture, weak attachment, or several failed details can justify comparing recover or replacement. We state what observations support each option and which test could change the scope. If an opening exposes wet insulation or deck, measure it and submit the changed quantity before extending removal.
A condition report can link photographs, test results, and approvals to the roof section. When an owner has multiple properties, a portfolio review can compare urgency while preserving separate condition records. For each roof, we identify the system and relevant exposures from available documents and field inspection. The estimate shows access equipment, roof height, disposal, material lead time, and the area that can be closed during a shift. If a test opening could change quantities, we list its closure method and the approval point before work begins.
Compare immediate stabilization, targeted repair, and planned renewal as separate actions. A repair may control one confirmed defect while leaving a broad moisture pattern unresolved; a replacement estimate may include removal and access costs that do not apply to a local fix. We describe what the owner receives under each option, which assumptions affect schedule, and what evidence would move the decision into the next budget year.
A record for future work
Closeout identifies the building, roof section, assembly when known, work completed, photographs, open exclusions, and temporary protection that remains. If a later test is needed, name the question and access required. Keep that record beside the roof plan so a future reviewer can locate the same detail and see whether it was observed, tested, repaired, or left open.
Portfolio teams should retain a separate asset file for each property. A South End roof review or North End inspection can use similar evidence fields while keeping recommendations tied to its own building. A capital plan can compare action by documented condition, operating effect, and budget timing across assets.
Questions About Powers Ferry
Does Powers Ferry’s river location tell you what roofing system a building has?
No. We first compare available plans with exposed roof edges and details, then confirm which layers can be identified at that building. Only after that review do we select materials or set quantities.
Can roof work be scheduled around traffic or deliveries?
We can plan around the confirmed access window, but the site must verify current routes, staging, loading rules, and emergency access.
What does the transportation study mean for a roof project?
It provides context for the I-285 crossing at Northside Drive. We still confirm the workday approach and delivery rules with the property contact.
When is a larger repair or replacement comparison useful?
Consider it when inspection shows repeated failures, broad moisture, attachment concerns, or multiple roof sections that cannot accept a durable repair.
What information should the owner share first?
Provide the roof plan, leak history, prior repairs, tenant or guest hours, access rules, and capital window. We will return prioritized findings, access dependencies, and next actions for that property.

Set a Powers Ferry roof review
Share the property, roof section, active leaks, access requirements, prior repairs, and budget timing. We will document the condition and define the next action.
Call 555-555-5555 or send the building details.