Commercial Roofing for General Contractors in Sandy Springs, GA
A roof scope can delay a project when penetrations, deck conditions, or dry-in limits remain undefined. We identify the assembly, affected section, and trade boundary before setting the sequence. In Sandy Springs, GA, high summer heat, frequent rain, and seasonal hail and wind make daily protection and access part of the scope decision. Central Perimeter combines a dense office market with four MARTA stations, while Roswell Road remains a major north-south route. Use the regional routes to plan arrival, then confirm staging, loading, and roof access with the site team before mobilization. We provide a measured roofing package that keeps observed conditions separate from concealed quantities and identifies the point when the general contractor can release the next trade.
What belongs in the roofing boundary?
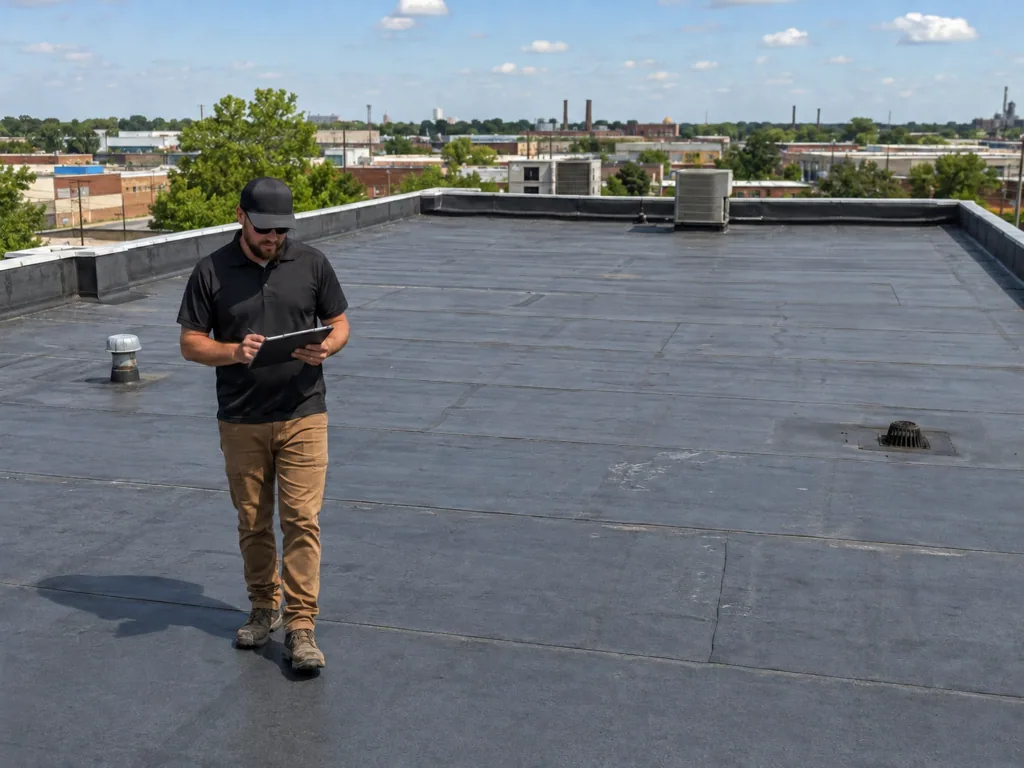
The roof package should identify membrane, insulation, cover board, deck, drains, edges, curbs, penetrations, and transitions included in the work. We compare the plans with field conditions and mark areas that require testing. A roof inspection can document photographs and measured limits before the bid is finalized. The scope also states what belongs to mechanical, electrical, structural, and façade trades. If a detail changes, the change is photographed and priced before the work moves beyond the approved boundary. This helps the GC compare bids on the same quantities and protects completed work from reopening without coordination.
Before mobilization, the GC can confirm who controls roof access, safety orientation, hot-work permits, and after-hours entry. We identify these requirements in the proposal and assign a field contact for each work zone. If the site is occupied, the owner sets notices and interior protection while the GC coordinates trade schedules. We record any change in access that affects material delivery or dry-in. Those details prevent a crew from arriving with a scope that is correct on paper but cannot be executed under current site rules.
When can each trade access the roof?
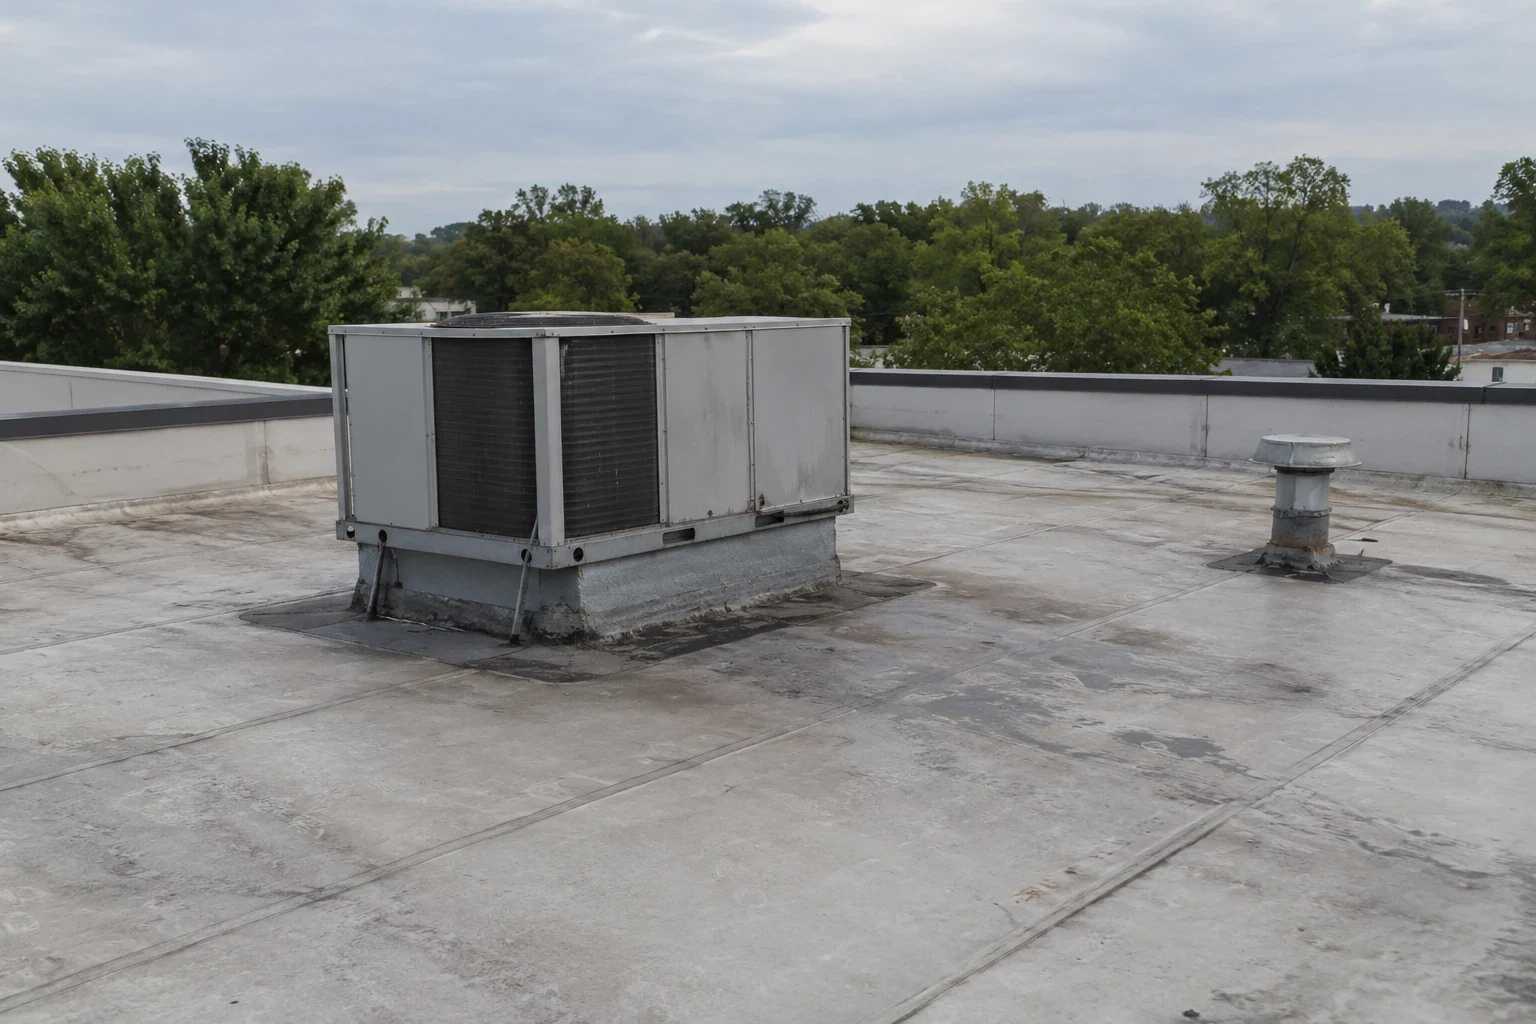
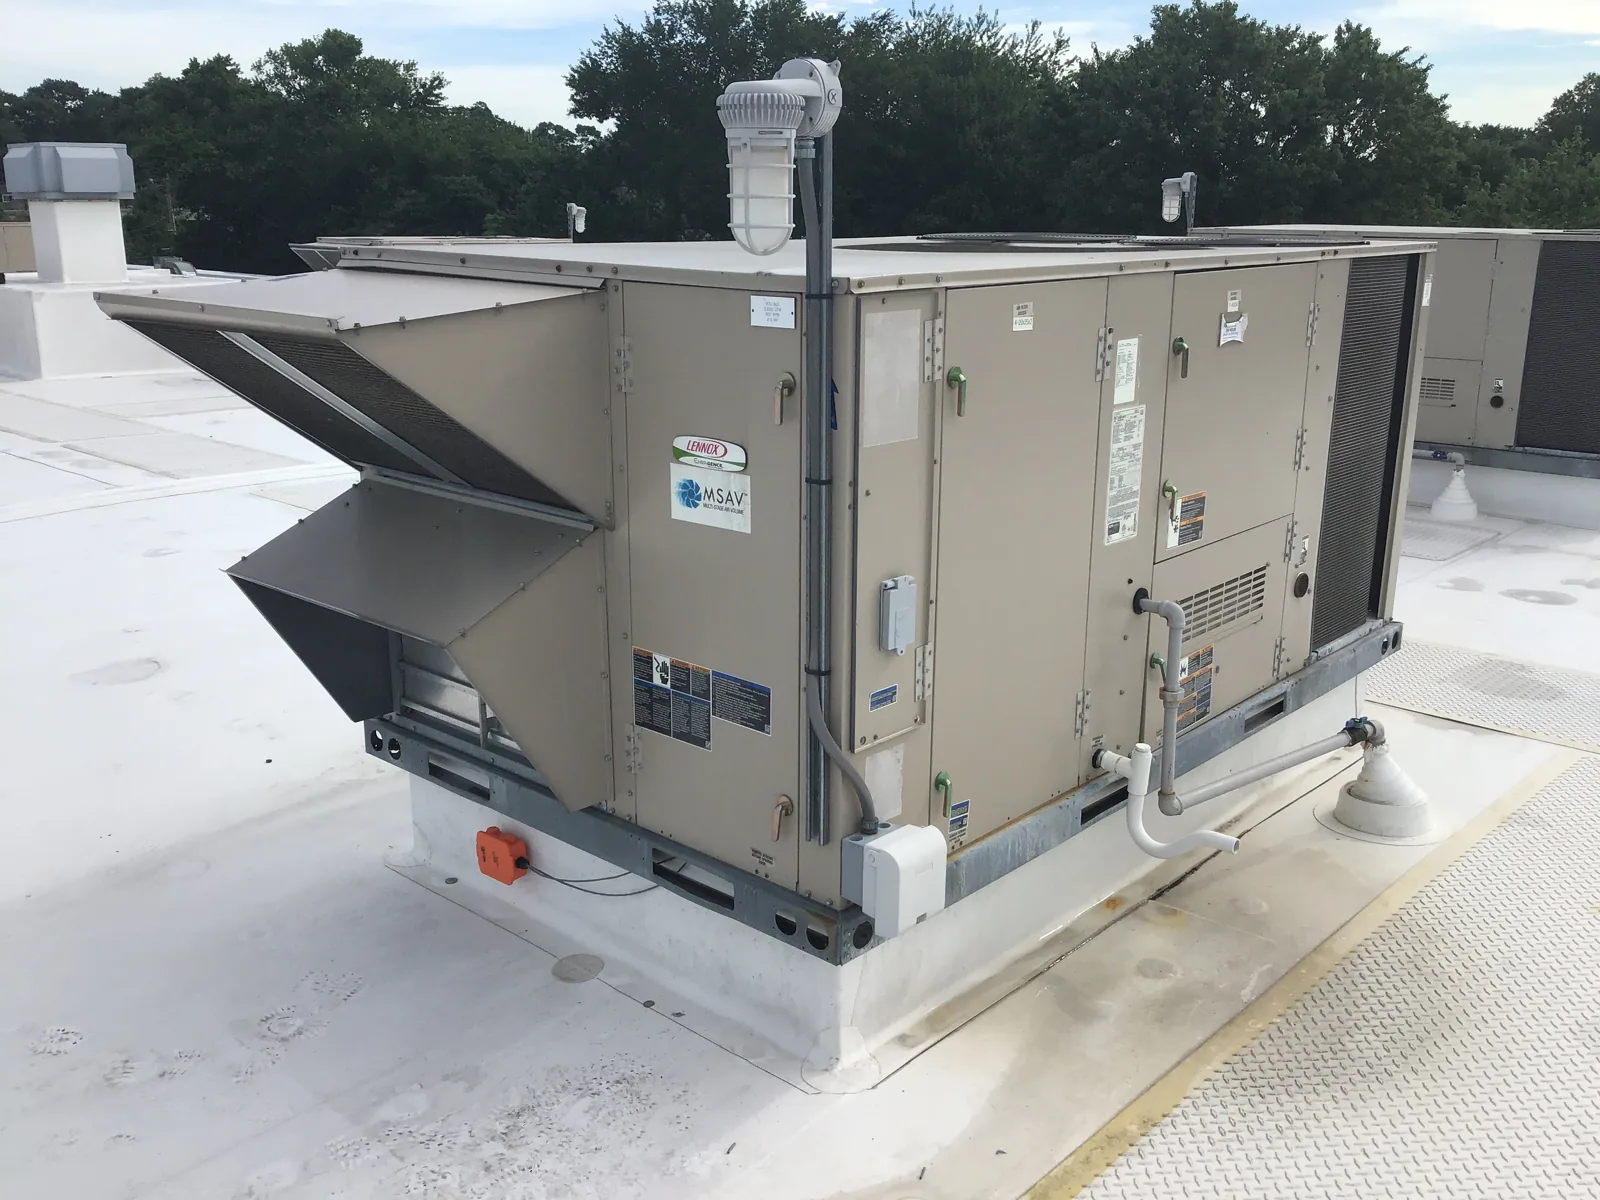
We identify equipment shutdowns, rooftop deliveries, crane dates, and the sequence for new curbs or openings. The schedule shows who creates the opening, who installs the flashing, and who verifies the tie-in. A curb coordination review defines the roofing interface before a unit is lifted. If the mechanical contractor finishes late, the roof area remains a named open condition with temporary protection and an assigned next action. That makes the daily report usable across subcontractors and avoids assuming that an installed unit includes membrane restoration.
How should daily dry-in be priced?
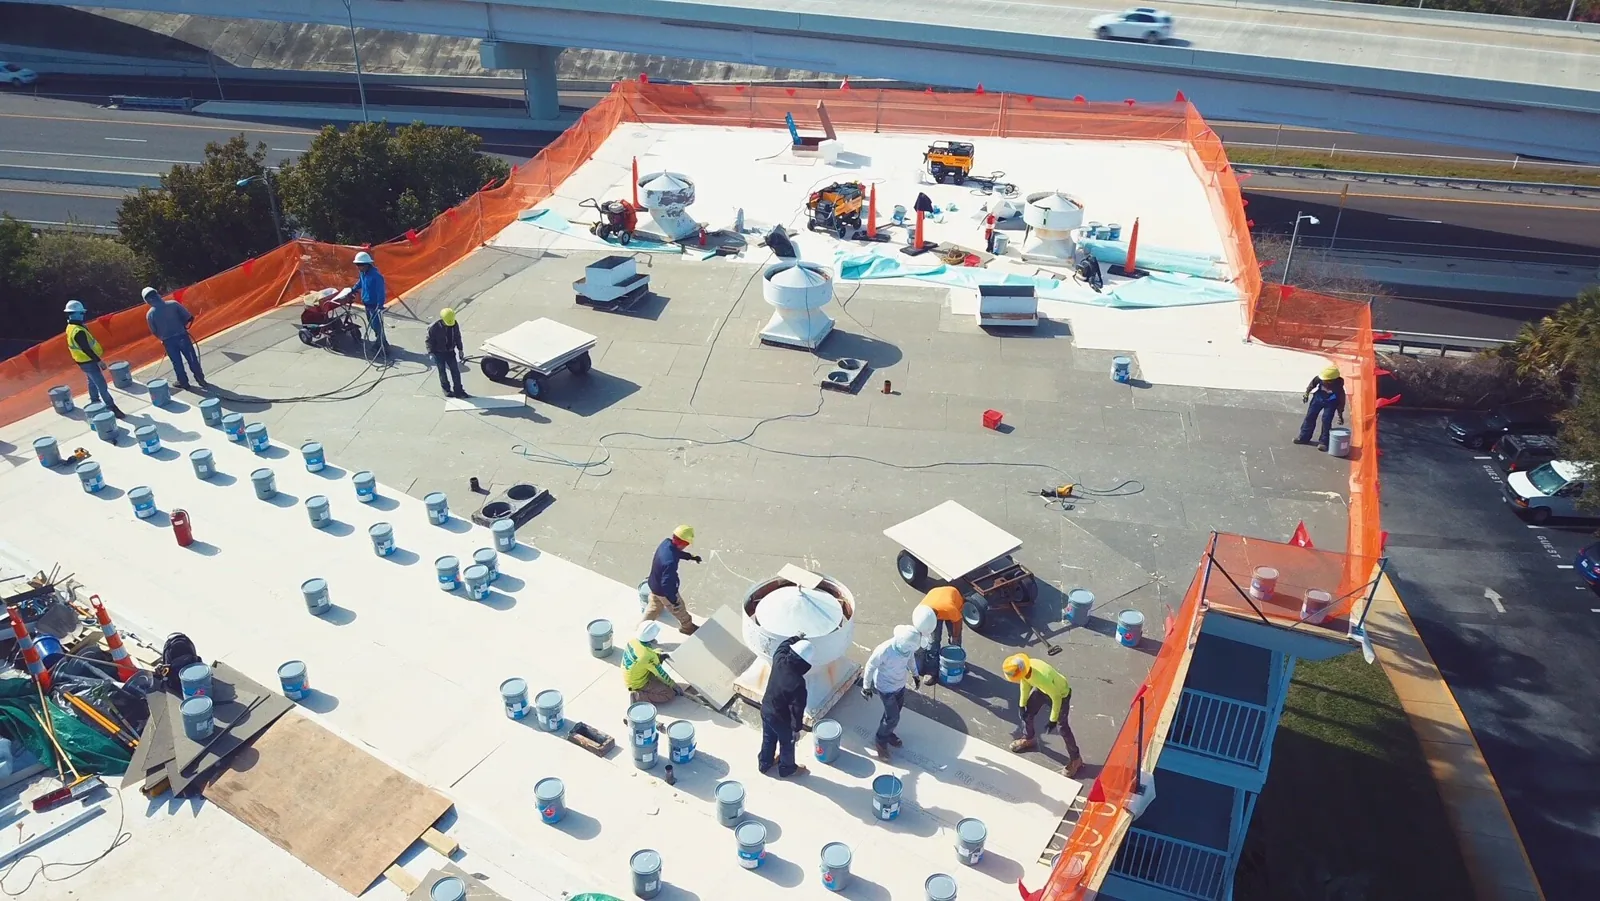
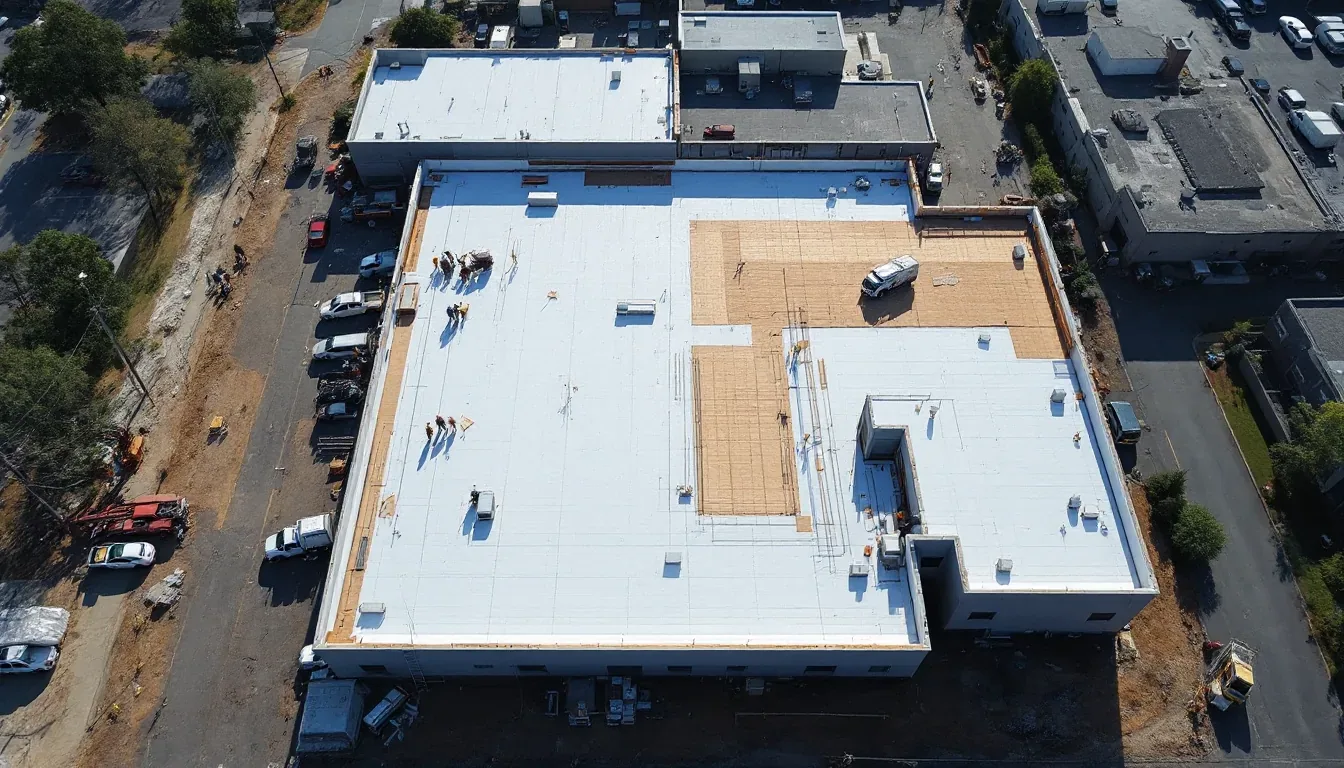
Removal limits should match the area that can be closed under the expected shift and weather window. We state where demolition begins, how the field is protected, and what condition allows the next section to open. A phased work plan can set the daily closure point around occupied areas and other trades. If rain arrives sooner than expected, crews need an agreed temporary closure method and a route for escalation. The owner receives photographs and a quantity before concealed deck work expands. Those rules give the GC a clearer schedule risk than an open-ended note that roofing is weather dependent. Tie each closure point to the forecast, available crew hours, and the next trade’s access window so the owner can see which decision protects the critical path.
A field change should include location, quantity, photographs, and the reason it differs from the bid. If removal reveals water-damaged substrate, we secure the roof and wait for approval before adding deck or insulation work. The record states what is temporary and what must happen before permanent closure. The GC can then update cost, schedule, and downstream trades with one evidence-based change. We avoid combining the original quantity with concealed work when the owner needs to review the addition separately.
What if the existing deck differs from plans?
Concealed conditions should be treated as an approval gate. We document the exposed material, location, size, and photographs, then identify the repair or test needed. The estimate separates measured work from allowances for wet insulation or deck damage. If a larger area is discovered, the GC receives a scope change before removal extends. This keeps the roofing quantity tied to evidence and gives the owner a clear cost and schedule decision. A photo report can connect the field change to the project record, including what was restored before the area was covered.
How should local code review affect details?
Georgia construction codes apply in Sandy Springs; confirm the state requirements currently in force and the authority having jurisdiction for this project. We identify proposed assembly, insulation, edge, and drainage details for the project review, then confirm requirements with the authority having jurisdiction. The code process should be settled before materials and transitions are fixed. A replacement scope can identify the details that need design coordination and submittal. If the permit review changes a roof build-up or edge condition, the revision is reflected in quantities and the sequence rather than left for a field interpretation.
How do route and staging constraints affect the schedule?
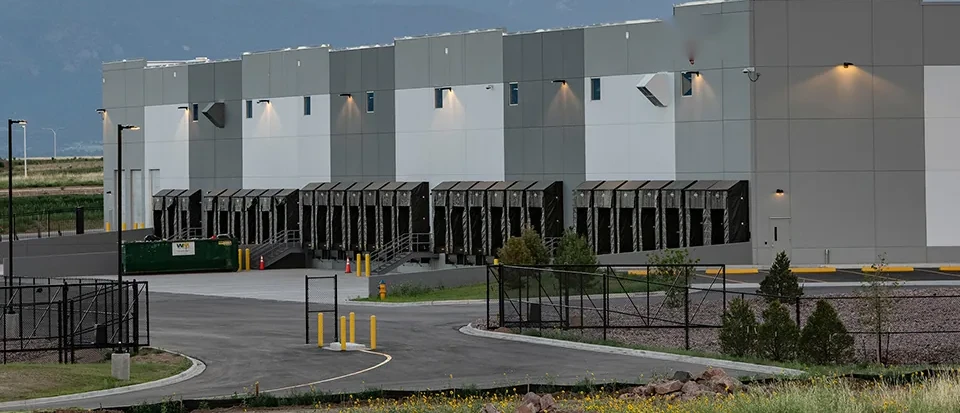
Regional deliveries reach Sandy Springs by I-285 and GA 400, with I-75 available to the west; final staging and access remain site-specific. The former Concourse campus and Central Perimeter have dense daytime activity, while North End Roswell Road includes commercial sites and transit stops. A Hammond Drive corridor project may require a different delivery window than a site on the Roswell Road corridor. We confirm current road access, loading restrictions, lift location, and site rules with the GC. A logistics operator or property manager can provide separate operating constraints that belong in the sequence.
What should the GC receive at turnover?
Turnover identifies completed roof zones, tested areas, installed materials, photos, open conditions, and any interface still assigned to another trade. We note what was temporarily protected and when permanent closure occurred. The general contractor can use that record for pay applications, punch lists, and facility handoff. Share project drawings, trade schedule, access rules, equipment submittals, and weather constraints. We will define the roofing boundary and a field record that can be reviewed before the next package is released. That creates a traceable path from bid assumptions to installed work without relying on a verbal handoff.
The project's critical path may depend on inspections, equipment delivery, or interior work below the roof. We identify the roofing hold points and the time needed for owner review before covering concealed layers. If another contractor needs to cross a completed section, the access route and protection requirements are recorded. At turnover, we list completed zones, punch items, photographs, and the person responsible for any unfinished interface. That leaves the facility team with an accurate roof record after the GC demobilizes.
We confirm the next access window and inspection hold point before another trade enters the roof zone, with the closure status recorded in the daily log.
Questions About General Contractors
Can roofing start before mechanical equipment is finalized?
Only in agreed sections. We identify which curbs, openings, or pathways remain undecided and keep them outside the completed boundary until the equipment interface is ready.
How should deck repairs be handled?
We document the exposed condition, photograph it, measure the quantity, and request approval before expanding work. The change stays separate from the base scope.
Can the roof remain watertight between trades?
Yes, when each opening has a responsible party and a defined temporary or permanent closure step. The schedule records the handoff and inspection point.
What does the roofing bid need from the GC?
Provide roof plans, equipment schedules, access rules, work hours, trade dates, and permit assumptions. We use them to set quantities and daily dry-in.
How should the closeout work with the project record?
Include photographs, tested locations, materials, daily closures, changes, and open interfaces. The GC can match the roof record to the project zones and approvals.

Align the roofing package
Send drawings, schedules, equipment details, access rules, and permit assumptions. We will define the roof boundary and the trade handoffs.
Call 555-555-5555 or send the building details.