Commercial Roofing in Roswell Street Corridor, Marietta, GA
A Roswell Street commercial roof decision begins with the exact section that is exposed, the traffic and access conditions around the property, and the work that can be completed within its operating window. In Marietta, the Tier A commercial overlay follows Roswell Street from Haynes Street to Cobb Parkway, also known as US 41. The Tier A corridor runs from Haynes Street to Cobb Parkway; on-site records and inspection confirm each building’s roof age, material, and condition. We inspect the property, map the affected roof zone, and tie the next action to evidence.
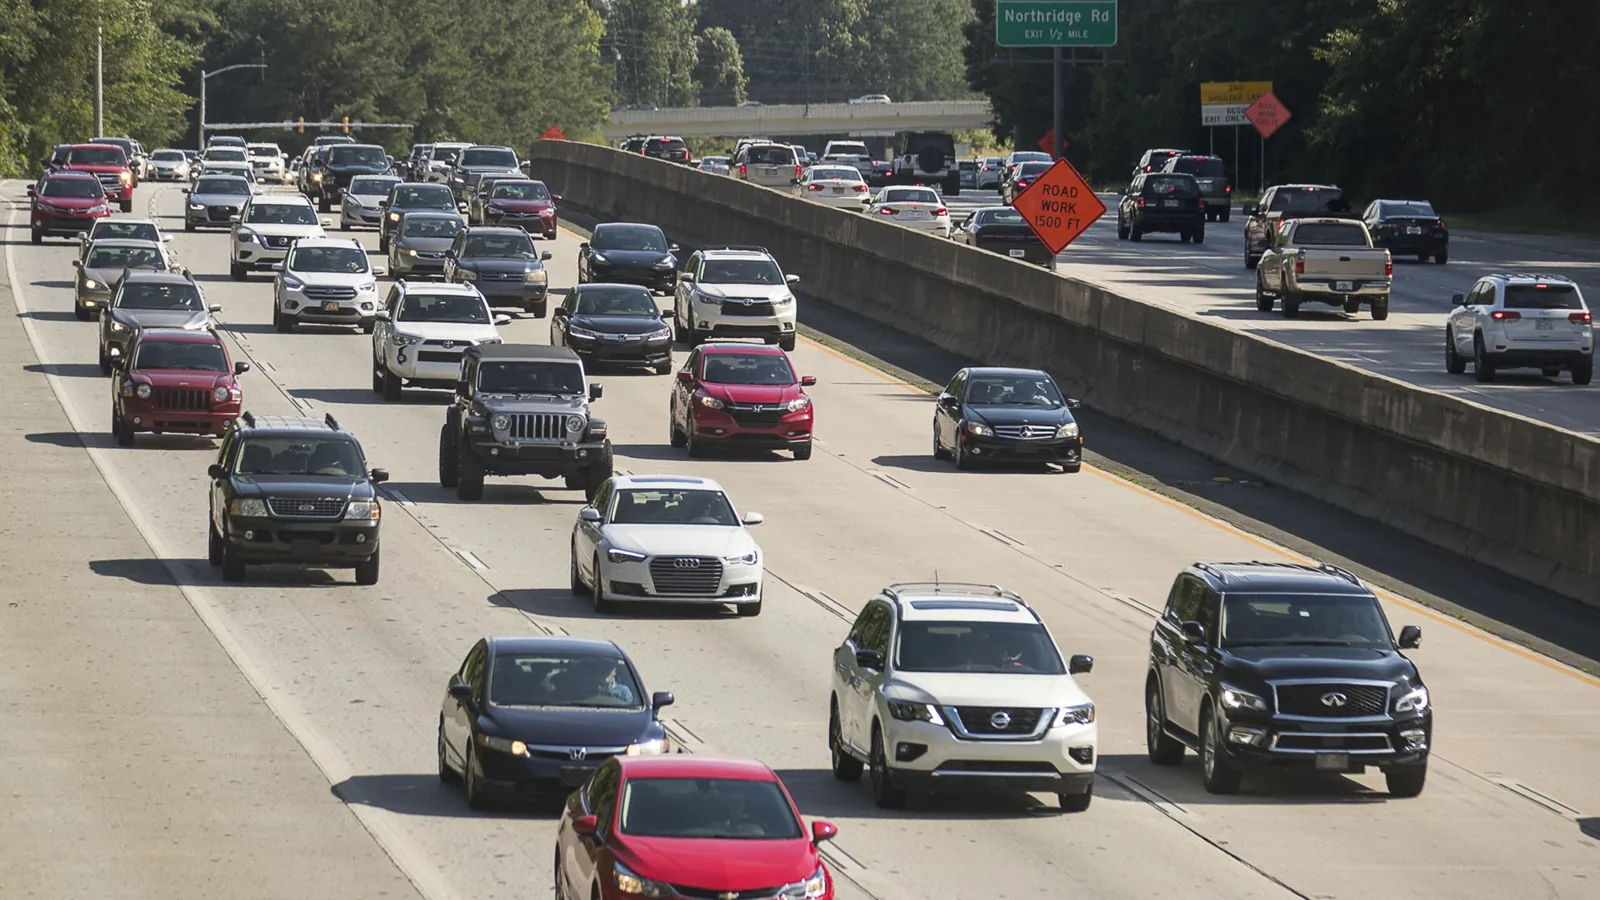
Coordinate work along an active commercial route
Before mobilization, confirm the building’s access point, delivery window, staging area, and any pedestrian or vehicle route that must remain open. A corridor serving commercial properties can have constraints at grade as well as on the roof. We record where equipment can be positioned, whether an escort is required, and who can approve a temporary closure. Those details affect crew time and work sequencing, so the estimate should account for them before a start date is selected.
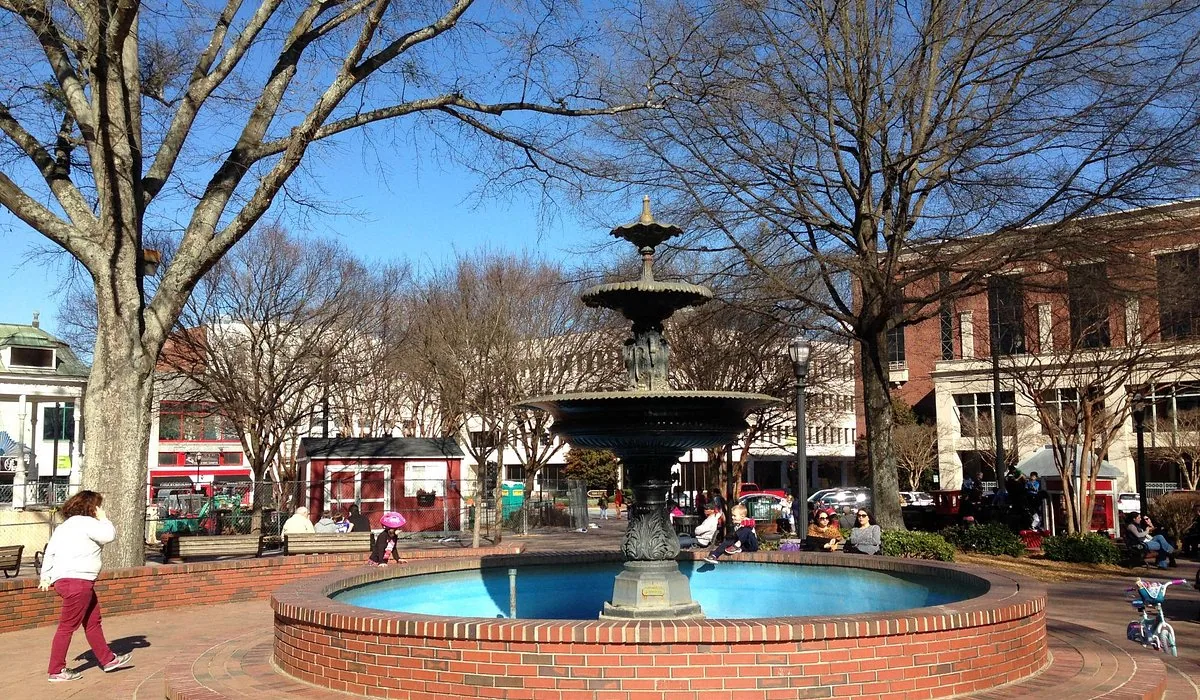
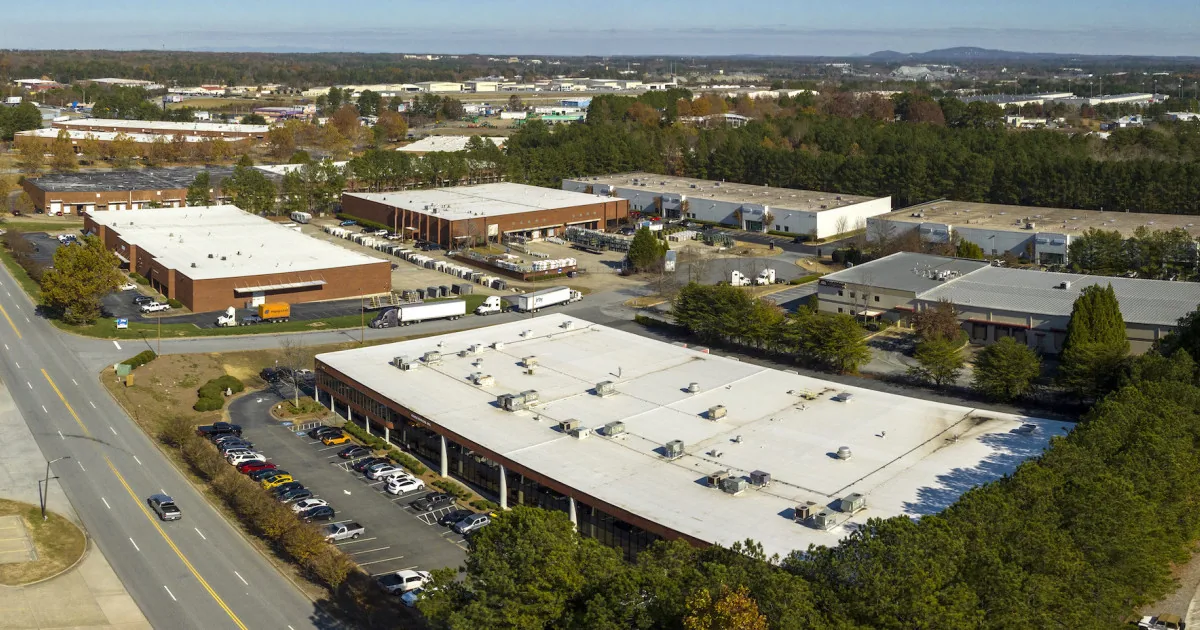
Marietta’s commercial corridor overlay also includes Tier B segments on Fairground, Atlanta, Powder Springs, and Whitlock streets. Commercial-corridor overlays address development compatibility, road use, pedestrian safety, and preservation of historic structures. Those planning considerations do not prove a building is historic or dictate its roof assembly. The Downtown Marietta Square and Marietta Cobb Industrial Park have different commercial settings, and each work plan should follow the property’s actual access rules.
For occupied space, identify roof entry, tenant hours, rooftop equipment that must remain online, and any interior protection requirements. We divide the repair or replacement by roof section and define how the crew will leave that section watertight at the end of each shift. If deliveries or safe pedestrian access affect the order, those limits belong in the scope rather than in an informal schedule note.
Read the roof before assigning a corridor-wide assumption
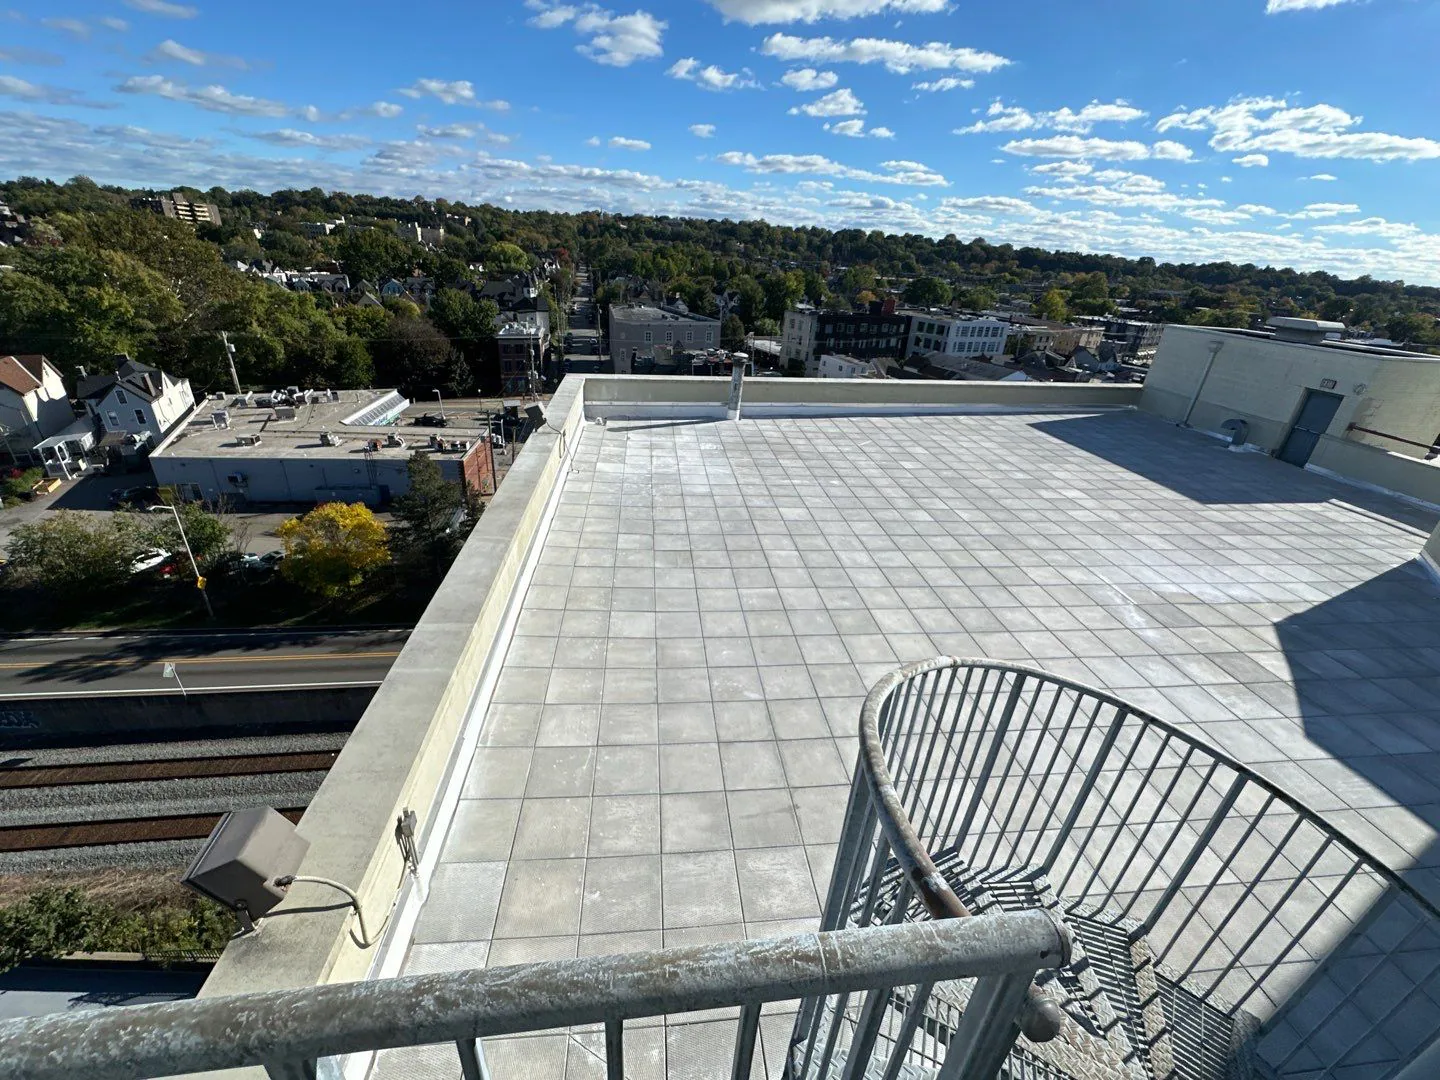
A property inspection starts with system identification and a map of visible roof areas. We check seams, laps, flashing, penetrations, curbs, drains, scuppers, parapets, edges, and previous repair points. A reported leak gives us a place to investigate, not proof of where water entered. We connect indoor reports to roof zones, photograph the actual details, and separate visible failure from suspected moisture. The record also names any section that could not be accessed or needs further testing.
Marietta shares metro Atlanta’s hot, humid summers, with July and August average highs near 90 degrees and overnight lows around 72. Heat affects material handling and work windows; rain makes a controlled dry-in plan important when a transition is opened. We set the daily work limit from roof conditions and the forecast.
Metro Atlanta’s first quarter typically brings more than 4.5 inches of rain in an average month. Inspect the drain opening, strainer, overflow path, nearby membrane, and low points as separate conditions. Note if water was present at inspection and what recent weather preceded the visit. A drain and scupper check can distinguish routine clearing from a need to evaluate slope or assembly. A roof inspection record ties observations to measurements and access limits.
Define the repair around the verified defect
A localized seam opening, puncture, or flashing separation may support a focused repair when adjacent material is suitable for the correction. We state what will be removed or prepared, what material will be used, and the limits of the repair. If water appears in several roof zones or moisture readings extend beyond the reported leak, further investigation may be more useful than repeating a patch. The commercial repair scope should show the owner which condition it resolves and what remains open.
Corridor designation and overlay policy are not storm records. After a reported wind or hail event, document only observed conditions such as displaced edge metal, an open lap, punctures, or separated flashing. Distinguish new evidence from ordinary aging, previous repairs, and areas that were inaccessible. If temporary stabilization is needed, mark its location and material, then identify the date or weather condition that should trigger permanent work or another inspection.
Work duration can change if access is limited, wet materials are found, or the opened area reaches a different assembly than expected. Agree on a safe stopping point and approval method before the crew begins. That lets the owner review an added quantity while the roof remains protected and keeps scope changes tied to a measured condition rather than an assumption about nearby properties.
Compare recover and replacement with known quantities
A recover can avoid some tear-off, but it depends on the existing assembly, attachment, moisture, deck, drainage elevation, and code requirements. Replacement removes the current roof and may expose concealed conditions, while increasing staging and disposal needs. We compare options using measured roof areas and state which tests could change the quantity or recommendation. A recover review should resolve suitability questions before the owner commits to a second layer.
Georgia State Construction Codes apply to the work, with current requirements confirmed by the authority having jurisdiction. Insulation, fire classification, perimeter attachment, penetrations, curb height, and transitions can affect details. The commercial overlay’s focus on road use and pedestrian safety may inform coordination, but it does not change technical requirements or substitute for a roof survey. Keep field observations separate from design and code questions.
Where additions or repairs have left several systems on one building, identify the boundaries before pricing. A standing-seam metal assembly needs details suited to its panels and clips, while membrane sections require their own seams and flashing. Records and field clues help establish the material. If uncertainty remains, state the assumption and explain what confirmation would do to the work scope.
Give ownership a usable next-step sequence
Access equipment, traffic control, staging, occupied hours, removal, wet insulation, deck repair, edge details, and drain work can affect cost and duration. We show those drivers by roof zone. A capital planning review can rank repair and renewal by condition, operational effect, consequence of delay, and budget timing. The overlay provides a corridor-level planning context; it does not determine a property’s roof priority.
Keep the marked roof plan, photos, system identification, moisture results, drainage observations, repair limits, and remaining questions together. A condition report helps the next visit compare current findings with the prior record. Note which areas were not accessible and what test remains outstanding. If a temporary repair was installed, assign a follow-up date so it does not become an untracked permanent measure.
For an initial visit, send the current roof plan, dated leak reports, and any prior repair documentation available. The field review returns a measured sequence for the property, including decision points that still need owner approval. The recommendation should separate immediate water control from long-term renewal and identify evidence that could change the sequence. This makes the report useful for a Roswell Street property without treating the Tier A corridor as one asset.
Questions About Roswell Street Corridor, Marietta
Which part of Roswell Street is included in Marietta’s Tier A overlay?
The corridor runs from Haynes Street to Cobb Parkway, or US 41. That designation defines the planning area, while each roofing assessment remains specific to the property inspected.
Does the overlay mean a building is historic or has a certain roof type?
Not necessarily. The overlay includes preservation goals; confirm the specific property’s status and any façade review before modifying a roof-to-wall transition.
What should be confirmed before scheduling work on a commercial corridor?
Confirm access, loading, staging, pedestrian protection, work hours, and the person authorized to approve closures or scope changes. Those details can affect both duration and labor.
How do you distinguish a repair from a replacement need?
We consider the defect’s extent, adjacent material, moisture, attachment, repair history, and the condition trend across roof zones. The report states what evidence supports each option.
What belongs in a roof closeout file?
Keep the zone map, dated photos, system identification, repaired details, test results, drainage observations, exclusions, and a dated follow-up item for every temporary measure.



Review a Marietta corridor roof
Share the property’s roof plan, active leak areas, repair history, access requirements, and budget window. We will return a prioritized scope with defined next actions.
Call 555-555-5555 or send the building details.