Commercial Roofing in Downtown Marietta Square, Marietta, GA
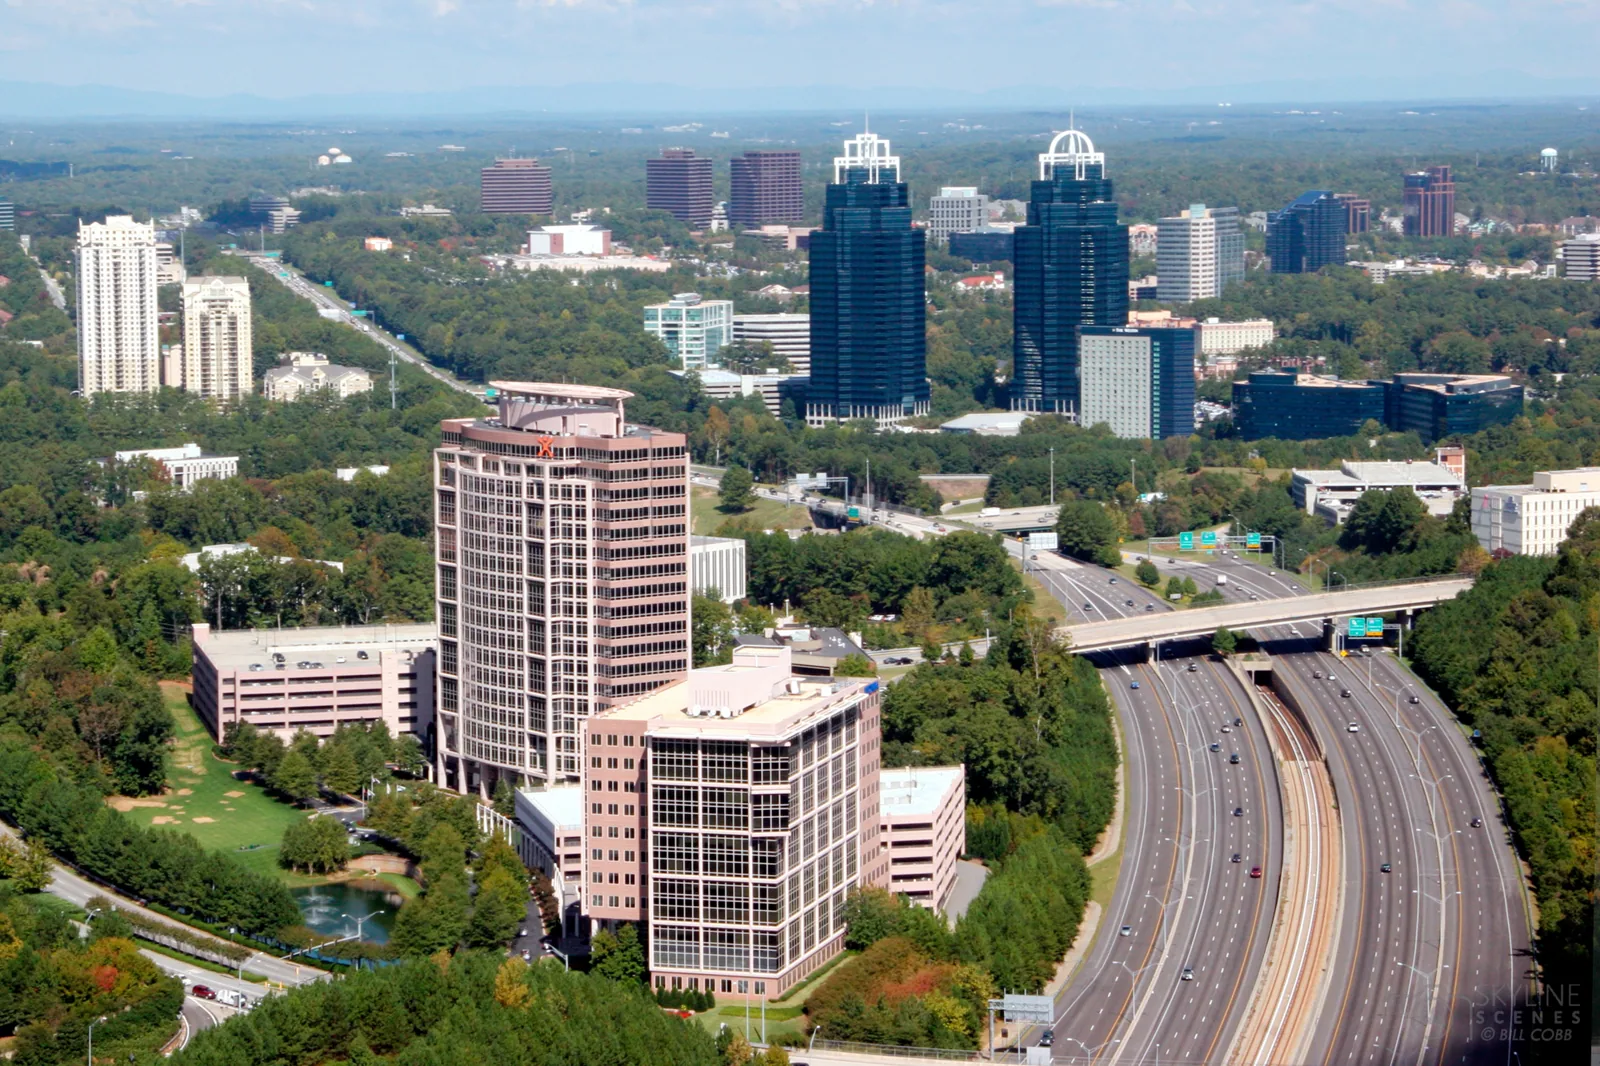
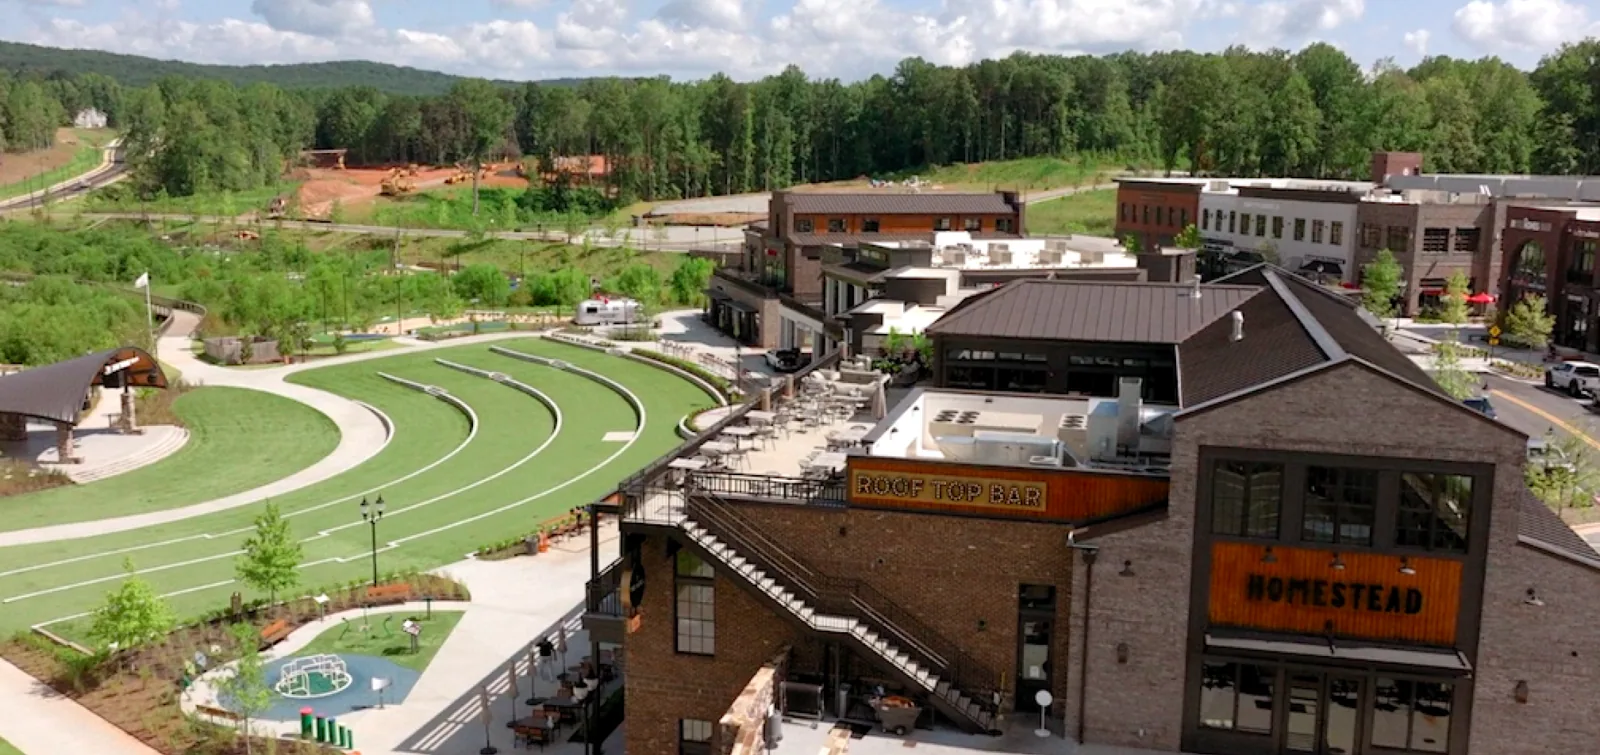
Downtown Marietta Square brings commercial property and storefronts into a distinct historic central-business zoning area. Roof work in that district needs a close look at the building, its operating schedule, and the details that meet adjacent walls or façades. Redevelopment and economic activity continue around Marietta Square. Downtown programs support storefront awnings and signs, while tax-allocation investments have funded sidewalks, parks, and infrastructure. The district’s storefront and public-space work can shape access and exterior coordination; we set each roofing scope from the property’s inspection findings.
Plan around storefronts and active public space
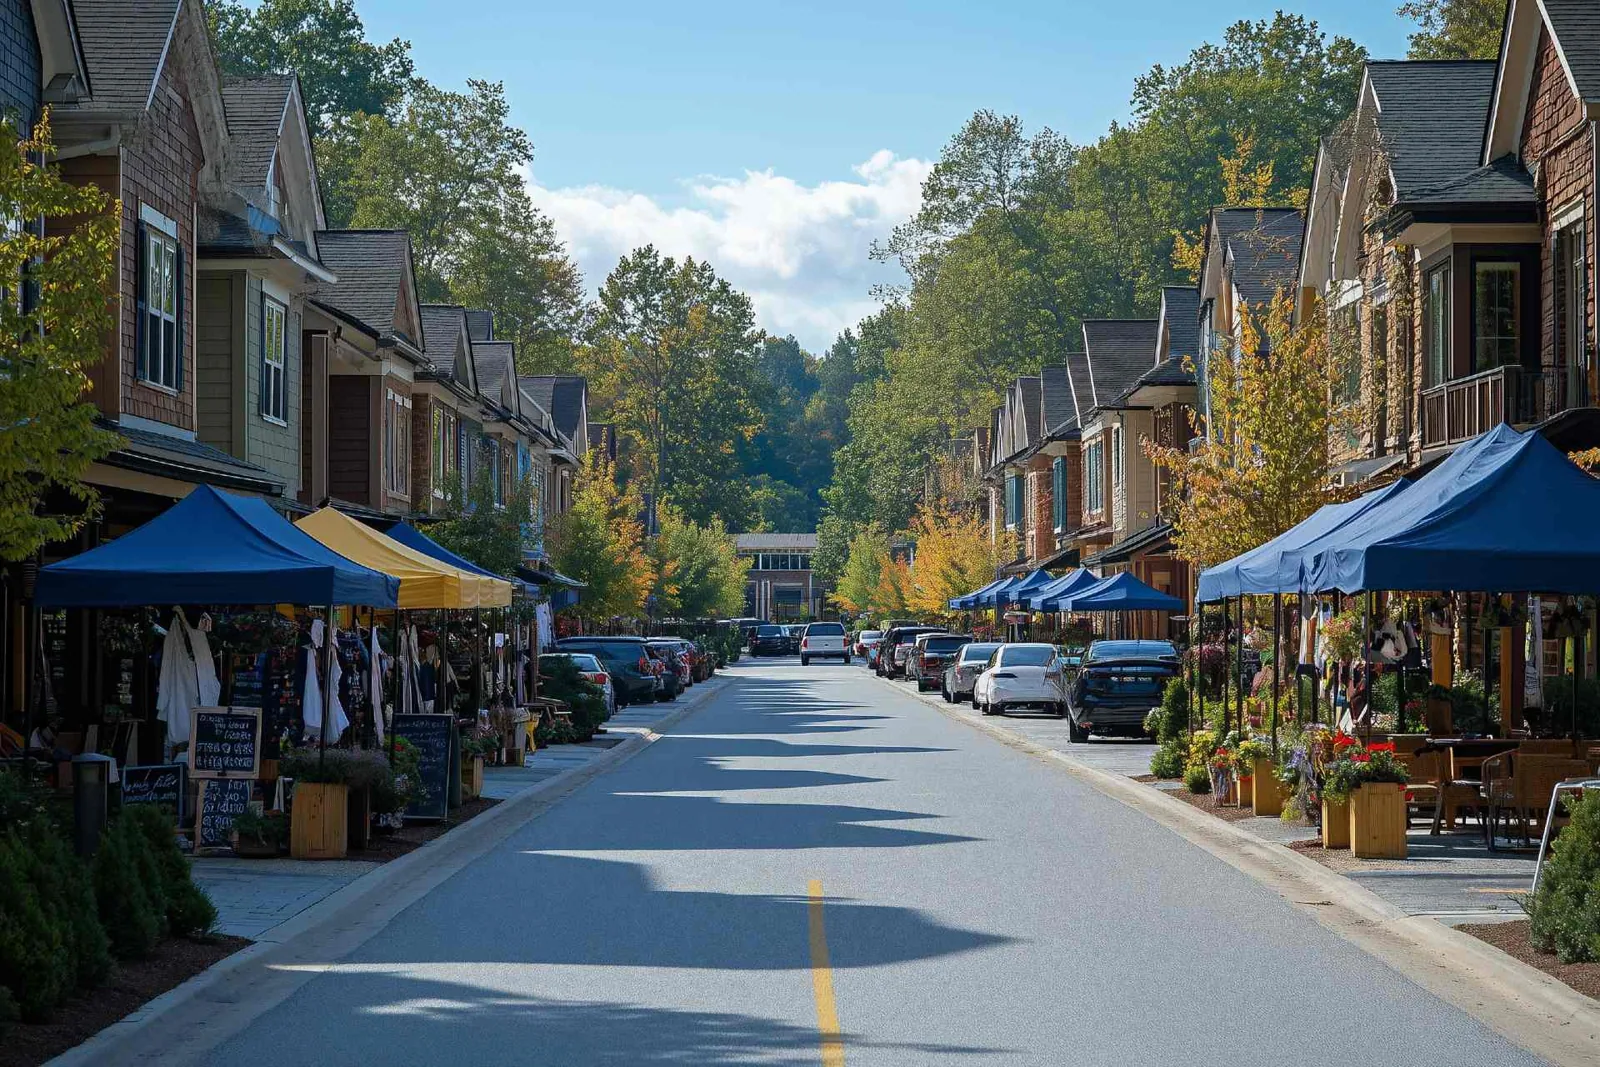
Confirm where crews can enter, load materials, stage equipment, and maintain safe access around the building. A storefront may have customer hours, deliveries, awnings, signs, or sidewalks that remain in use while roof work proceeds. The owner or manager should identify any protected entrance and who can authorize a temporary change. We note those conditions in the work plan and split the roof into sections that can be opened and secured without leaving an undefined stopping point.
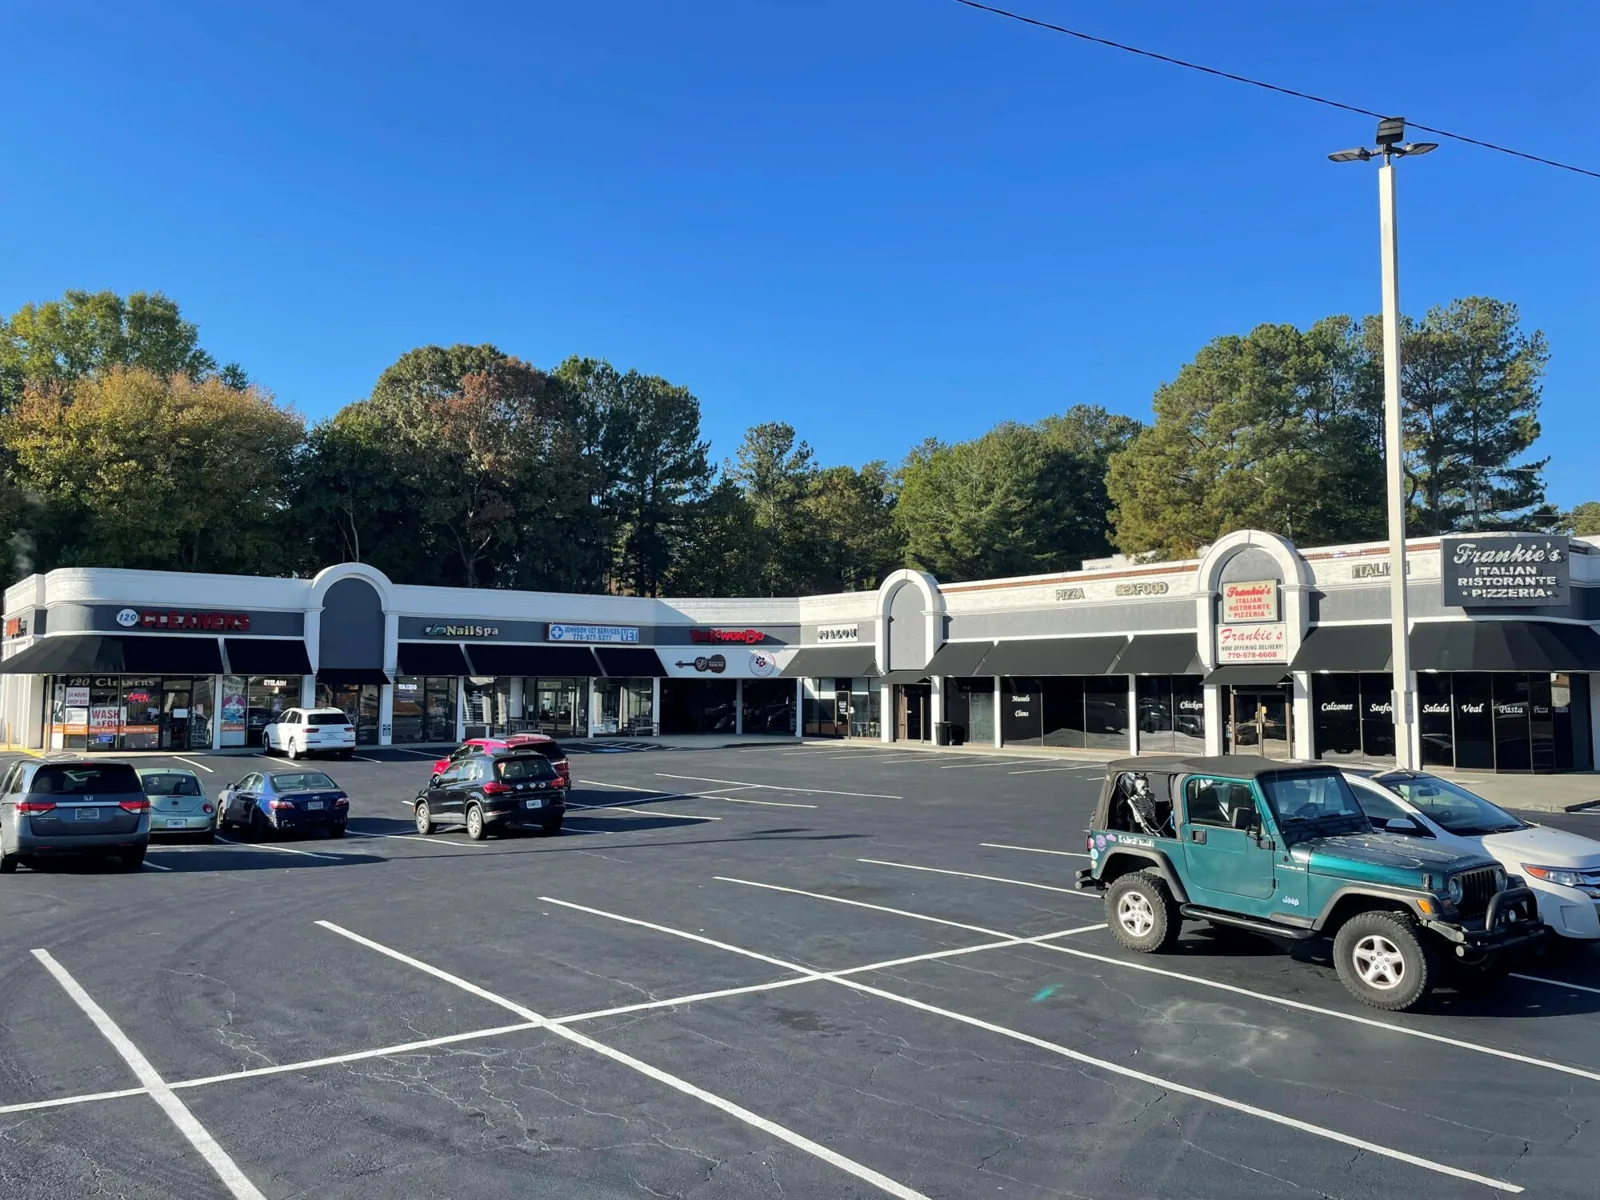
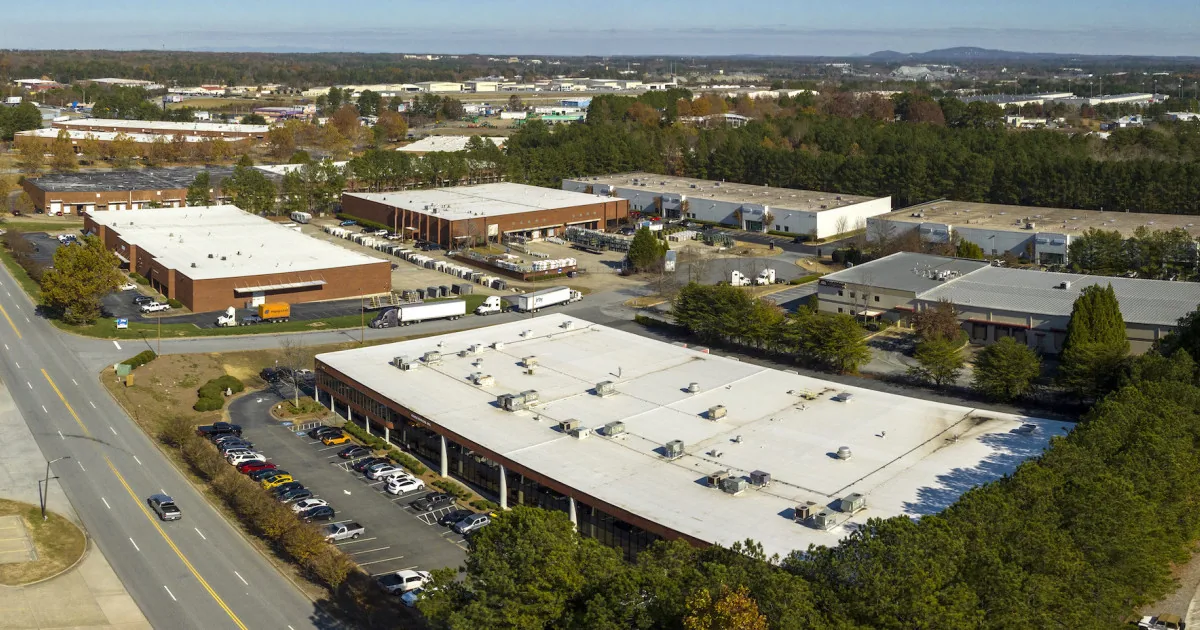
Storefront awnings, signs, sidewalks, parks, and infrastructure are part of the downtown improvement work. When public-space work is active near a property, coordinate overhead protection, pedestrian routing, and staging with the site contact before roofing begins. A Roswell Street commercial corridor has a separate overlay context, while the Marietta Cobb industrial area has a different operating setting. Roof findings remain with the property inspected.
For occupied commercial space, ask whether work will affect mechanical access, customer entry, deliveries, or interior protection. We identify the contact who can approve a shutdown or added scope and record the daily work boundary. If staging near a sidewalk or shared entrance needs additional controls, clarify that before mobilization. The schedule should reflect the actual property requirements, not presume every business in the Square has identical hours.
Inspect the interfaces that carry water
We identify the roof system and the transition points that can direct water into a building. The walk checks membrane seams, metal joints, wall flashing, parapets, penetrations, curbs, drains, scuppers, edge metal, and prior repairs. Tie an interior report to a roof-zone map without assuming the visible ceiling mark is the entry. Photos and notes distinguish a confirmed defect from a suspected path, and call out areas that need safe access, moisture testing, or an opening.
Across the Atlanta metro, July and August average highs approach 90 and 89 degrees, with overnight lows near 72. Heat and humidity affect crew work periods and material handling. Rain can interrupt exposed work, so we set an opening boundary based on the actual forecast and what can be completed and secured before the shift ends.
Across the Atlanta metro, January, February, and March each average more than four and a half inches of precipitation. Inspect drains, scuppers, overflows, low spots, and discharge paths after rainfall before setting a repair boundary. That supports careful checks around drains, overflow openings, and low areas. Record whether an outlet was clear and whether water remained when inspected. A drainage review can establish whether cleaning or further slope investigation belongs in the work. A commercial roof inspection records the assembly, visible details, and access limitations.
Separate current defects from older building context
Before changing a storefront edge or wall detail, coordinate any required façade review with the property owner and designated reviewer. We inspect the actual edge, parapet, curb, and wall transitions and document visible materials. If a scope may alter an awning, sign, façade, or adjacent public improvement, identify the owner’s review process before starting. The roof repair still needs a measured boundary and an agreed material specification.
A localized puncture, open seam, or separated flashing can be repaired when surrounding material supports a durable correction. We state what will be prepared and replaced, what is included, and where the repair stops. If moisture or recurring leaks extend beyond the local detail, test the broader area before repeating a patch. A commercial repair scope should explain the evidence and any unresolved condition.
After hail or wind, record observed punctures, shifted edge metal, open seams, and flashing separation. After a reported storm, inspect the affected roof zones for specific impact, movement, and openings before assigning repair quantities. Date the observation, photograph accessible areas, and distinguish storm evidence from age or a previous repair. Temporary protection should be marked with its location and a follow-up date, rather than treated as a completed permanent correction.
Compare a repair with a planned renewal
A recover may reduce removal, but existing layers, attachment, moisture, deck, drainage elevation, and applicable code must support a new layer. Replacement removes the assembly and can expose concealed conditions, with additional disposal and staging. Compare the options at the same measured area and identify tests that could change cost or schedule. A recover review can help establish whether the existing roof is suitable before the owner commits.
Georgia State Construction Codes apply to the work, and the local authority confirms current adopted provisions. Insulation, fire classification, edge securement, penetrations, curb height, and wall transitions can affect details. We separate site observations from code or design questions. If the owner is coordinating exterior improvements supported by a downtown program, connect the roof sequence to that schedule without assuming a grant or façade project covers roofing.
Older or altered buildings can have more than one roof area, material, or repair layer. We identify each section from records, inspection, and testing, then map transitions to adjoining walls. A modified bitumen system requires different seam and flashing details from a metal roof or single-ply membrane. If the assembly is uncertain, label the assumption and say what verification is needed before ordering material.
Carry the findings into the next budget cycle
Access equipment, pedestrian controls, staging, occupied hours, removal, wet insulation, deck work, flashing transitions, and drain corrections can change cost and duration. We itemize those drivers by roof zone. A capital plan can rank repairs and renewal by observed condition, operating effect, and the owner’s budget year. District redevelopment activity gives context for coordination, not a reason to assign roof urgency.
The closeout file should hold roof-zone plans, dated photos, system identification, moisture results, drainage findings, repairs, access limits, and remaining questions. A condition report lets the next visit compare the same details. Keep any temporary protection and its follow-up trigger in the record. If a façade, sign, tenant, or sidewalk schedule affects future access, include that note in the property file.
For an initial review, provide roof plans if available, leak and repair records, operating hours, access rules, and capital timing. We inspect the actual roof and return a sequence of immediate protection, repair, testing, or renewal options, each with scope boundaries. The report should identify what would change a recommendation and which approvals remain open. This gives the Marietta Square owner an asset-level decision without converting downtown zoning or public improvements into a roofing claim.
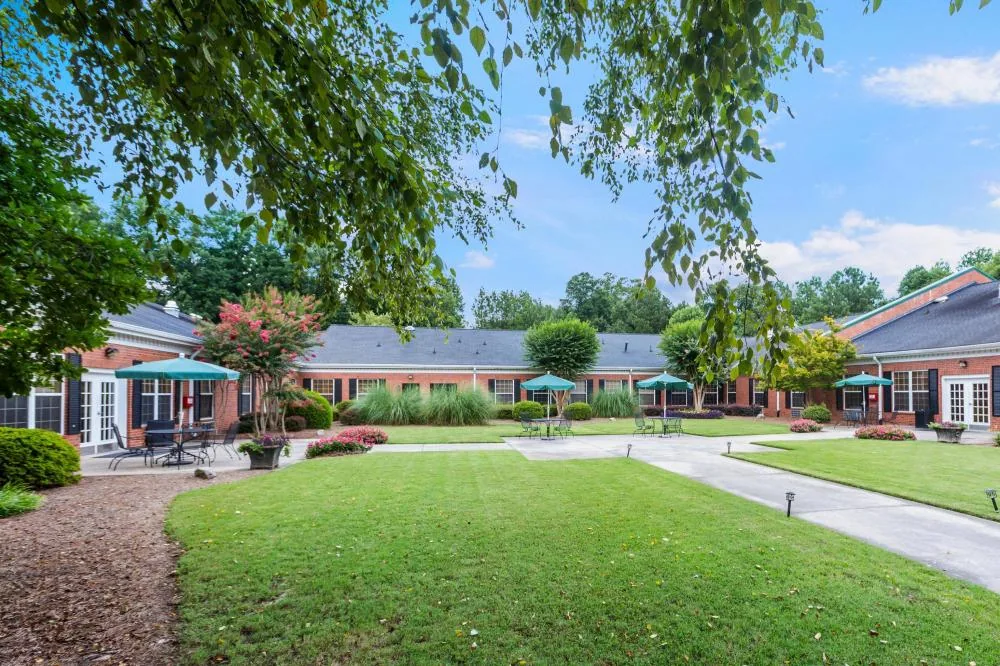
Questions About Downtown Marietta Square, Marietta
Does historic central-business zoning mean every roof detail is protected?
No. The zoning category describes the district. We inspect the specific building and identify any façade or public-space coordination that the owner must resolve before roof work.
Can a roof crew work while storefronts stay open?
We plan the sequence around confirmed hours, loading, pedestrian protection, staging, and safe work boundaries. The owner or manager confirms current operating restrictions for that property.
Do sidewalk or park improvements affect my roof scope?
They can affect access and coordination if work overlaps a public route, but they do not determine roof condition. We document the property’s actual staging and protection needs.
How do you document a roof-to-wall leak?
We map the reported interior area, inspect accessible edges and flashing, photograph findings, and separate a confirmed opening from a suspected water path. Testing may be needed before repair.
What should an owner retain after roof work?
Keep the roof plan, dated photos, repair details, material identification, access limits, test results, exclusions, and follow-up date for any temporary protection.



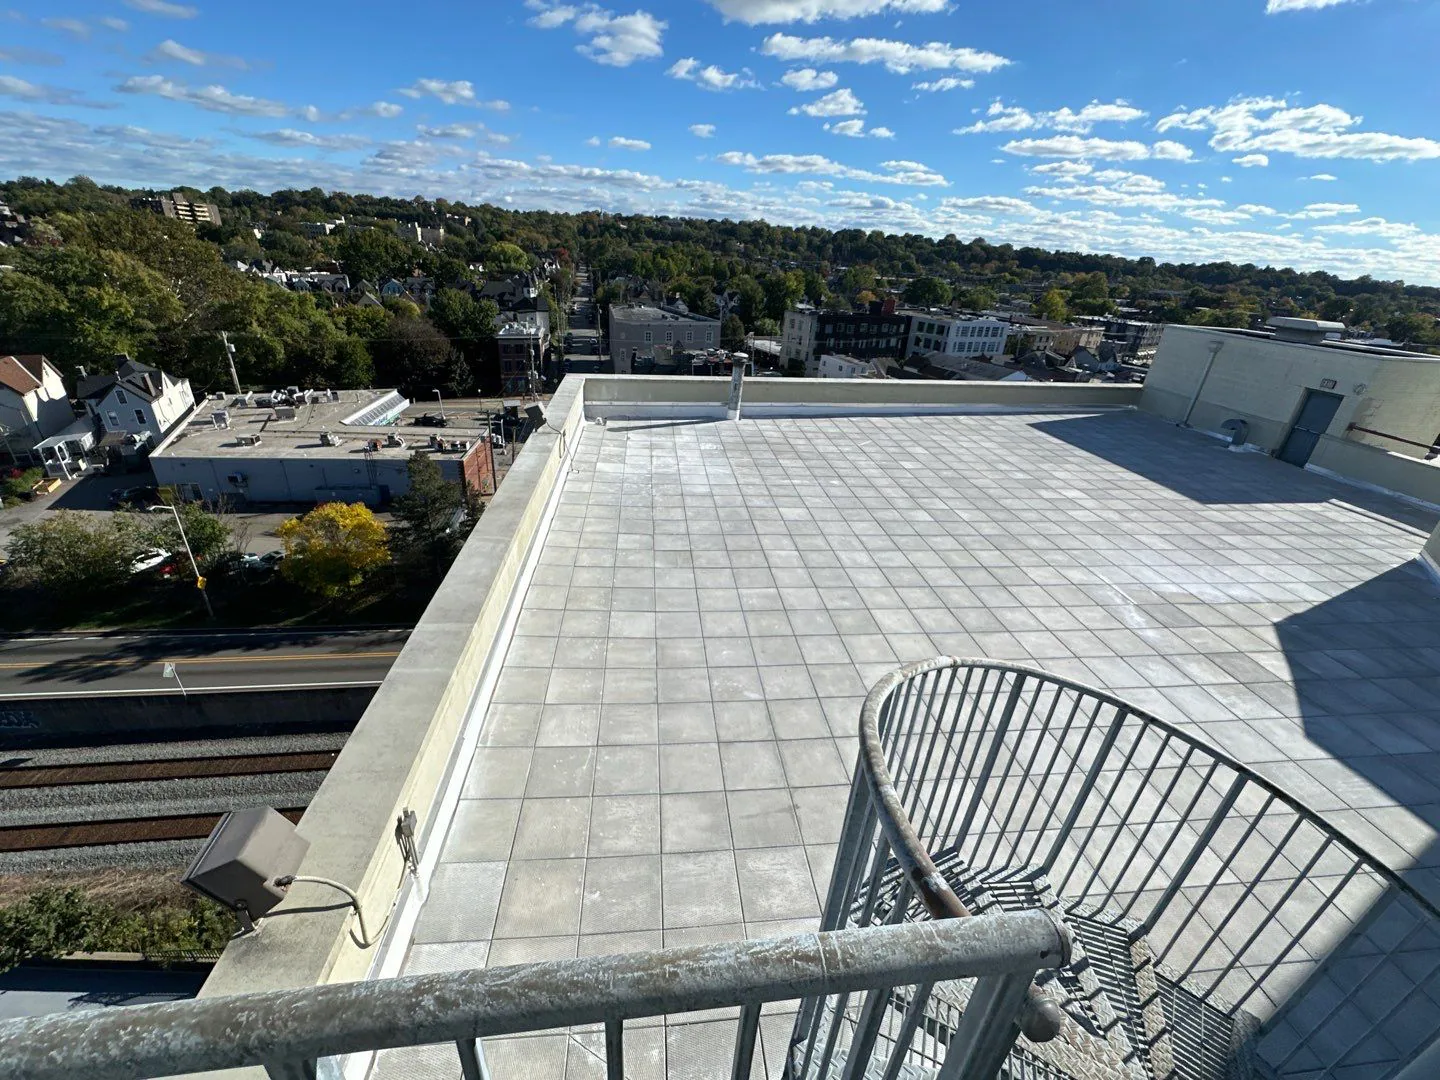
Set a Marietta Square roof review
Share the building’s roof plan, leak areas, storefront schedule, prior repair history, and budget window. We will return a prioritized scope with clear limits and next actions.
Call 555-555-5555 or send the building details.