Commercial Roofing in the Johnson Ferry and Abernathy Road Corridor, Sandy Springs, GA
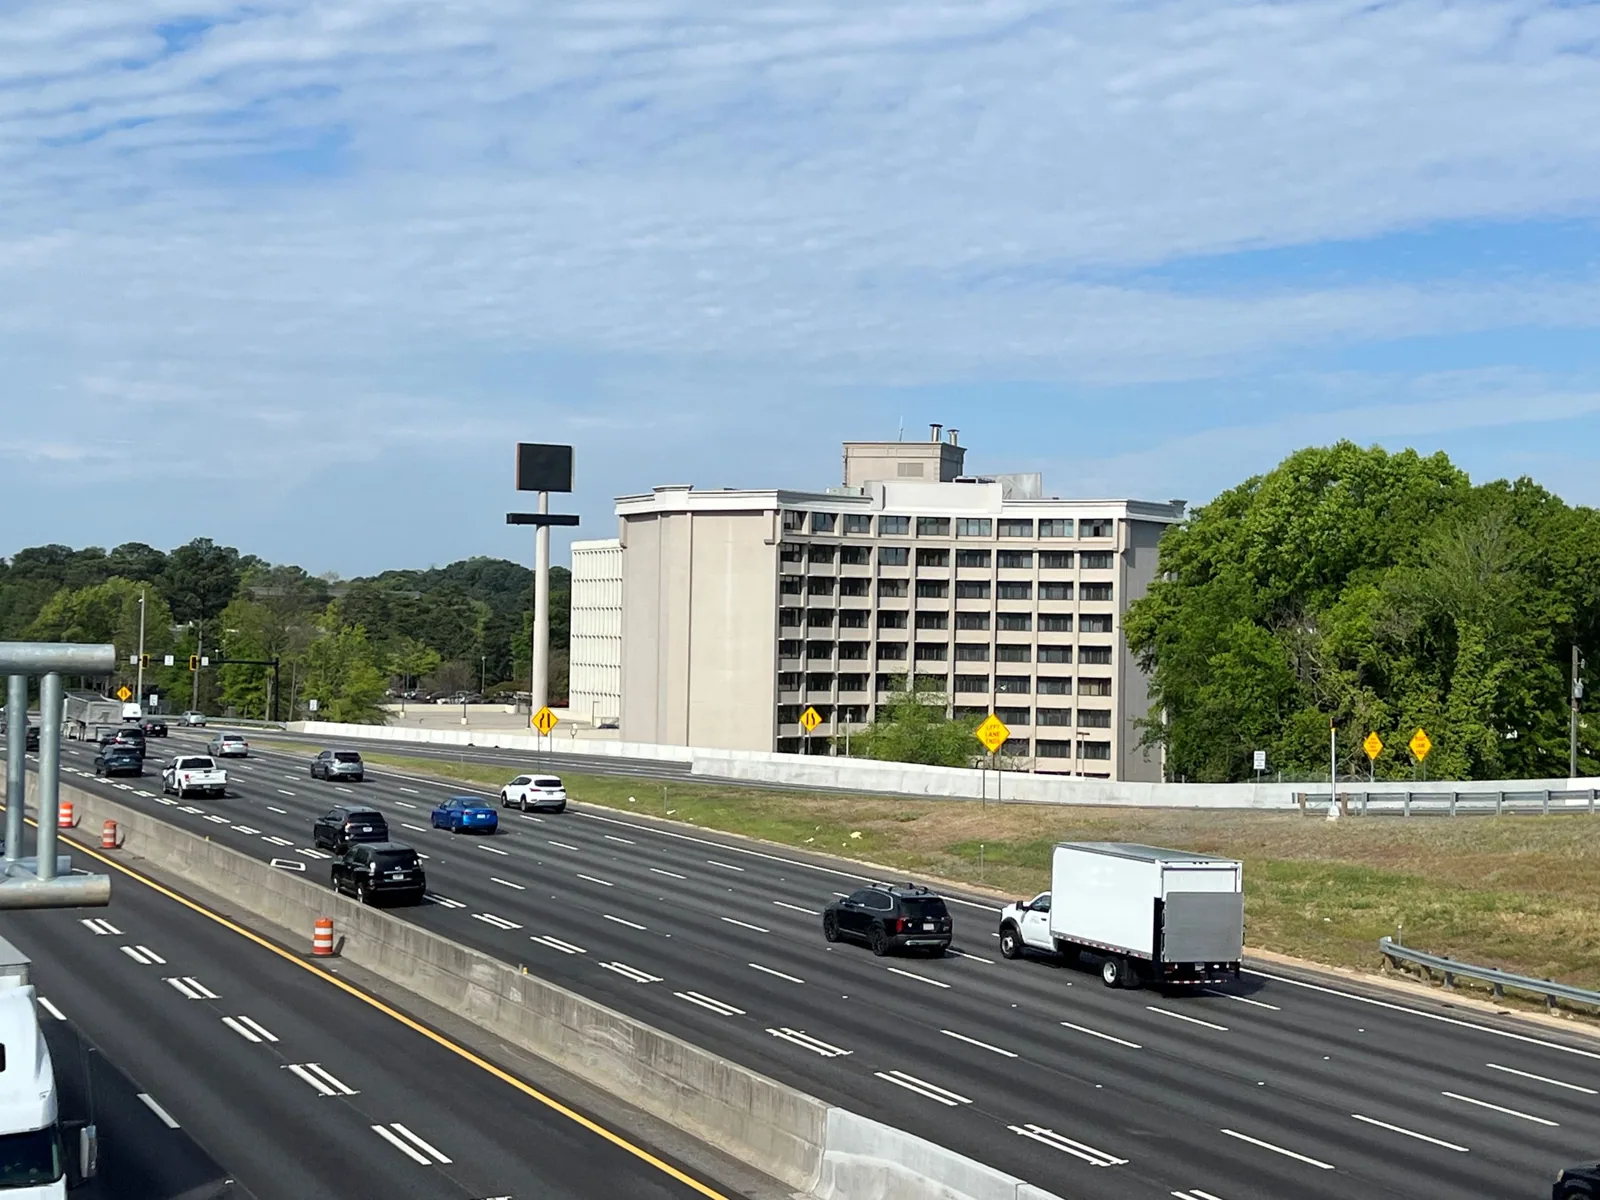
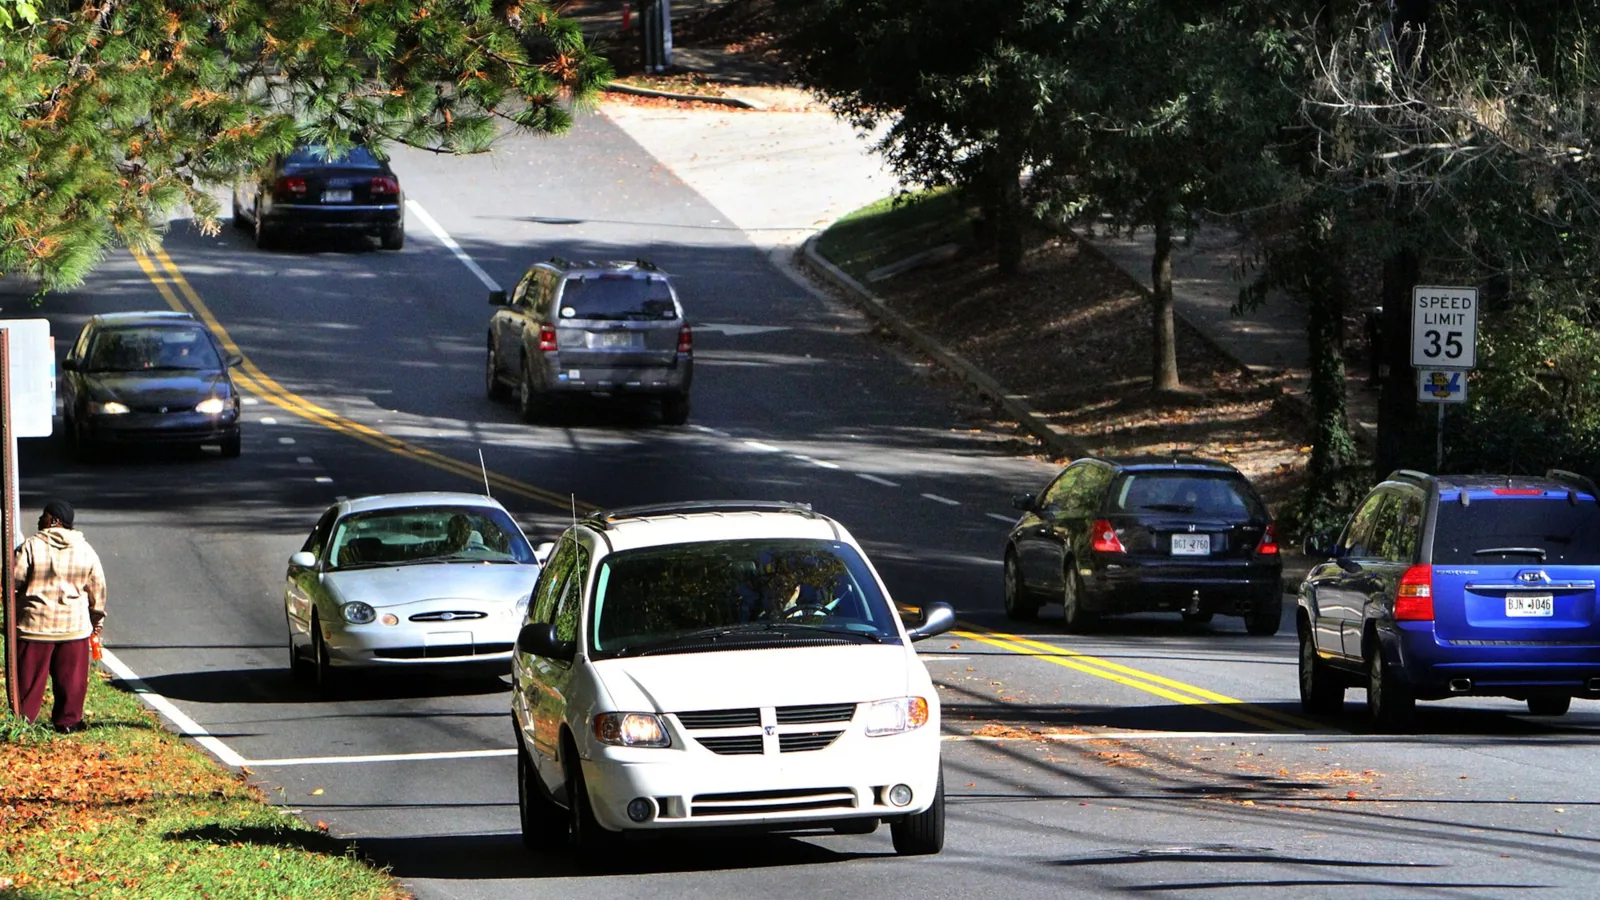
A roof repair along Sandy Springs’ Johnson Ferry and Abernathy Road corridor starts with the building’s condition, access, and operating schedule. The city’s comprehensive plan identifies this route as the only multi-lane street crossing Sandy Springs from east to west, between the Chattahoochee River and Perimeter Center. That traffic context can shape deliveries and work windows, while the roof assembly determines the actual scope. We map findings by section and tie each recommendation to field evidence.
Coordinate the roof visit around building operations
Before the first walk, confirm who can authorize roof access, whether an escort is needed, how deliveries enter, and when noisy work can take place. In an office setting, a repair may affect mechanical access, tenant circulation, or a loading area even when the work itself stays above the occupied space. We identify the roof entry, staging limits, hoisting route, and any equipment that must remain available. These details can change labor and duration.
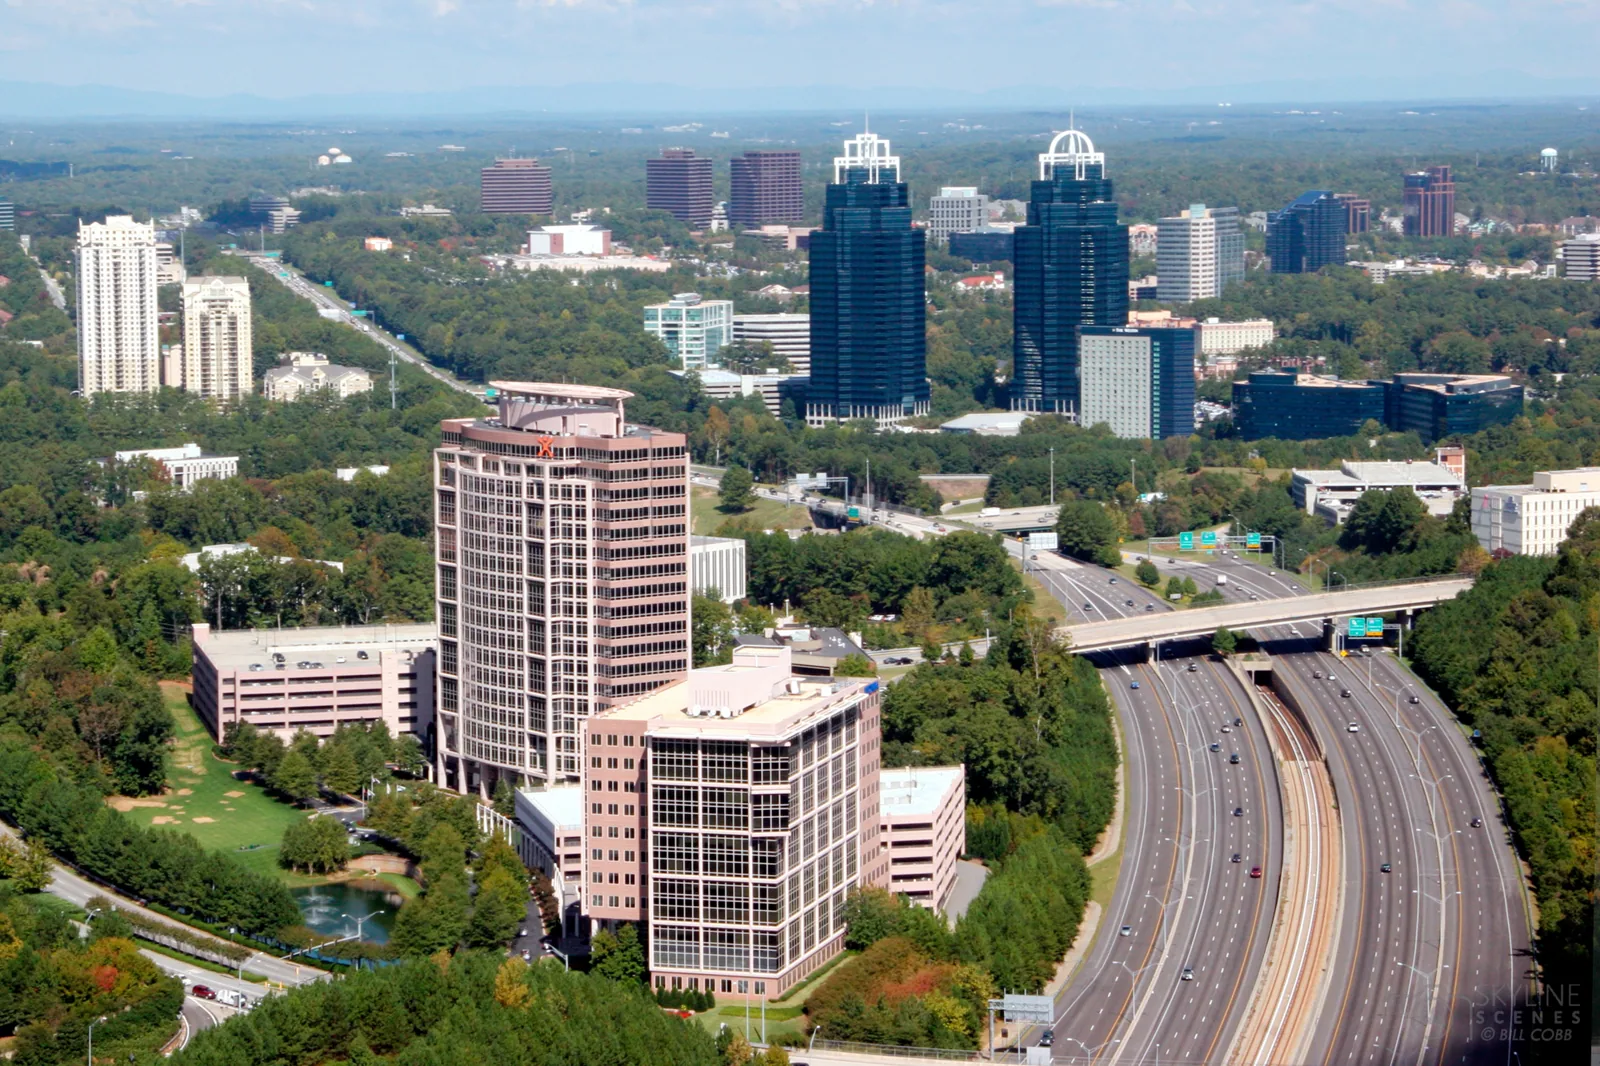
The city’s transportation plan considers ways to manage east-west travel on this route. A building in the Hammond Drive corridor or the Central Perimeter district still needs its own roof record, loading instructions, and approved access window.
For occupied buildings, we agree on work boundaries and stopping points before opening a roof section. The crew should know how to protect the assembly if weather changes, where tools and materials may be staged, and who receives an update if concealed damage extends the task. We identify any unit shutdown or fire-lane restriction before mobilization.
Build a roof record that supports a decision
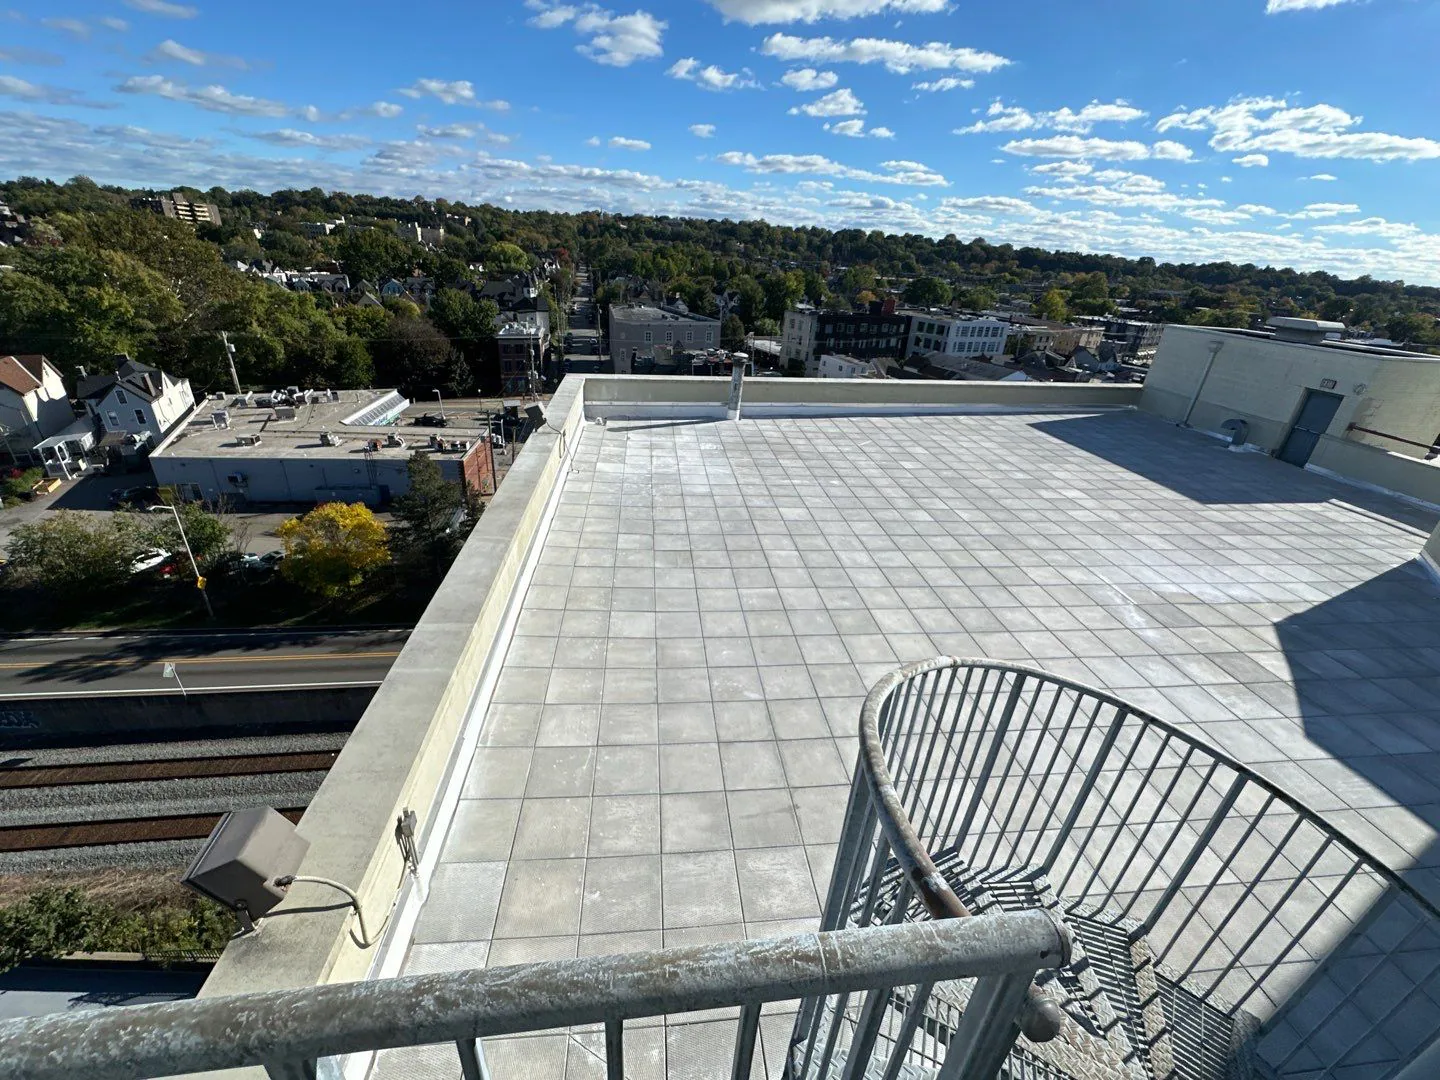
We map the assembly before assigning a repair or renewal recommendation. The walk covers seams, laps, flashing, penetrations, curbs, drains, scuppers, parapets, edges, and transitions between roof areas. We photograph representative conditions and mark them by roof zone. A leak report identifies a place to investigate, not proof of the entry point; water can travel before it becomes visible indoors. The report separates confirmed damage, suspected moisture, maintenance items, and questions for testing.
Hot, humid Atlanta summers and summer showers can affect crew scheduling and material handling. We limit open work to the area that can be safely completed and protected within the available window; current roof and weather conditions determine readiness.
Frequent winter and early-spring rain makes drainage review useful. We inspect outlet openings, strainers, overflow paths, low points, and the membrane around each drain. If water is present, the record should note where and when it was observed rather than assume one cause. A drainage and scupper review can separate a blocked outlet from a broader slope or assembly concern. Our commercial roof inspection documents what was accessible and what needs follow-up.
Choose a repair scope with clear limits
A localized puncture, open seam, or failed flashing detail may be repairable if the surrounding material is sound and the source can be isolated. We define the preparation, compatible materials, work area, and conditions that remain outside the repair. If similar symptoms appear in several zones, or moisture testing finds a wider pattern, repeated spot patches may not address the cause. A commercial roof repair plan should identify the correction and state which related conditions remain under observation.
After a reported wind or hail event, we inspect the affected roof for displaced edge metal, punctures, separated flashing, or open seams. We distinguish observed damage from ordinary aging and from areas that could not be reached. That distinction supports maintenance and budgeting decisions.
For occupied offices, repair timing depends on more than the defect. Access restrictions, roof traffic, equipment dependencies, safe staging, wet substrate, and the need to protect interior operations all matter. Temporary stabilization can reduce immediate exposure, but it should be identified as interim work and paired with a follow-up date. If deferred, record the roof zone and next inspection trigger.

Compare renewal paths using the same evidence
A recover can avoid some removal work, but only when the existing assembly, attachment, moisture condition, deck, drainage height, and code requirements permit another layer. Replacement removes the existing roof and can reveal concealed conditions, while adding disposal, staging, and possible interior coordination. We compare both paths against the same measured scope. A recover feasibility review should identify tests or openings that could change the recommendation instead of treating a low initial bid as proof of suitability.
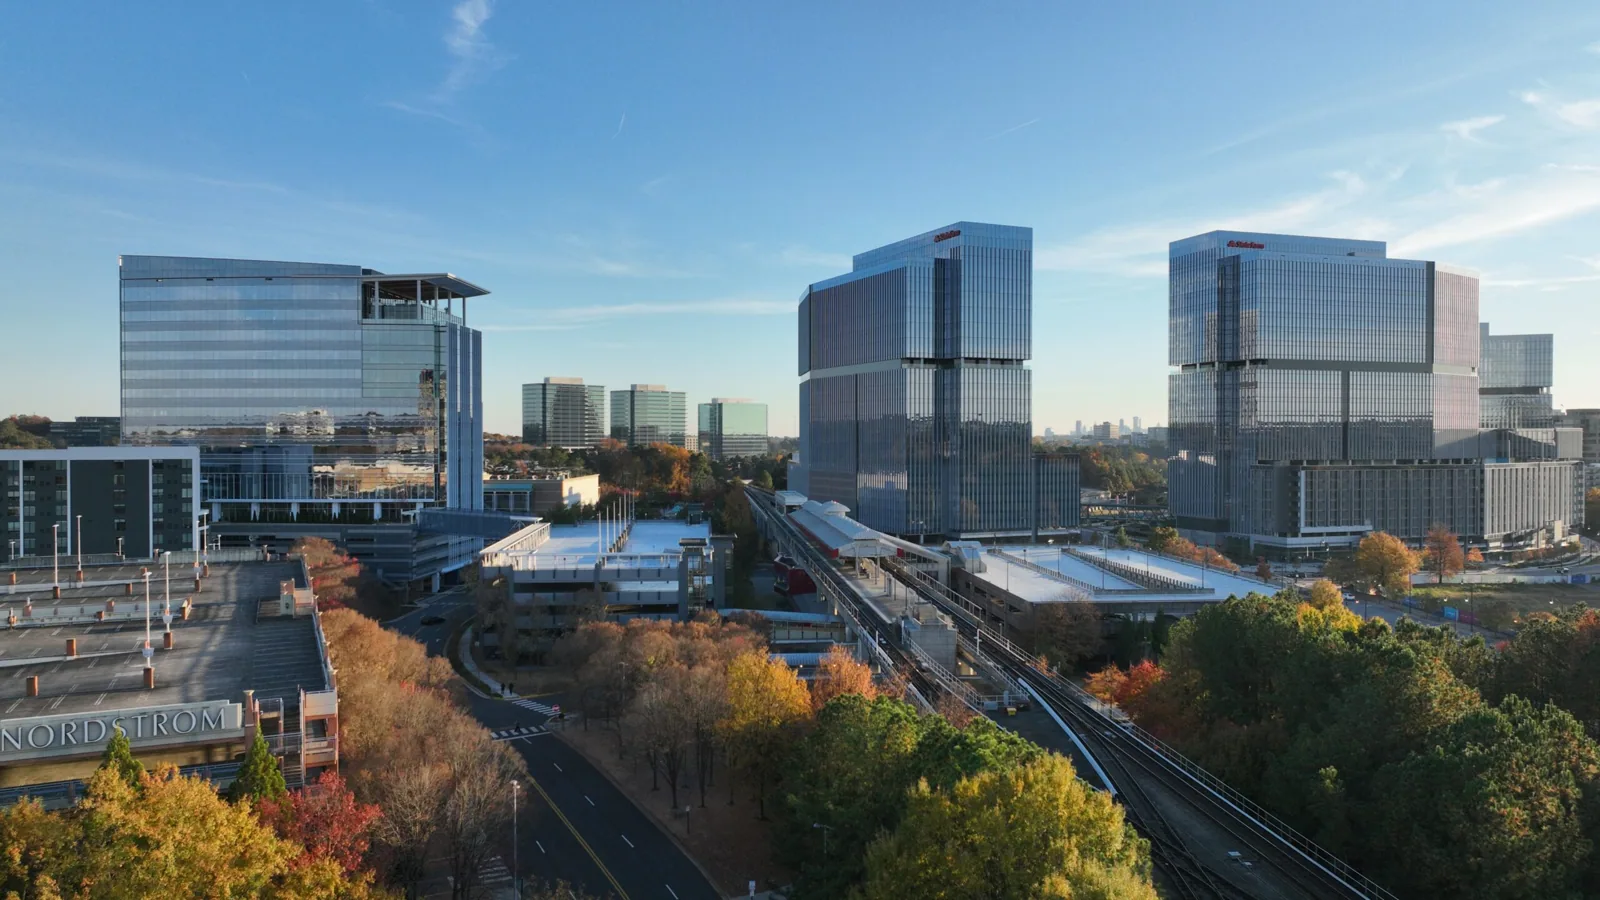
Georgia’s state construction codes govern applicable work, with the local authority confirming the adopted requirements and amendments. Insulation, edge securement, fire classification, penetrations, and altered elevations can affect details and approvals. We document the questions that need design or code confirmation and keep them separate from field observations. A district’s office identity does not tell us which system is installed on an individual building.
Where additions have created several roof areas, map each assembly and transition separately. For example, a TPO roof system has its own seam and flashing considerations, while an adjoining area may have a different material or installation history. We identify materials from records and field clues, then confirm uncertain items before specifying a repair. This avoids unsupported system assumptions.
Turn findings into a practical capital sequence
Costs can move with access equipment, occupied-hour restrictions, staging, removal, wet insulation, deck repair, edge details, and how much material must be protected each day. We show those drivers by roof section so an owner can compare immediate repairs with planned renewal. For a property along this corridor, a roof capital plan ranks work by observed condition, operational effect, consequence of delay, and the owner’s budget window.
Keep the roof-zone map, dated photos, inspection observations, moisture results, drain conditions, system identification, repairs, and unresolved questions together. A condition report lets facilities staff connect each recommendation to evidence and compare it with the next visit. Record any access limit that prevented a conclusion. Update the plan when equipment, operations, or access changes.
For a first review, share roof plans, prior leak reports, repair history, warranty documents if available, access rules, and the expected budget timing. We will inspect the building, identify what is confirmed, and return prioritized actions with clear scope boundaries. Each recommendation should say what work addresses, what remains uncertain, and what event or date should trigger a revisit. That gives ownership a defensible sequence without treating the whole corridor as one asset.
Questions About Johnson Ferry and Abernathy Road Corridor
How does the Johnson Ferry and Abernathy corridor affect roof work access?
The city identifies this route as its main east-west multi-lane street and has studied ways to manage travel and improve connections. We confirm the building’s delivery path, staging, and work window with its property contact.
How do you coordinate roofing around occupied offices?
First we confirm roof access, escort rules, loading, tenant hours, equipment dependencies, and safe staging with the property contact. The work plan then sets roof zones, protection steps, and stopping points around those constraints.
What should an inspection record after a heavy rain?
It should identify drain and scupper conditions, low areas, visible water, nearby seams and penetrations, and any reported leak zone. The record should distinguish observation from a confirmed cause and note what testing remains.
Can nearby buildings share one roof recommendation?
They can share a reporting format, but each building needs its own findings. Assembly, access, repairs, moisture, and operational constraints vary, so recommendations should stay tied to the roof zone inspected.
What information helps compare recover and replacement?
Provide assembly records, roof plans, repair history, moisture results, attachment details, deck observations, drainage notes, and access rules. Those inputs show what is known and which tests could change the recommendation.




Set a corridor roof review
Share roof plans, leak history, access requirements, prior repairs, and budget timing. We will return building-specific findings and a prioritized next step.
Call 555-555-5555 or send the building details.