Fitness Center Roofing in Sandy Springs, GA
A fitness center may run early, late, and through weekends, leaving few empty hours for disruptive roof work. The owner needs a clear view of where a leak sits, which equipment or occupied area is below it, and how a repair will affect member access. We map the roof condition, inspect the connected details, and set a sequence that can be reviewed against the facility calendar. In Sandy Springs, City Springs includes fitness and event uses among its mixed civic and commercial activities, while hot humid summers add drainage and surface considerations.
Tie roof findings to active spaces
We review roof plans, leak calls, prior work, HVAC locations, pool or shower areas where relevant, and the manager's operating hours. The inspection checks seams, curbs, vents, skylights, drains, parapets, and visible patches. We identify where equipment hides a detail or where access rules limit the review. A roof inspection should state which roof zone relates to each reported interior area, along with any test that could change the recommendation.
City Springs combines civic, performing-arts, conference, event, restaurant, fitness, and residential uses. The facility contact confirms the gym’s hours, planned construction, and restrictions that may affect staging. Management confirms class times, childcare, locker-room operation, and scheduled events before setting work windows. A building in the Central Perimeter may have a different arrival and loading plan from one closer to the North End.
Warm indoor humidity from showers, pools, or high-occupancy exercise areas can complicate an interior complaint, but the roof cause needs exterior evidence. We compare location and timing with drainage, penetrations, and prior repairs. If concealed material may change the scope, we define a test point and record what the sample shows. The owner receives a boundary between confirmed conditions and questions that remain open.
Review rooftop equipment and wet-area transitions
Fitness facilities can carry large HVAC units, exhaust fans, vents, skylights, and piping for pools or locker-room systems. We inspect the visible flashing at those penetrations, curbs, supports, and wall joints. If a mechanical contractor services a unit, responsibility for the roof connection should be clear before equipment is disturbed. The repair scope identifies the tie-in and any work assigned to another trade.
Summer heat, humidity, and recurring rainfall make substrate condition and drainage part of the scheduling review. We inspect low points, drains, overflows, and areas below equipment where debris can collect. A drainage review can determine whether cleaning is sufficient or a roof-slope correction needs study. If insulation or cover board is wet, the work boundary should follow test results rather than the visible interior mark. A flashing review can address skylight and equipment transitions if those details match the reported path.
Where a roof supports solar or other equipment, access aisles and maintenance clearances should remain usable after work. We note the roof sections that need protection and verify that drains stay accessible. The owner approves equipment shutdowns or temporary closures; roofing work should not change building systems without direction.
Work around members and scheduled classes
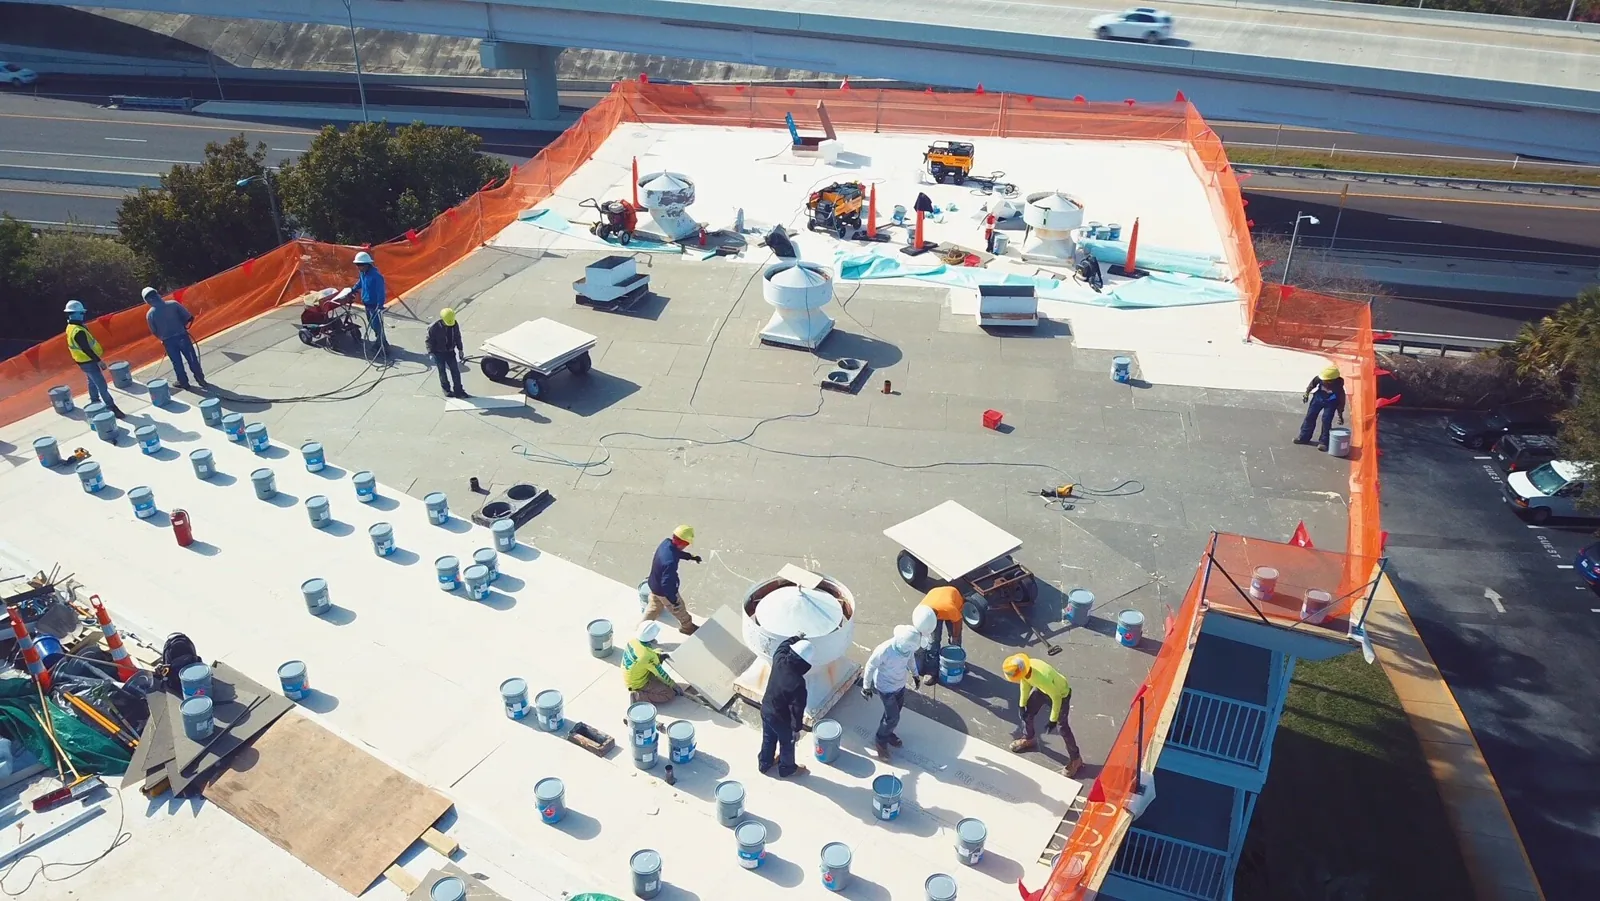
Before mobilization, the manager confirms opening hours, class schedule, entry routes, loading, security, roof access, lift location, and the person who can approve a change. Work above a main entrance or busy exercise space may need a restricted period and overhead protection. We establish where members can enter and which staff member receives the daily update. At the end of each shift, the roof zone is secured and public routes are cleared for the next operating period.
Regional access comes by way of Georgia 400 and I-285, while the property's loading area determines the practical delivery path. City Springs event activity or Central Perimeter office traffic may affect arrival timing in those districts. We confirm staging and parking with the site contact rather than assuming the facility can hold a truck or lift throughout the day.
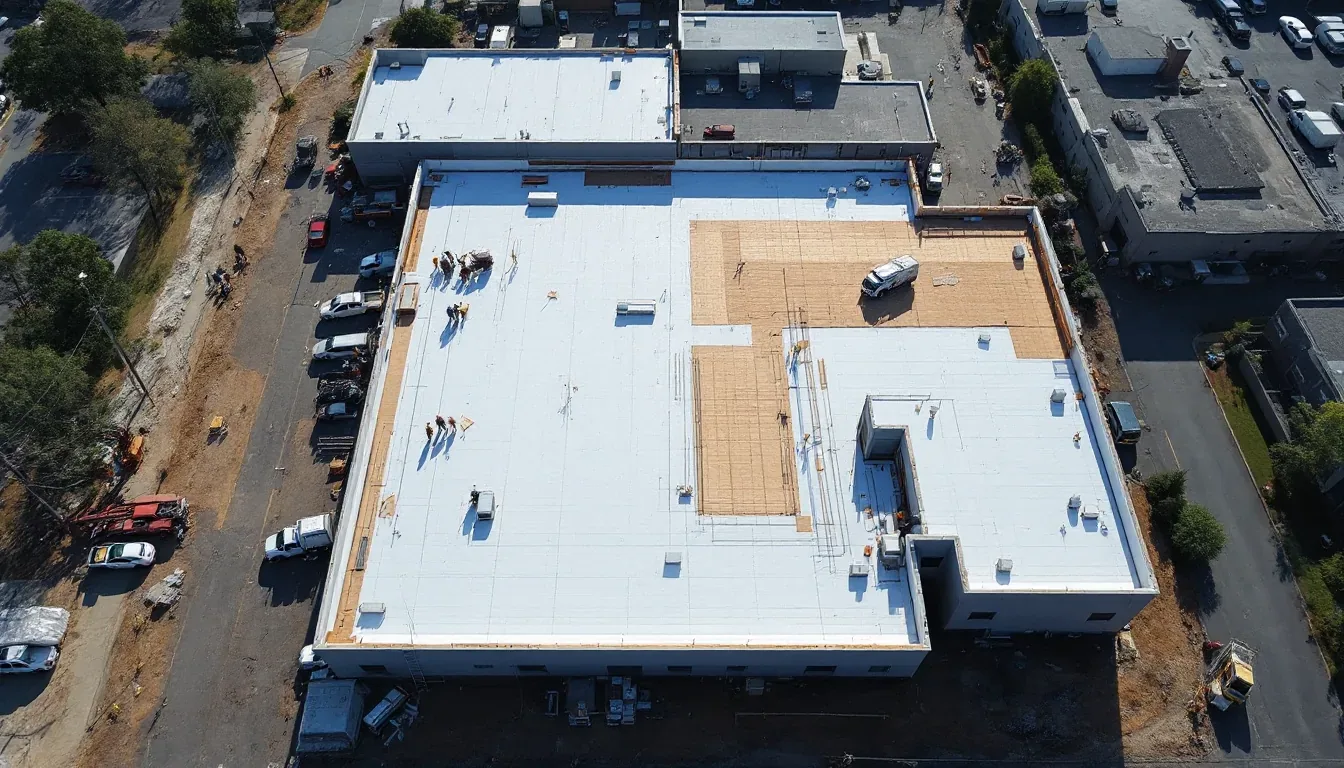
A phased work plan can divide the job by roof zone and set a daily closeout. If a leak is active, we first protect the space as the owner directs, then confirm the water path and repair boundary. If removal exposes more moisture, we secure the area and seek approval before extending quantities. A class or event schedule can then be updated with a specific area and timing consequence.
Compare limited repair with a planned renewal
A localized repair may be appropriate where the defect is confirmed and nearby materials can accept a stable tie-in. Repeated leaks, broad moisture, failing seams, or a roof near its planned capital window can support a wider comparison. We review condition, repairs, access, operating impact, and equipment coordination. Each option should describe included areas, assumptions, and any concealed condition that could alter quantities.
A repair scope can address a discrete issue. A replacement study can compare removal, insulation, perimeter transitions, and staging. If a coating is considered, a restoration review should confirm that the substrate, drains, seams, and application conditions suit the system. The estimate should include member protection and the time needed to move equipment or close a part of the facility.
Owners with multiple fitness properties can compare condition trend and operating exposure, but each site needs its own roof map and schedule. A gym in an office complex may share loading constraints with office-building management, while a hotel fitness room may have different guest access considerations from a standalone club. Budget timing should reflect those differences and the evidence gathered on each roof.
Close out with a usable service map
Record the repaired roof zones, materials, photographs, drain work, penetrations, test locations, and any unresolved area. If the facility has a maintenance system, use its roof-zone or equipment labels so the next team can find the same detail. The closeout should say what changed and whether a follow-up inspection is needed after rain or after another trade completes equipment work.
When the gym adds a fan, exhaust, solar rack, or new HVAC unit, update the roof map and confirm the flashing. A condition report can support a maintenance interval. Fitness operations connected to healthcare may compare workflow with medical-office roofing, but equipment, hours, and member routes remain unique to the facility.
Share roof plans, service history, leak areas, operating schedule, access rules, and the capital window. We will prioritize immediate protection, repair, investigation, or renewal with each recommendation tied to the roof section involved.
Questions About Fitness Center Roofing
Can roof work be scheduled outside class hours?
The manager identifies class blocks, opening times, member routes, and any event use. We build those constraints into the work sequence and confirm what areas can be protected and closed each shift.
How should a fitness center handle a roof leak over locker rooms or a pool?
The facility directs interior protection and access. We inspect the roof area above the report, compare drains and penetrations, and test concealed material if that could change the repair boundary.
Which rooftop systems need attention during an inspection?
Review HVAC curbs, exhaust fans, skylights, pipe penetrations, solar supports, drains, seams, and roof access routes. Equipment contractors should coordinate any movement with the owner and roofing team.
Does humidity inside a gym prove the roof is leaking?
No. A symptom can have more than one source. We compare interior reports with roof details and operating conditions before naming a cause or removing assembly layers.
What should the owner compare before approving a replacement?
Review documented repairs, test results, roof condition, equipment coordination, member impact, and the work window. The proposal should distinguish confirmed scope from concealed conditions that could change quantities.




Set a fitness-center roof work window
Share roof plans, operating hours, equipment list, leak history, access rules, and budget timing. We will document conditions and set a practical repair or renewal sequence.
Call 555-555-5555 or send the building details.