Flex Industrial Roofing in Sandy Springs, GA
A flex building can combine showroom, office, light assembly, storage, and service areas beneath one roof. That mix changes where a leak matters and how the owner can stage a repair. We map the affected roof zone, inspect its transitions, and account for the operations below before setting timing. Sandy Springs has office and commercial districts alongside industrial activity in the wider region, so each property's access and tenant mix should be checked rather than inferred from its building label.
Separate tenant reports by roof section
We begin with the site plan, tenant notices, work orders, prior roof repairs, and equipment layout. The inspection checks seams, curbs, drains, edge details, penetrations, and roof areas where a later addition meets the original section. We record what was reached and identify where a test could change quantities. A roof inspection creates a baseline that links a tenant report to a roof zone without treating every interior symptom as the same source.
Roswell Road shopping centers sit within a North End study area where mixed-use investment is under review. For a North End property, confirm planned access changes and nearby work with the site contact, then keep roof scope tied to the inspected assembly and its current use. We focus on the existing roof, maintenance record, and the owner's planned work. The North End service area has its own access and construction context, while a property in another district may need a different delivery route.
When a suite reports water, we compare its location with roof drains, walls, equipment, and prior repairs. If moisture may continue beyond a visible defect, we define a test area and state how results will affect the scope. The test report labels the point and does not assume adjoining bays have the same condition. That distinction helps the owner resolve one tenant issue without misrepresenting the full assembly.
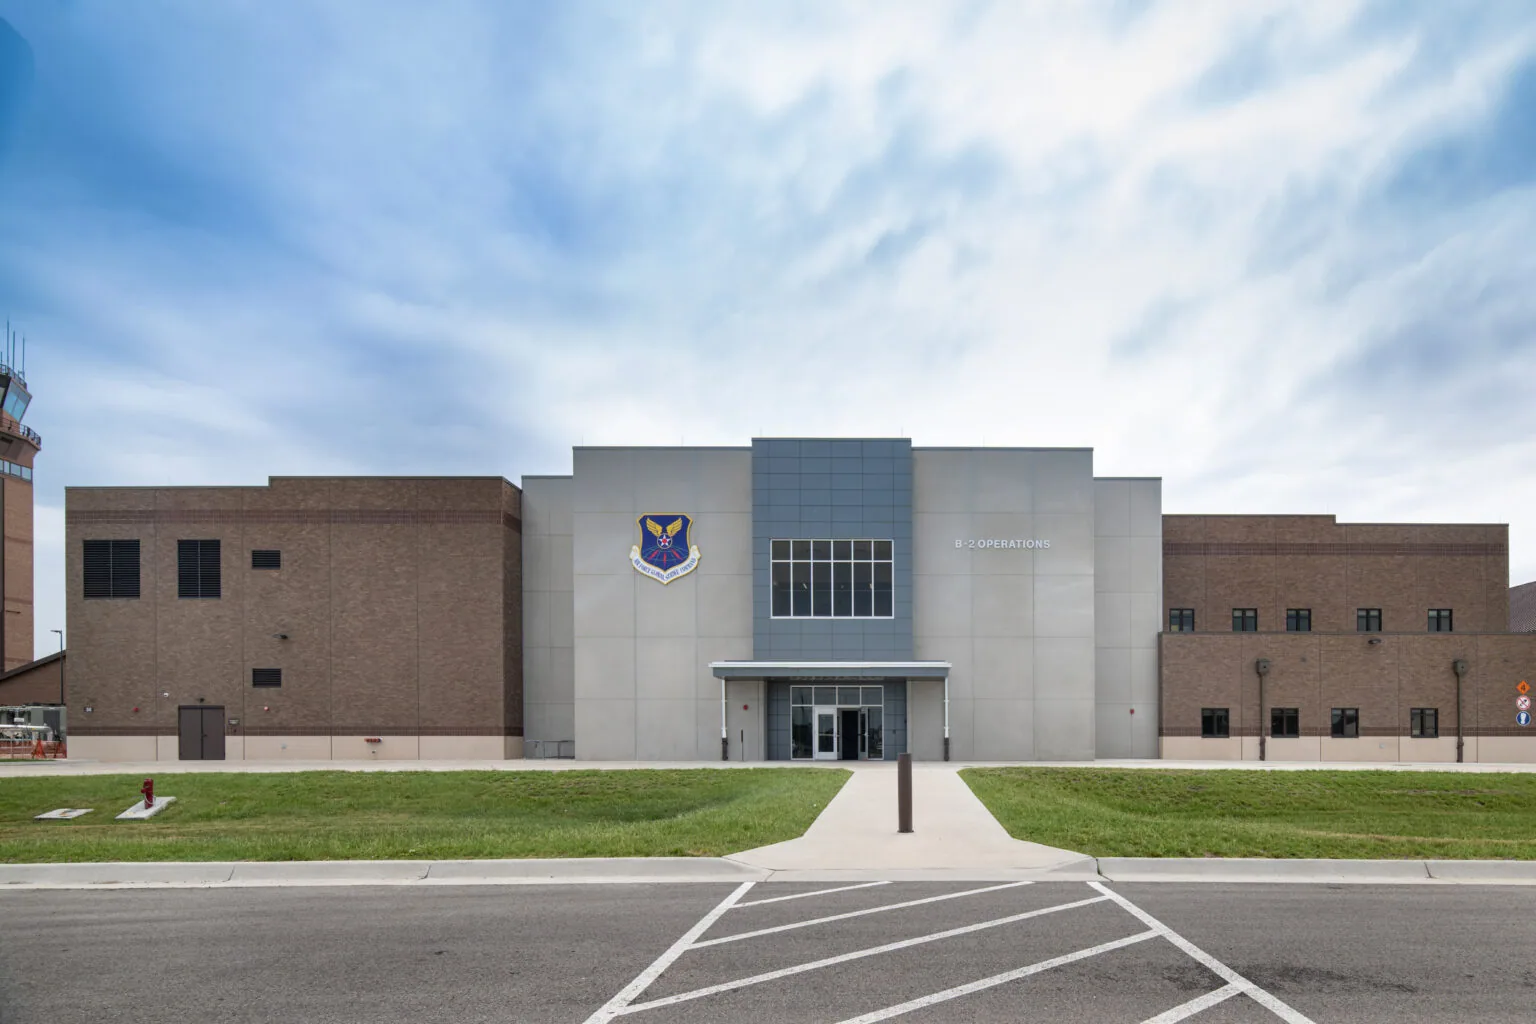
Review mixed roof conditions and tenant work
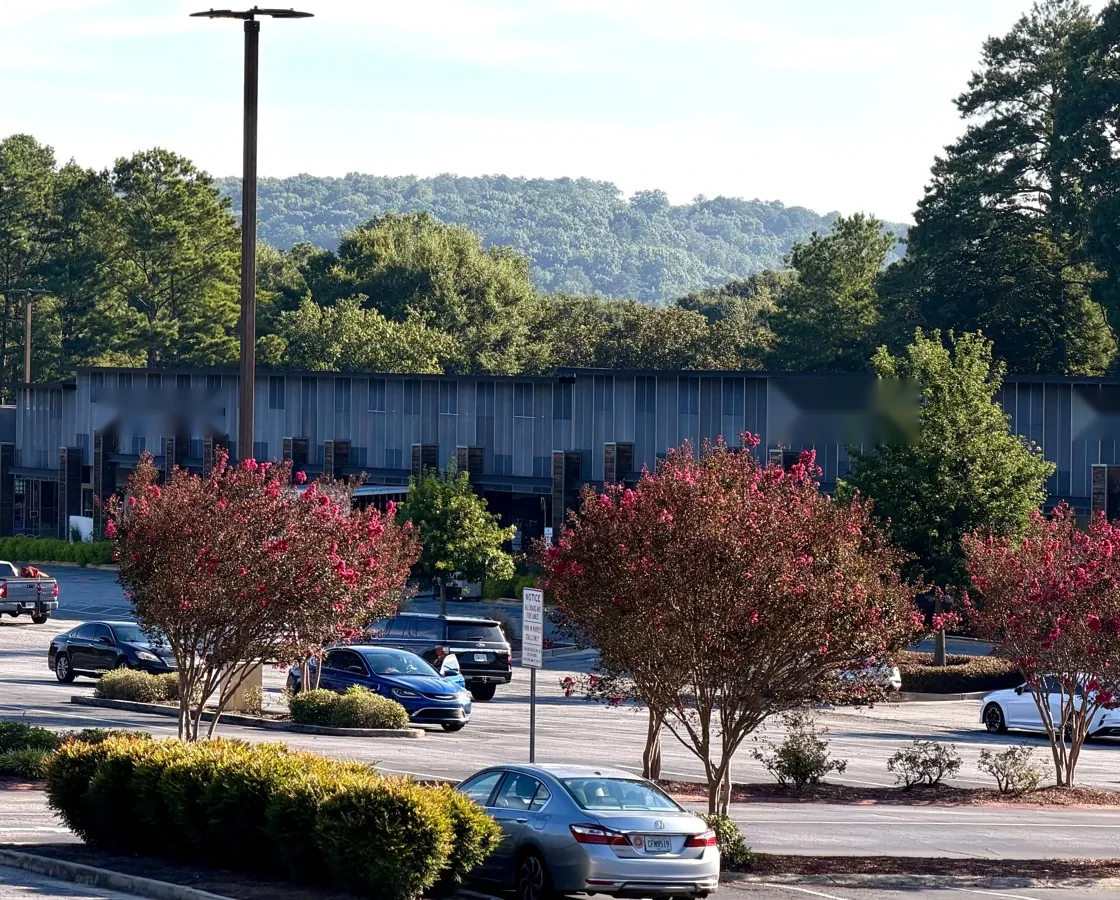
Flex properties may contain separate roof elevations, office buildouts, overhead doors, exhausts, and tenant-installed equipment. We check the visible tie-ins where these areas meet, along with fasteners, flashing, curbs, skylights, and perimeter metal. A tenant's mechanical work can change a penetration detail; the facilities team should identify the responsible contractor and include a roof closeout in that work order.
Hot humid summers and frequent rain in Sandy Springs can expose blocked outlets and low areas. We check drains, scuppers, overflows, and discharge routes. A drainage review can separate maintenance from an outlet repair or slope issue. If insulation is wet, assembly work should be based on the tested boundary. For a metal roof, a metal system assessment can compare seams, fasteners, and panel transitions before repair or retrofit.
The roof plan should identify any tenant equipment, exhaust, or line support the crew needs to protect. We confirm access and whether each tenant remains open during work. A detail that looks minor in the roof field can control how a transition is closed at the end of a shift.
Sequence work across occupied bays
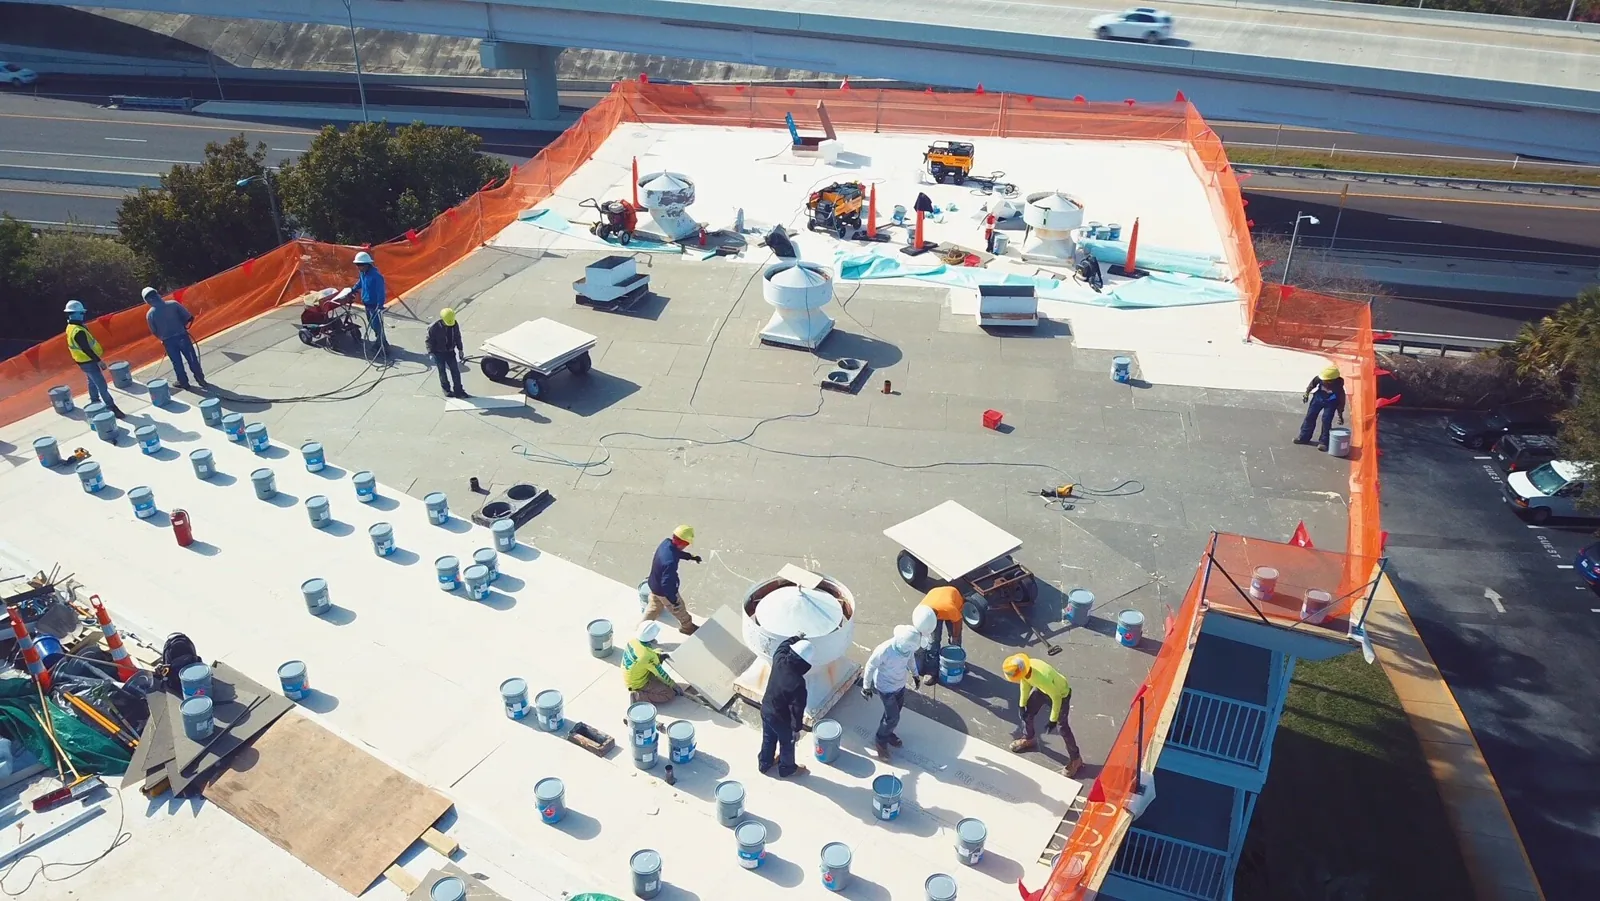
The property manager confirms tenant hours, loading routes, overhead door use, roof access, lift staging, and the approval contact before mobilization. The sequence can divide the roof by suite, elevation, or drainage area, depending on the assembly and the operating schedule. We identify where pedestrian or vehicle circulation could cross the work zone and establish a daily closeout that restores approved access.
Georgia 400 and Interstate 285 connect Sandy Springs to the broader commercial market. The Roswell Road corridor is another relevant north-south route, but actual truck access depends on the parcel and its loading area. We check arrival time, material movement, and tenant parking with the property team. A phased roofing plan can set work windows and define the point at which the owner approves a shift to another section.
During removal, maintain a secure boundary and a watertight closure. If the assembly differs from the records or wet material extends beyond the assumed area, document the condition and stop before expanding the quantity. The owner receives the affected location, proposed revision, and timing consequence. This makes a multi-tenant building easier to manage because each suite update connects to a named roof area.
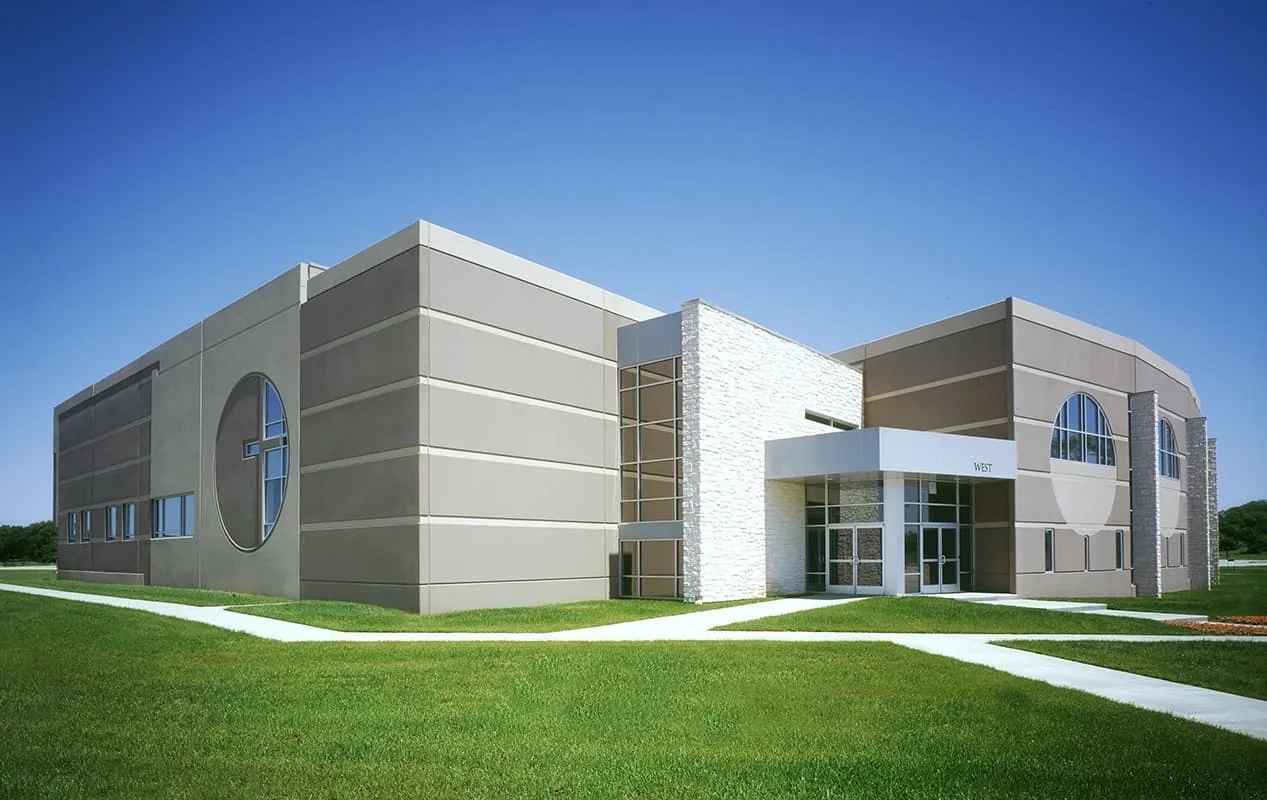
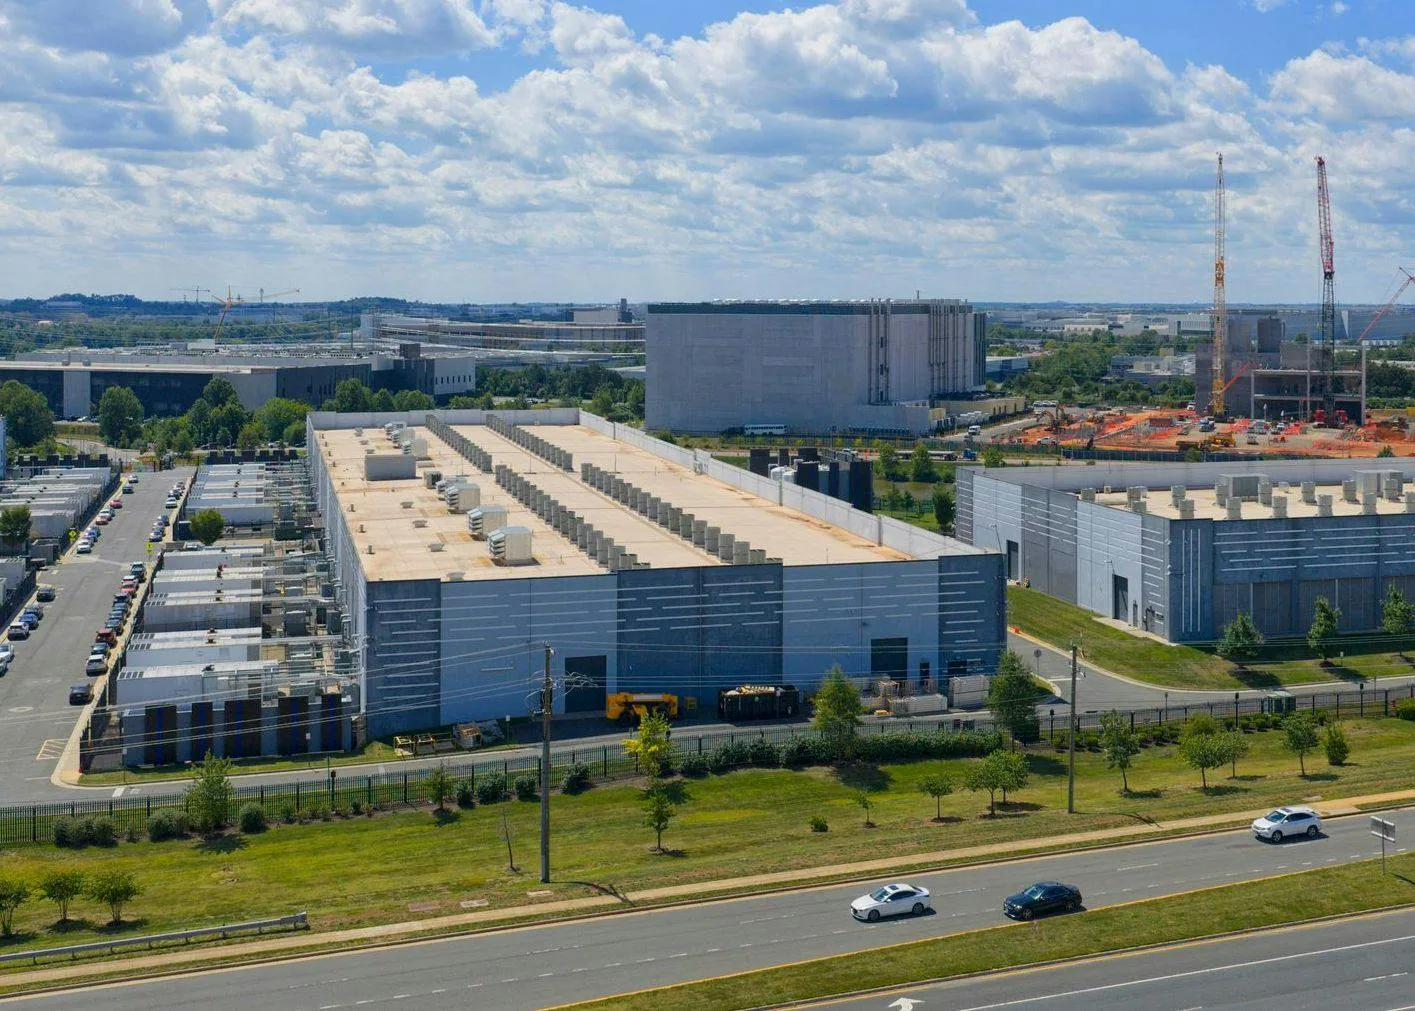
Compare repair by bay with full renewal
A localized repair may fit when a defect is bounded and the surrounding membrane or panels can accept a tie-in. A pattern of tenant calls, broad moisture, deteriorated attachment, or repeated patching may call for a broader assessment. We compare condition, service history, roof geometry, equipment needs, access cost, and the owner's budget window. The recommendation names the roof areas inspected and any locations that need testing before final quantities are set.
A repair scope can focus on confirmed trouble areas. A replacement study can evaluate tear-off, insulation, edge and wall details, and phasing. If the existing assembly may remain, an overlay review needs to confirm moisture, attachment, and final heights before it is priced. The owner should see how each option affects tenant coordination, disposal, protection, and future maintenance.
Cobb County’s industrial districts include warehouse, distribution, and manufacturing operations. Those comparisons can inform portfolio planning, but each Sandy Springs roof needs its own inspection before repair or renewal scope is set. Compare this property with warehouse roofs or distribution-center roofs only at the portfolio-planning level; use inspection evidence to set each project's scope.
Maintain a tenant-ready roof record
Closeout should show roof sections repaired, materials installed, photos, drain work, test locations, and any unresolved area. The owner can keep a confidential suite map separately while the roof record uses simple section labels. That lets facilities track repeated reports without exposing tenant information in a general contractor document. Future inspections should revisit the same seams and transitions where history indicates repeat exposure.
When a suite changes use or adds equipment, update the roof map and inspect the tie-in. A condition record can connect work orders, maintenance, and budget timing. Owners with manufacturing tenants can compare operational planning with plant roofing, while preserving the flex building's individual tenant boundaries and roof geometry.
Share roof plans, tenant reports, equipment list, access rules, repair history, and capital window. We will return an ordered review that connects findings to specific sections, tenants, and work decisions.
Questions About Flex Industrial Roofing
How do you investigate a leak in one flex tenant's suite?
We compare the report location with the roof plan, nearby seams, walls, equipment, and drainage. Any test is assigned to a defined point so the result is not extended to unrelated suites.
Can work be phased by tenant or suite?
The roof geometry and weather plan determine the practical sequence. We can define zones and access windows with management so each area has a secure closure and tenants receive clear notice.
What should be checked after a tenant adds equipment?
Review the new curb or support, flashing, membrane transition, and any penetrations changed during installation. Record the final tie-in and keep responsibility for the roof detail clear.
When should a flex building move from repair to replacement planning?
A broader study may be justified when several roof sections show recurring failures, broad moisture, or attachment concerns. We compare tested condition and operating disruption before setting the scope.
How do local industrial districts inform a Sandy Springs roof plan?
Use those districts to plan regional service coverage, then identify each property’s assembly from its records or field inspection. We use the actual roof plan, maintenance record, tenant activity, and access conditions to set the project.



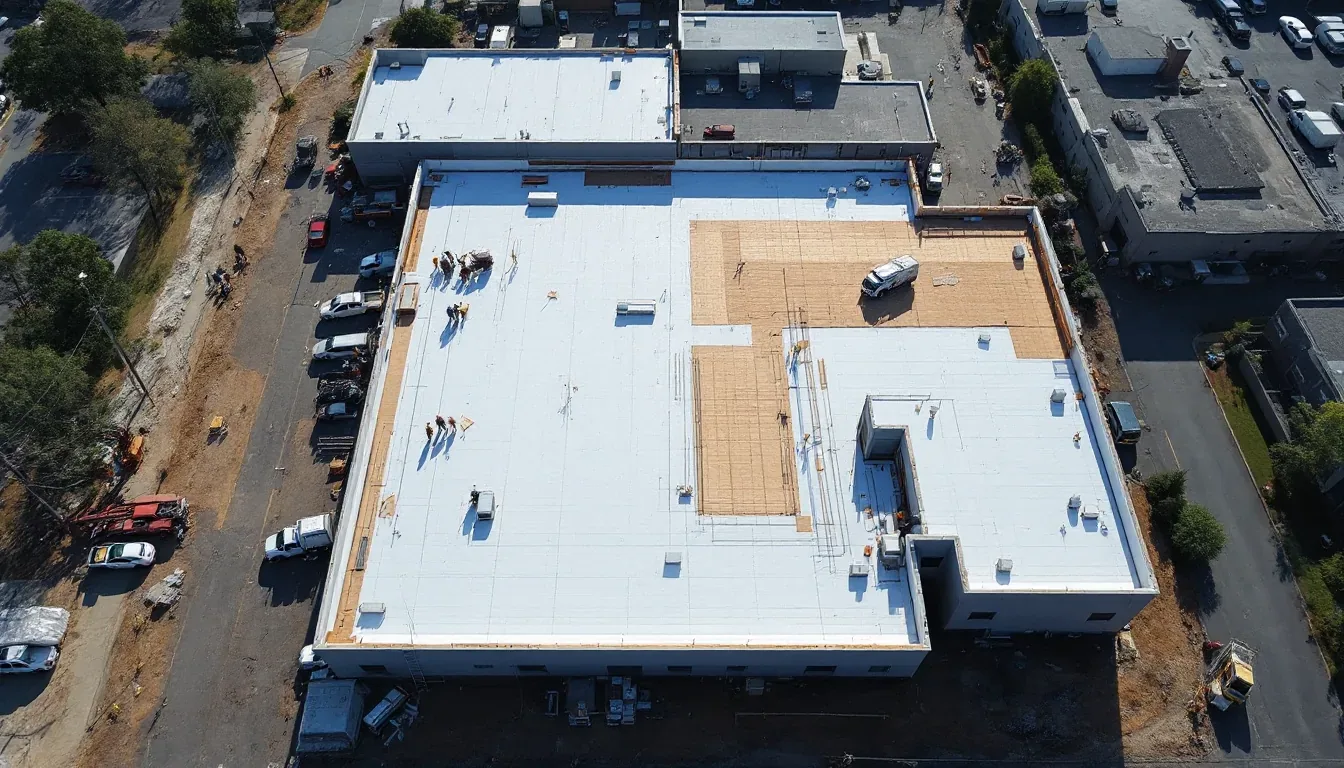
Review a flex building roof by tenant zone
Share roof plans, tenant work orders, equipment locations, access rules, and budget timing. We will map conditions and prioritize repairs or renewal by roof section.
Call 555-555-5555 or send the building details.