National Guard Armory Roofing near Sandy Springs, GA
A Guard roof project may involve an armory, headquarters building, training space, or an administrative facility with different access and scheduling needs. The first task is to identify the assigned structure and set a roof boundary that can be inspected and priced. We record the system, visible conditions, and any test that could change the recommendation. Clay National Guard Center is at Dobbins west of Sandy Springs and includes multiple buildings serving Georgia Department of Defense functions.
Identify the armory or center building
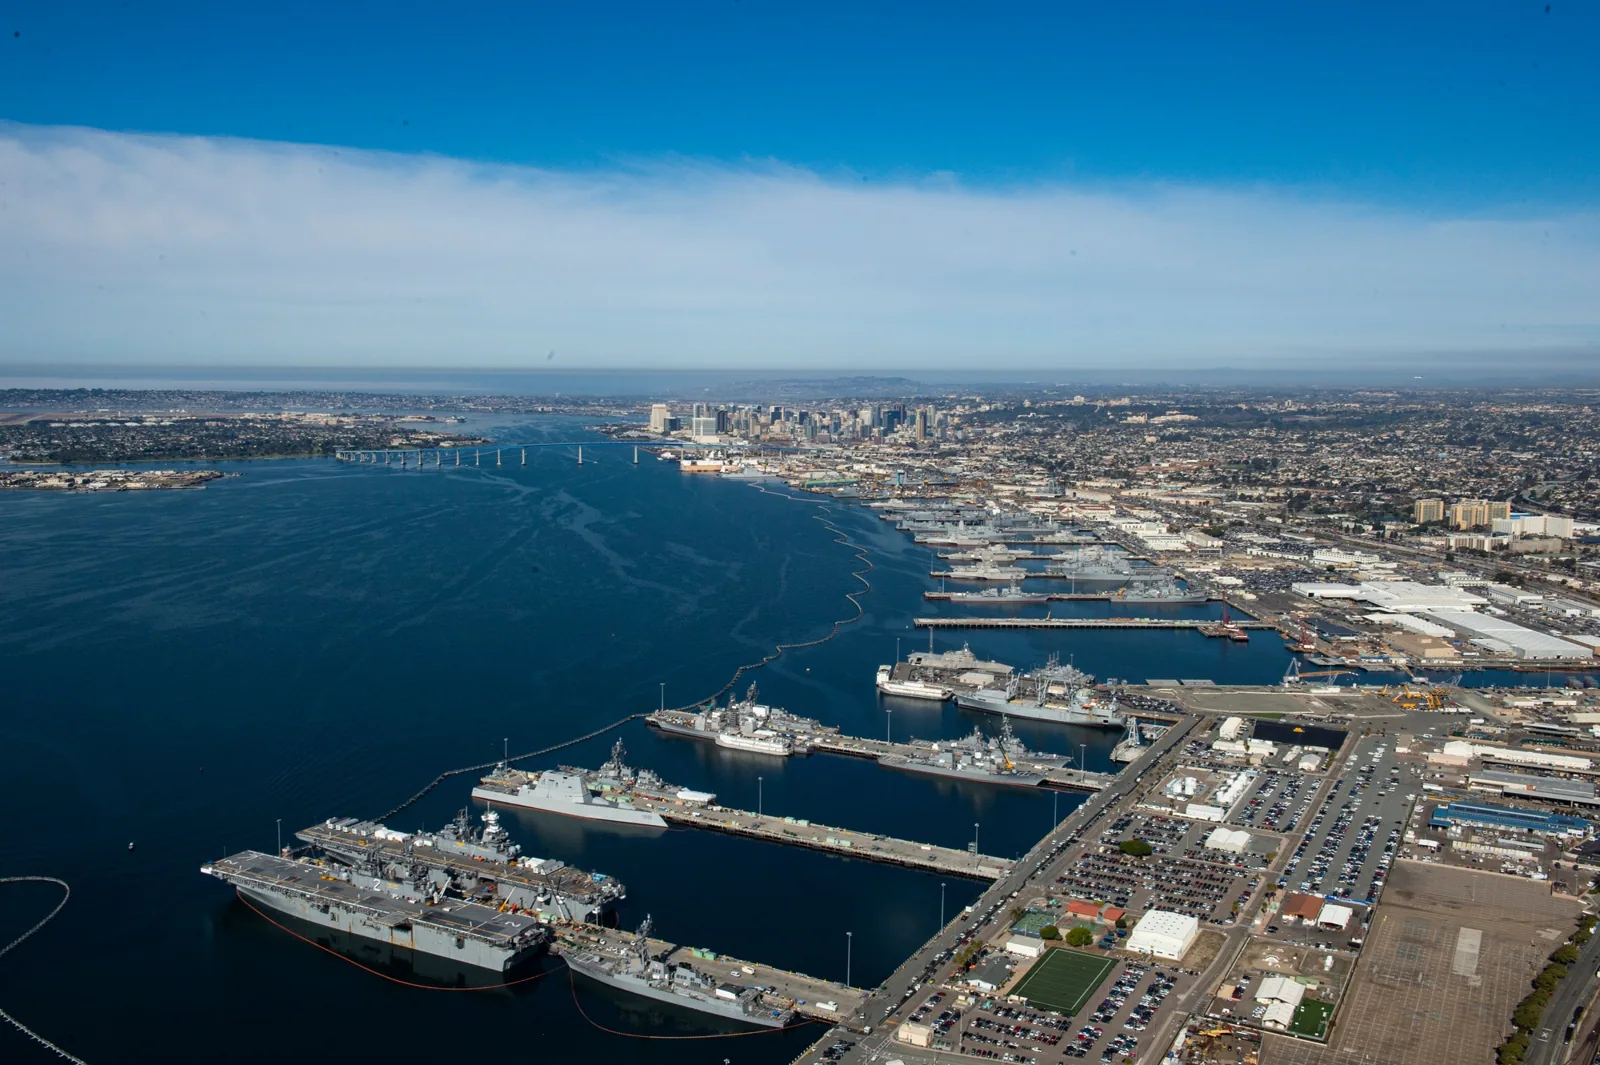
Clay National Guard Center covers 107 acres and includes 65 buildings. It serves as headquarters for the Georgia Department of Defense, houses Army and Air National Guard units, and includes the Georgia Language Training Center. That campus scale makes building identification important: a roof finding on one asset should not be assigned to another structure without inspection. We review approved facility plans, asset labels, maintenance history, and the local contact before setting the work area.
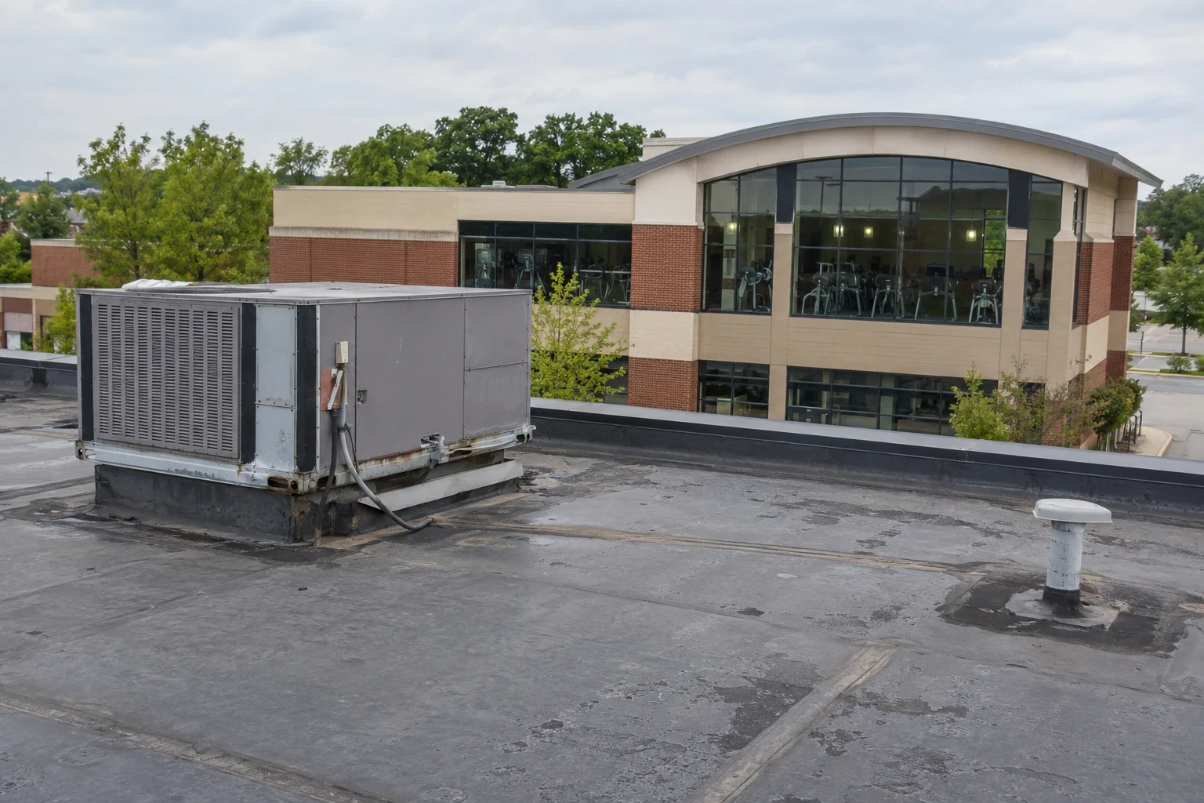
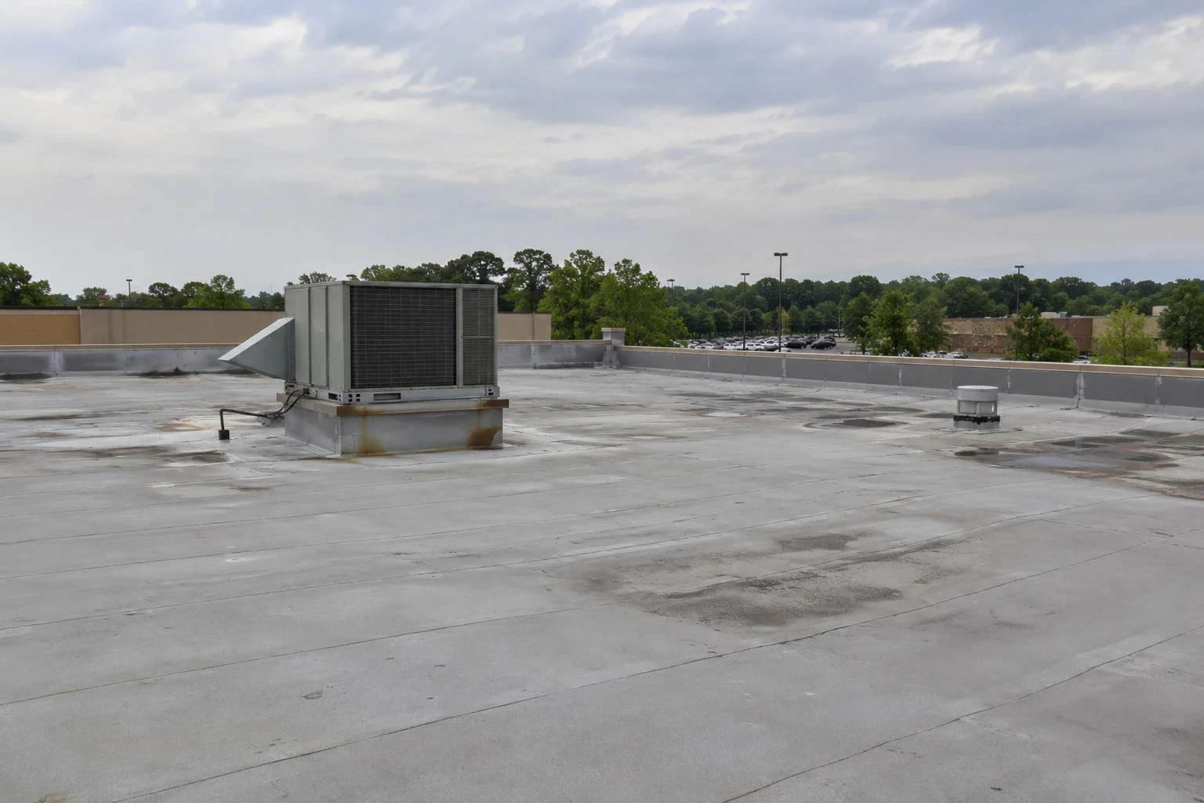
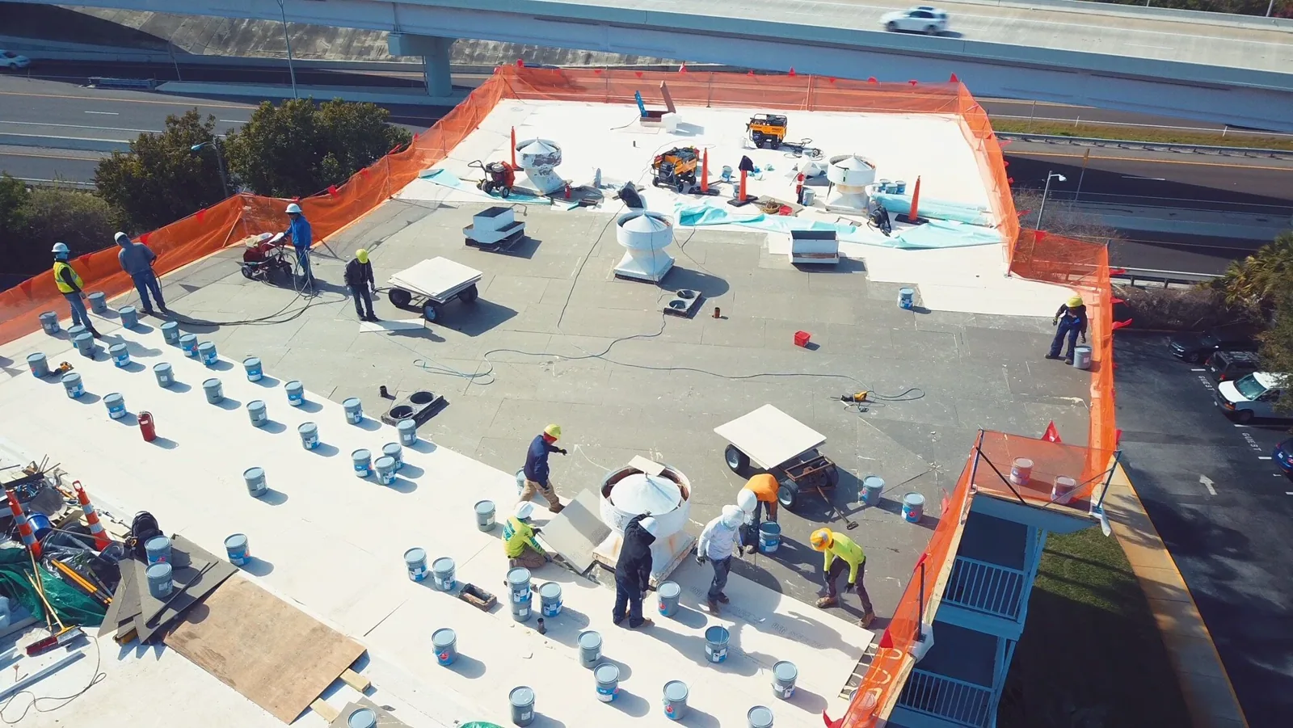
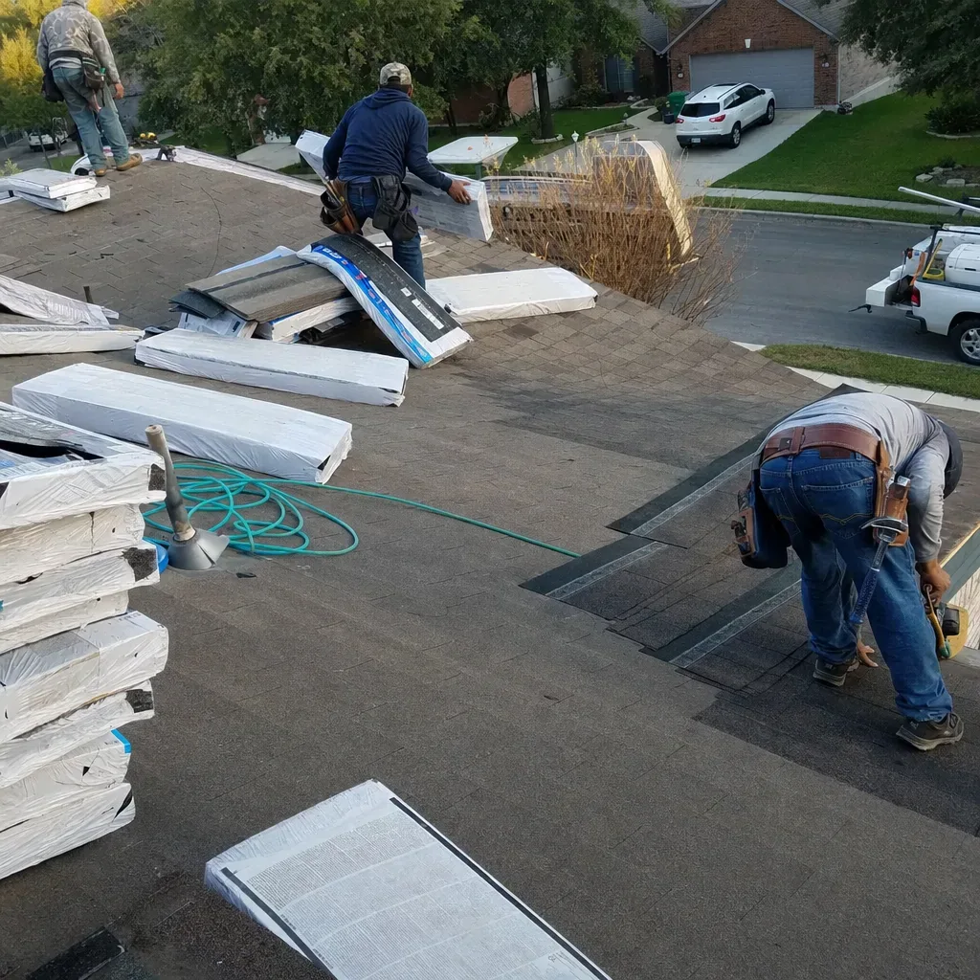
During the roof review, we inspect seams, curbs, penetrations, drains, edges, flashing, and visible repairs. A roof inspection documents the accessible assembly and any limitations. If moisture or deck condition could change quantity, we propose a test location and a safe closure method. A report should state which facility and section were sampled, and which areas remain unverified.
Dobbins sits roughly nine miles west of Sandy Springs in the Marietta area. Roswell and Sandy Springs sit within the broader service region but have different commercial and civic building contexts. A Roswell service-area review can support regional planning; installation access still follows the designated authority's rules.
Set access around training and readiness
The installation authority confirms badging, escort, vehicle entry, screening, tool and material checks, work hours, staging, and emergency contacts. The facility identifies which spaces remain active and which roof sections can be accessed. We confirm the path from approved staging to the work area, the authorized decision-maker, and any documentation needed before a change. Those details affect mobilization and cost, so they are part of scope development.
Training and readiness schedules can limit noise or access at an armory. A phased roofing sequence can divide work into approved roof zones, with each shift ending at a defined watertight condition. The facilities lead identifies active equipment and any room or route that must remain available. The crew protects the approved area and reports if a hidden condition changes the work boundary.
Georgia 400 and Interstate 285 connect the Sandy Springs area to regional commercial routes. Dobbins is west in Cobb County, but access to its campus and buildings is determined by installation procedure. Travel maps do not replace gate approval, escort coordination, or a confirmed material delivery window.
Review drainage, equipment, and assembly
At the assigned headquarters, armory, or training building, we inspect the actual roof system and details rather than infer them from the facility label. We inspect field seams, wall joints, curbs, fasteners, penetrations, drains, scuppers, and edge metal. If equipment movement belongs to another trade, we define the handoff and inspect the flashing after the change.
Hot humid summers and recurring rain in Sandy Springs make water control and temporary closure important. A drainage assessment checks outlets, overflows, and low areas. A roof assembly review can determine whether insulation or cover board needs testing before replacement. For metal panels, a metal-roof review can document seams and attachment. We tie every finding to the building's plan.
If deliveries, vehicle routes, or unit activity overlap the work area, the installation identifies the approved route and operations that must continue. We protect roof openings and establish a daily closeout before the site releases the work area.
Coordinate construction with unit operations
Before mobilization, confirm training dates, unit activities, occupied hours, emergency routes, equipment limits, and who can approve a scope change. The sequence should state how the crew controls debris, keeps drains functional, and secures an exposed section. If conditions expand beyond the planned boundary, work pauses at a safe point while the finding and proposed next step are documented.
When an urgent leak affects an armory or readiness space, temporary protection can limit water entry while facilities considers permanent work. A storm inspection can record visible effects and identify testing. It does not replace the installation's review of access, materials, or work hours. The closeout separates immediate response from longer-term repair or renewal.
For occupied office or training areas, a claim documentation service can organize photographs, measured areas, and repair records when an insured event is involved. The owner and installation determine the documentation route and authorization. We keep the technical finding distinct from decisions about mission use or claim acceptance.
Compare roof options by asset
A localized repair may fit a confirmed problem where adjacent material accepts a durable tie-in. Repeated leaks, widespread moisture, failing seams, or a roof near a planned budget year can justify broader analysis. We compare condition, test results, maintenance records, asset function, access requirements, and the work windows available. The estimate identifies what is included and what concealed condition could change quantities.
A repair scope addresses confirmed defects. A replacement study compares removal, insulation, edge details, and staging. If an overlay is proposed, moisture and attachment require review before pricing. Cost and timing depend on security, material handling, building height, disposal, protection, and schedule approval.
For a campus with 65 buildings, compare each roof through a consistent condition format but keep repair evidence asset-specific. A capital review can separate immediate protection, testing, and renewal candidates by budget year. It should show where information is complete and where inspection must continue before final scope.
Keep the campus history organized
Closeout should include the approved asset identifier, roof zone, system observed, materials, photographs, tests, repaired details, and follow-up item. Use the facility's approved document process for plans and photographs. Another building's record should not be used to infer the condition of a neighboring roof, even when both appear similar from the ground.
A condition report can support maintenance and procurement. Owners comparing a Guard asset with Army Reserve facilities or government-building roofs can use similar decision categories while retaining separate access controls and operating needs.
Provide approved roof plans, facility use, access steps, training calendar, repair history, and capital timing through the authorized channel. The facilities team receives a prioritized scope linked to the asset record and the next approval.
Questions About National Guard Armory Roofing
Which National Guard facility serves as the local reference?
Clay National Guard Center is co-located at Dobbins and includes Georgia Department of Defense headquarters, Guard units, and the Georgia Language Training Center. A specific roof project still needs its approved facility identifier.
What should an armory roof inspection document?
Record the roof system, accessible zones, seams, penetrations, drains, prior repairs, photographs, and any test limits. Note which asset was inspected so the findings are not transferred to another building.
How are roof work windows set around readiness activities?
The unit and installation authority establish dates, hours, access, and areas that remain active. We define work zones and daily closure around those approved conditions.
Can a repair be completed during an active training period?
The facility decides which areas may be accessed. The scope can be phased when roof conditions and weather allow, with each section protected and secured before the next activity.
When should a Guard campus compare renewal across several buildings?
Compare when condition records show repeat defects, broad moisture, or multiple roofs entering a budget window. Use the same categories but keep each building's inspection evidence separate.



Plan a Guard facility roof review
Share approved asset identifiers, roof plans, unit calendar, access procedure, and maintenance history. We will document each roof zone and prioritize next actions.
Call 555-555-5555 or send the building details.