Commercial Roofing in Peachtree Corners, GA
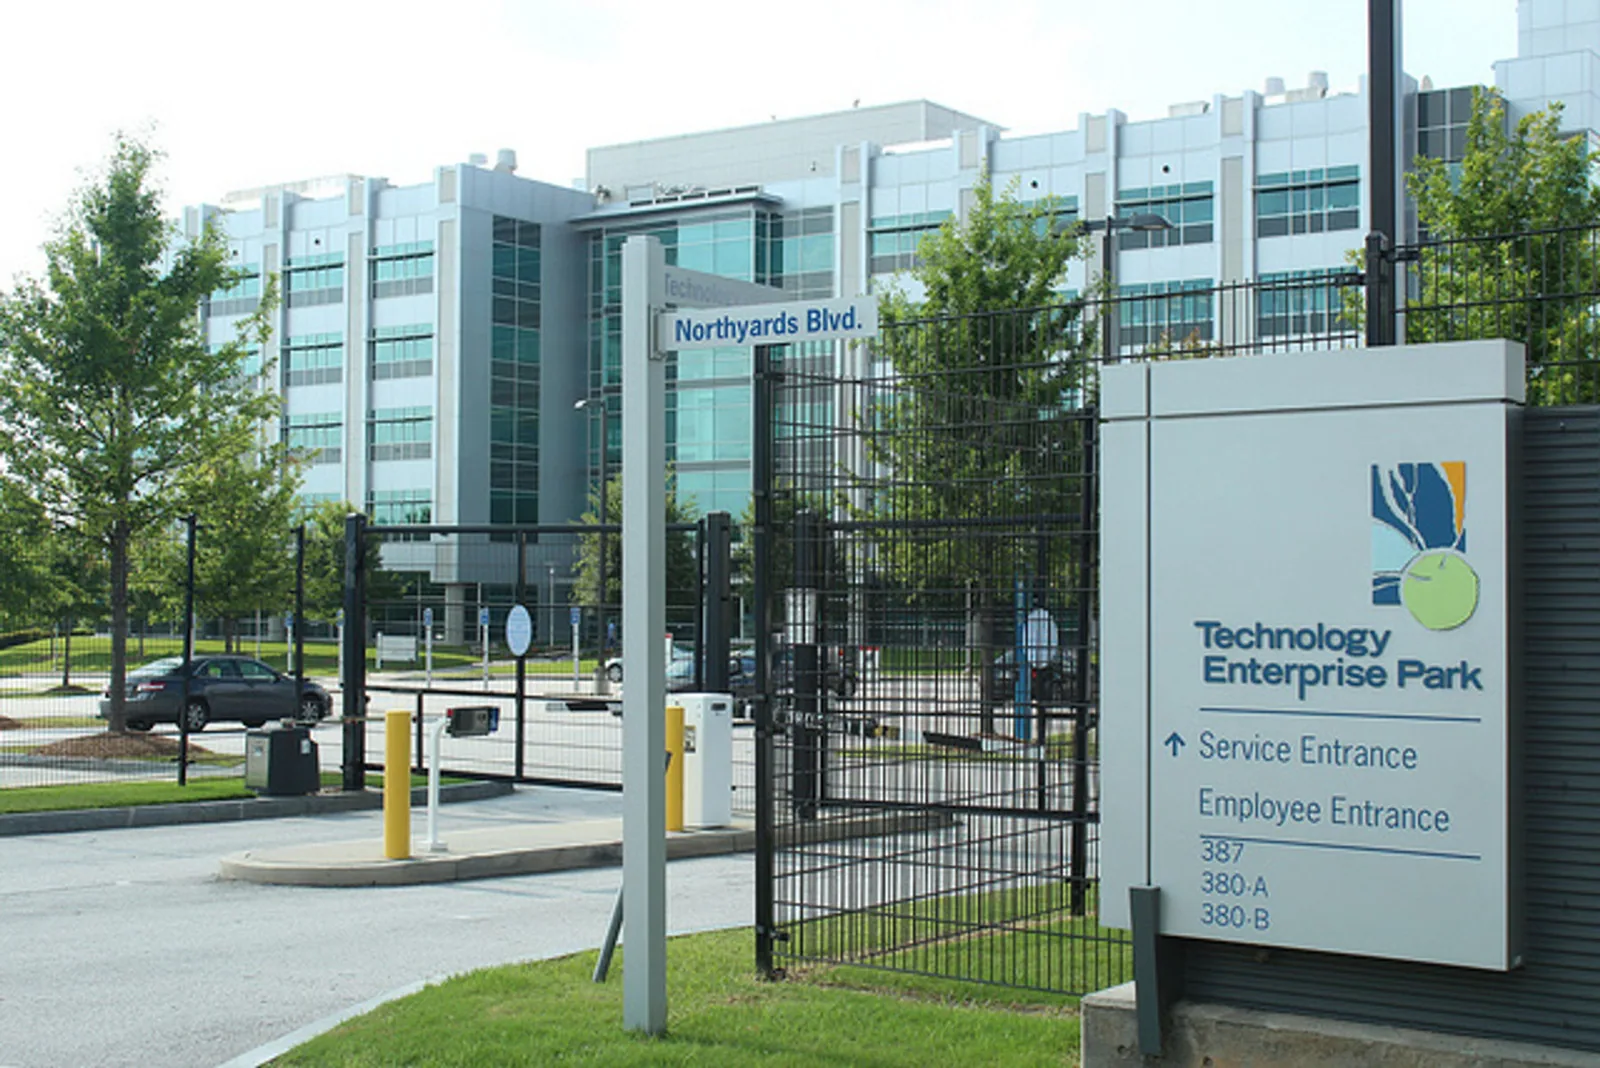
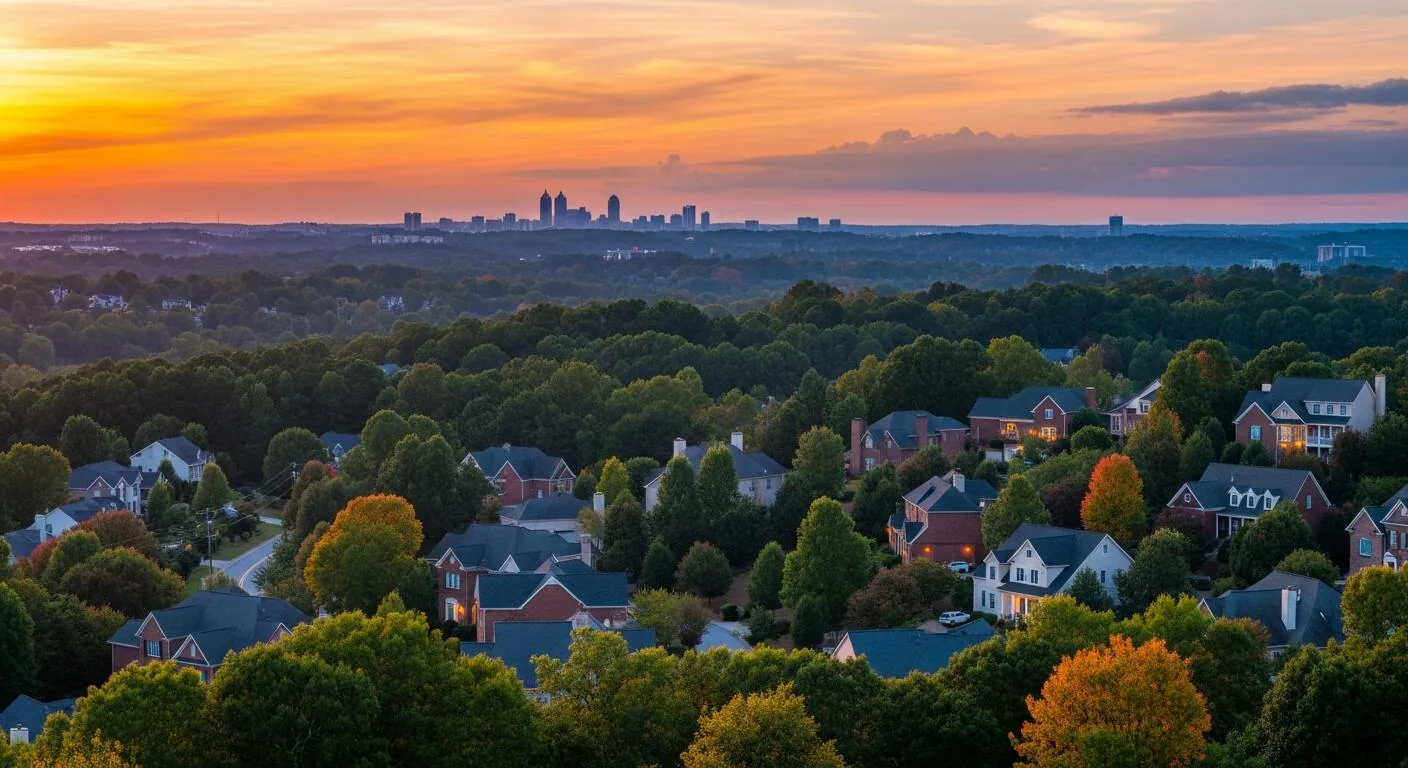
For a Peachtree Corners commercial property, the first roofing question is what the roof itself shows: system, condition, drainage, transitions, access, and repair history. The city’s Technology Park Atlanta is a 500-acre wooded, low-rise building campus and a regional technology hub. Employers there include Intuitive Surgical, Siemens Industry, Soliant Health, Amazon services, and Crawford & Company. Technology Park's wooded campus and employer mix support a broad commercial setting with a range of office and technology operations. We keep the location context separate from field findings so the owner can make a decision based on the asset inspected.
Coordinate roof work across active properties
Start by confirming who can authorize access and whether the crew needs an escort. Record loading limits, staging locations, equipment that must stay in service, work hours, and any route that cannot be blocked. The property representative confirms each building’s access path and structural details; we use those instructions to plan work zones with a secure stopping point.
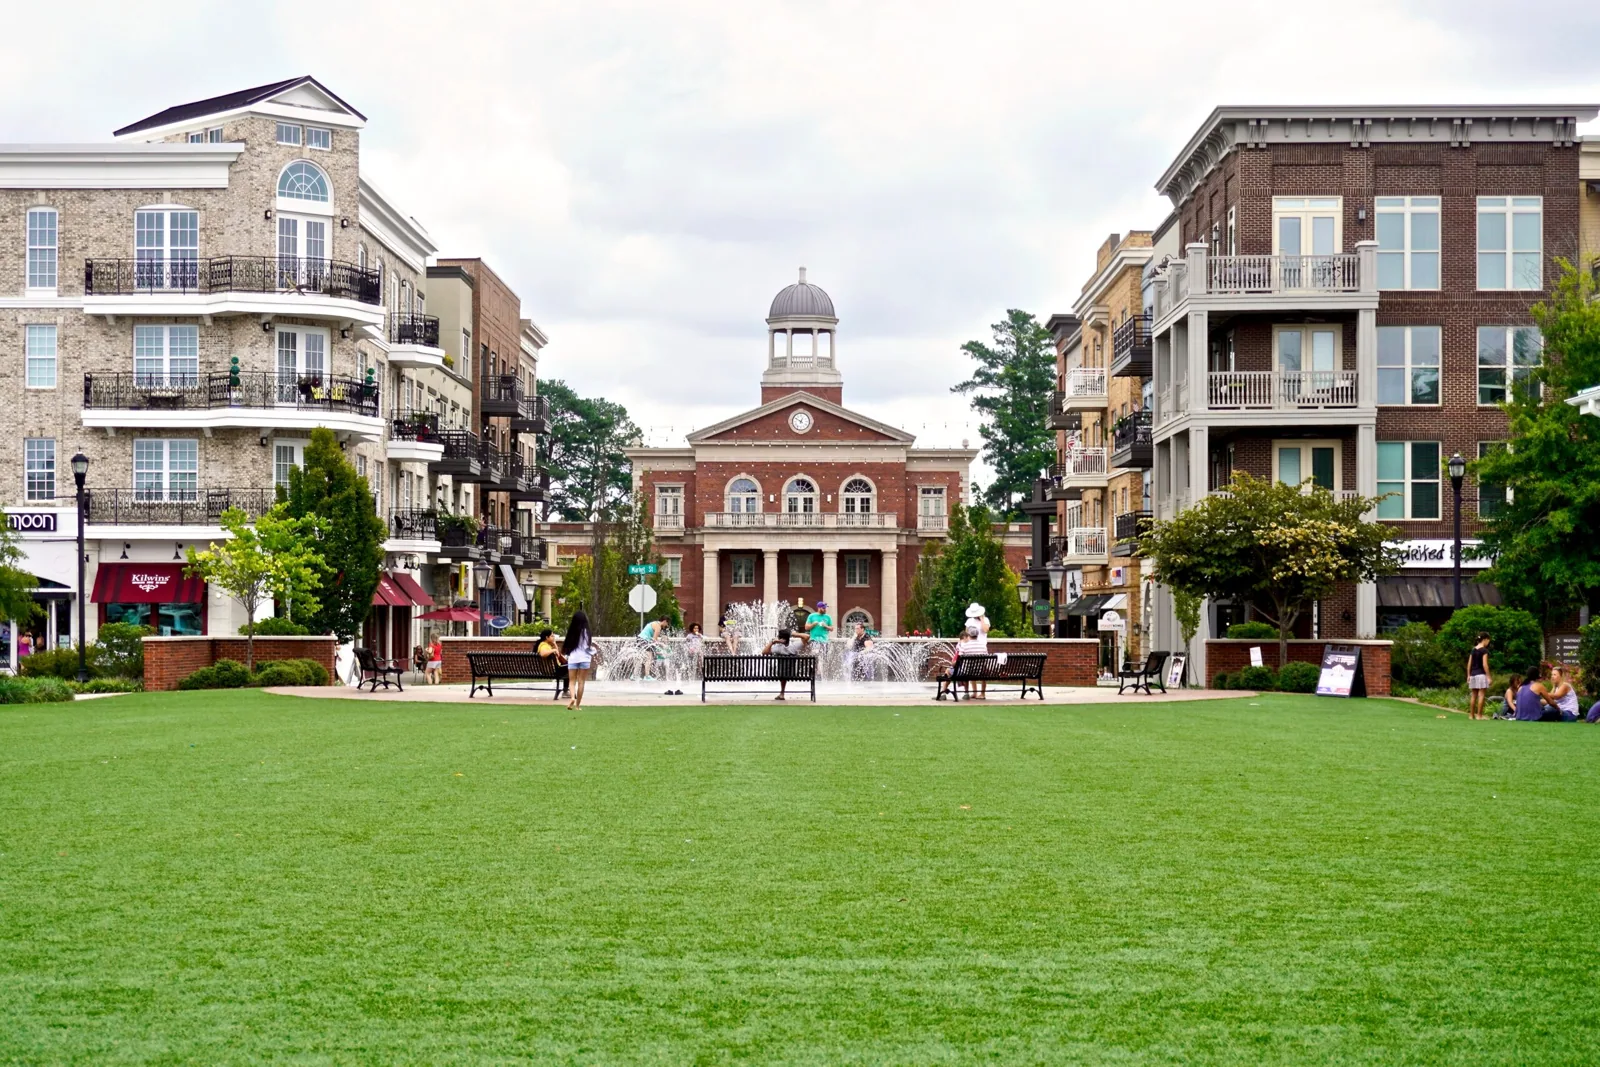
A multiuse trail is being built through Technology Park to connect offices with residential and retail areas; a pedestrian bridge links Town Center with The Forum. Where a building’s work zone meets an active trail or vehicle route, the owner identifies required protection and approved staging before mobilization. When a project is near active pedestrian or vehicle routes, we ask the owner to identify required protection and approved staging. When an owner compares buildings in Alpharetta or Roswell with a Peachtree Corners asset, we record each roof’s access, condition, and operating limits separately.
For occupied offices or technology operations, ask what rooftop equipment cannot be interrupted and who can approve a shutdown. The project sequence should account for deliveries, noise, access to service equipment, and temporary closures. If weather or a concealed condition pauses work, define how the crew will protect the roof and notify the owner. These operational details influence labor and duration and should appear in the scope before the start date.
Inspect the roof and record what is known
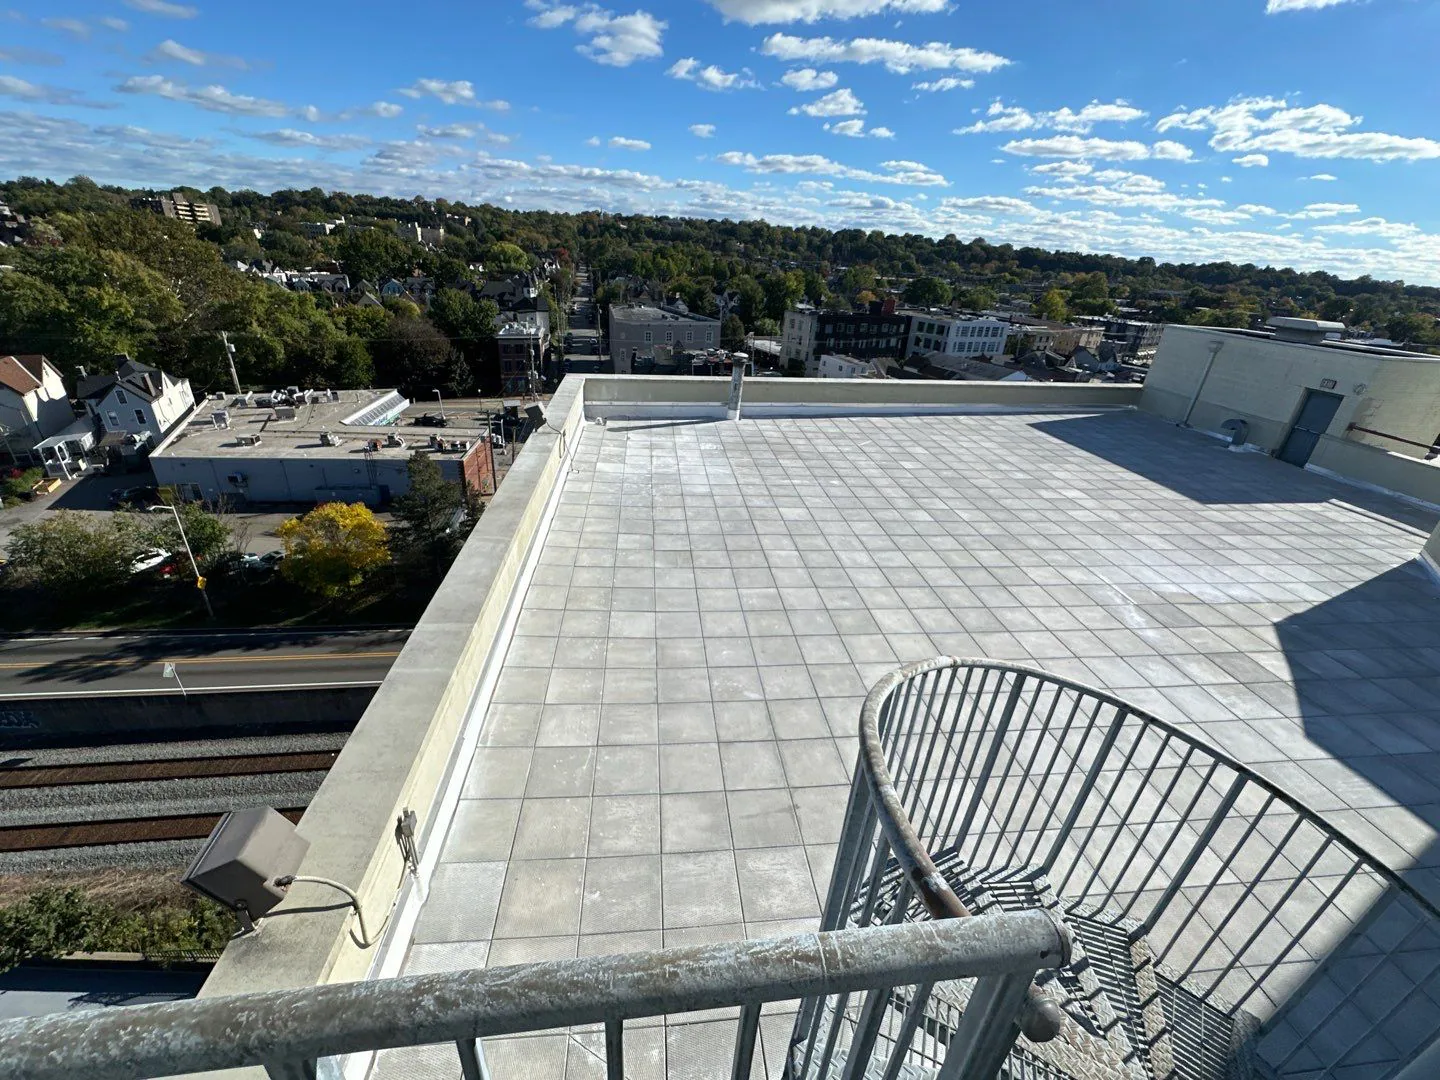
We identify the assembly and visible transitions, then inspect seams, flashing, curbs, penetrations, drains, scuppers, parapets, edges, and previous repairs. Interior leak reports are marked on a roof-zone map but are not treated as a confirmed entry point. Water may travel before it becomes visible. A useful report ties each photo and observation to a location, separates confirmed defects from suspected moisture, and lists any area that could not be reached or needs testing.
Summer heat and humidity can shorten the safe installation window for adhesives and flashing materials. In Technology Park, we limit each work zone to the area the crew can prepare, tie in, and secure before conditions change.
Winter brings repeated rain spells across metro Atlanta. For a Technology Park building, we map strainers, overflows, and low points together so the owner can distinguish routine cleaning from a slope or membrane question. We record when water was observed and whether the outlet was clear. A drain and scupper assessment can help determine whether a maintenance step or further evaluation is needed. The inspection service leaves the owner a dated baseline rather than an informal list of impressions.
Choose repairs that address a defined condition
A local repair is reasonable when the defect is identifiable and adjoining materials can support a sound correction. We describe preparation, materials, location, and what is excluded. If the leak returns, multiple seams are open, or moisture is found outside the reported area, inspect the broader pattern before repeating a patch. A commercial repair scope should explain what the work is expected to correct and which uncertainties remain.
After reported hail or wind, document conditions seen at the building: punctures, displaced edge metal, open seams, and separated flashing. After a storm, we inspect the reported Technology Park roof zones and document visible impact, active water entry, and any areas that need further testing. Record the accessible areas and any limitation. If an owner is pursuing a claim, provide observable findings and do not forecast its outcome.
Temporary stabilization can control immediate exposure while a permanent scope is evaluated. Identify its location, material, date, and follow-up trigger. If a replacement or broader repair must wait for a funding window, note what should be monitored and when. This gives building staff an actionable record if ownership or facilities responsibilities change before the permanent work proceeds.
Compare renewal only after verifying the existing layers
A recover can reduce tear-off, but another layer is appropriate only when the existing system, attachment, moisture, deck, drainage height, and applicable code support it. Replacement removes the existing assembly and can expose concealed conditions, with added disposal and staging. We compare options using measured area and the same defined assumptions. A recover feasibility review can identify tests that may change the decision before the owner commits.
Georgia’s adopted construction requirements affect reroof design. Before pricing, we compare the proposed assembly, insulation, fire classification, edge attachment, penetrations, and elevation changes with the project’s permit requirements. We identify the membrane, deck, and available roof-age records for each building before comparing repair and renewal options.
Map additions and transitions as separate areas when their materials or installation dates differ. A TPO assembly has its own seam and flashing requirements, while another roof section may use a different system. We verify the material from available records and field clues and call out any assumption. If a test opening or moisture survey is needed, say how the result could change quantities and scope.
Keep the findings connected to a budget and maintenance plan
Access equipment, staging, occupied hours, tear-off, wet insulation, deck repairs, drainage, edge details, and equipment protection affect cost and duration. We identify those drivers by roof zone so an owner can compare repair with renewal. A capital planning review can rank work by documented condition, operating consequence, cost of delay, and funding window. We set each roof’s priority from its condition trend, active water path, access needs, and capital window, then use Technology Park’s campus layout to plan the work zone.
Preserve the roof plan, dated photographs, system identification, moisture findings, drainage notes, completed repairs, and open questions. A condition report gives the next inspection a baseline and lets facilities staff see which items changed. Note areas not accessed, temporary protections, and follow-up dates. If tenant operations or equipment dependencies shift, update access and sequencing information before the next project.
For a first review, provide available drawings, leak history, repair records, warranty information, access instructions, and budget timing. We inspect the roof and return a prioritized scope with evidence, quantities, limits, and remaining decisions. A recommendation should distinguish immediate risk reduction from planned renewal and say what test or approval remains. That lets ownership use a consistent record for a Peachtree Corners asset while keeping each building’s findings separate.
Questions About Peachtree Corners
Does the 500-acre Technology Park description tell us what roof system a building has?
No. It describes the campus at a broad level. We verify each property’s assembly from available records, testing, and field observations before recommending a repair or renewal.
Should a roofing plan cover every Technology Park building together?
A portfolio can share reporting standards, but condition and scope should be recorded by building and roof zone. Access, system, repairs, and operating needs can differ across properties.
How do you protect pedestrian routes during roof work?
We confirm site rules with the property contact, then define staging, access, and any required pedestrian protection before mobilization. When work could affect the campus trail or the Town Center bridge, include pedestrian protection and an approved route in the site plan.
What can cause a repair estimate to change?
New moisture findings, hidden deck damage, access limits, staging, shutdown needs, and the extent of failed material can change quantities and duration. We identify assumptions and report new conditions before expanding the scope.
Which dated roof records help a Peachtree Corners owner compare the next inspection?
Include the roof-zone map, photos, repair locations, system identification, drainage observations, testing, access limits, temporary work, and dated follow-up items.



Arrange a Peachtree Corners roof assessment
Share roof plans, prior leak and repair records, access requirements, and budget timing. We will return a property-specific condition record and prioritized options.
Call 555-555-5555 or send the building details.