Commercial Fire Damage Roof Repair in Sandy Springs, GA
After a building fire, roof decisions begin with safety and stabilization. Heat may affect membrane, insulation, deck, equipment, or structural components beyond the burned area, while firefighting water can enter through openings and damaged details. We coordinate with the owner’s incident team to identify which roof areas are safe to inspect, what temporary protection is needed, and which specialists must evaluate the structure before roofing work proceeds. The initial record separates visible fire-related conditions from suppression-water exposure and pre-existing roof issues. Sandy Springs, GA, includes offices, medical campuses, restaurants, retail properties, and hotels; each has different access and continuity requirements. We do not infer the extent of roof damage from smoke or an interior ceiling condition. Inspection findings and qualified structural direction guide the repair boundary.
Confirm safe access and the active work boundary
Before entering, confirm the building’s clearance, fire department or incident command restrictions, fall hazards, hot spots, utilities, and areas controlled by investigators. A roof crew should not disturb a scene or work beneath an unstable section. The owner identifies the authorized contact and any limits on photography, access, or debris removal. A emergency roofing response can help evaluate safe temporary protection once access is released. If a structural engineer, fire investigator, or hazardous-material specialist must inspect first, roofing scope should wait for their clearance.
Map the safe roof area and mark any openings, burned zones, wet areas, and sections not accessed. Keep temporary controls visible in the record, including the date installed and the condition that requires reinspection. If the roof is exposed to weather, define who checks the cover and how interior areas are protected. The restoration contractor can then coordinate roof access with interior drying and salvage without having roofing work cross an unsafe or restricted zone.
Separate heat effects from suppression-water entry
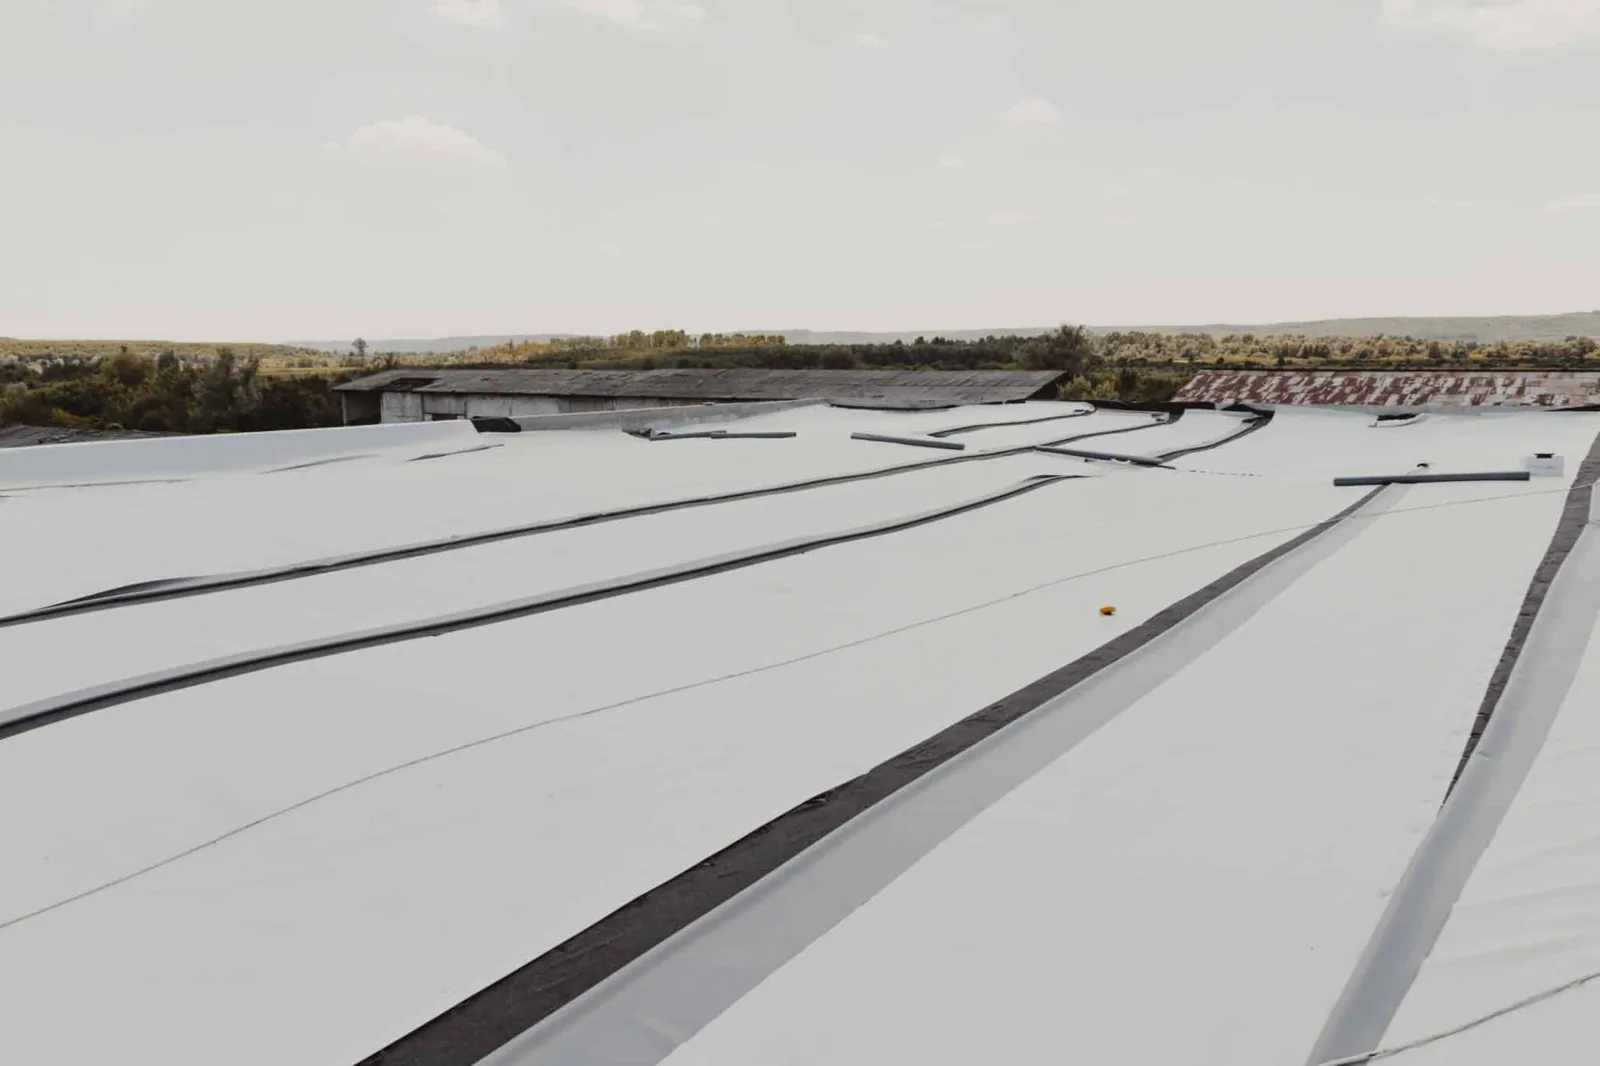
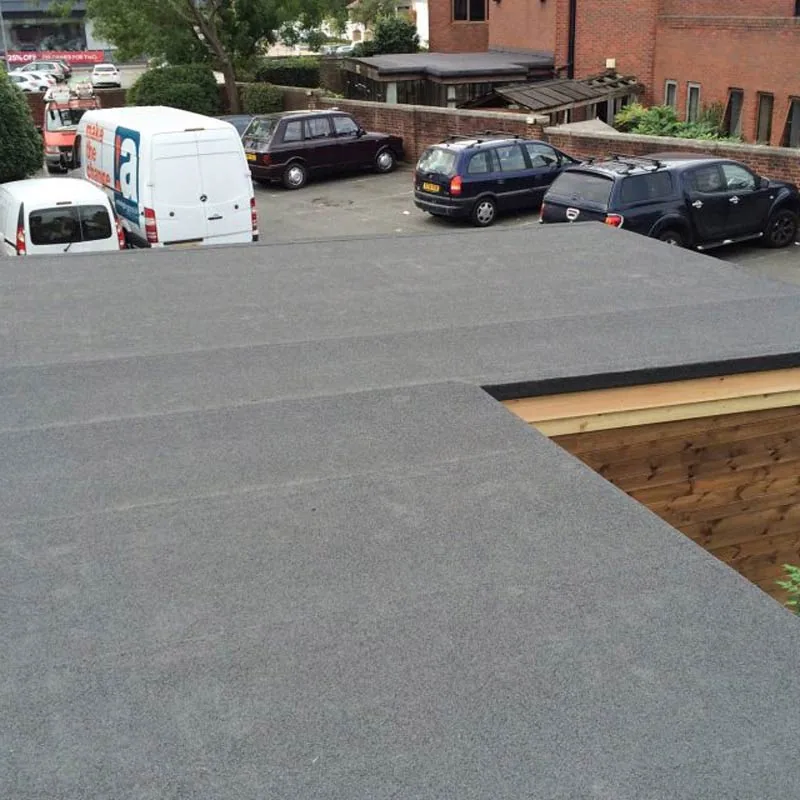
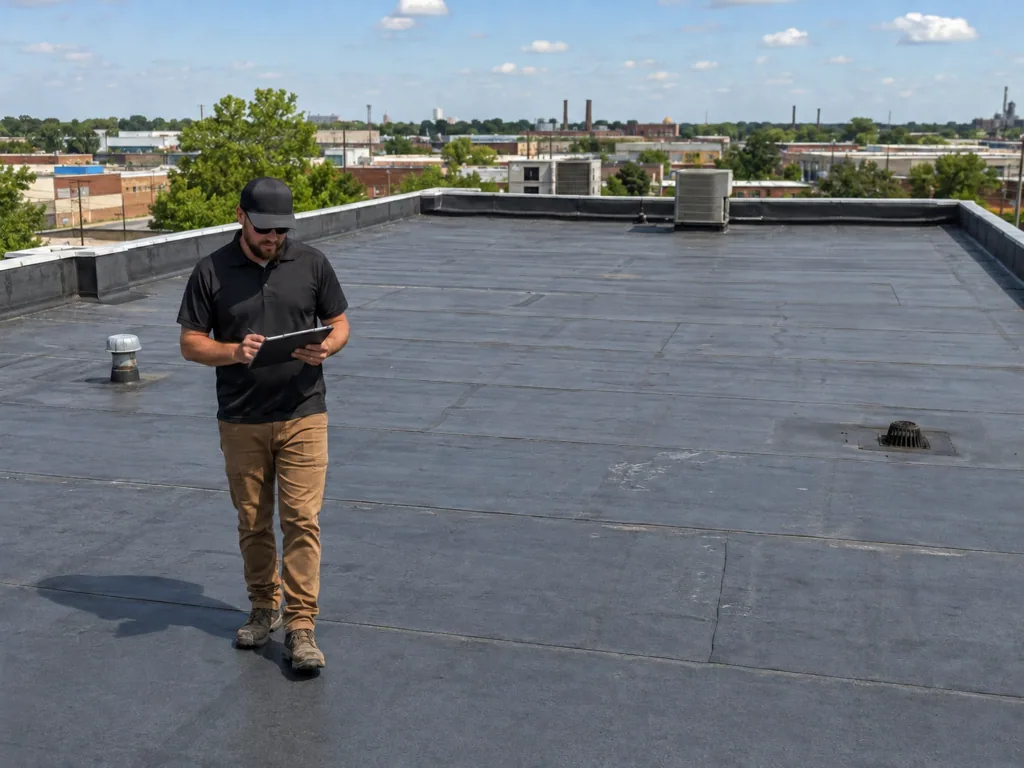
Fire can change roofing materials through direct flame, radiant heat, hot gases, or the movement of equipment during response. Suppression water may enter through openings that did not exist before the incident. We inspect the accessible roof layers for blistering, distortion, loss of adhesion, melted components, impact, and water pathways, then identify what cannot be confirmed visually. A heat damage review can help distinguish localized exposure from broader degradation. A commercial roof inspection can document accessible areas when the site has been cleared for entry.
Interior staining alone does not show whether damage came from fire exposure, suppression water, or an older leak. Compare roof observations with incident timing, photographs, and the restoration team’s moisture readings. A leak investigation may help trace active entry after safe access is available. We keep fire-related and water-related observations distinct so the owner and claim professionals can review their different causes and scopes without combining them into a single undifferentiated damage estimate.
Coordinate structural and environmental findings
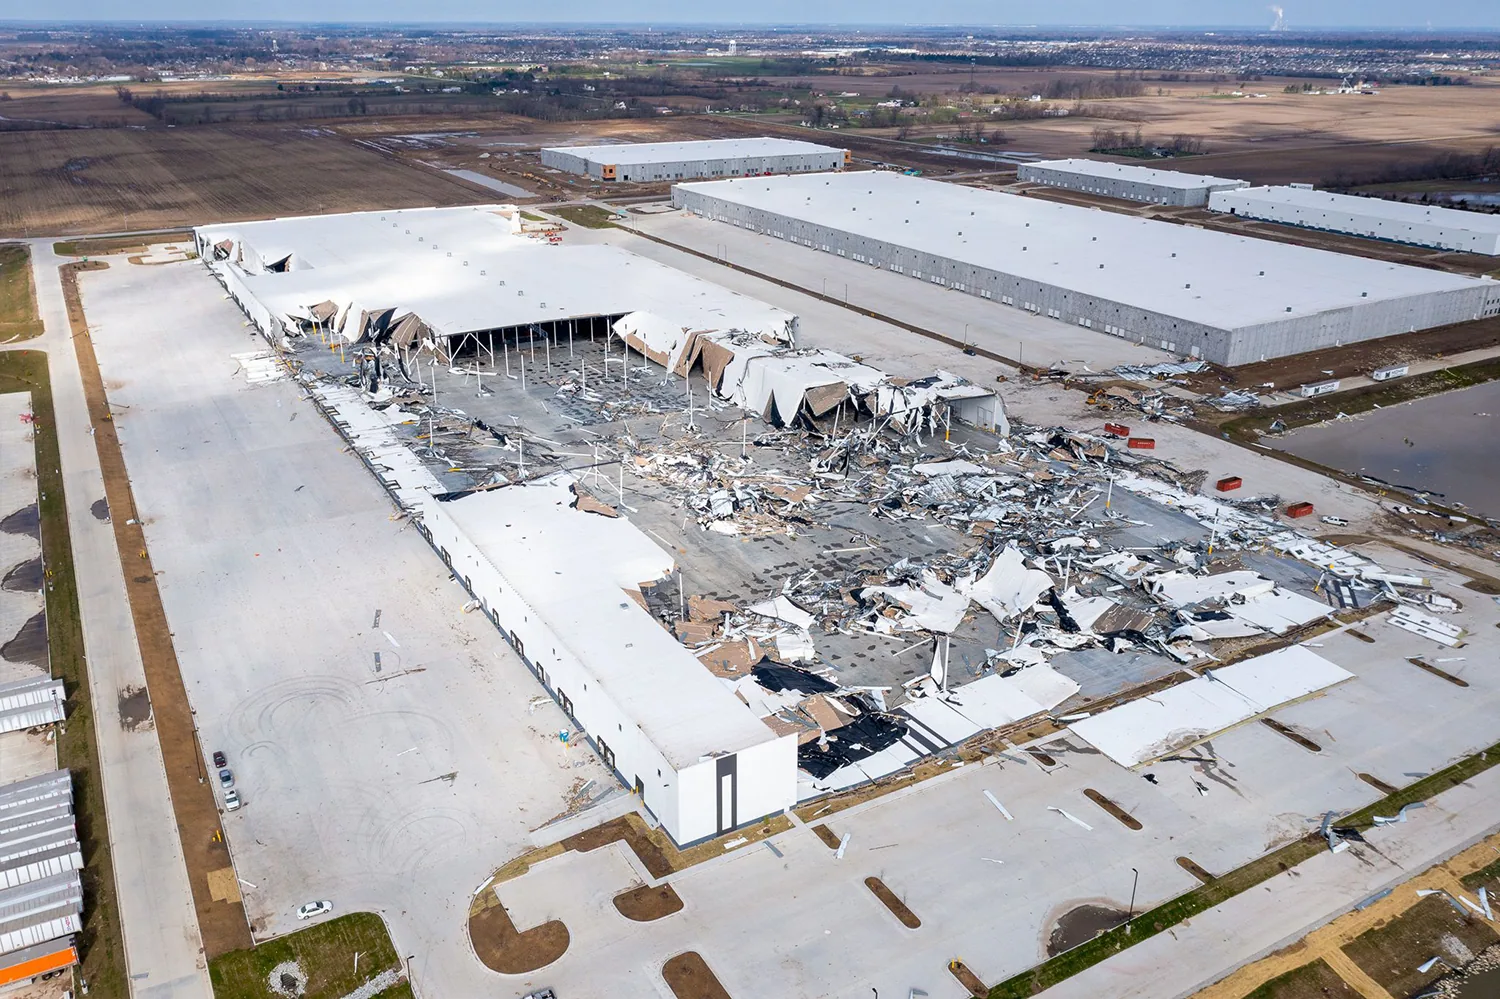
A roof deck that looks intact from above may still need structural evaluation after intense heat or a collapse risk. We document accessible roofing conditions but leave load capacity and structural integrity to the qualified engineer. If the engineer identifies a restriction or shoring need, that direction sets the boundary for roof removal and material staging. Smoke residue, damaged insulation, or debris may also require controlled handling. The project team should identify any safety protocol before roofing materials are moved.
If an opening is needed to inspect the assembly, obtain approval, set a safe work area, and define how the roof will be secured at shift end. Record each exposed layer and the measured limits. A condition report can preserve those observations and distinguish visual facts from engineer findings or restoration readings. If wet insulation or deck damage extends past the initial estimate, hold the additional quantity for owner review before widening the repair.
Restore openings and transitions as connected details
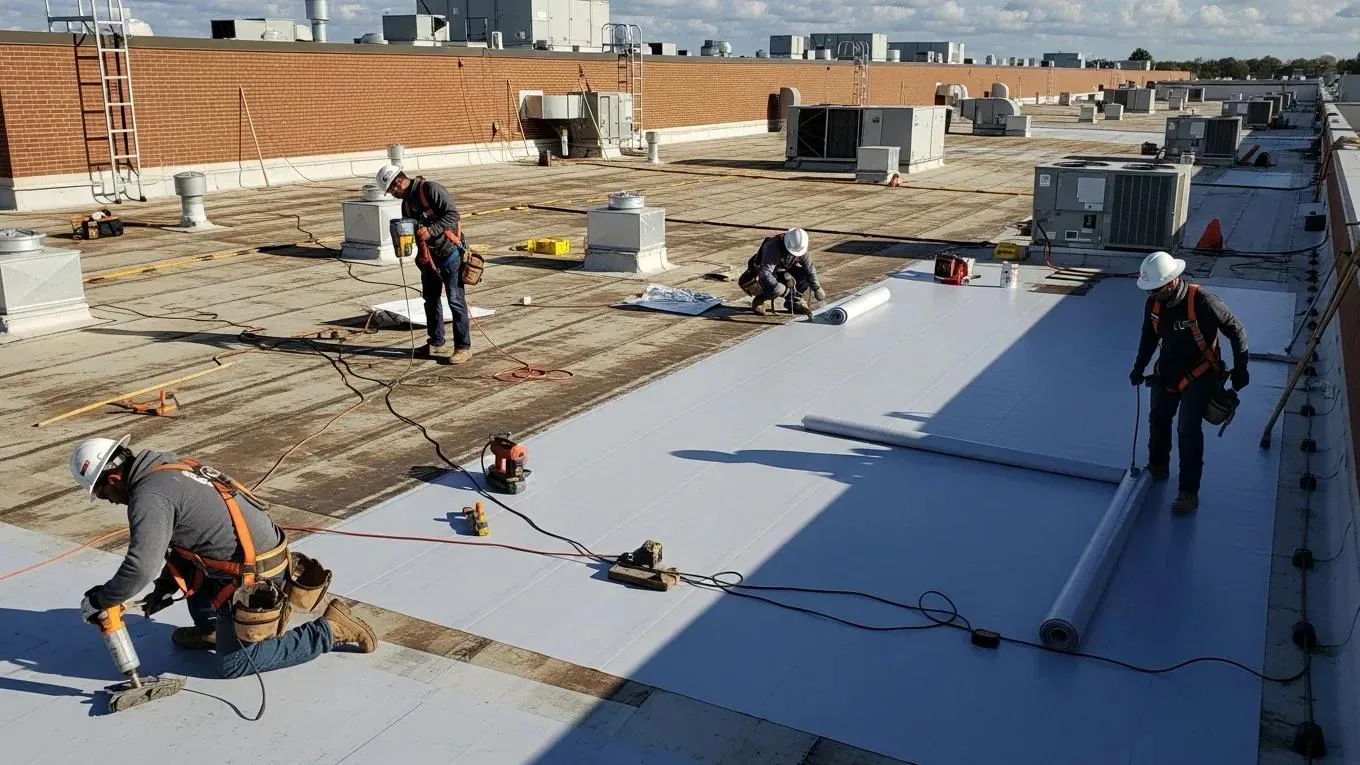
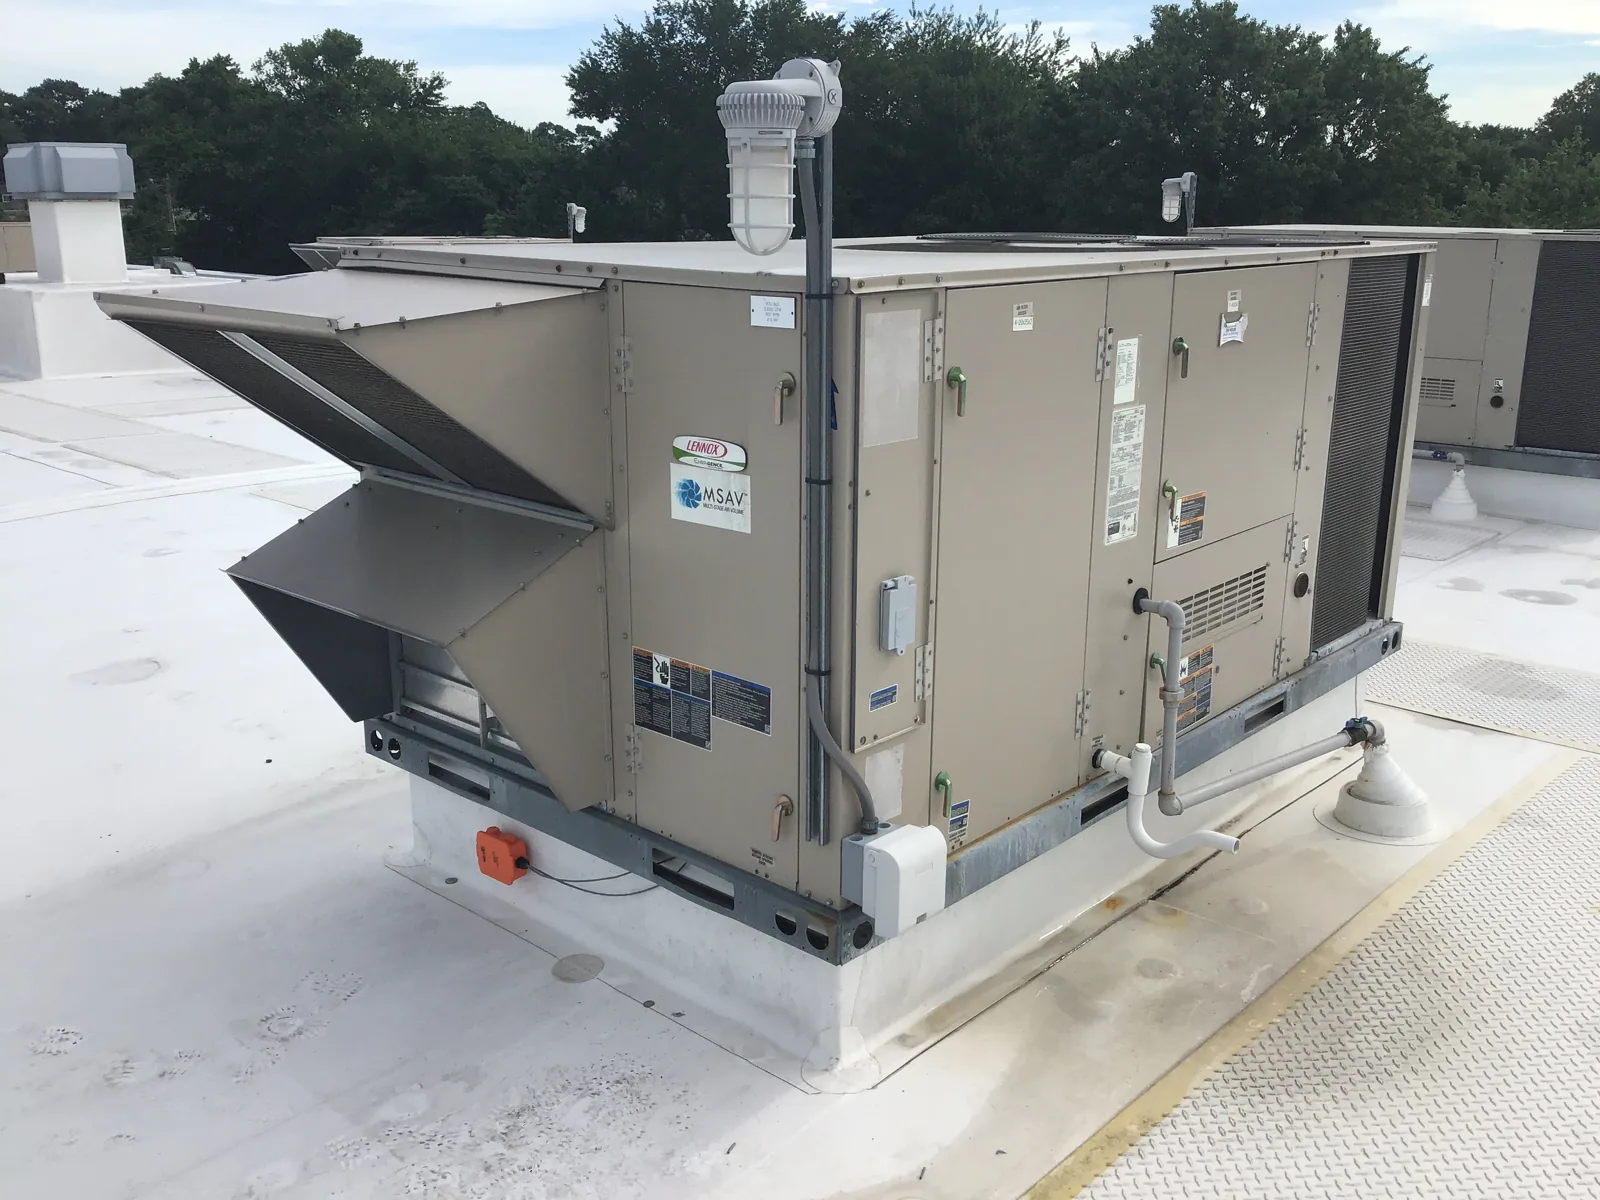
Fire response can leave roof openings, damaged curbs, displaced equipment, or temporary penetrations. The permanent work should restore the full transition, not only cover the exposed field. We identify whether the assembly needs membrane replacement, insulation, cover board, edge work, or curb flashing and coordinate those interfaces with mechanical and electrical contractors. A curb and equipment review can define who reinstalls the penetration and who verifies the final seal.
For openings through the roof, note the dimensions, support condition, and expected permanent use. If a vent or unit has been removed, determine whether the opening will be closed or rebuilt before installing final membrane. A flashing assessment can review adjacent walls and curb details, while a replacement review may be warranted only if inspection shows broader system impairment. Do not select a roof-wide remedy just because one section experienced heat or water exposure.
Stage temporary protection and permanent work
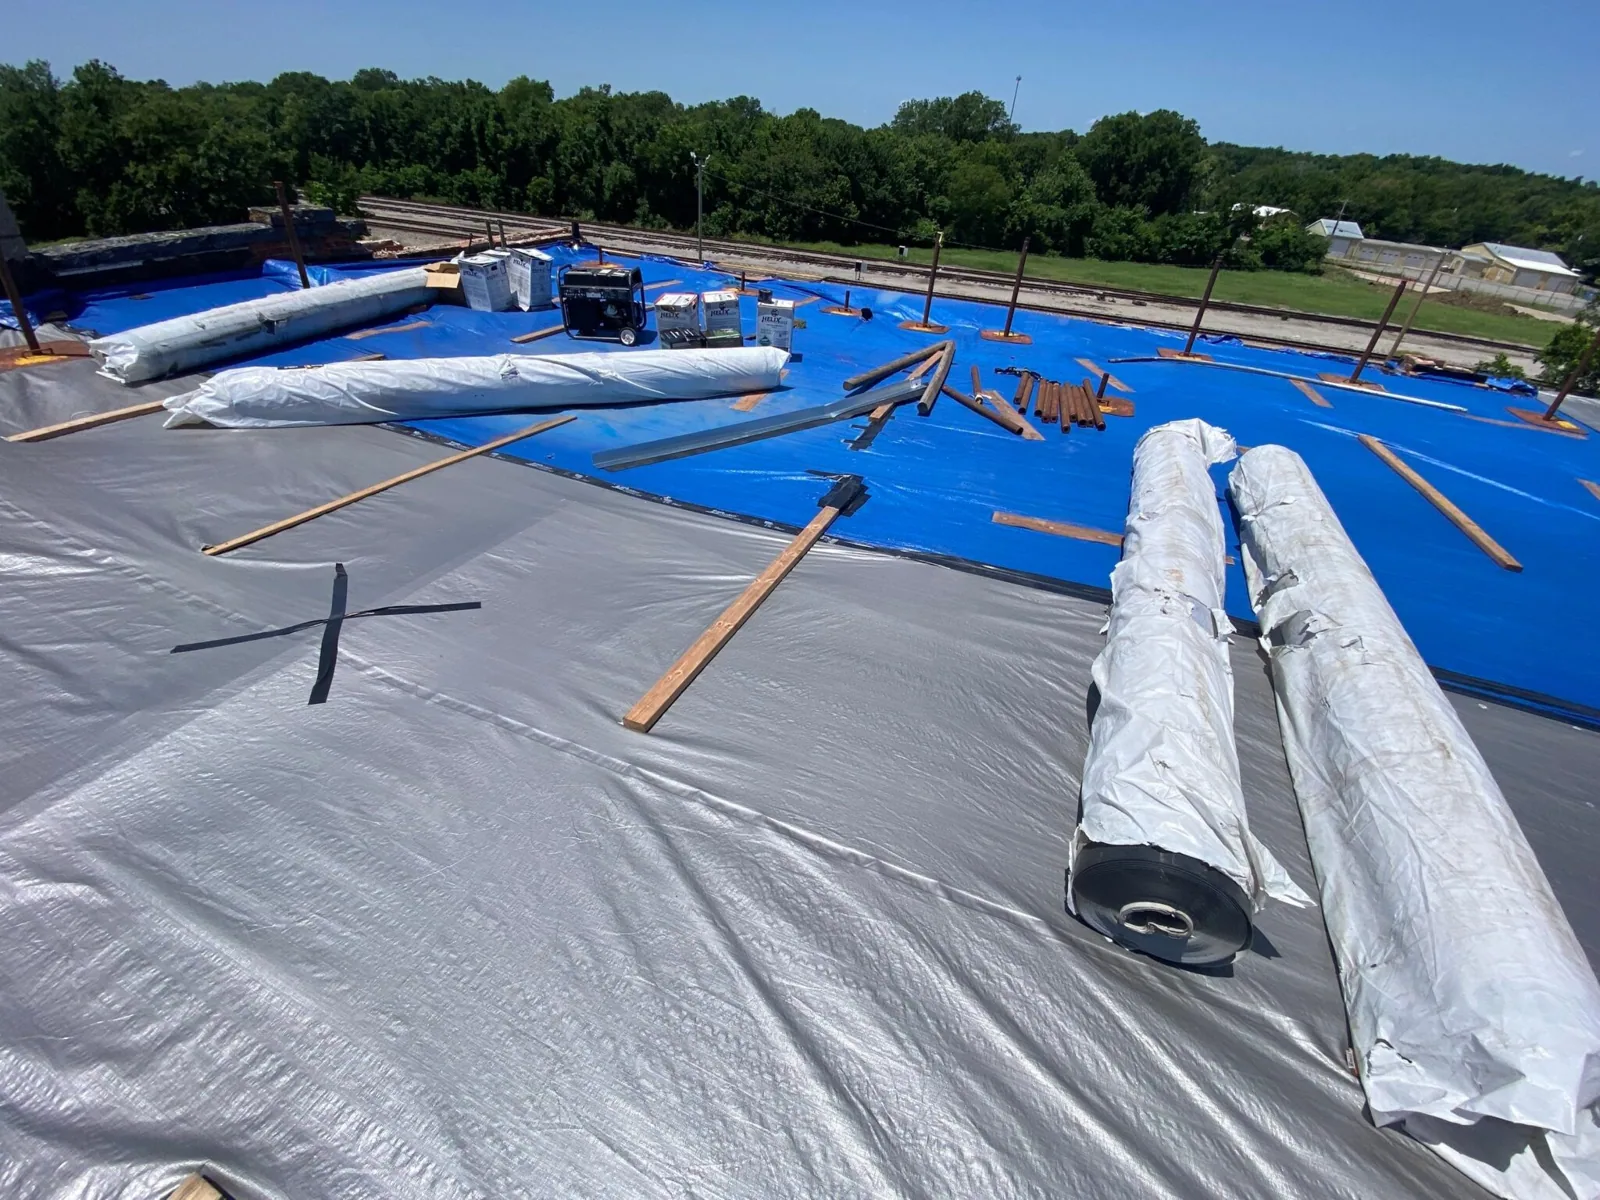
Temporary covers must suit the opening, expected weather, and available attachment points. State what area the cover protects, how it is secured, and when the condition should be checked. Temporary protection is not the final roof assembly, and it may need adjustment as debris is removed or structural access changes. If water remains inside, coordinate interior mitigation so it does not compromise the roof cover. The work plan also needs a clear contact for weather checks and overnight status.
Sandy Springs’ Central Perimeter is a major employment district, and City Springs combines civic, restaurant, retail, and event uses. Those local settings can have busy access and operating periods, but each fire-affected property sets its own schedule. For work near the City Springs district, confirm loading, pedestrian routes, and any event-related restrictions with the site contact. A restoration coordinator can align roof protection with interior drying and claim documentation while the owner approves the permanent sequence.
Document what insurance and restoration teams need
Keep the roof record specific: date of inspection, access limits, affected elevations, visible materials, temporary measures, photographs, and open decisions. Separate confirmed roofing quantities from allowances for concealed heat or water damage. If an adjuster or investigator needs to observe an opening, coordinate timing before covering it. A claim documentation review can help assemble roof observations and scope details for discussion, without determining coverage or cause on behalf of the carrier.
In the Medical District, hospitals and care campuses have access requirements that can affect restoration sequencing; a healthcare property team can provide the correct facility contact. For other commercial buildings, confirm tenant notifications, equipment shutdowns, and protected interior areas. The report should identify which findings come from roofing inspection and which come from the fire investigator, engineer, or mitigation contractor. That makes the scope easier to evaluate and avoids presenting another professional’s conclusion as a roofing observation.
Verify closure before returning the building to normal service
Before removing temporary protection, confirm permanent work is complete, transitions have been restored, and any required inspection or testing is recorded. The closeout lists materials when known, repaired areas, photos, remaining exclusions, and who owns each open item. If the building remains partially occupied, note the roof areas released for service and any restrictions still in effect. A follow-up roof review can check repairs after the restoration work and identify any new water entry.
Preserve the incident-related roof plan with the property’s maintenance records. If later work opens the same area, the owner can see what was replaced and what remains from the original assembly. We do not infer future performance beyond the work completed and inspected. The restoration team can use the closeout to coordinate interior completion, and facility staff can track the next monitoring point. This gives the building a practical handoff from emergency response to ongoing roof management.
Questions About Commercial Fire Damage Roof Repair
Can roofing work begin while a fire investigation is active?
Only where authorized and safe. The owner or incident lead must confirm release, access limits, and any evidence-preservation requirements before roof work begins.
After a Sandy Springs fire, what findings would justify replacing the roof membrane?
Not automatically. We inspect accessible materials and separate visible heat effects from conditions that need testing or specialist review.
How do you handle water from fire suppression?
We identify openings and active entry, arrange temporary protection when safe, and document affected areas separately from direct fire damage.
Can you document the roof for an insurance claim?
We can provide roof observations, photos, measured repair limits, and open items. Coverage and claim decisions remain with the owner and carrier.
What should the property team provide before a roof visit?
Share incident contacts, safety clearance, investigator restrictions, roof plans, temporary measures, interior reports, and any engineering direction.

Coordinate a fire-related roof assessment
Share incident clearance, site contact, roof access rules, and any temporary protection already in place. We will document accessible roof conditions and define next steps.
Call 555-555-5555 or send the building details.