Sika Sarnafil Roofing in Sandy Springs, GA
A Sika Sarnafil roof needs a field review before the owner can price a repair or set renewal timing. We check membrane identification, attachment, welds, flashings, insulation, and drainage by roof zone. A product family may include more than one construction, and a roof may also contain earlier repairs or additions. In Sandy Springs, rain and summer heat keep transitions and low areas on the maintenance list. A roof plan tied to observed evidence gives ownership a better basis for comparing immediate protection with planned renewal.
PVC membrane and weld condition
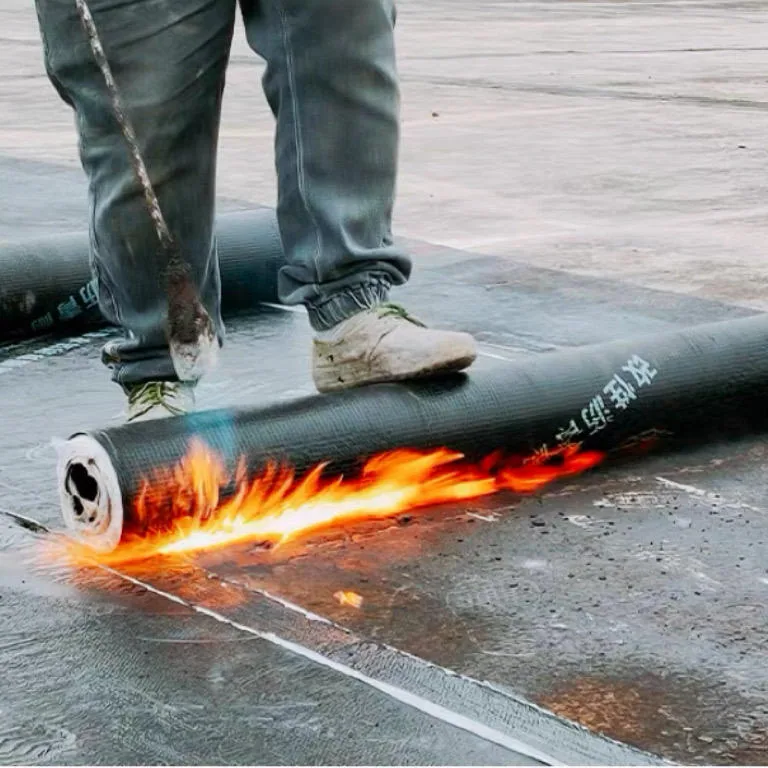
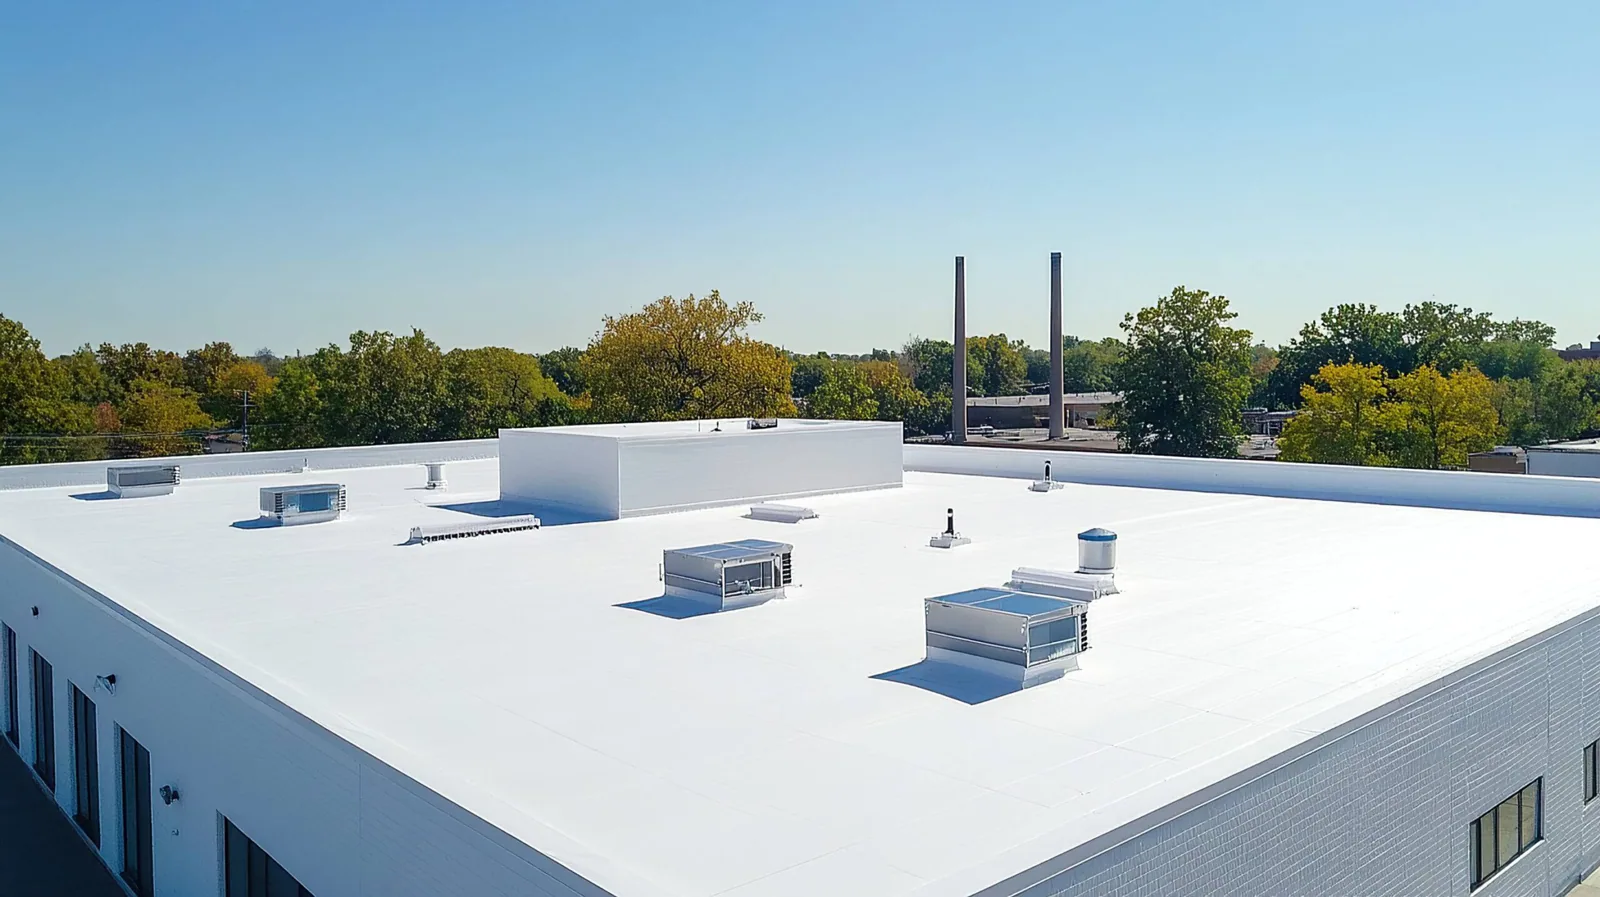
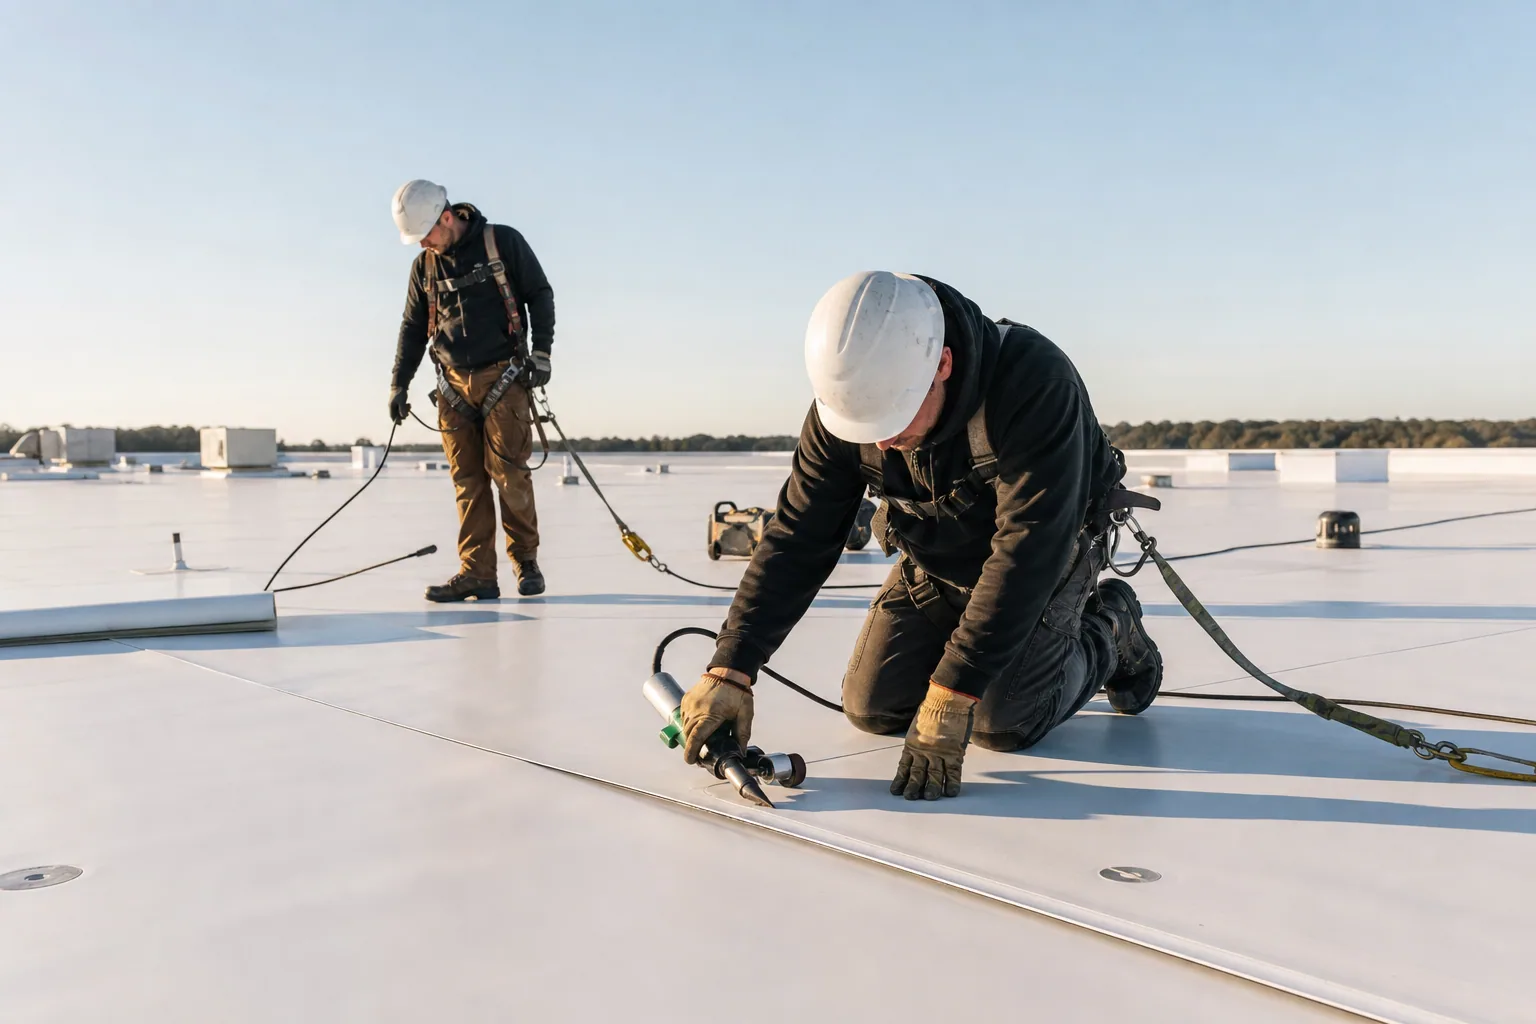
Sika Sarnafil offers PVC roofing membranes, including Sarnafil and Sikaplan product families. The installed membrane, reinforcement, thickness, and attachment have to be confirmed from records and field clues. PVC seams are heat welded; we inspect lap edges, corners, patches, and transitions for incomplete fusion, contamination, or movement. A repair should reach sound material and use a compatible detail. If the membrane is brittle or seams have failed across several zones, testing may be more useful than repeating isolated patches.
Mechanical attachment and adhered configurations create different inspection points. We look for visible plates, bond patterns, perimeter securement, and movement around penetrations. Where the assembly cannot be verified from the surface, mark the uncertainty and determine whether a test opening could change the option. A PVC roof assessment can document that assembly, while a KEE membrane review compares a different formulation only when the building’s actual specification calls for it. A Carlisle SynTec system comparison is useful when roof generations meet or an adjoining section uses another product family.
Keep the roof map separated by system. If a property has PVC at one addition and a different membrane over the original footprint, an estimate should not assume the same preparation, seam repair, or flashing material throughout. We label each zone, record the evidence, and identify the transition where compatibility needs review.
Penetrations, edges, and drainage
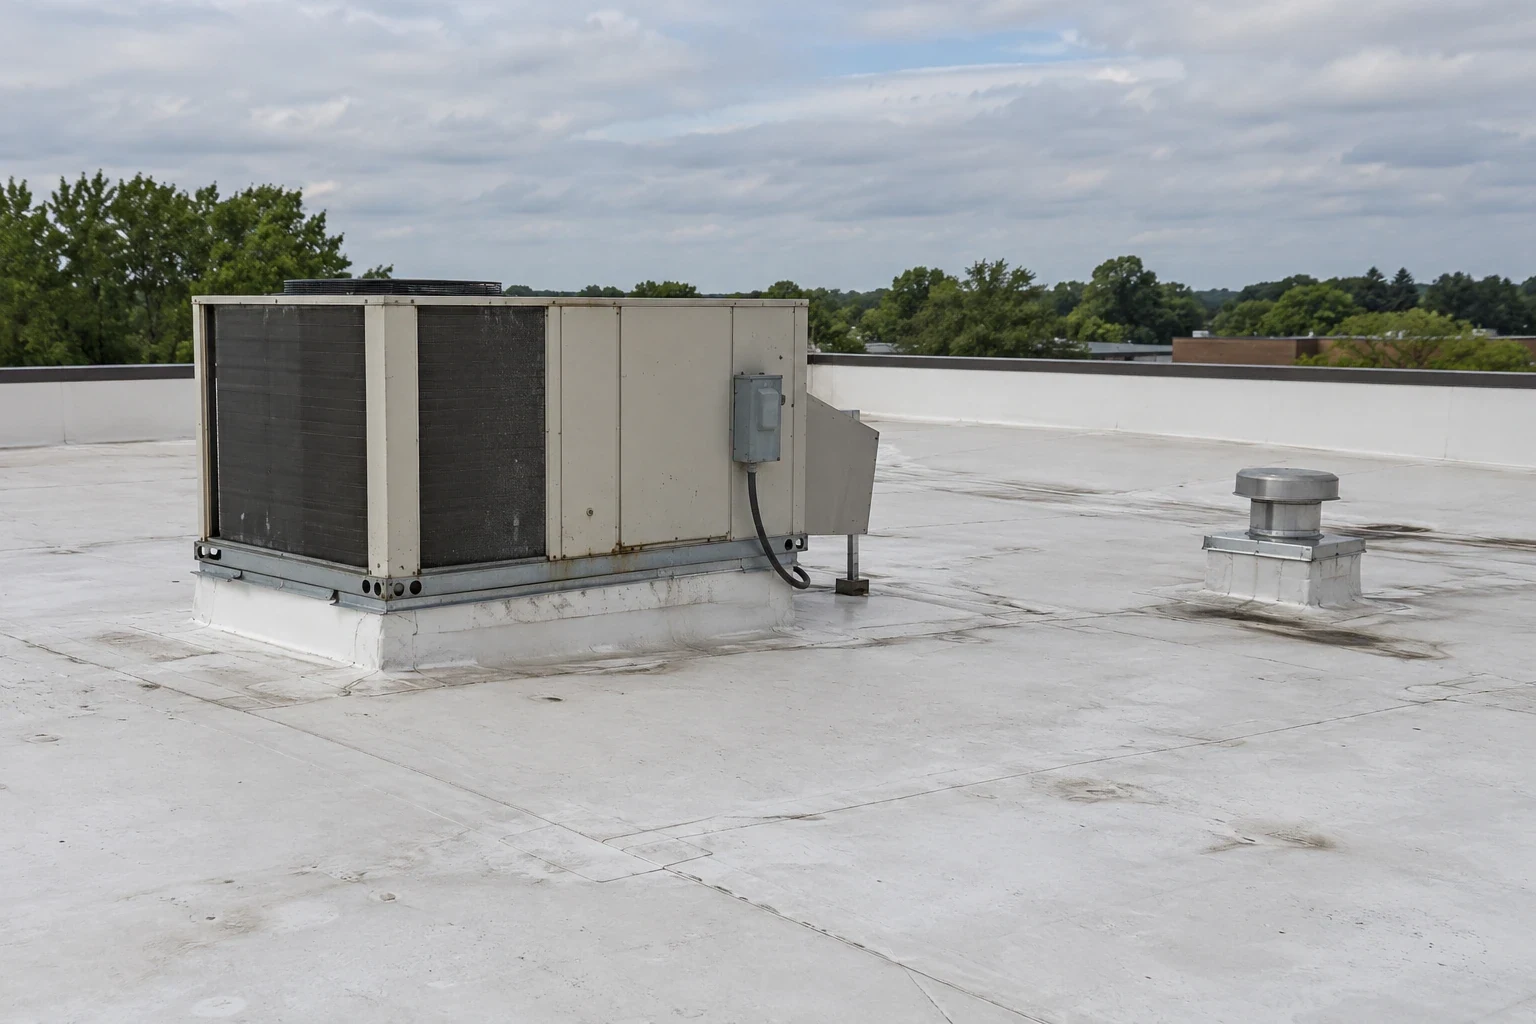
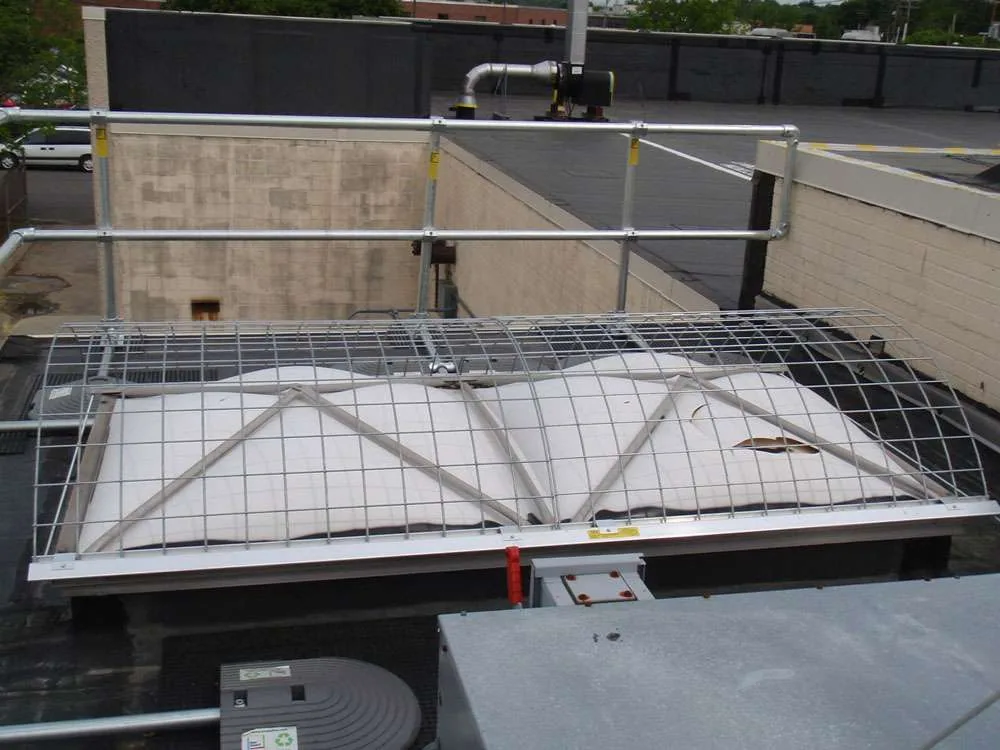
Curbs, skylights, pipe penetrations, expansion joints, drains, and parapets break up the field and concentrate detail work. We inspect each transition for open corners, lifted flashing, loose termination bars, and nearby membrane wear. The water path matters: the ceiling report may sit several feet from the roof entry, and a low area can direct water away from its original opening. We compare the roof plan, storm timing, and interior report before defining the patch boundary.
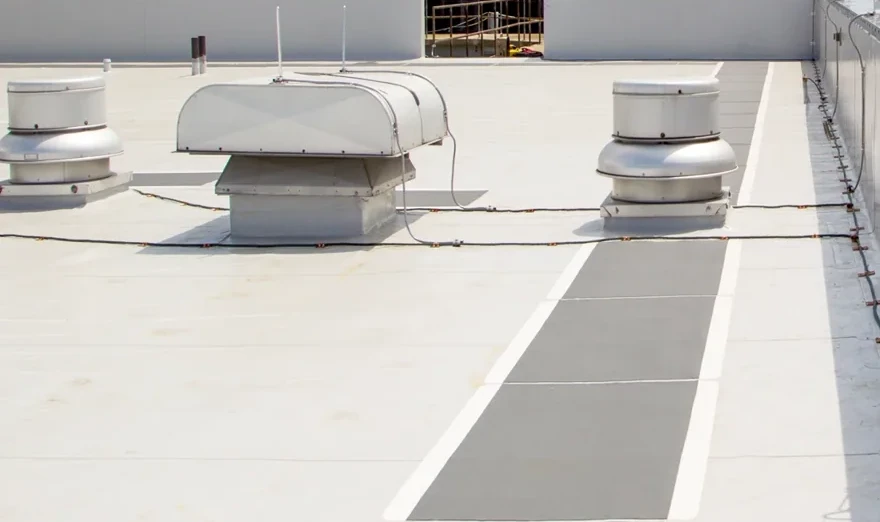
Drainage should be recorded separately from the membrane condition. We check strainers, bowls, scuppers, overflow routes, and visible ponding after rainfall when conditions allow. Cleaning a restricted outlet may be enough, but a persistent low area could require further evaluation of slope or deck movement. A drain and scupper inspection can establish what is happening at the outlet, and a flashing detail check documents the curb or penetration.
Central Perimeter office buildings sit in a district served by four MARTA stations and major highway routes. The district’s access context can affect material staging and occupied hours, but it cannot substitute for confirming each building’s entry and delivery route. We coordinate roof access with the property contact and tie the work plan to the zones the inspection can reach.
Repair scope and limits
A repair can be localized when the surrounding PVC remains suitable for preparation and welding, and the layer below does not require broader work. We mark the affected zone, identify the cause that can be confirmed, and describe adjacent conditions that remain outside the repair. Where multiple welds are opening or moisture readings extend beyond a leak area, the owner may need testing before choosing a patch-only scope. A commercial repair visit can define what is corrected now and which question stays open.
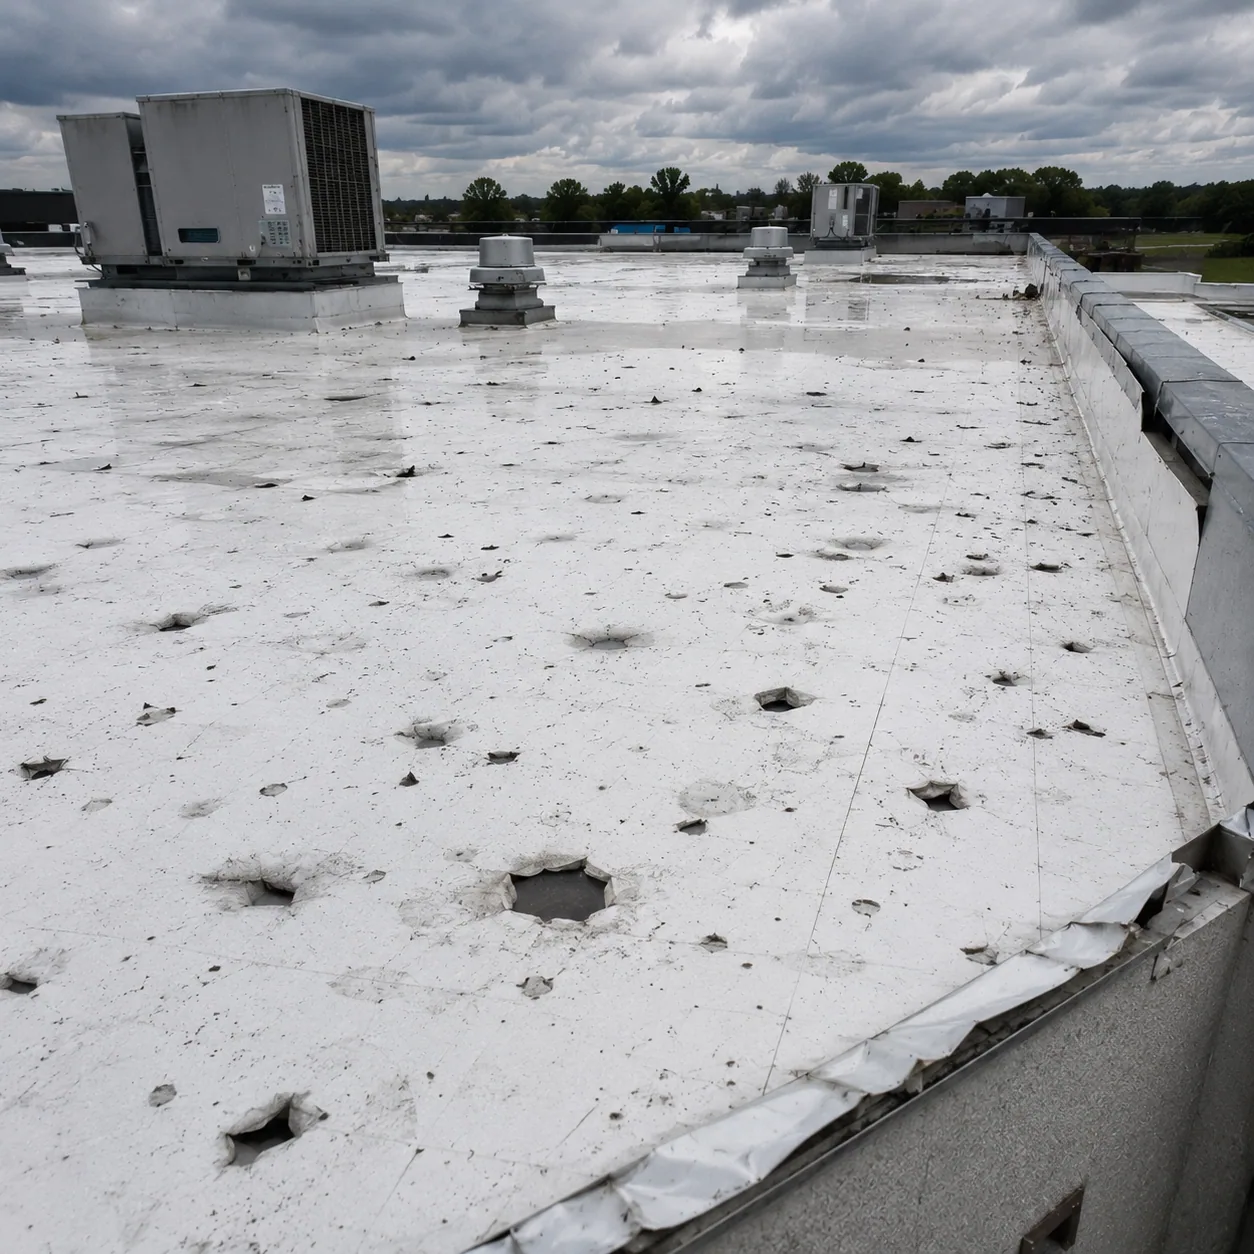
Storm inspection calls for the same discipline. Hail marks, wind-driven debris, edge movement, and impact damage should be photographed and associated with specific roof areas. A mark does not establish membrane puncture without inspection. A hail damage review can document visible impact, tested locations, and inaccessible sections so the storm record is distinct from general age-related wear.
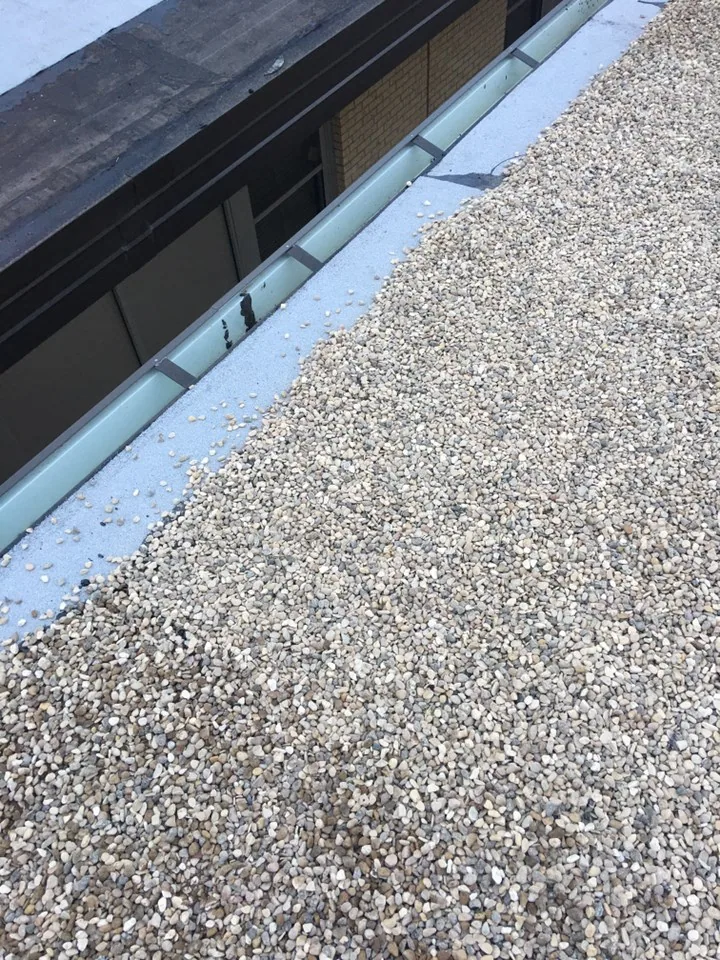
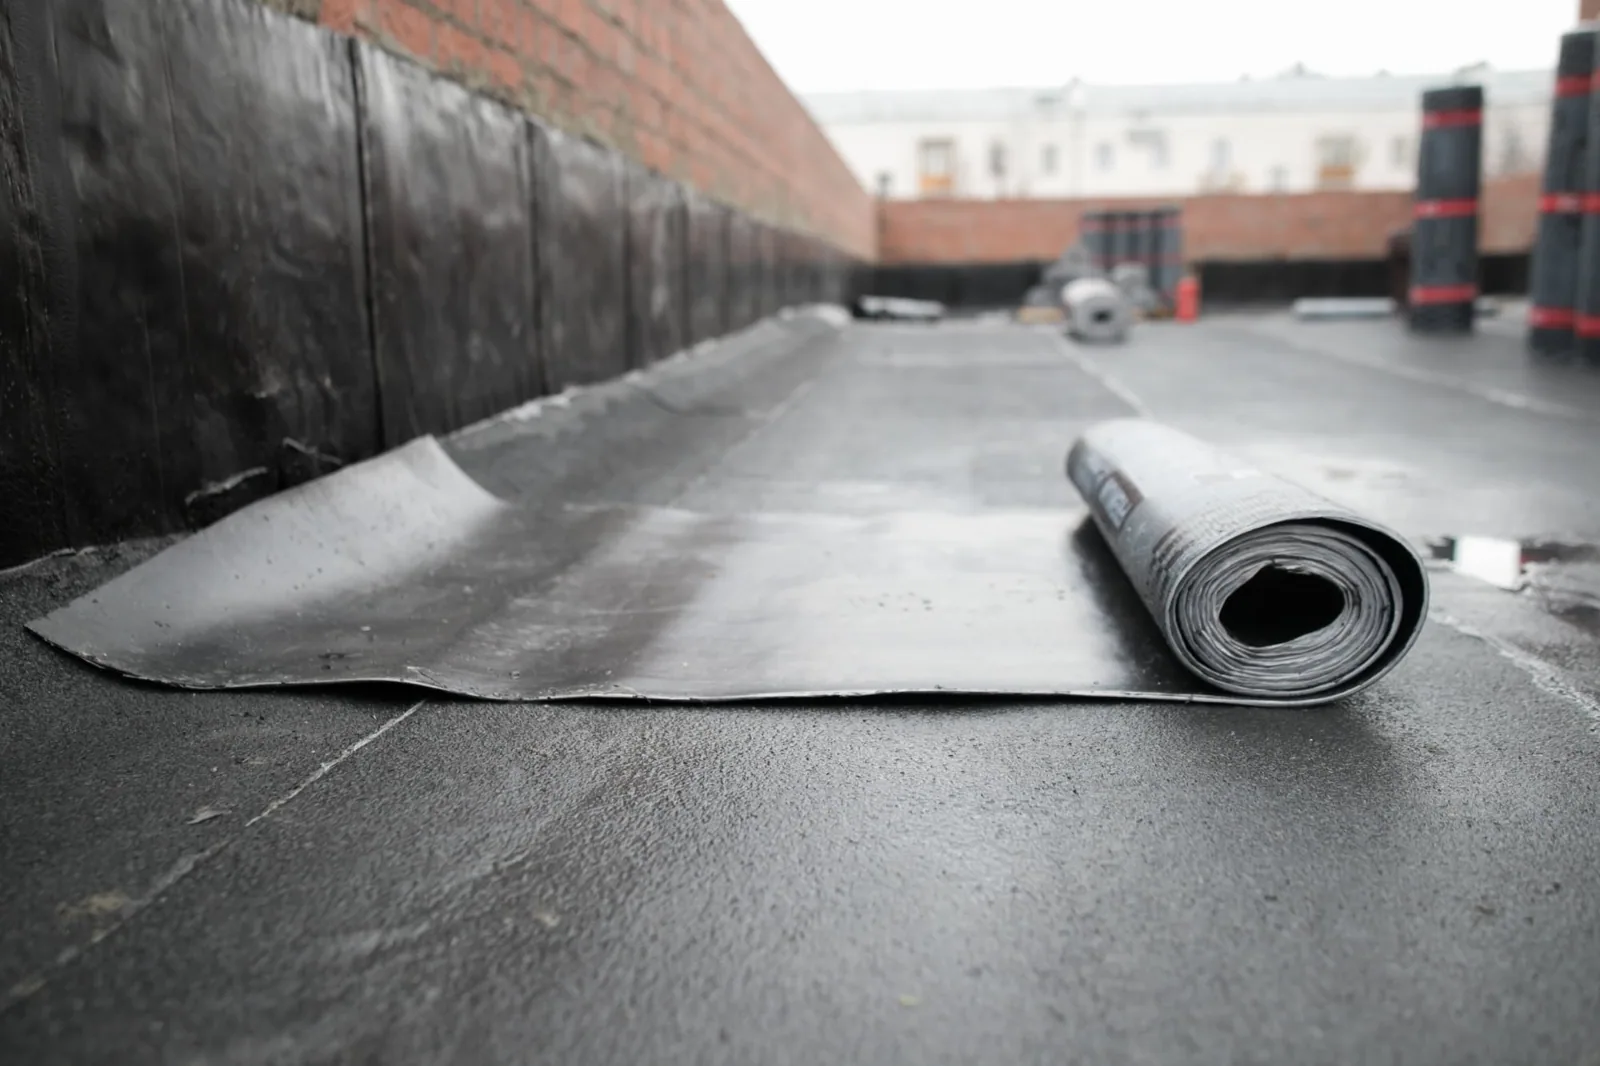
When repairs repeat, compare their history with the full roof area. Broad deterioration, wet insulation, poor attachment, or a damaged deck can move the decision toward recover or replacement. A recover requires the existing assembly to support an additional layer, including suitable moisture, height, drainage, and attachment conditions. Tear-off gives access to concealed components but has removal and scheduling consequences. These options should be priced from the same mapped condition.
Work timing in Sandy Springs
Across the Atlanta metro, average summer highs approach 90 degrees and warm nights can keep roof surfaces hot into the evening. Heat and humidity affect how work is staged, while rain can interrupt surface preparation or expose insulation. We check the actual substrate, product instructions, forecast, and crew’s safe closure point before opening a section. A written sequence should identify what can be completed and secured each shift.
Emory St. Joseph’s is one of the institutions in the Sandy Springs Medical District. A medical building’s access, service, and occupancy conditions are set by the owner, and roof work should fit those operating requirements. We coordinate entry, material routes, noise-sensitive periods, and roof access before mobilization. The Medical District service area includes institutions and related properties where the site plan matters alongside membrane condition.
City Springs combines civic, event, dining, fitness, and residential activity. That mix can create a different access calendar from a conventional office property. We confirm the actual work window with the building contact and keep local logistics separate from technical conclusions. A Johns Manville system review may compare an adjacent roof area if it is actually present, but a brand name never determines the repair boundary by itself.
Condition trend and renewal sequence
Store membrane identification, roof-zone maps, photographs, weld checks, repair materials, and open test questions in the building record. The next visit can then compare the same transition and determine whether it remained stable. A roof condition report helps ownership connect field evidence with a budget request. Keep additions and unlike assemblies separate so a renewal plan does not group different details into one assumed scope.
Send the roof plan, leak locations, known installation history, prior repairs, access requirements, and budget window. We will inspect the PVC system, define the repair boundary, and separate immediate work from longer-range renewal. The final scope should tell ownership what evidence supports each action and what conditions could change the sequence.
Questions About Sika Sarnafil Roofing
How do you confirm a Sika Sarnafil PVC roof?
We check records and visible membrane markings against welds, reinforcement clues, attachment, and flashing. If the evidence does not identify the product, we keep it unconfirmed until an appropriate record or test resolves it.
What does an open Sarnafil weld mean for the repair scope?
We inspect beyond the opening, check nearby seams and flashing, and look for moisture or movement. A localized weld repair fits only when surrounding material supports a compatible tie-in.
Can Sika Sarnafil PVC be recovered instead of removed?
That depends on the existing assembly, moisture, attachment, height, drainage, and applicable requirements. We compare those findings with tear-off conditions before recommending another layer.
How should roof work be scheduled near Sandy Springs medical facilities?
The owner supplies access, safety, occupancy, and service requirements. We coordinate those procedures with the roof sequence, material handling, and weather window for the specific building.
What should follow a Sika Sarnafil repair?
Keep the marked roof area, preparation and repair detail, photos, nearby conditions, and follow-up date. That history shows whether the same seam remains stable or another zone is emerging.


Set a PVC roof action
Share roof plans, membrane records, active leak locations, past repairs, access limits, and budget timing. We will return a prioritized scope by roof zone.
Call 555-555-5555 or send the building details.