College and University Roofing in Sandy Springs, GA
A campus roof portfolio rarely moves on one schedule. A classroom building, residence hall, laboratory, dining space, and recreation facility can have different assemblies, maintenance histories, and access constraints. In Sandy Springs, hot summers and frequent rain make drainage and exposed details recurring concerns, while the region's hail and thunderstorm winds can add event-driven inspections. We begin by separating each roof section and recording the condition evidence that affects timing. A hands-on commercial roof inspection helps establish which defects need a near-term response and which can be carried into a planned capital window. Campus operations can then compare repair, recovery, and replacement options using a consistent scope rather than apply one renewal date to every building.
Portfolio intervals
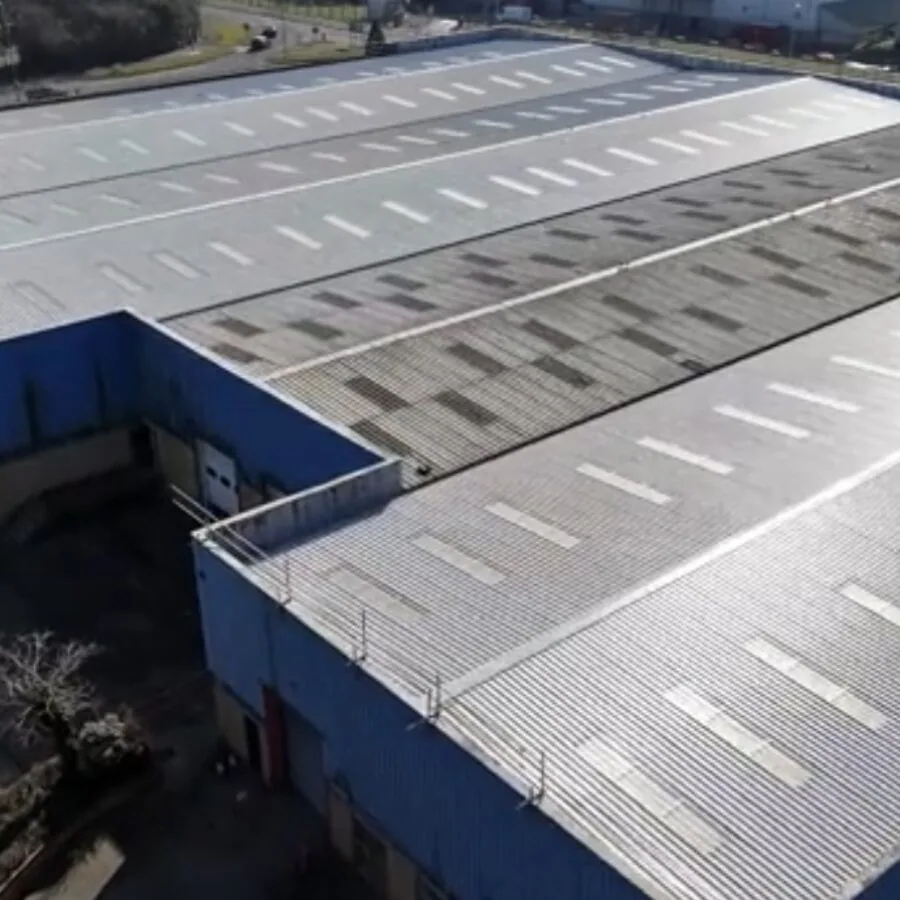
The first useful campus record is a roof register that ties a building name to an observed assembly, approximate condition, access constraints, leak history, and next review. Those fields help facilities teams compare a repeated seam problem with a single failed curb or clogged drainage point. A roof asset review can group the findings by risk and budget year, while preserving separate decisions for buildings with different uses. We do not infer a roof type from a building’s function or age. We confirm what is visible, record uncertainty, and identify where testing may be needed. That approach limits the chance that a broad campus estimate hides an isolated failure or prices a full replacement where a targeted repair remains reasonable.
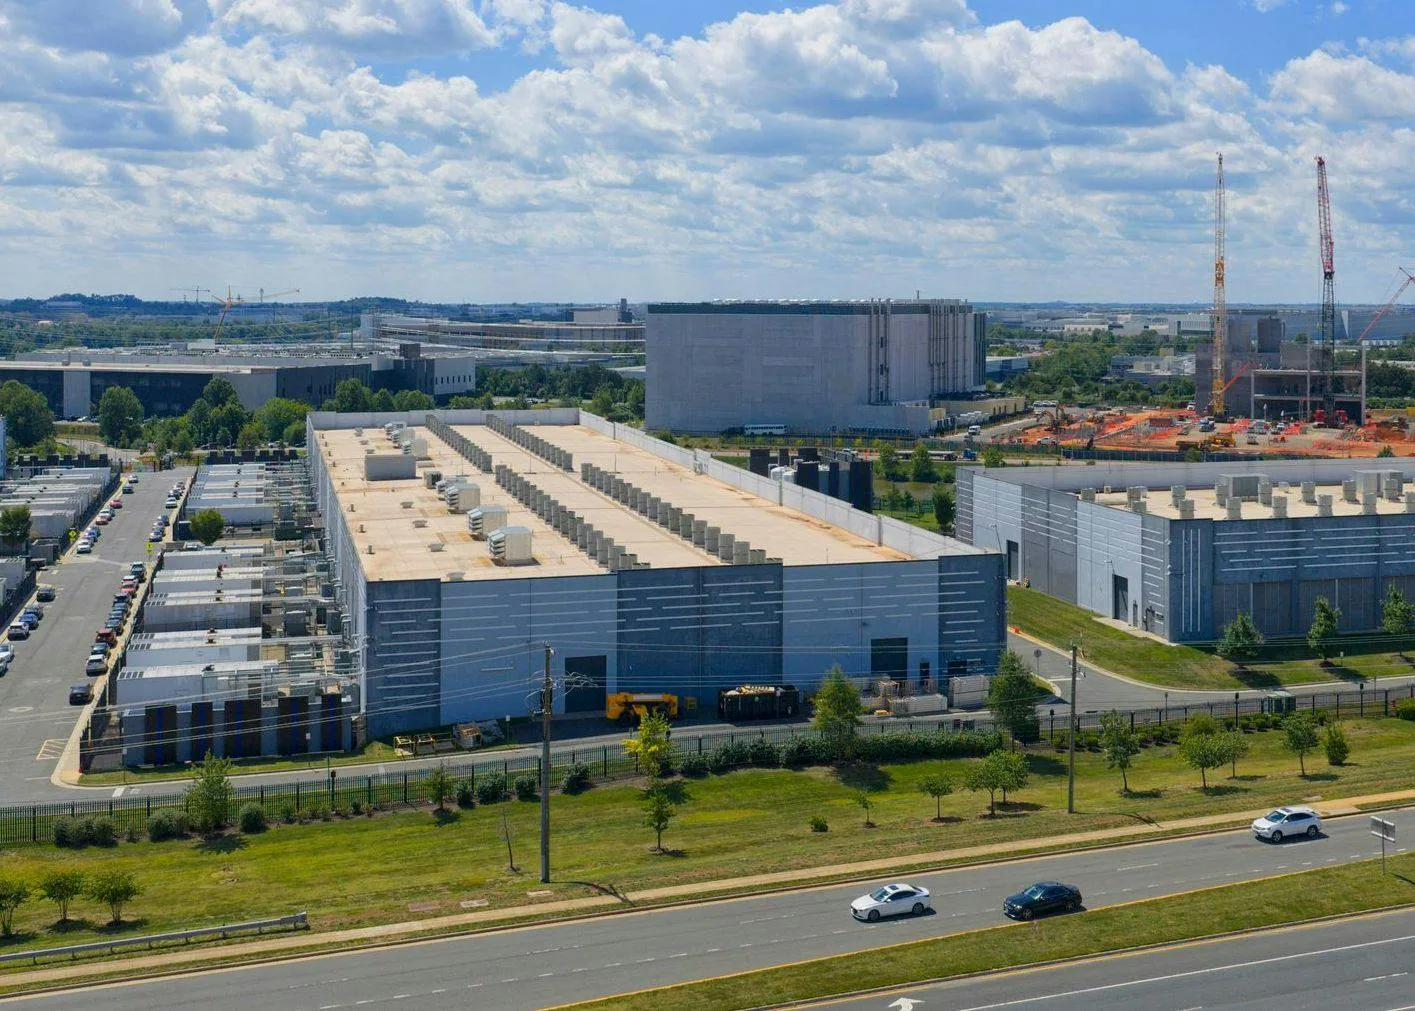
Campus maps and roof plans should be reconciled before pricing. We compare the building outline, visible transitions, drains, and mechanical zones with the records supplied, then mark discrepancies for confirmation. A plan that labels an old addition as part of a single roof can conceal separate systems or different elevations. We record those differences rather than extend one assembly assumption across the campus. A K-12 campus roof assessment addresses similar scheduling pressure, while university research, housing, and event functions bring their own access and occupancy limits. The result is a set of roof areas that can be inspected and budgeted independently.
Research and occupied zones
Laboratories and specialized teaching areas require a work sequence that accounts for the function beneath the roof. The campus team can define clean-room restrictions, sensitive equipment, delivery windows, and areas where vibration, noise, or temporary shutdown require advance coordination. We map those constraints against roof access, lift locations, material staging, and daily dry-in. A phased reroof plan can isolate a building zone and close it each day before work moves forward. If rooftop equipment serves a critical process, the curb and flashing review should be coordinated with the mechanical scope. The schedule should describe what happens during rain delays and how exposed areas remain protected, rather than depend on a broad weather allowance.
Work packages can be grouped by condition, access, and procurement timing. A roof with active leakage may need a near-term repair package, while a stable area can remain on a planned renewal list. We note material lead considerations only after the system and scope are confirmed, then identify what must be completed before construction begins. If a building has solar, communications, or lab exhaust equipment, the responsible campus group should confirm shutdown and service windows. A healthcare facility roof review can provide a useful comparison for sensitive occupied buildings, but the campus team sets its own operational constraints and approval path.
Storm record and water control
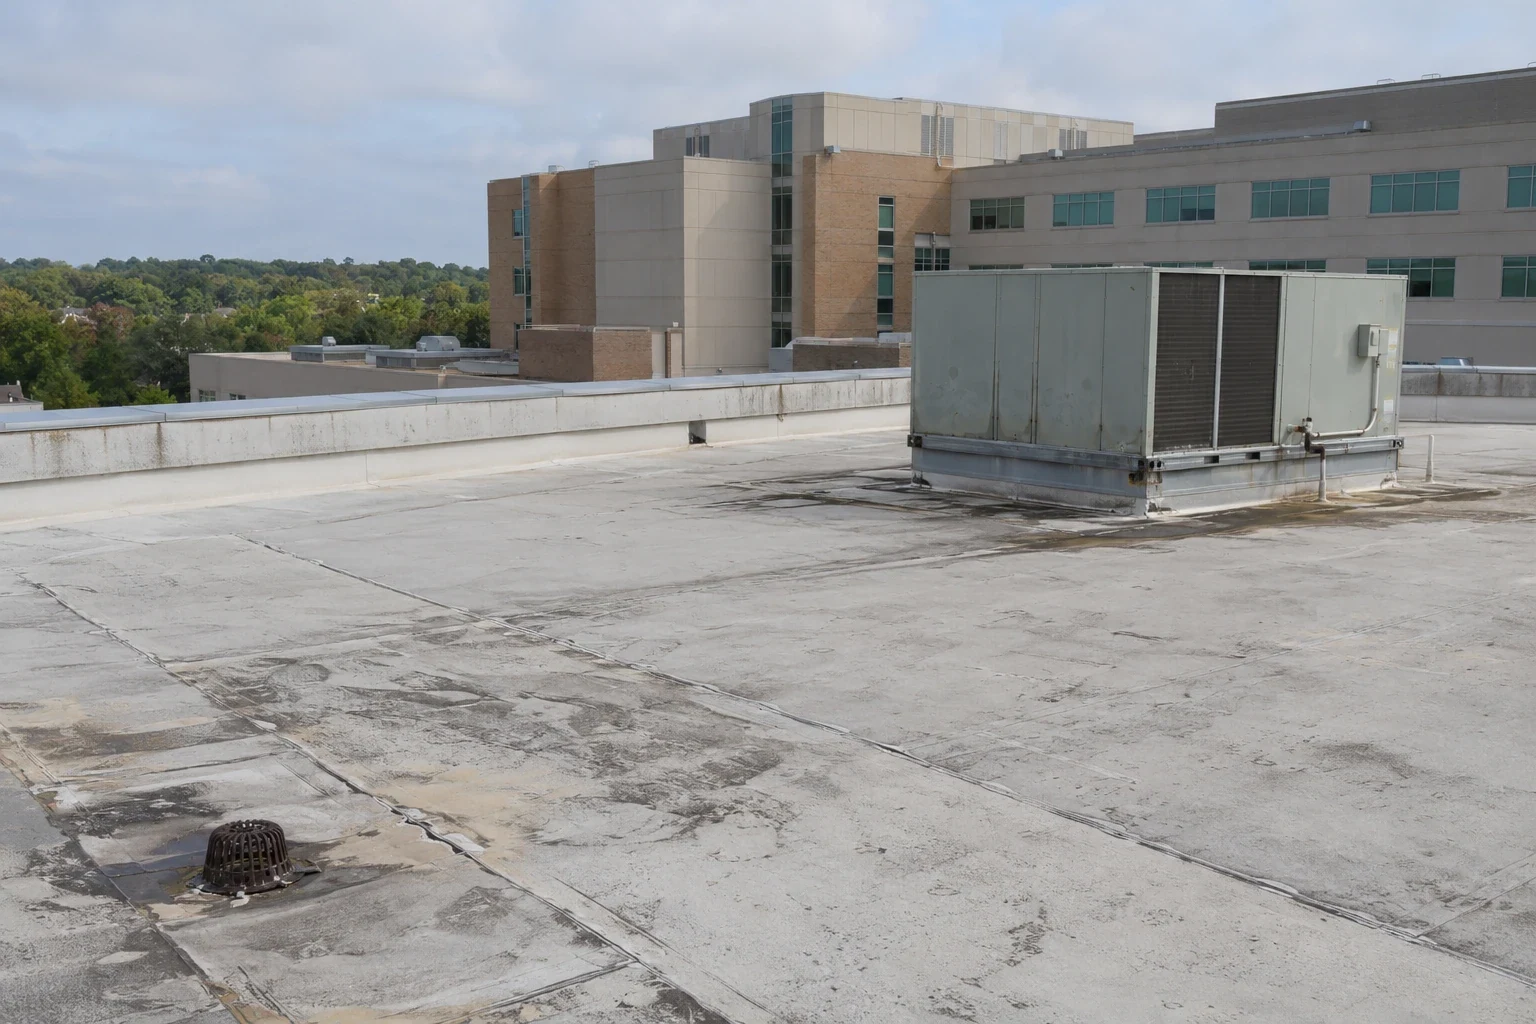
Hail and wind events can affect roof components differently across a campus. We inspect perimeter metal, membrane seams, penetrations, rooftop equipment attachments, and drainage pathways, then compare the observed condition with prior records. A storm response survey distinguishes fresh impacts from older repairs and identifies openings that need temporary protection. Frequent rainfall makes clear drainage paths especially important: a restricted drain or low area can keep water on the roof after surrounding sections have dried. If the same area returns in the leak log, we check the assembly and water path rather than repeat a surface patch. The owner receives a defined repair boundary and a follow-up recommendation.
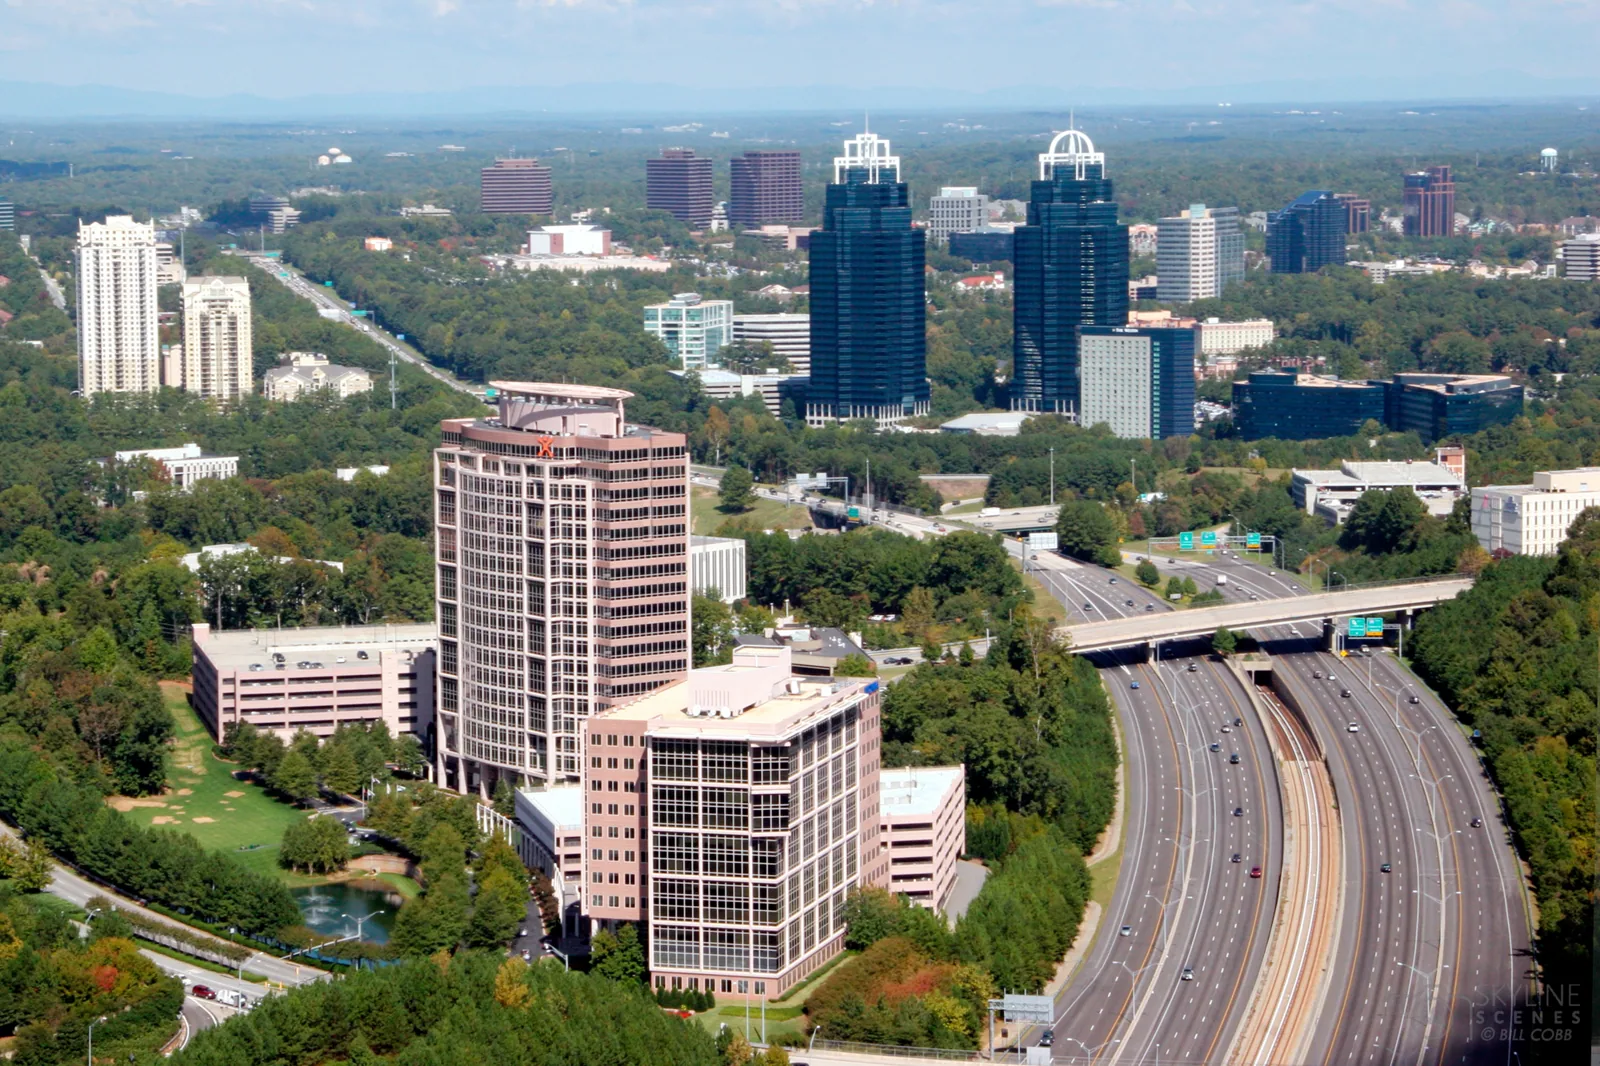
The Central Perimeter district is served by four MARTA stations and has direct access to I-285, Georgia 400, and nearby I-75. That transport framework can inform regional crew access and material logistics, while on-campus rules determine where loading and staging are allowed. We identify gate procedures, roof ladders or hatches, escorts, and routes that avoid public events. For a long-duration project, the schedule should include a defined point of contact and a daily roof status. A campus should be able to see which sections are open, protected, complete, and awaiting follow-up without relying on informal handoffs between departments.
Renewal and system options
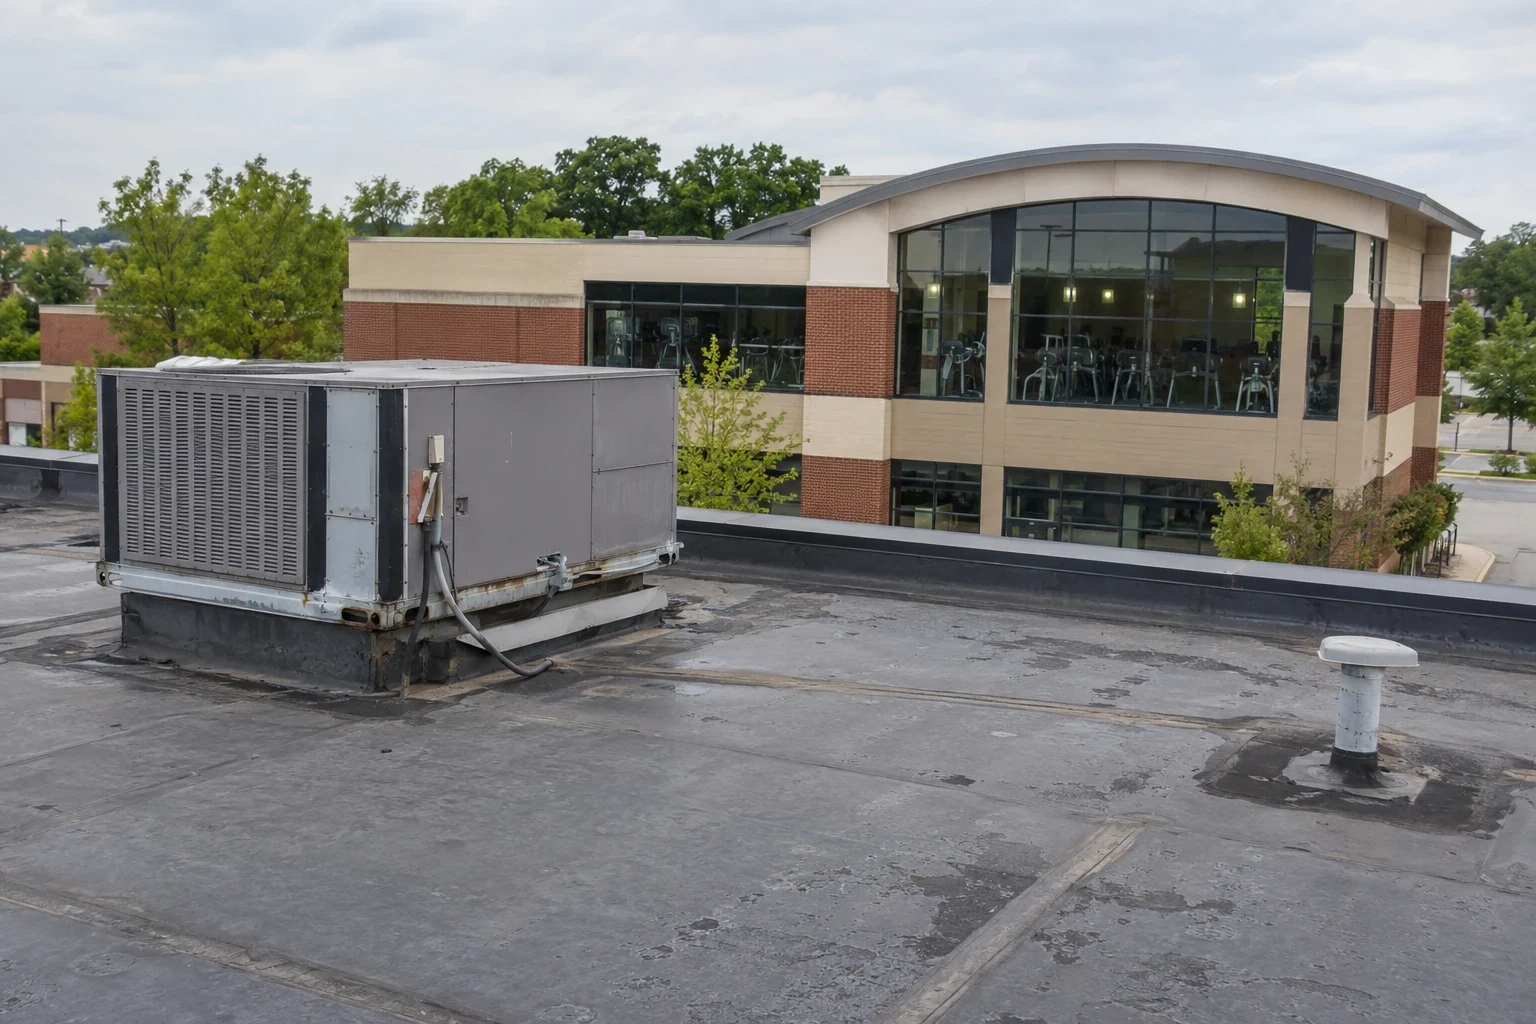
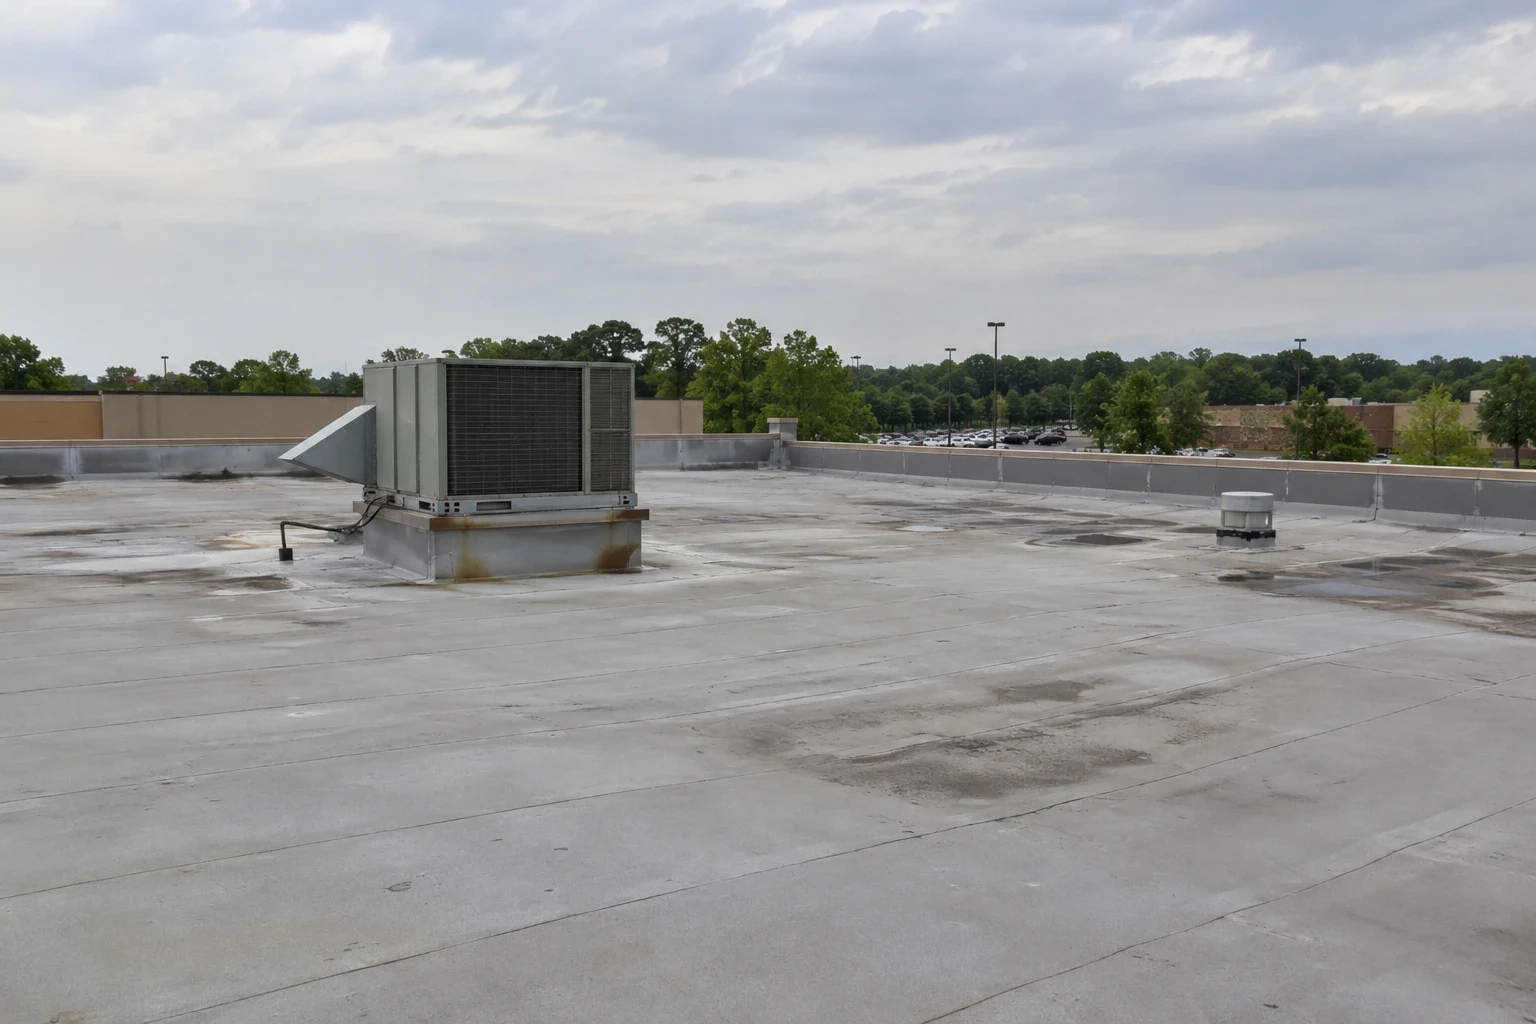
Repair, coating, recovery, and replacement each fit a different condition. If the existing roof remains dry and securely attached, local repairs or an eligible overlay may preserve a budget window. A recover evaluation checks existing layers, moisture, perimeter height, drainage, and transitions before recommending another assembly. Broad wet insulation or widespread membrane failure can make tear-off the more durable option. We compare system choices such as EPDM, TPO, or another assembly based on the existing substrate and design requirements, not a generic campus preference. Sandy Springs adheres to Georgia's state construction codes; the project team should verify the applicable code edition and review requirements before the bid scope is finalized.
Capital and closeout
The estimate should let a university compare scope boundaries, access assumptions, protection, insulation, flashing, drainage work, and alternates. A separate allowance for unknown concealed conditions is clearer than blending uncertainty into a single roof price. After construction, closeout records the sections completed, products installed, details repaired, photographs, limitations, and maintenance needs. That information supports the next capital planning review and helps avoid losing the history when staff or vendors change. We can prioritize immediate water control, near-term repair, and renewal by building. Share roof records, current leak reports, restricted areas, planned building work, and the budget window; we will return a sequenced review with defined next actions.
A final comparison should distinguish a roof's measured condition from the recommended service interval. We note whether the evidence supports monitoring, a repair, additional testing, or a capital project, then explain what would change the decision. That gives the facilities group a usable update for annual planning and procurement review. If the building is scheduled for renovation, roof work can be coordinated with new penetrations, façade access, or mechanical upgrades, provided each trade's boundary is clear. The roof scope should specify who restores each opening and who verifies the completed flashing.
Questions About College and University Roofing
How do you rank projects across a campus?
We compare active water entry, safety or operational exposure, condition trend, and the time required to protect each area. The review keeps immediate work separate from planned renewal so the capital list reflects evidence rather than a single age assumption.
Can roof work happen while research buildings remain open?
Often the scope can be phased, but the schedule depends on access, equipment, interior sensitivity, and daily weather protection. We map those constraints before setting the work zones and identify any areas that require a restricted window.
What if the roof records conflict with current conditions?
We inspect the assembly and note what can be confirmed. Older plans can help locate drains or equipment, but visible conditions and targeted testing guide the current scope. We flag assumptions rather than carry them forward as facts.
Should a campus recover a roof or replace it?
That decision follows moisture, attachment, layer count, drainage, and perimeter conditions. An overlay can fit a stable assembly with suitable details; widespread wet material or failing transitions may favor tear-off.
How should bids handle unknowns?
Use a defined base scope and list concealed-condition work as a separate allowance or unit item. State access, protection, testing, and closeout assumptions so the campus can compare proposals on the same basis.

Set the next roof decision
Share the roof age, active leak areas, access requirements, and budget window. We will review the evidence, identify immediate exposure, and return a prioritized scope with clear next actions.
Call 555-555-5555 or send the building details.