Commercial Roofing in the Northridge Station Area, Sandy Springs, GA
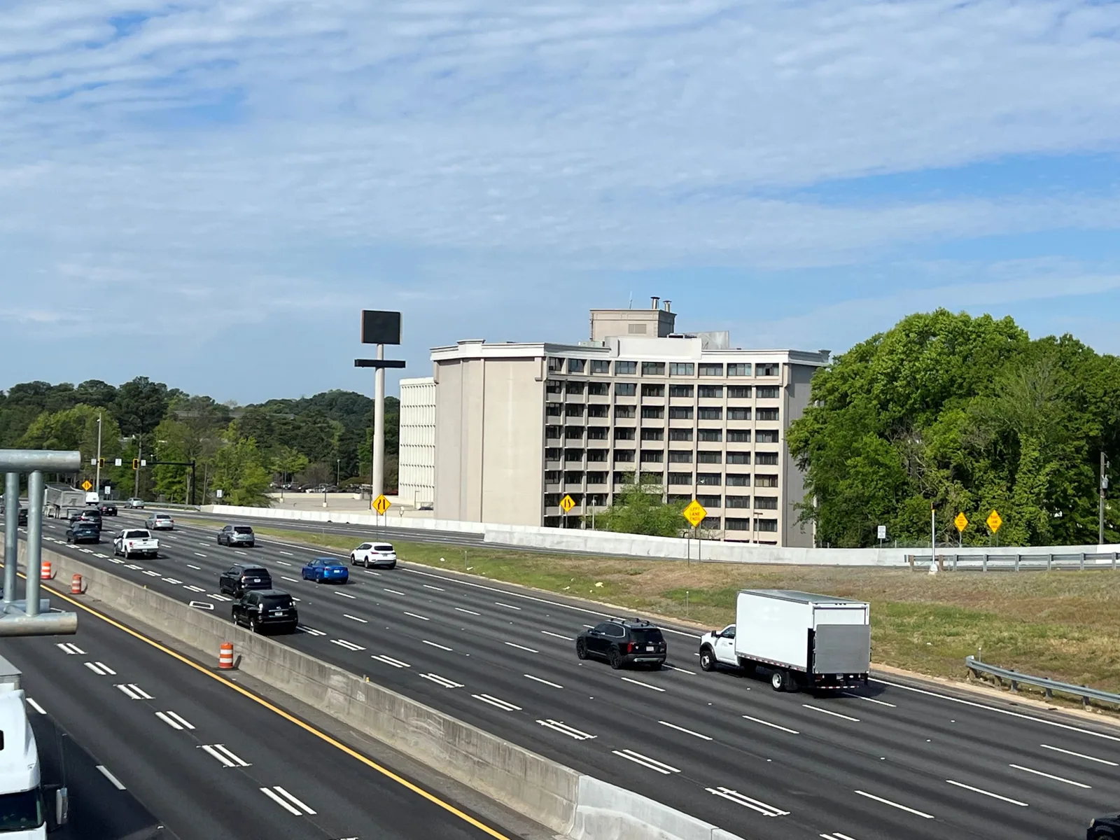
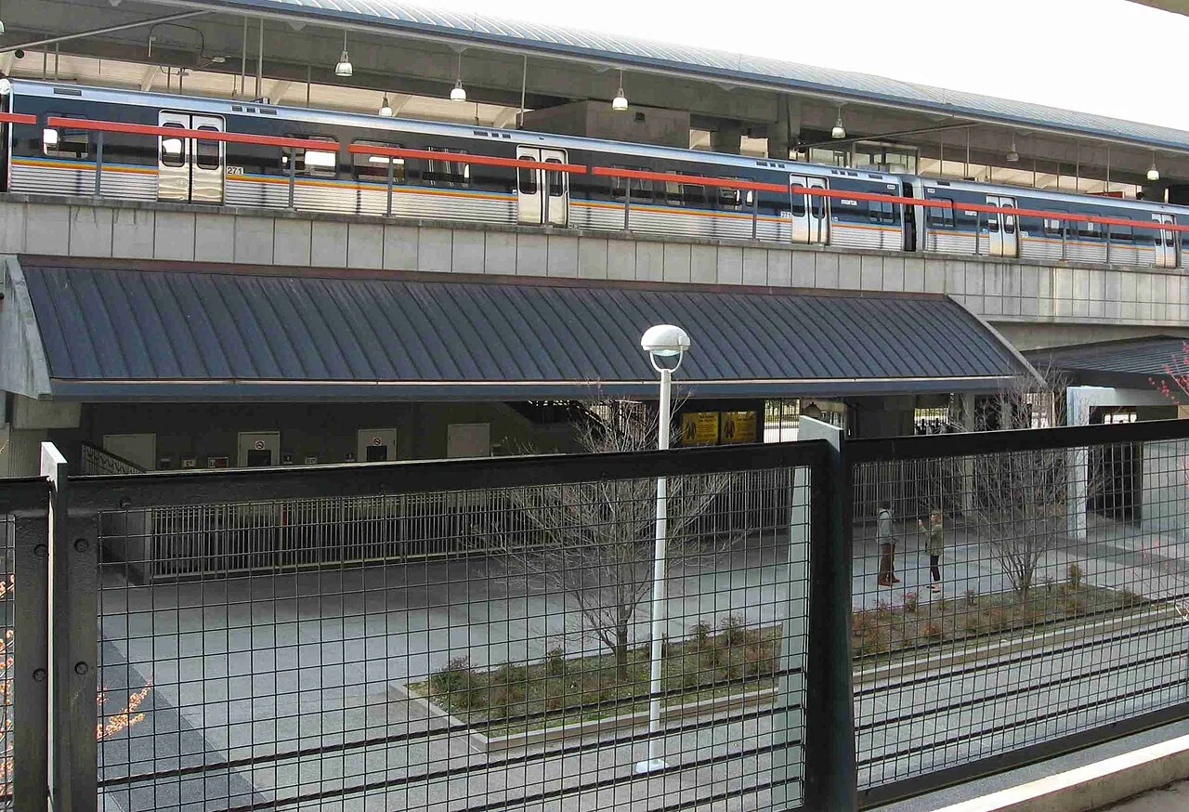
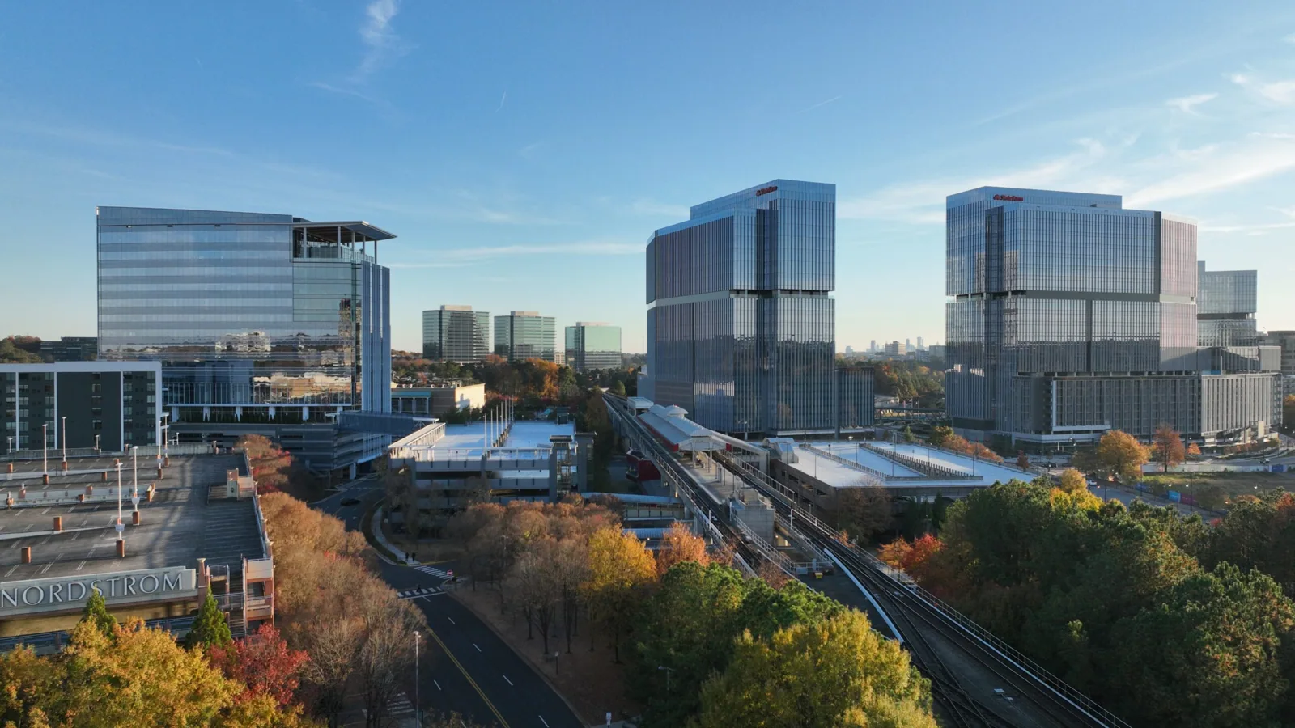
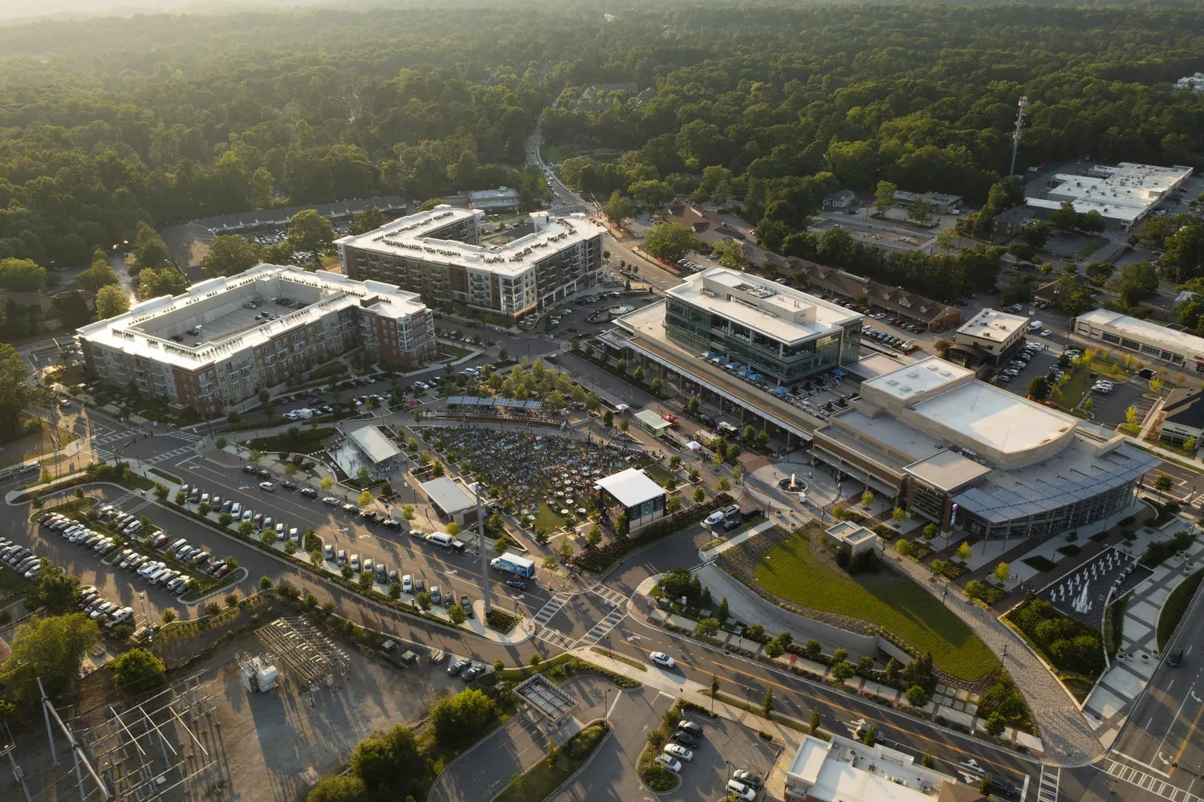
Sandy Springs’ comprehensive plan envisions a future Northridge station area near the Northridge Road and Georgia 400 interchange. The planned transit-oriented district includes a mix of housing, neighborhood-serving retail, office space, and improved connections to the future station and PATH 400 trail. For existing commercial properties in this area, a roof decision still begins with current evidence: we inspect the assembly, map conditions by section, and separate verified repair needs from longer-term land-use plans.
District planning and roof scope
The city’s future transit-oriented vision guides land-use planning, while a roofing scope still belongs to the specific building and owner. We confirm roof access, building plans, loading, equipment, tenant hours, and any work planned around the property. Where an owner is considering improvements, record the roof condition and any open test question before combining the roofing work with another project. A future land-use concept should not become an assumed roof replacement date.
Sandy Springs’ North End plan groups several active shopping centers on Roswell Road and evaluates how retail, offices, housing, and green space could change there. The future Northridge station-area plan adds a separate transit-oriented vision. A Roswell Road corridor review and a North End roofing review cover broader settings. For this area, we confirm the actual delivery point and roof entry rather than estimating access from the plan map.
Before work, identify who approves lifts, staging, pedestrian protection, and work hours. If a property shares access with neighboring operations, define the work zone and how it will remain secure at each shift end. That information affects mobilization and phasing, but it does not change what the roof inspection must verify.
Field assessment and water paths
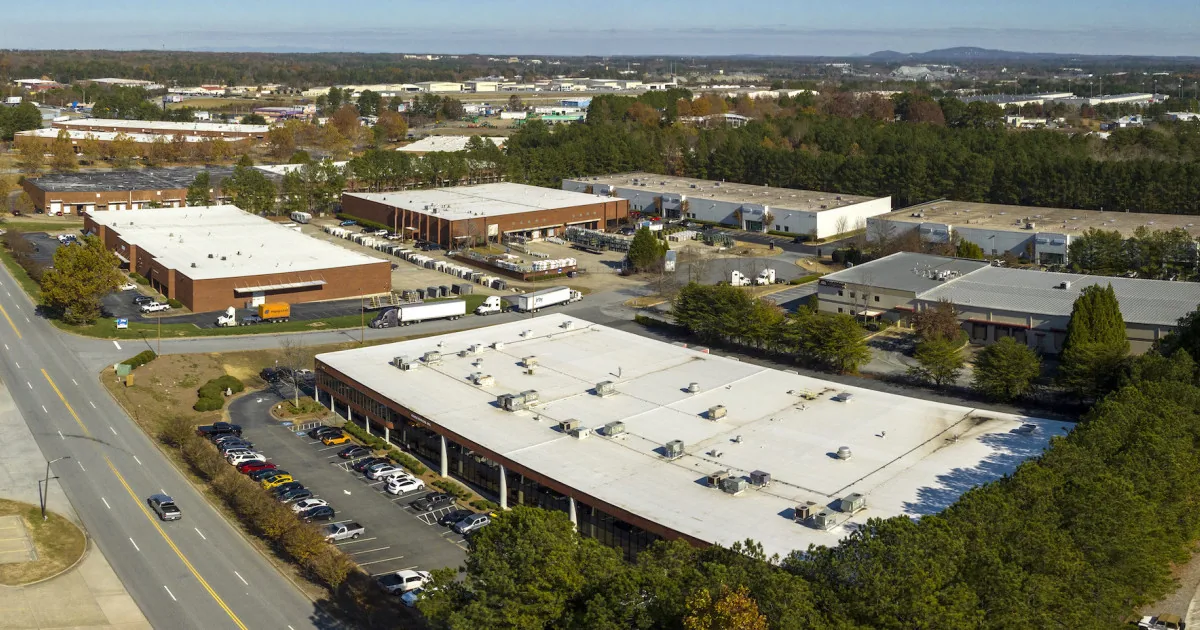
We start at roof edges, drains, seams, penetrations, curbs, and previous repair locations. The inspection identifies the system where evidence supports it, marks unknown layers, and follows the slope toward outlets. Interior leak reports are compared with the roof map because water may travel before it reaches a ceiling. Photos should include both the defect and its roof-zone label so the owner can compare later visits without repeating the survey from memory.
For Atlanta’s first three calendar months, average monthly precipitation exceeds four and a half inches. After rain, we inspect drains, scuppers, overflows, and low points, noting retained water when visible. A drainage and scupper inspection can separate a clearable outlet from a persistent low-area question. If moisture readings suggest wet insulation, map the limits and test only where the result could change the repair or renewal option.
Inspection methods have limits. A surface reading does not confirm hidden conditions throughout the roof, and a dry-looking membrane does not establish that insulation below is dry. We document instrument readings, test openings, weather, and inaccessible areas. The report can then distinguish measured condition from a question that remains open.
Repair strategy and deferred exposure
A bounded seam opening, puncture, or flashing separation may be repaired if the surrounding material supports a compatible tie-in. We define preparation, repair material, and the edge of the work, then note nearby issues that remain outside the scope. If the same area has a repair history or multiple defects appear together, inspect a wider section before another patch is priced. A commercial roof repair visit can rank immediate work and identify what needs testing.
Storm response follows observed roof conditions. The North and Central Georgia region averages about seven large-hail days and six tornado days a year. After a storm, we inspect each commercial roof and document observed conditions by zone. We photograph actual impact, displaced metal, open seams, or flashing failures and identify uninspected zones. A wind damage review can document the evidence for a property file without treating a storm notice as a complete roof survey.
Temporary stabilization can protect an interior while the permanent repair is planned. Mark what material was installed, its location, and when a follow-up visit is due. If an owner delays the permanent work, keep the temporary condition visible in maintenance records and budget review so it does not become an invisible deferred exposure.
Renewal options and project timing
Recover and replacement are evaluated against the installed layers, moisture, attachment, roof height, drainage, deck, and code requirements. A recover avoids some removal but relies on an existing assembly suitable for another layer. Tear-off exposes concealed insulation and deck, while increasing removal and disposal needs. We compare both scopes using the same roof map and state which unknowns could change cost or duration. A recover feasibility review can test the existing roof against a replacement plan.
For a confirmed TPO system, inspect welds and flashings compatible with that material; another membrane or metal area has different repair details. A TPO roof assessment should follow the assembly present, not an assumption based on future land-use planning. Before finalizing roof details, confirm the current state code edition and local amendments with the building department.
Timing can be affected by access, equipment, wet insulation, deck work, edge details, occupant schedule, and material handling. If roofing is coordinated with broader property work, define which tasks can proceed together and which need a separate mobilization. A sequence by roof section can limit exposed area and help ownership align work with a capital window.
Capital record and next review
Keep the roof plan, storm record, repair photographs, moisture readings, drain notes, and open testing questions together. A condition report links a repair recommendation with the field evidence that supports it. A capital planning review can compare urgency, access limits, and budget year across sections without assigning the same renewal date to every property in the district.
Share system history, active leak areas, roof maps, repair files, access requirements, and target timing. We will inspect the property, identify confirmed and uncertain conditions, and return prioritized repair, testing, and renewal actions. The decision should reflect the building’s roof and the owner’s project schedule, while keeping district planning as context rather than a substitute for the condition record.
If adjacent work changes a penetration, rooftop unit, or access route, update the roof record at closeout. That adjustment can affect the next maintenance interval and prevent an old map from guiding a new repair. Record who accepted the scope, what was completed, and any area left for later investigation.
Questions About Northridge Station Area
Does the future Northridge station-area plan identify which roofs need work?
No. The plan describes a future transit-oriented district, not roof age or condition. We inspect each building and base scope on its assembly, drainage, repair history, and access.
How should a property owner coordinate roofing with redevelopment planning?
Keep the current roof survey and any future property concept as separate records. We can identify immediate repairs, testing needs, and renewal timing, then coordinate access with owner-approved project schedules.
What roof conditions should be compared after heavy rain?
Check the outlets, low points, seam edges, flashing, and any leak areas previously recorded. We note whether water cleared and whether a new repair or test is needed.
Can a roof be recovered while the North End changes?
The land-use context does not determine recover feasibility. We inspect attachment, moisture, height, drainage, deck, and applicable requirements before comparing another layer with tear-off.
What records help keep a Northridge roof decision current?
Maintain the roof-zone plan, inspection photos, repairs, moisture findings, drain observations, access needs, and open items. Those details support a later budget comparison even if property plans evolve.



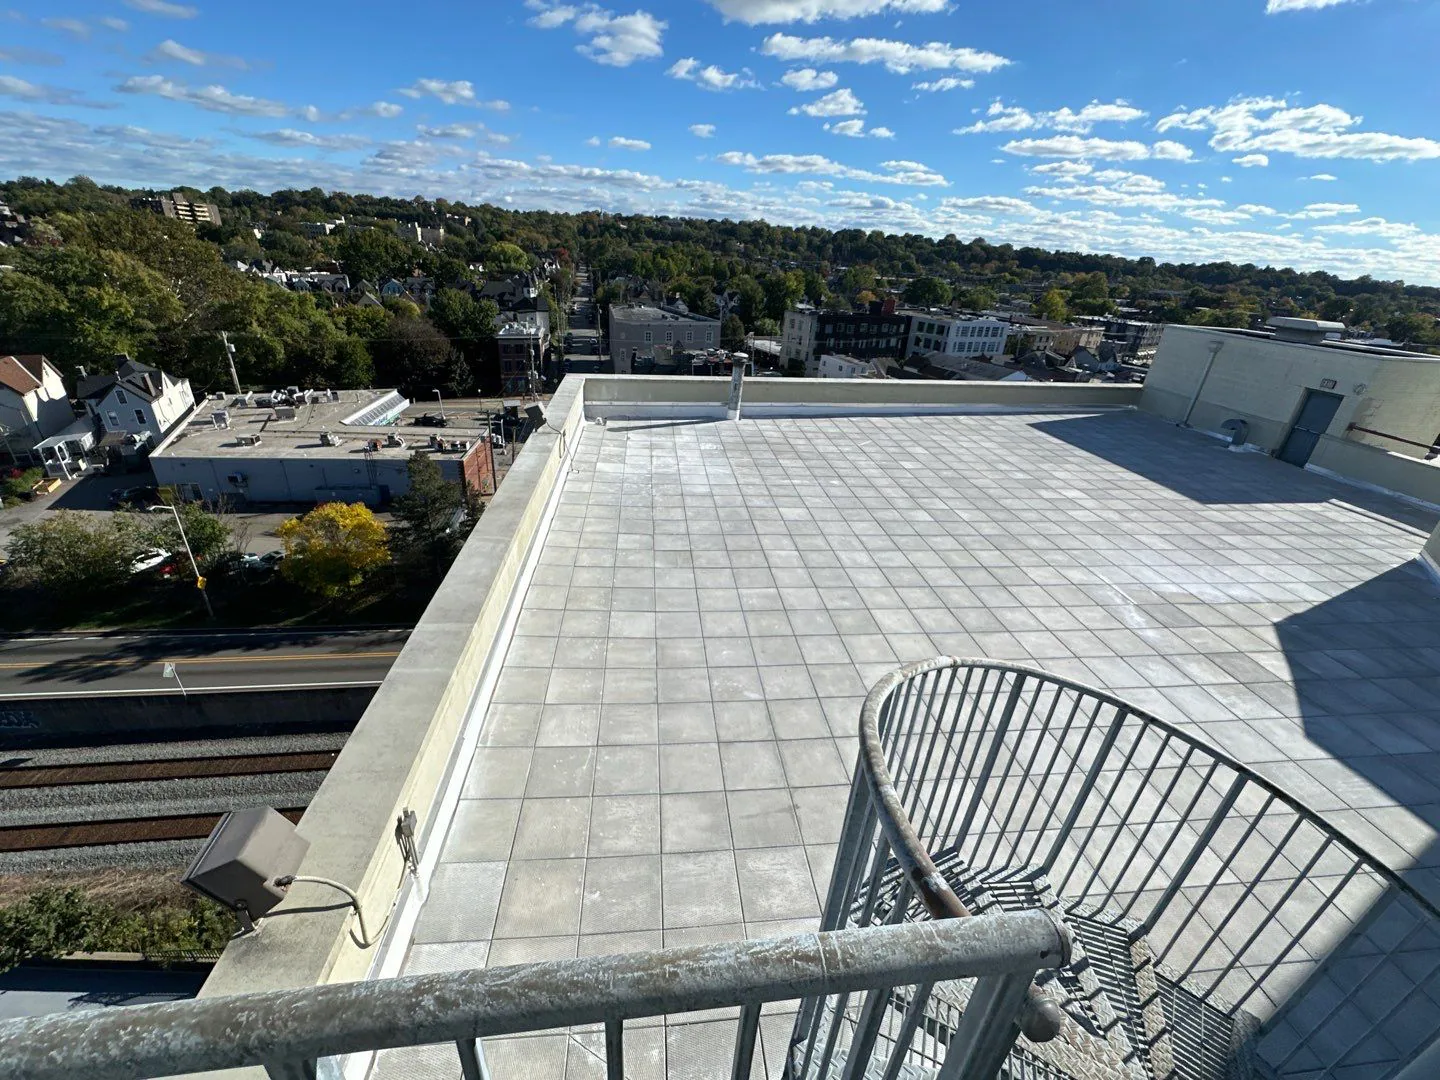
Review a Northridge roof section
Share roof plans, active leaks, repair history, access needs, and the budget window. We will provide a condition-based sequence with defined next actions.
Call 555-555-5555 or send the building details.