Commercial Roofing in Roswell Road North End Corridor, Sandy Springs, GA
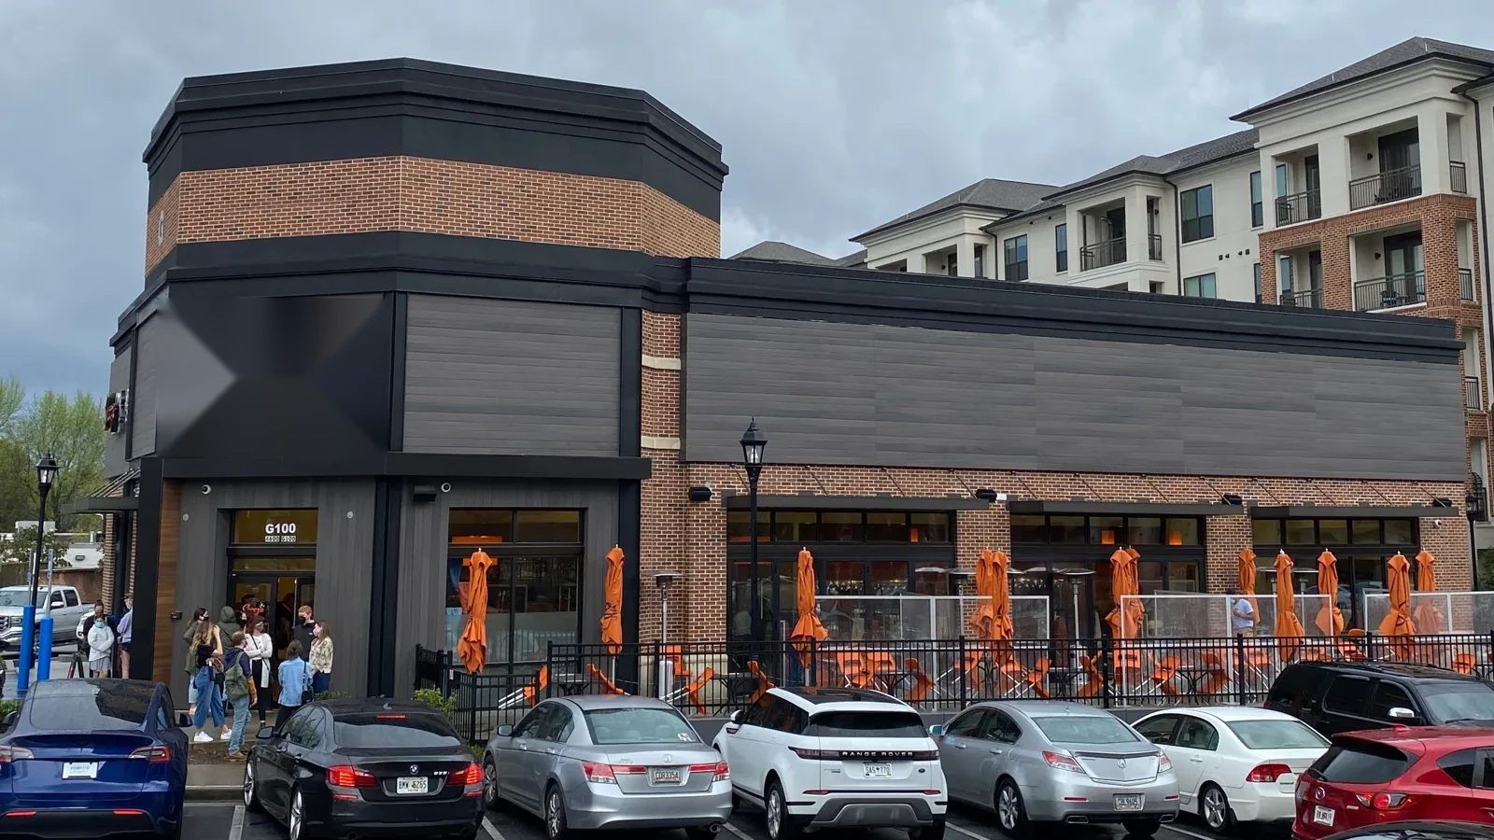
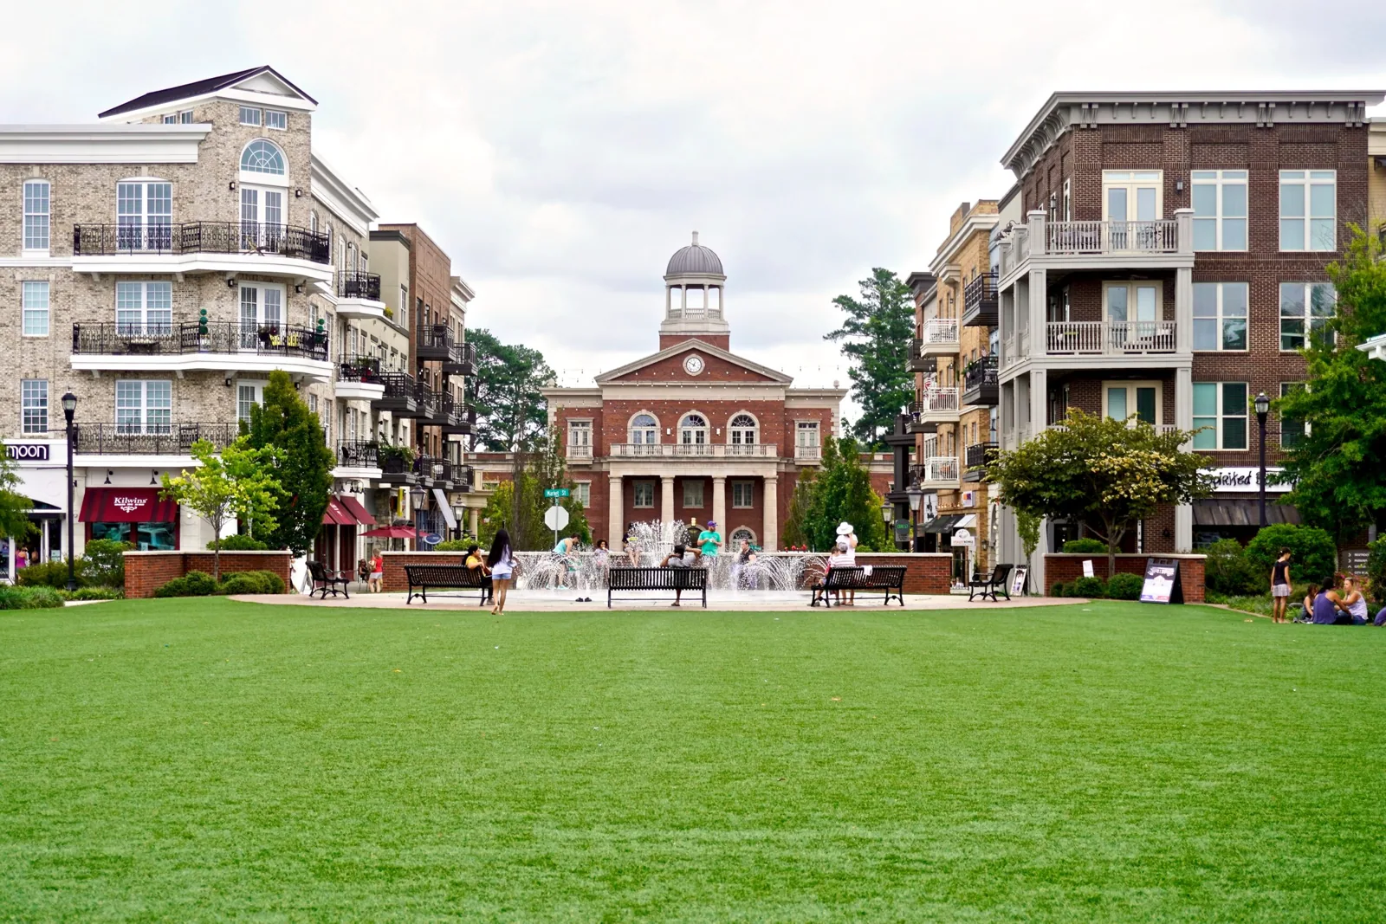
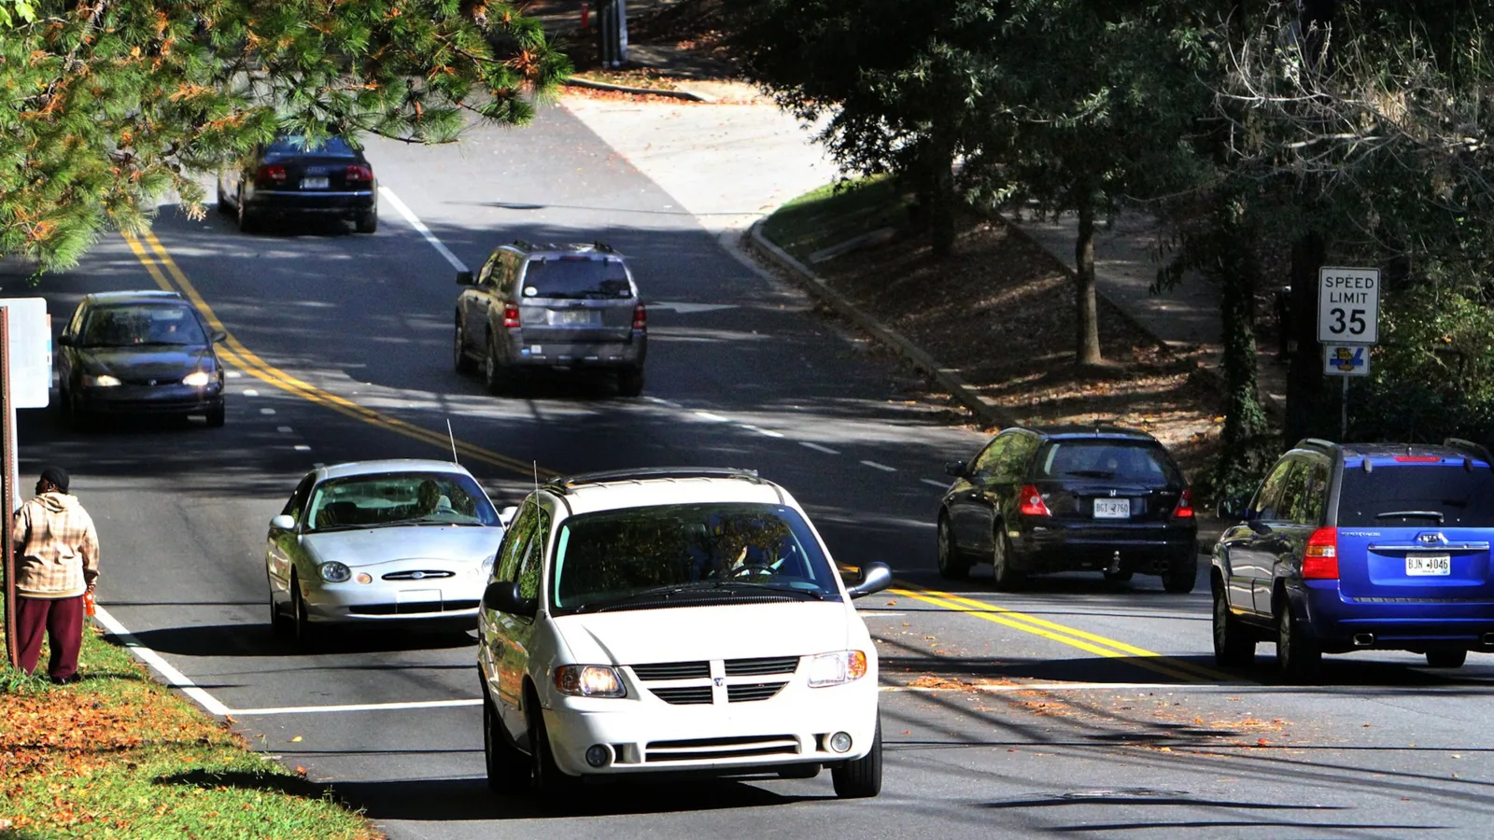
Roswell Road’s North End segment runs between Dunwoody Place and Roberts Drive, forming part of the principal north-south route through Sandy Springs. For commercial properties along that corridor, access and staging can influence the roofing sequence as much as the defect itself. The project area includes six major intersections or driveways and six MARTA bus stops, so a crew plan should account for current traffic and pedestrian conditions. We inspect the individual roof and set the scope from its system, condition, and operating needs.
Plan around the actual route and property entrance
Confirm the approved loading point, lift location, roof access, work hours, and route that needs to remain open. Roswell Road carries two lanes in each direction with a center left-turn lane through this project area. That street configuration helps frame coordination, but it does not establish where a particular business can stage a vehicle or how a roof can be reached. We verify the property’s instructions and include any traffic or pedestrian controls that apply to the work zone.
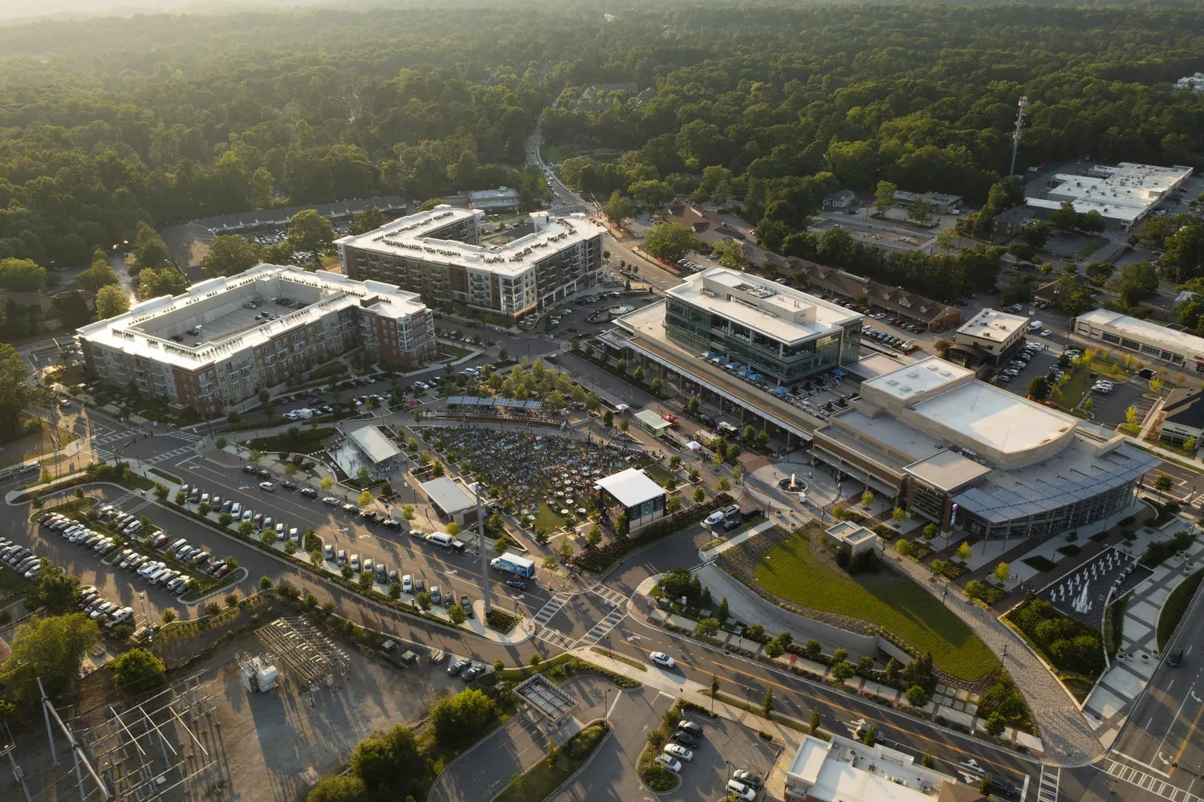
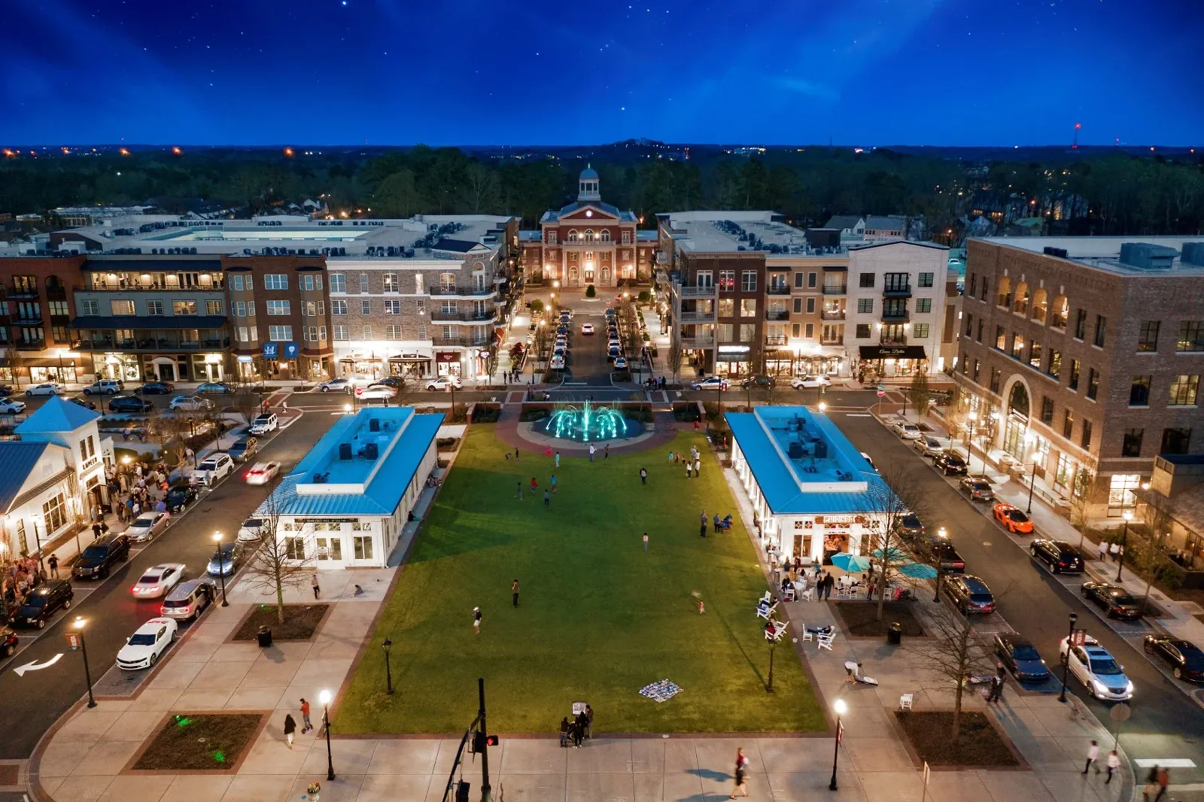
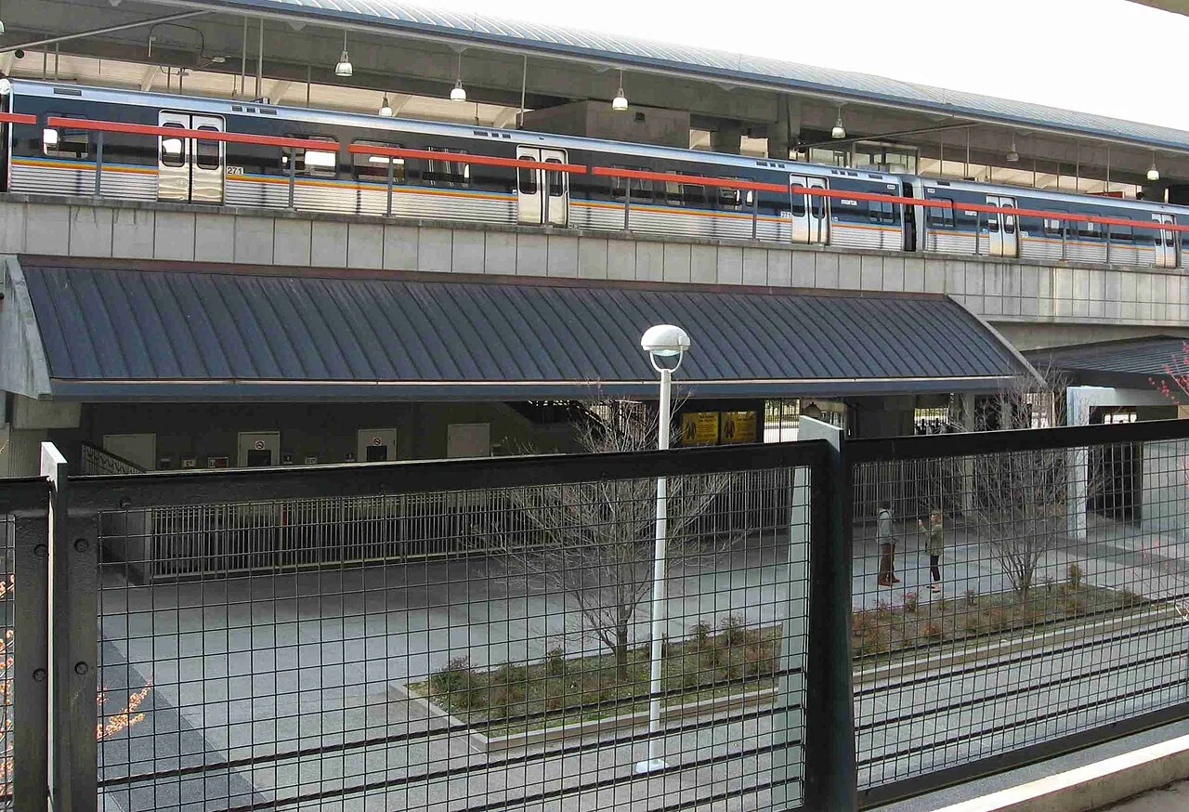
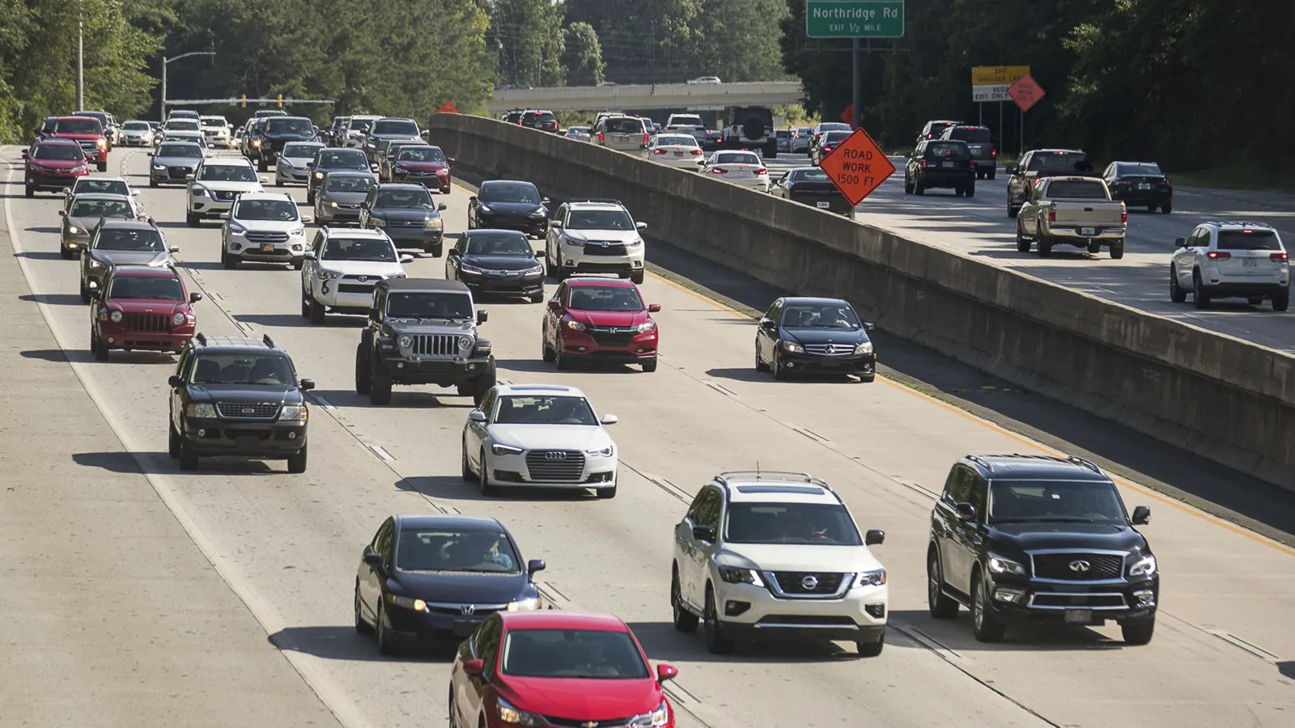
The North End segment links Roswell with Interstate 285 and includes multiple intersections and MARTA stops. A roof project near those connections may need a narrower delivery window or a more deliberate lift plan. For a wider district view, the North End planning area and the Northridge district have their own commercial context. Each inspection stays tied to the building and roof area under review.
Before mobilizing, identify the person who can approve a lane-side delivery, temporary closure, equipment shutdown, or added scope. Set a work boundary by roof section and agree on how the crew will protect the opening if weather or hidden damage stops the work. If a bus stop, driveway, or intersection changes how equipment can reach the site, record the approved alternative rather than rely on an assumption made from the map.
Trace the roof condition before estimating
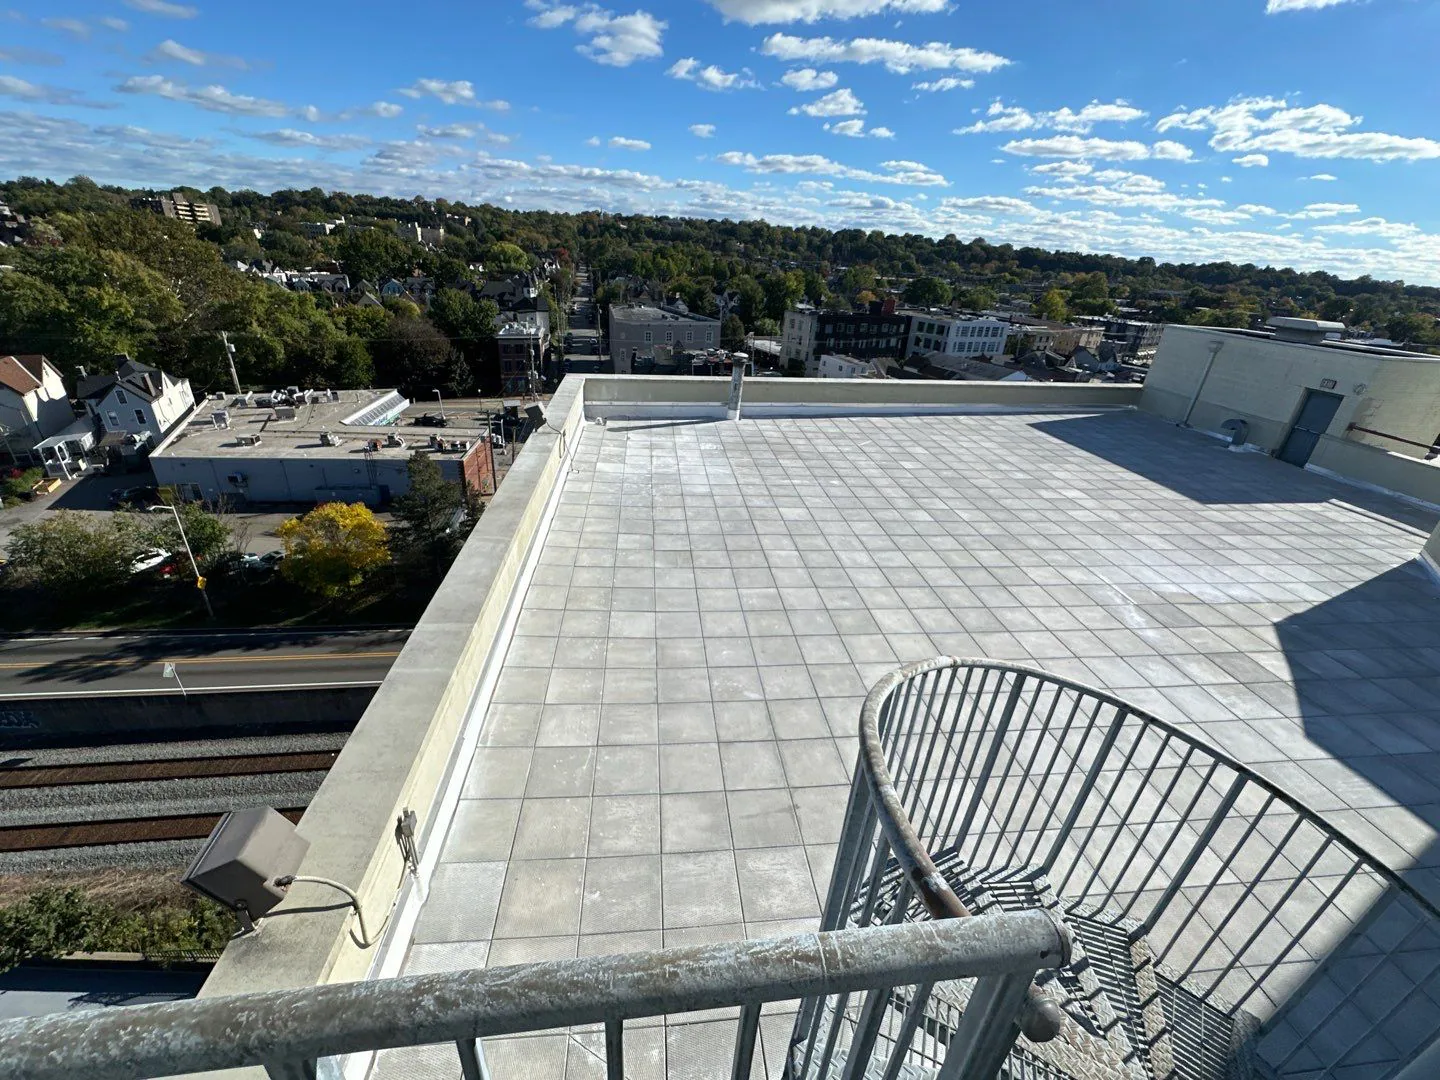
Start from the available roof plan and verify it against visible field conditions. Identify the assembly, seams, transitions, wall flashing, penetrations, curbs, drains, scuppers, edge metal, and earlier repair locations. Tie an interior leak call to a roof-zone map without treating the ceiling mark as proof of the water entry. Record photographs, moisture observations, and access limits. If a section cannot be reached safely, state that before drawing a conclusion about its condition.
Hot, humid Sandy Springs summers can narrow a safe work period and affect material handling. We set the amount of exposed assembly to what the crew can prepare and close under the day’s weather and site conditions.
Frequent winter and early-spring rain makes drain openings, strainers, overflow routes, and nearby low points worth checking separately. Mark whether outlets were clear and whether water was present during the visit. A drainage assessment can establish whether cleaning, testing, or broader slope review belongs in the work. A roof inspection records the details and restrictions that informed the recommendation.
Keep the repair boundary clear
A localized puncture, open seam, or separated flashing may be repaired if nearby material remains suitable. We define preparation, compatible material, measured area, and exclusions. If recurring leaks point to several roof zones or moisture extends past the apparent defect, investigate a wider area before applying another patch. A commercial roof repair should tell ownership what is corrected and which issues remain outside the approved work.
This corridor shares the region’s recurring hail and wind exposure. Following a storm, document visible punctures, displaced edge metal, open laps, or separated flashing at the building. Distinguish those observations from previous repairs, aging, and uninspected sections. If temporary protection is required, identify its location, date, and follow-up trigger so the owner can plan permanent correction.
Traffic, delivery access, and occupied hours can affect when a crew works, while wet insulation or damaged deck can change quantities. Agree on the pause point and authorization contact in advance. When concealed conditions appear, photograph them, measure the added area, keep the roof secure, and request approval before proceeding beyond the original scope. That puts a cost decision in front of ownership while the condition is visible.
Compare repair and renewal across defined sections
A recover may reduce removal, but only when the existing build-up, attachment, moisture, deck, drainage height, and applicable code allow an added layer. Replacement removes the current system, exposes concealed conditions, and adds staging and disposal. Compare the paths using the same measured section and list tests that could change the choice. A recover feasibility review can resolve layer questions before the owner makes a capital commitment.
Georgia State Construction Codes govern applicable work, and adopted requirements are confirmed with the local authority. Insulation, edge attachment, fire classification, penetrations, and transitions affect the detail. A roadway project or transit stop count does not determine roof design requirements. We separate field findings from code and design questions and call out assumptions that still need confirmation.
If additions or repairs have left mixed roof areas, map the boundaries before choosing materials. A standing-seam metal roof has different panel and edge considerations than a membrane system. Use prior plans, repair records, and inspection clues to establish what is installed. If the material remains uncertain, state which test or opening will resolve it and how that could affect schedule.
Tie the corridor schedule to a property file
Lift access, traffic controls, staging, work hours, removal, wet insulation, deck repairs, edge details, and drainage can affect cost and duration. We itemize those drivers by roof zone so the owner can compare immediate protection with renewal. A capital planning review can order work by defect severity, operational consequences, time exposed, and the owner’s available funding window. Corridor traffic is planning context, while the roof evidence sets priority.
Keep dated photos, roof-zone plans, identified system, moisture results, drain observations, repair limits, temporary protection, and follow-up actions together. A condition report helps the next visit compare the same areas and record any change. Include access restrictions and the approved staging point. If circulation or transit service changes, update the coordination details before scheduling another project.
For a review, share the building location, roof drawings, active leak areas, prior repair records, operating hours, access rules, and budget window. We inspect the roof and return prioritized next steps with quantities and limits. Separate urgent water control from permanent correction, testing, or renewal when they require different approvals. That gives an owner along Roswell Road a usable decision sequence without treating the whole North End segment as one property.
Questions About Roswell Road North End Corridor
Which part of Roswell Road is the North End project segment?
It runs between Dunwoody Place and Roberts Drive. The corridor is broader than any one property, and each roof inspection remains tied to the building visited.
Do the lane configuration and MARTA stops dictate a delivery plan?
They describe corridor conditions. The property contact and field review establish the permitted entrance, staging position, delivery window, and any temporary protection needed.
How should a roof inspection handle areas that are not accessible?
Mark them as uninspected, explain the access limit, and list what is needed for a follow-up. Do not let one inaccessible section appear as though it was cleared.
What supports a decision to replace instead of repair?
The condition trend, repair history, moisture, attachment, deck, and extent of affected roof area all matter. We compare those findings against measured options and operational timing.
What changes the schedule along an active road corridor?
Approved staging, delivery windows, traffic or pedestrian protection, occupied hours, weather, and concealed conditions can change duration. We identify those dependencies before mobilization.



Review a Roswell Road commercial roof
Share roof plans, active leak zones, access and delivery rules, operating hours, and the budget window. We will return property-level findings and prioritized work.
Call 555-555-5555 or send the building details.