Military Installation Roofing in Sandy Springs, GA
A roof package on an installation starts with mission requirements and the access process, not a crew calendar. The scope must identify the building, roof assembly, escort rules, permitted work hours, and the point where each shift leaves the roof secure. Dobbins Air Reserve Base is about nine miles west of Sandy Springs and hosts Air Reserve, Army Reserve, National Guard, Navy, and other tenant activity. We plan roofing work around the owner’s authorization, installation controls, and the applicable Unified Facilities Criteria (UFC) for roofing.
Mission and building requirements
Dobbins hosts the 94th Airlift Wing, which operates C-130H3 aircraft, and more than 12,000 tenant personnel across 17 units, including Air Force Plant 6 and Georgia Army and Air National Guard headquarters. The facility team identifies the mission area, controlled boundary, equipment, and operational window before a roof survey is scheduled.
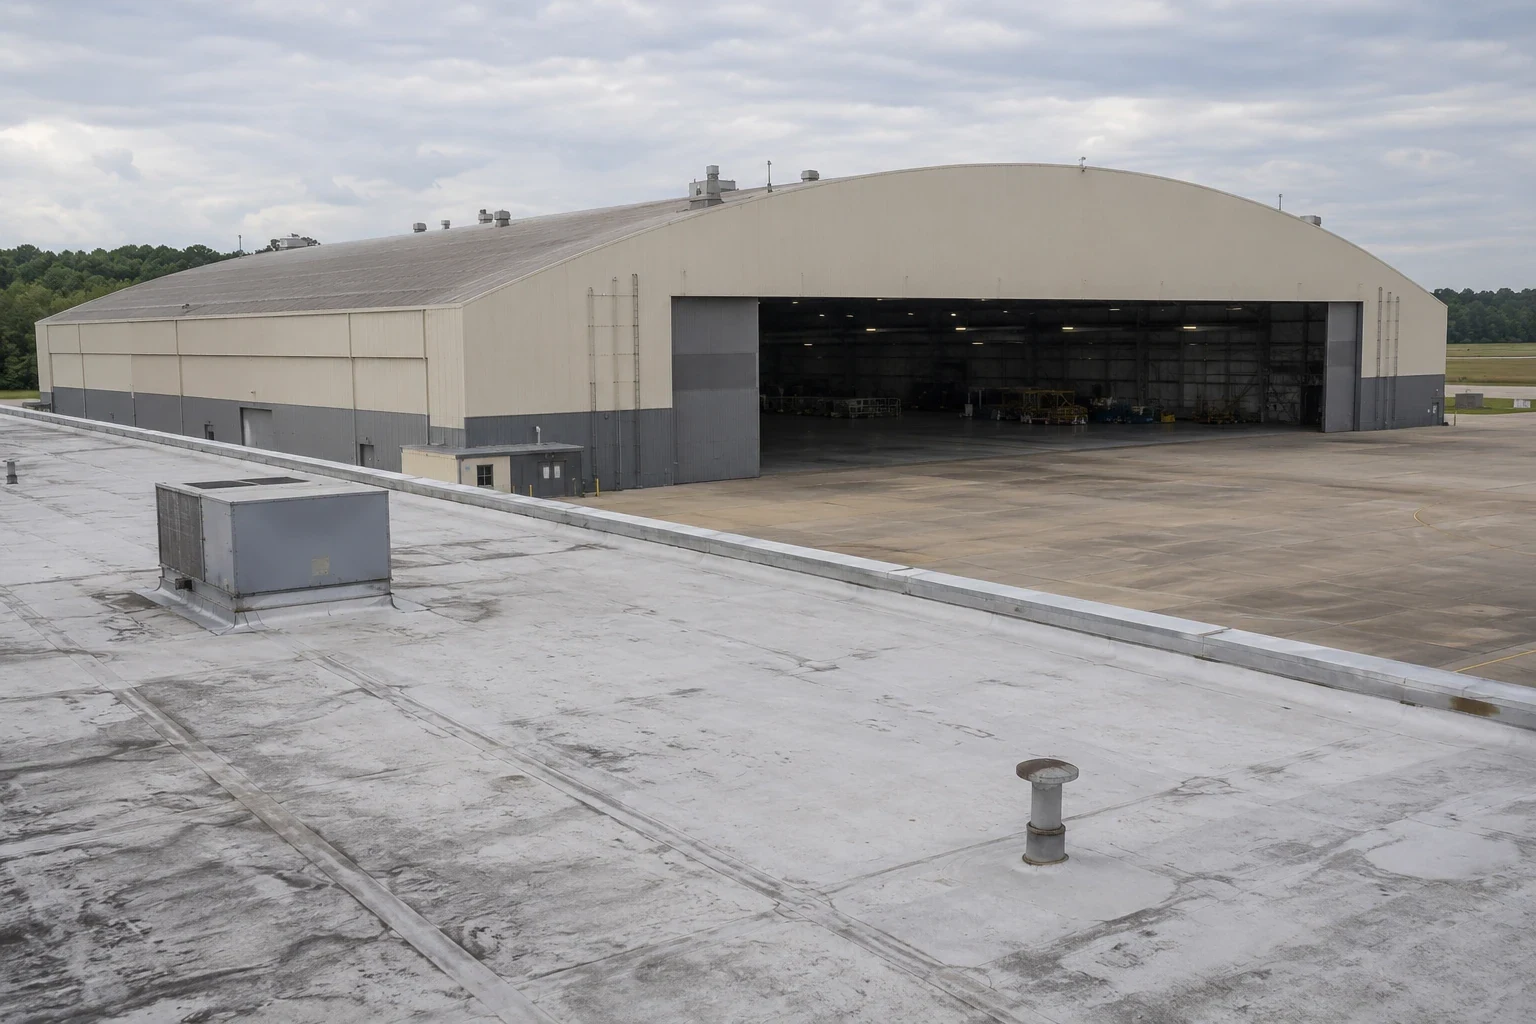
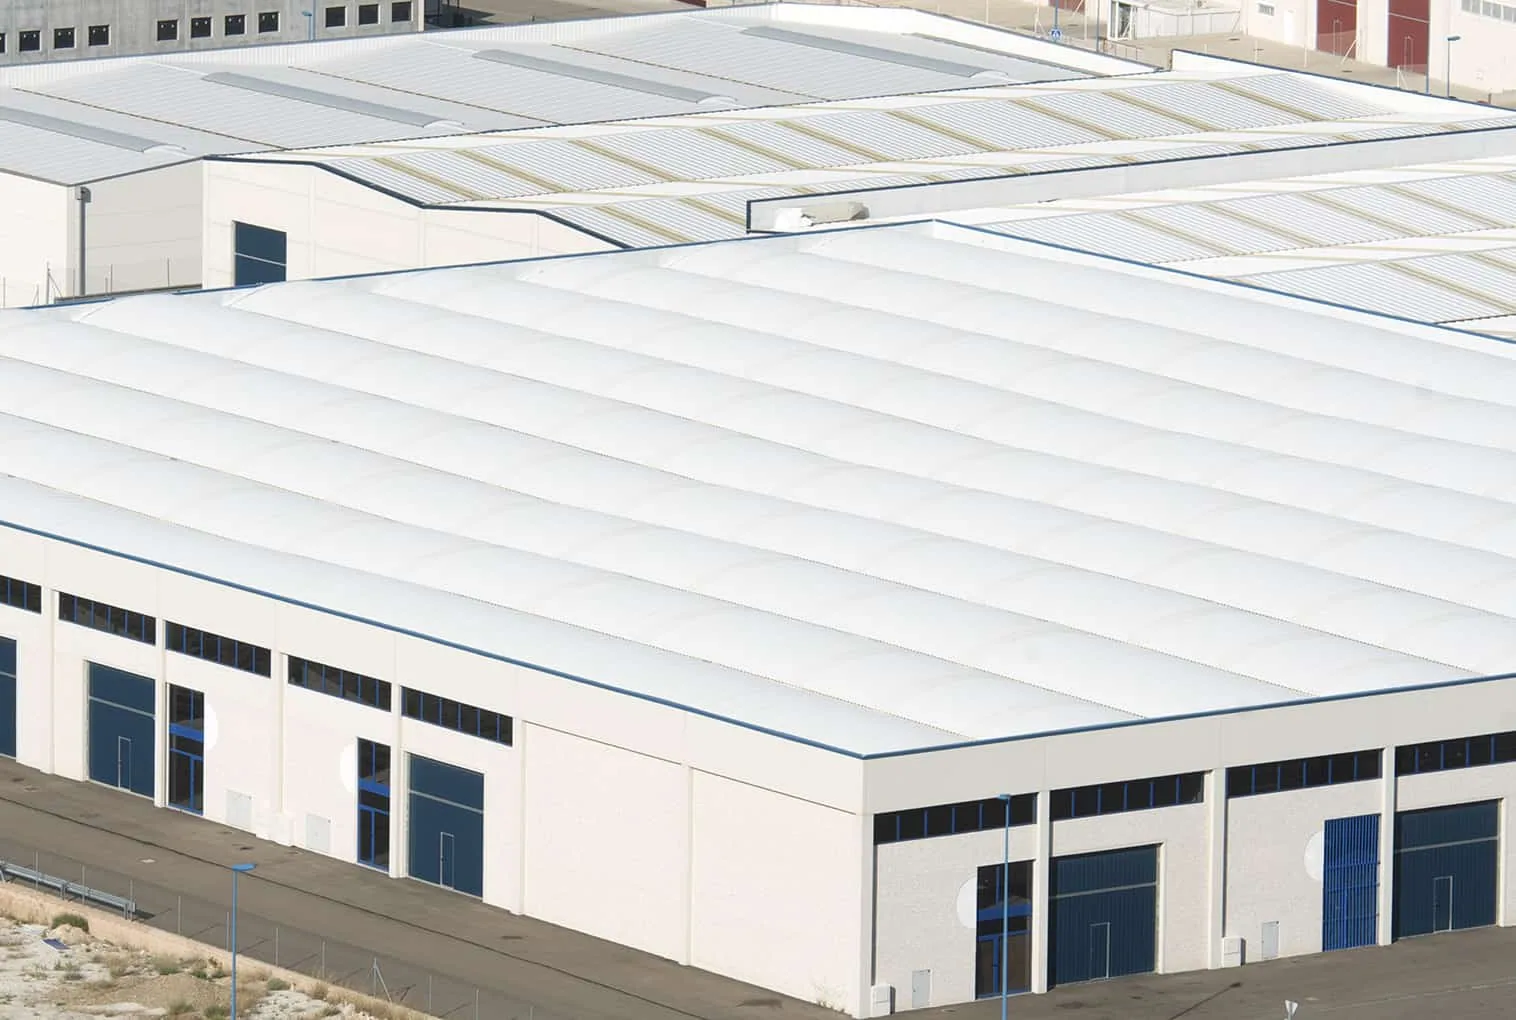
Army Reserve facilities at Dobbins include administration space, a hangar, aircraft parking ramp, and motor pool. Each use creates different roof-access and protection questions. A hangar may have large clear-span structure and aircraft movement below; an administrative building may have occupied rooms and rooftop equipment. We inspect the specific assembly and coordinate with the designated facility representative. The military hangar and maintenance facility scope can help distinguish building-use questions from the roof repair boundary.
Access, escort, and material control
Installation entry may involve advance badging, vehicle screening, escort assignment, tool inventories, approved delivery times, and limits on photography or communications equipment. The contract and facility contact set the actual rules. Before work begins, the schedule lists personnel and vehicles for approval, identifies the authorized staging and roof route, and states where materials can be secured between shifts.
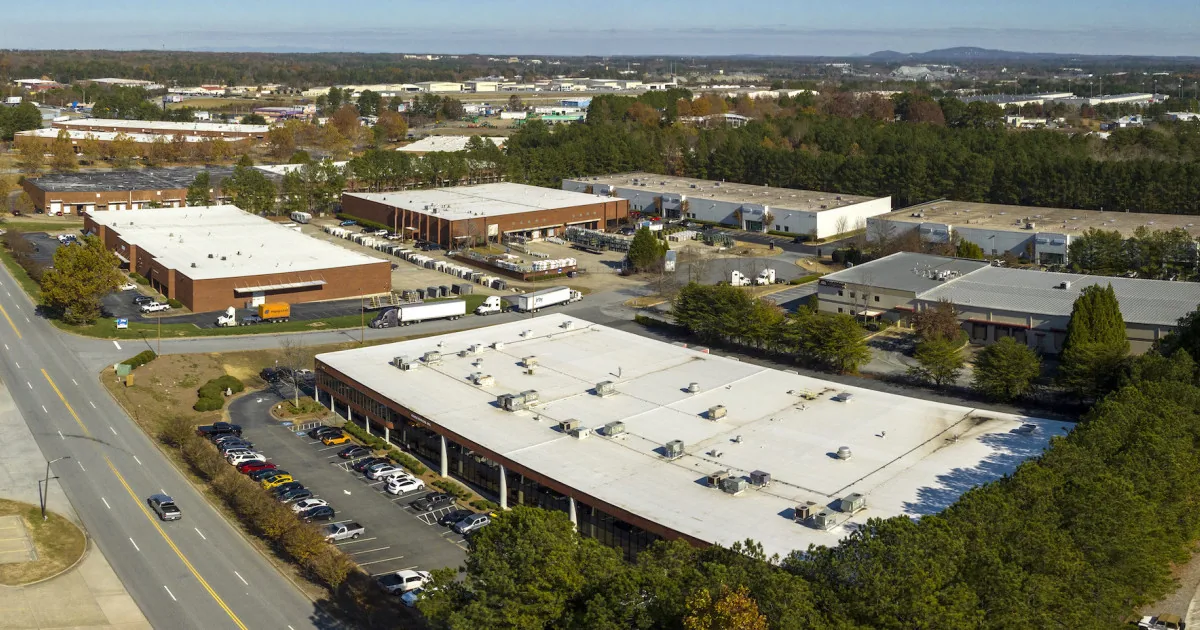
Access planning affects production and cost. A delayed escort can shift the crane window; an unapproved tool or late delivery can stop a work area before the membrane is closed. The owner should identify the official who can authorize access and the person who can release a roof section. For facilities tied to an air mission, we plan deliveries and equipment movement around the approved operating schedule. Commercial facilities in the Marietta-Cobb Industrial Park use site-specific loading and safety rules; military access follows the installation’s approved project plan.
UFC criteria and roof assembly
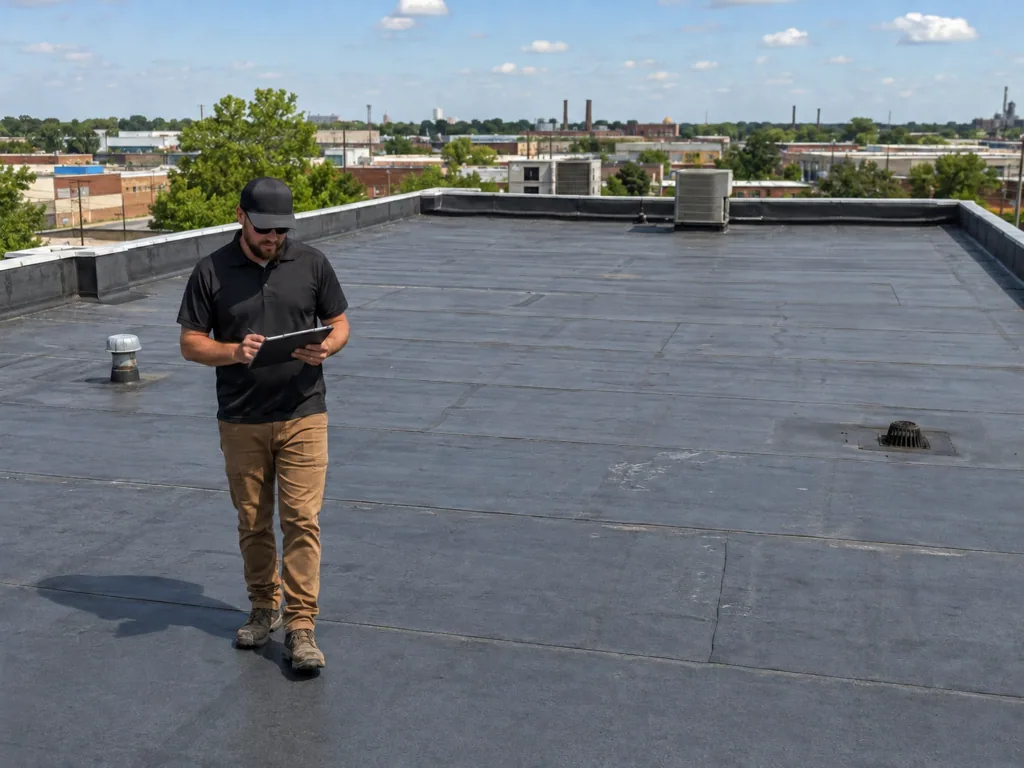
UFC requirements need to be read with the project specification, drawings, applicable code, and site conditions. The design team establishes wind criteria, roof attachment, insulation, fire classification, drainage, edge details, and testing requirements. We document the existing deck, membrane or metal assembly, seams, flashings, drains, curbs, and known repairs so the proposed scope can be compared with those requirements. We do not substitute a field inspection for structural design or government review.
On a large roof, the drawing should identify transitions and work zones as carefully as the field membrane. Penetrations, expansion joints, skylights, parapets, and equipment supports can interrupt a system that otherwise appears sound. We identify where temporary protection, controlled openings, or phased tie-ins are required. The TPO roofing assembly or standing-seam metal system must be selected and detailed to the project documents, not treated as interchangeable products. Testing and acceptance points belong in the work plan before material is installed.
Work windows and secure closeout
Mission schedules, weather, material delivery, and roof exposure govern the daily sequence. We divide work into sections that can be prepared, completed, inspected, and secured within an authorized window. Sandy Springs has frequent rain, recurring thunderstorm winds, and hot humid summers. The crew plans the day’s dry-in boundary around current conditions and the product installation limits. A shift does not end with an open assembly or unprotected penetration.
Before a section is opened, the plan confirms fall protection, interior protection, fire prevention, debris control, equipment shutdowns, and the communication path for a change in mission activity. The assigned representative approves the next area when access or schedule constraints change. An inspection record can document the roof zones, visible conditions, and limits of access before the project is priced. If damage is active, an emergency repair can stabilize the roof while permanent work is coordinated through the authorized process.
Separate facility records
Closeout should identify the project and roof zone, installed materials, field observations, test results, approved changes, and unresolved work. Photos and drawings need to match the installation’s documentation and security requirements. We record the daily boundary, temporary measures removed, and condition left for the next shift. A roof condition report can support later maintenance when the project documents permit those records to be retained and shared.
The Joseph Maxwell Cleland Atlanta VA Medical Center in Decatur is a separate federal healthcare campus with teaching, clinical, education, and research functions. The VA system’s scope and procedures are independent from Dobbins. A VA medical-center roof review must account for clinical operations and that facility’s own access rules. Likewise, Clay National Guard Center is a distinct Georgia National Guard and state defense complex co-located at Dobbins. We keep each asset, authorization, and closeout record within its actual project boundary.

Repair and renewal decisions
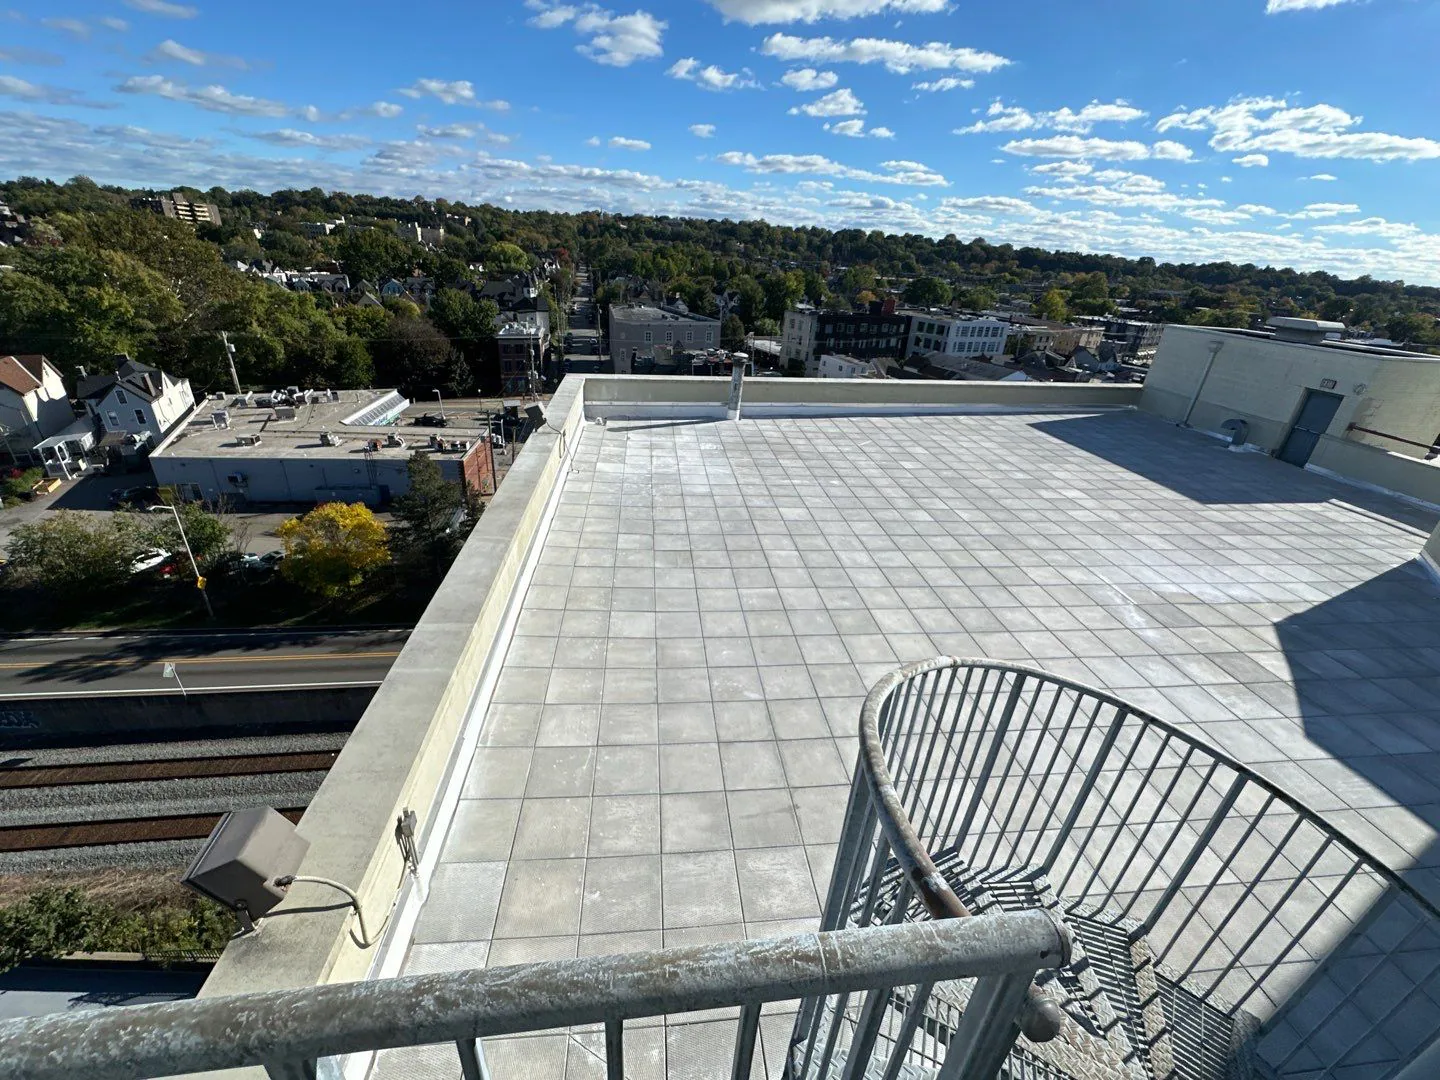
A localized leak, open seam, or failed penetration can be repaired when the surrounding assembly remains suitable. Broad moisture, failing attachment, repeated details, or deck concerns can shift the decision toward phased renewal. We document the condition and define any test openings before changing quantities. A replacement scope should separate known work from concealed conditions and identify approval points for added work. Each military facility gets its own survey, access approval, procurement path, and work boundary.
Long-term capital planning can compare roof sections by condition, access window, mission impact, and renewal timing. If several assets share one installation, a common record format helps the owner compare evidence while preserving separate work packages. A National Guard armory and a hangar may have different access and operating needs, so we keep each facility’s survey and work boundary separate. A capital review can identify which section needs immediate stabilization, which can be monitored, and which belongs in a planned budget year.
Before dispatch, the facility representative confirms the approved entry process, escort needs, vehicle restrictions, photography limits, and any work that must remain clear of active operations. The roofing scope then identifies the specific building and roof zones covered by authorization. If the crew finds a condition outside that boundary, it records the location and requests direction rather than entering another area or expanding work. This keeps site access, safety coordination, and closeout documentation aligned.
Questions About Military Installation Roofing
Which project rules control installation access?
The contract, installation authority, and facility representative establish badging, escorts, vehicle access, tools, photography, and work hours. We build those requirements into the schedule and confirm the approved route before mobilization.
How does UFC affect a roof replacement?
The project’s applicable UFC criteria work alongside the specifications, drawings, code, and site conditions. The design team sets structural and performance requirements; we document the existing assembly and install the roof details within the approved scope.
Can roofing work continue during mission operations?
The facility determines which areas and hours are available. We phase work around approved windows, protect openings, coordinate shutdowns, and secure the roof at each shift boundary. A mission change can require a revised sequence.
What roof information helps price a military project?
Provide the roof plan, available condition records, specifications, access process, escort requirements, work-hour limits, and acceptance criteria. We identify what can be verified before bid and which concealed conditions require an allowance or approval step.
How should a hangar roof be evaluated?
The survey should record its actual deck and roof system, clear-span structure where accessible, drainage, penetrations, edge details, aircraft or equipment restrictions, and interior protection needs. The building use informs access; it does not establish the roof assembly.

Plan an installation roof review
Share project documents, roof plans, access and escort requirements, mission windows, and the capital schedule. We will return a defined survey and work-sequence proposal for the authorized contact.
Call 555-555-5555 or send the building details.