Big-Box Retail Roofing in Sandy Springs, GA
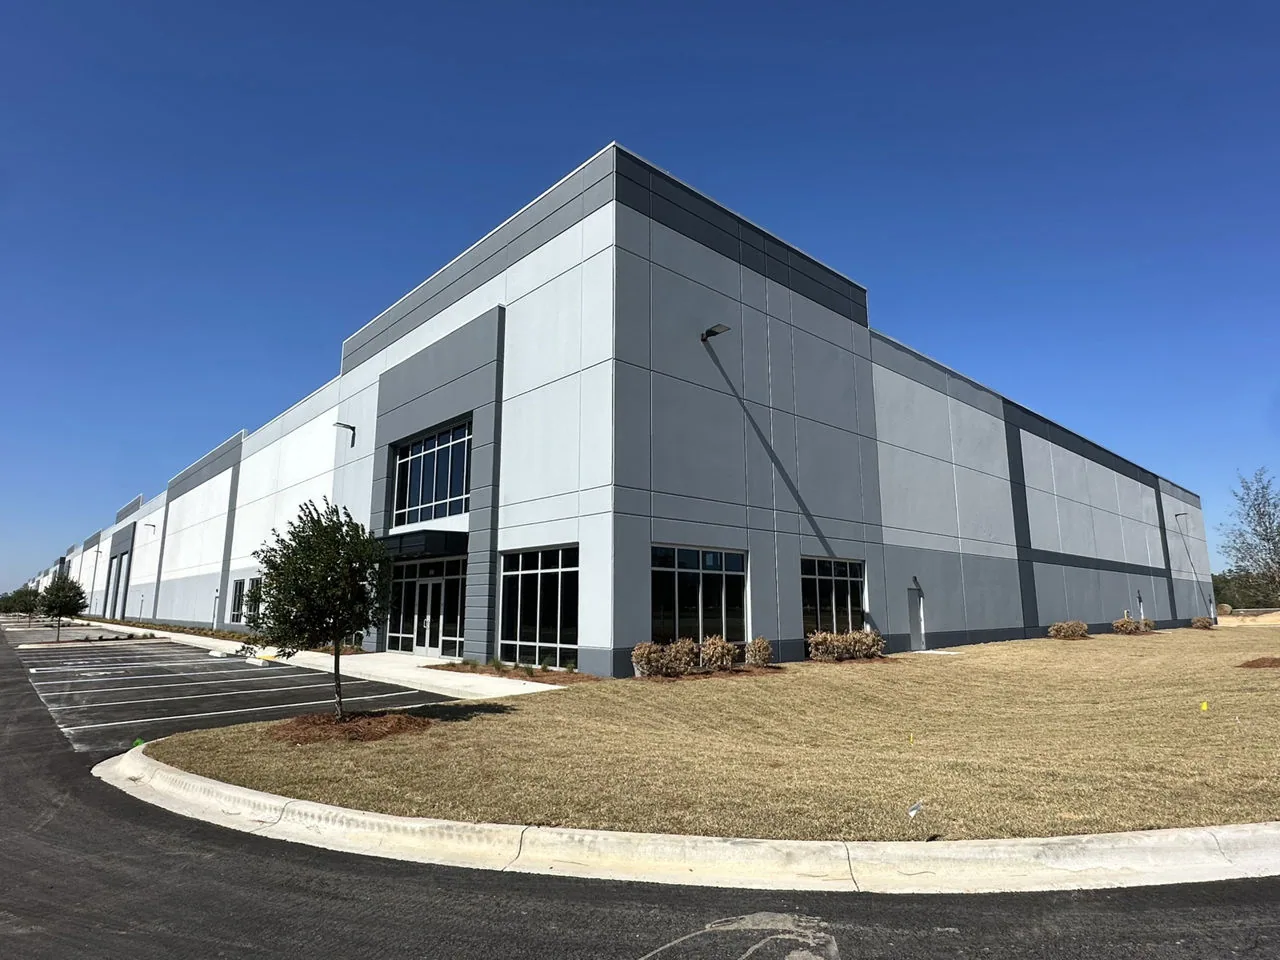
A large-format retail roof has a broad membrane field, many mechanical penetrations, long drainage paths, and a building that may remain active throughout the project. The first decision is often not whether to replace the entire roof, but which sections carry immediate exposure and what evidence supports a larger capital scope. Sandy Springs' retail and commercial districts sit alongside major routes such as I-285, Georgia 400, and Roswell Road. Frequent rain, hot summers, hail, and thunderstorm winds can test drains, roof edges, and equipment details. We divide the roof into observable zones, compare leak history with current conditions, and build a work sequence the store can operate around. A condition inspection establishes that starting record.
Long drainage paths
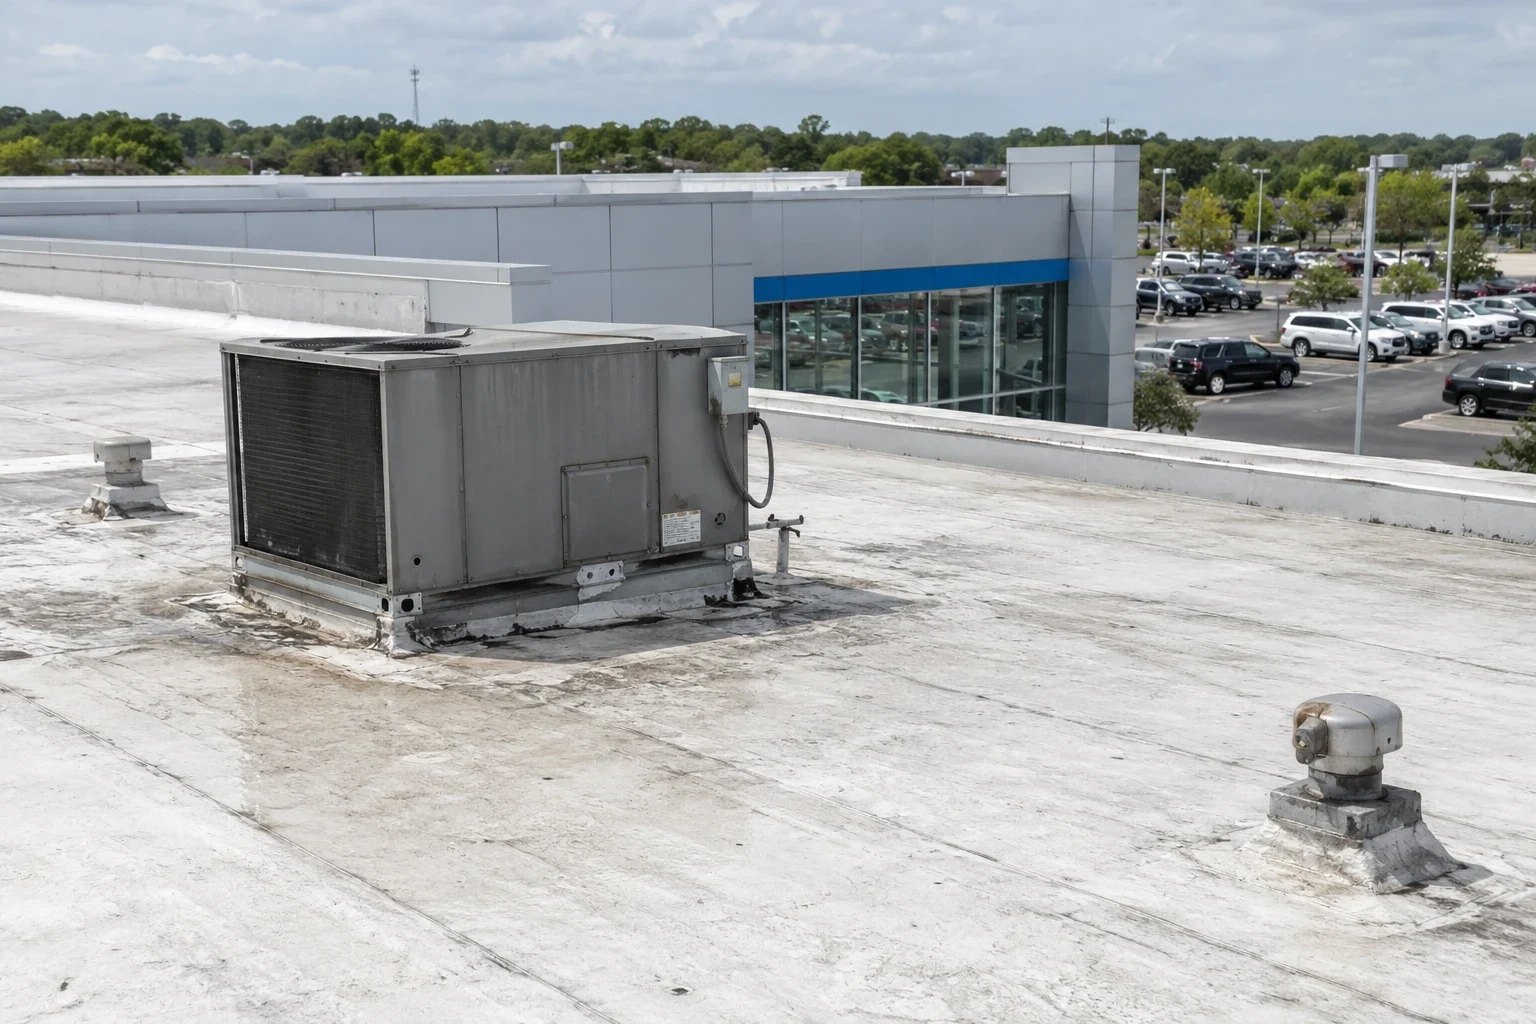
Water can travel across a broad roof before reaching a drain, and debris or a low point can keep one zone wet after the rest of the field appears dry. We map drains, scuppers, crickets, overflow routes, and ponding areas, then check the membrane and flashing around each outlet. If a store has recurring interior stains, the water path may cross several bays before it becomes visible. The survey records the observed roof area and the limits of access. A drainage correction may address restrictions or detail failures, while widespread trapped moisture calls for further investigation. We show the owner which drainage basin the repair addresses and whether nearby roof zones need testing before comparing it with a broader replacement.
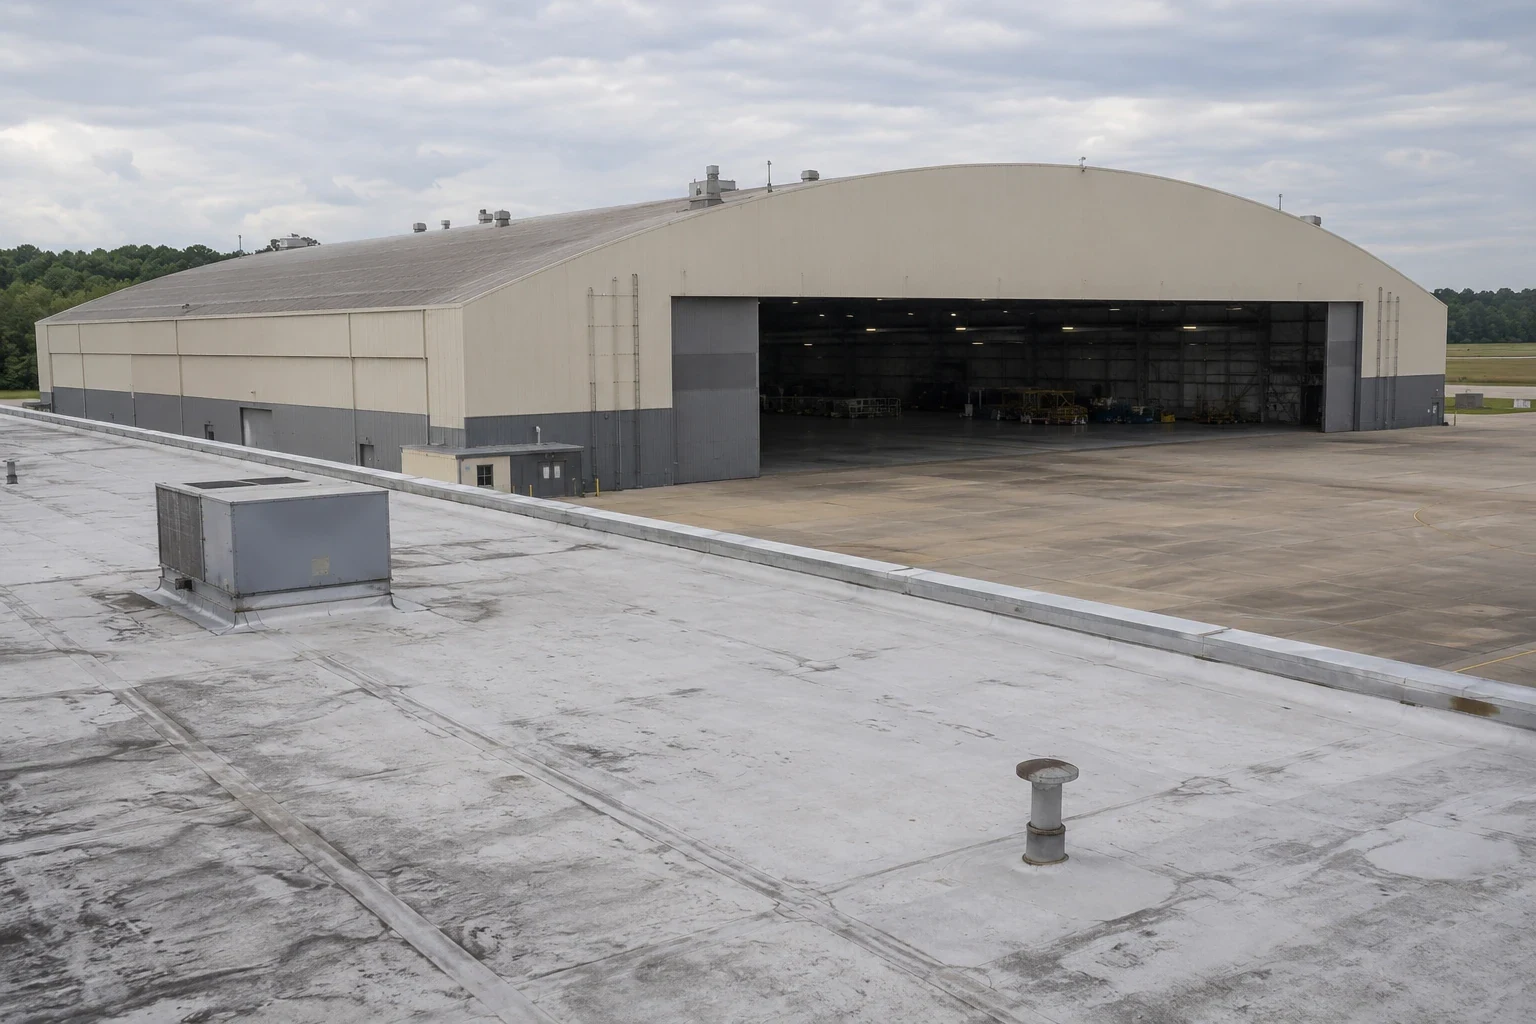
A large roof area can make small condition differences easy to miss if the inspection is recorded only as one building-wide rating. We divide the field by drainage basin, membrane transition, and equipment cluster, then note visible changes and repairs within each zone. The result shows where evidence is consistent and where a closer test would improve the decision. A multi-tenant shopping-center roof plan uses related zone mapping but must account for separate tenant operations. For a big-box store, the facilities team can match those roof sections to interior departments, back-of-house spaces, and receiving areas.
Mechanical zones
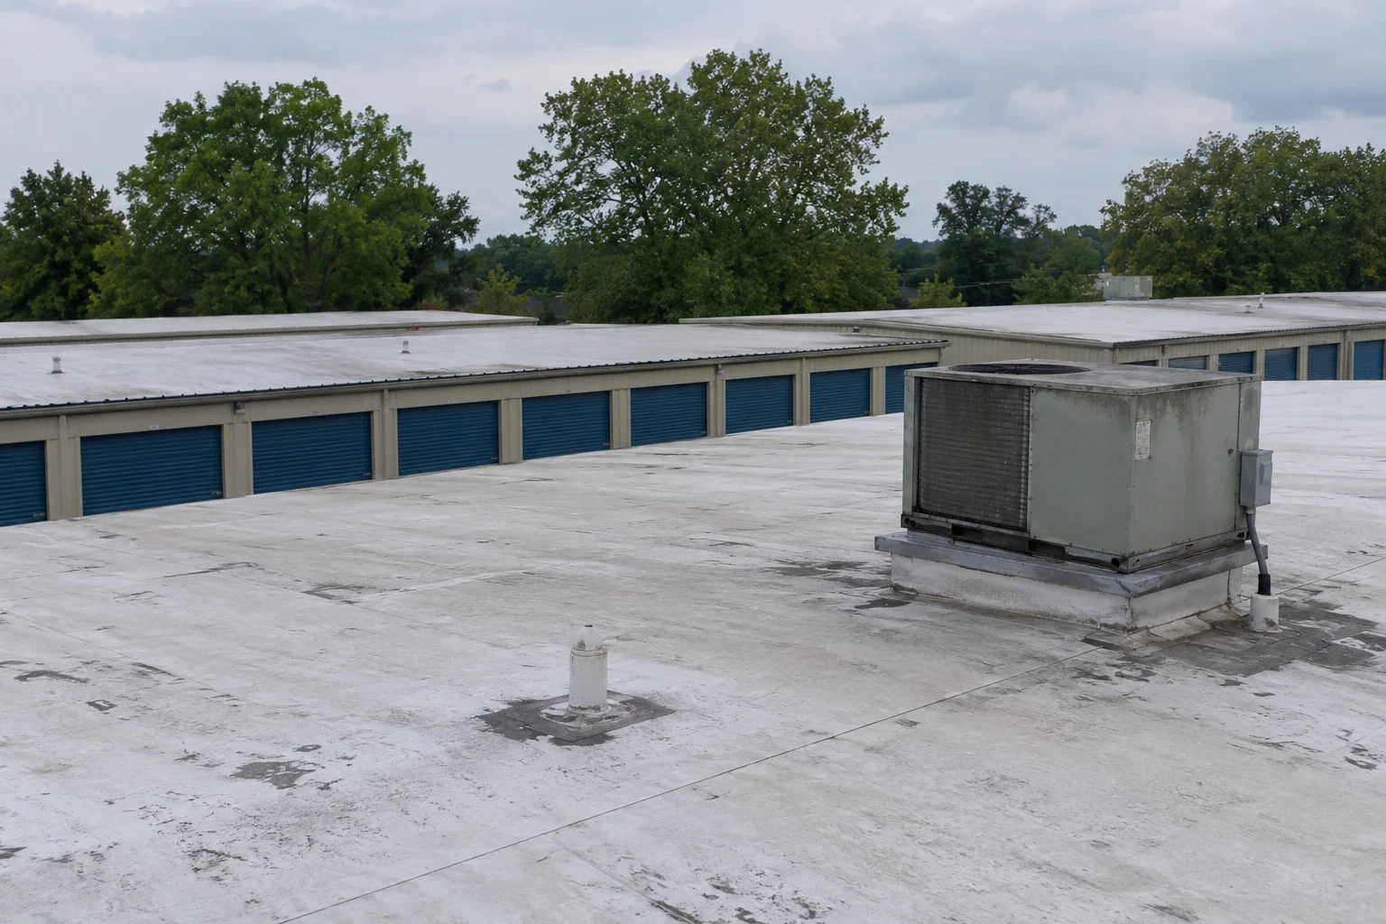
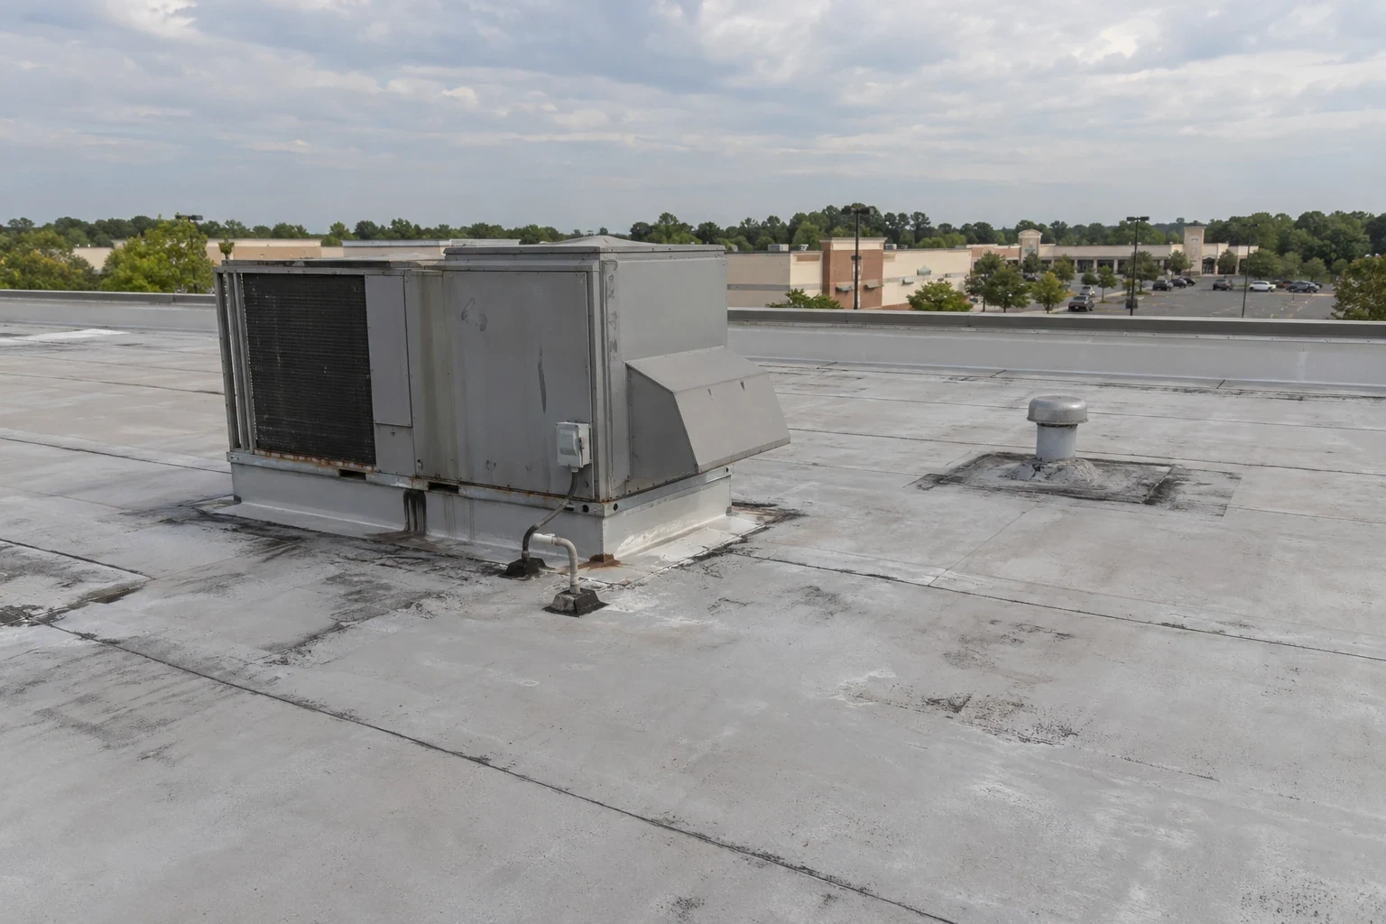
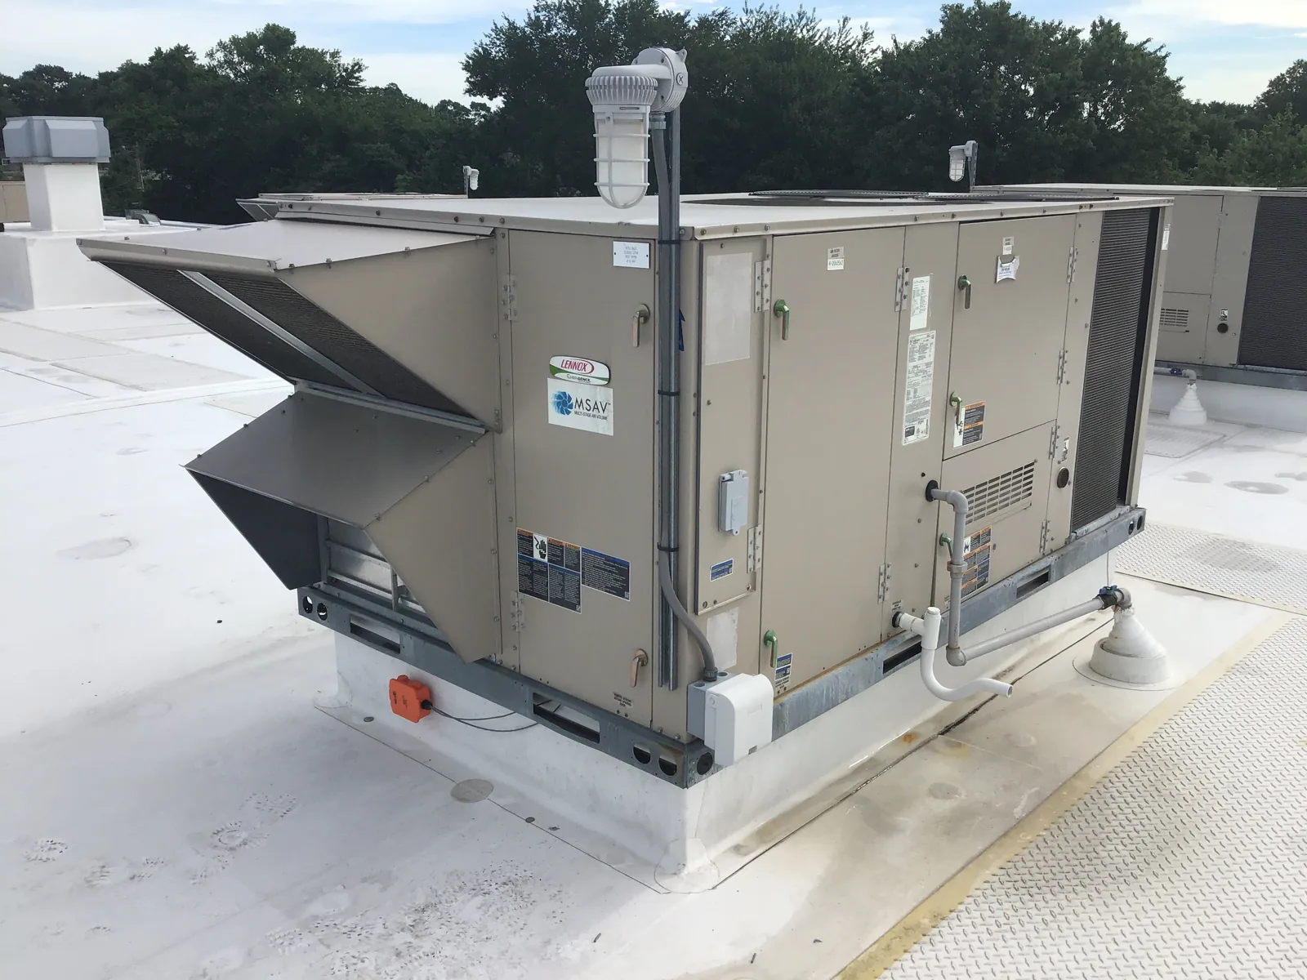
Large retail buildings can carry rooftop units, exhaust fans, conduits, and service paths that are maintained by separate vendors. Each intervention can disturb flashing or leave loose fasteners and debris. We inspect curbs, pitch pockets, supports, and access routes, then identify details that need a roofing repair before the next service visit. If a new unit is planned, the opening, curb height, structural coordination, and membrane tie-in should be included before the equipment arrives. A curb and support review can give facilities and mechanical teams one defined boundary. Roswell Road runs through the North End, where existing shopping centers are being considered alongside mixed-use development. Verify each building’s roof assembly and repair history before setting a scope.
Before a replacement, we confirm the sequence for removal, temporary dry-in, insulation, and final membrane tie-in. The estimate should explain whether old insulation is removed everywhere or only in confirmed areas, how wet material is handled, and what happens if concealed damage exceeds the allowance. Equipment curbs and perimeter edges need a complete detail scope because broad roof acreage does not reduce their importance. A warehouse roof assessment may also prioritize large field areas, but retail customer circulation and active loading can create different staging constraints. A shared bid form can still make roof zones and exclusions comparable.
Store continuity and staging
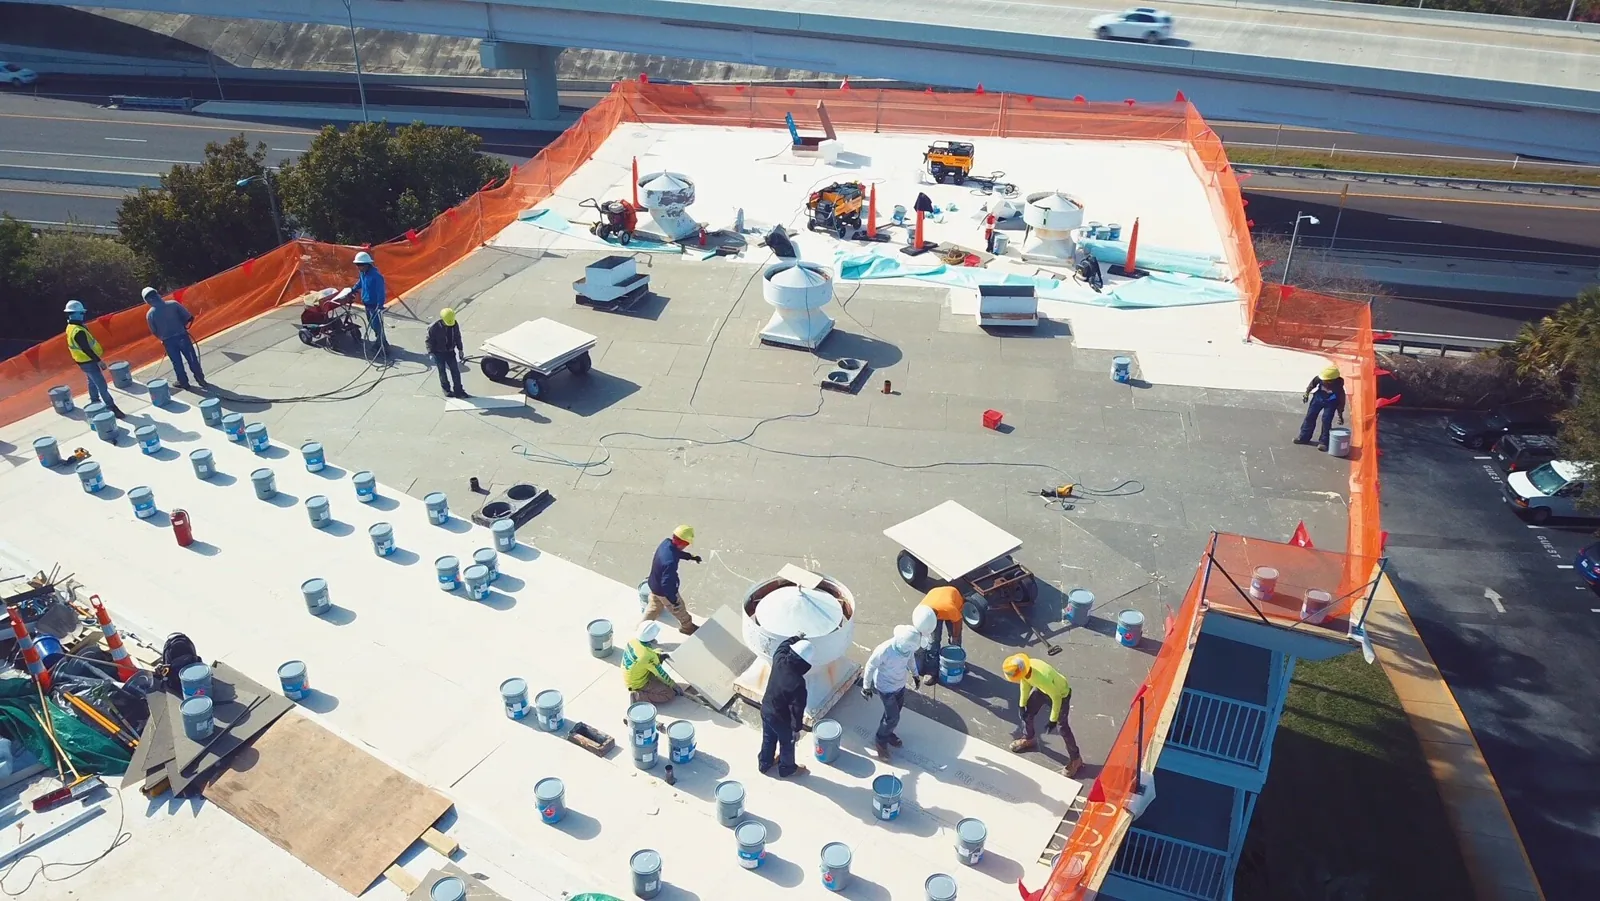
The staging plan protects customer routes, deliveries, fire lanes, and staff access while roof work is underway. We identify crane or lift positions, material paths, noise windows, and the sections that can be closed at day's end. A phased reroof may divide a large roof into manageable zones with temporary tie-offs and daily dry-in. If the store has refrigerated goods, sensitive inventory, or active loading docks, the building team can point out the areas where a leak or short closure carries extra cost. The sequence should state how the crew responds to a rain delay and what conditions must be met before the next zone opens.
The North Point Activity Center is a regional commercial district in Alpharetta with a major shopping center and connections along North Point Parkway. It illustrates how regional retail movement and road access can affect contractor arrival and lift logistics, while the individual store's roof and parcel conditions determine the work plan. We confirm the allowed work hours, truck routes, fire access, and material staging area before mobilizing. The closeout records the zones completed and any items that need a second visit. That record gives facilities leaders a practical basis for planning future maintenance across a retail portfolio.
Repair, recover, or replace
The existing roof determines the viable capital options. Localized seam or flashing issues may be repairable; a stable, dry assembly could qualify for a recover if drainage, perimeter height, and code conditions allow it. Broad wet insulation, widespread attachment problems, or failing edges may make tear-off more appropriate. We compare a recover option with replacement using the same roof zones, preparation assumptions, and detail scope. Material choices such as PVC or TPO depend on compatibility and project requirements, not on retail use alone. Sandy Springs follows Georgia construction codes; the authority having jurisdiction determines the applicable requirements. A written estimate should show insulation, flashing, drains, equipment curbs, access, protection, and exclusions separately.
Maintenance through the budget year
A large roof benefits from a repeatable record of drains, seams, curbs, prior patches, and rooftop service work. At closeout, we identify completed sections, photographs, repairs, and any follow-up inspection. Preventive maintenance can then revisit high-exposure details before seasonal rain and after major weather. If an owner is managing several stores, a capital plan can distinguish immediate protection from renewal candidates by condition trend and budget year. Share the roof plan, recent leak logs, mechanical work schedule, and access limits. We will return a prioritized review with defined work zones, timing drivers, and the evidence still needed to choose a system.
A roof walk can also establish a baseline for later vendor visits. We photograph mechanical curbs, service paths, roof hatches, drains, and existing repairs, then note where future work could disturb the membrane. Facilities can share that map with HVAC, refrigeration, signage, and electrical contractors before they access the roof. The record identifies where approval is required and how new penetrations should be restored. This is especially useful when several vendors work on the building in the same season, because the owner can compare a new leak report with the documented condition before assigning responsibility.
Questions About Big-Box Retail Roofing
How do you find the source of a leak on a wide roof?
We compare the interior report with drains, seams, penetrations, transitions, and the roof section above. Water may travel before it appears inside, so the inspection records the likely path and any remaining uncertainty.
Can a store stay open during reroofing?
The plan depends on staging, work-zone size, access, noise, and weather protection. We set boundaries and daily closeout steps with store operations before establishing the production sequence.
When does a recover make sense?
A recover is considered when the existing assembly is suitable, dry, adequately attached, and able to accept another layer without compromising drainage or perimeter details. Testing and code review inform that decision.
How should rooftop equipment work be coordinated?
The mechanical scope should define curb dimensions, flashing responsibility, temporary protection, and final membrane tie-in. We coordinate the roof detail before equipment replacement so the opening is not left to an unpriced field decision.
What should be in a multi-store roof record?
Keep each building’s assembly, roof zones, leak history, repairs, photographs, access conditions, and next review together. A portfolio record should preserve site-specific differences rather than copy one store’s assumptions to another.

Set the next roof decision
Share the roof age, active leak areas, access requirements, and budget window. We will review the evidence, identify immediate exposure, and return a prioritized scope with clear next actions.
Call 555-555-5555 or send the building details.