Church Roofing in Sandy Springs, GA
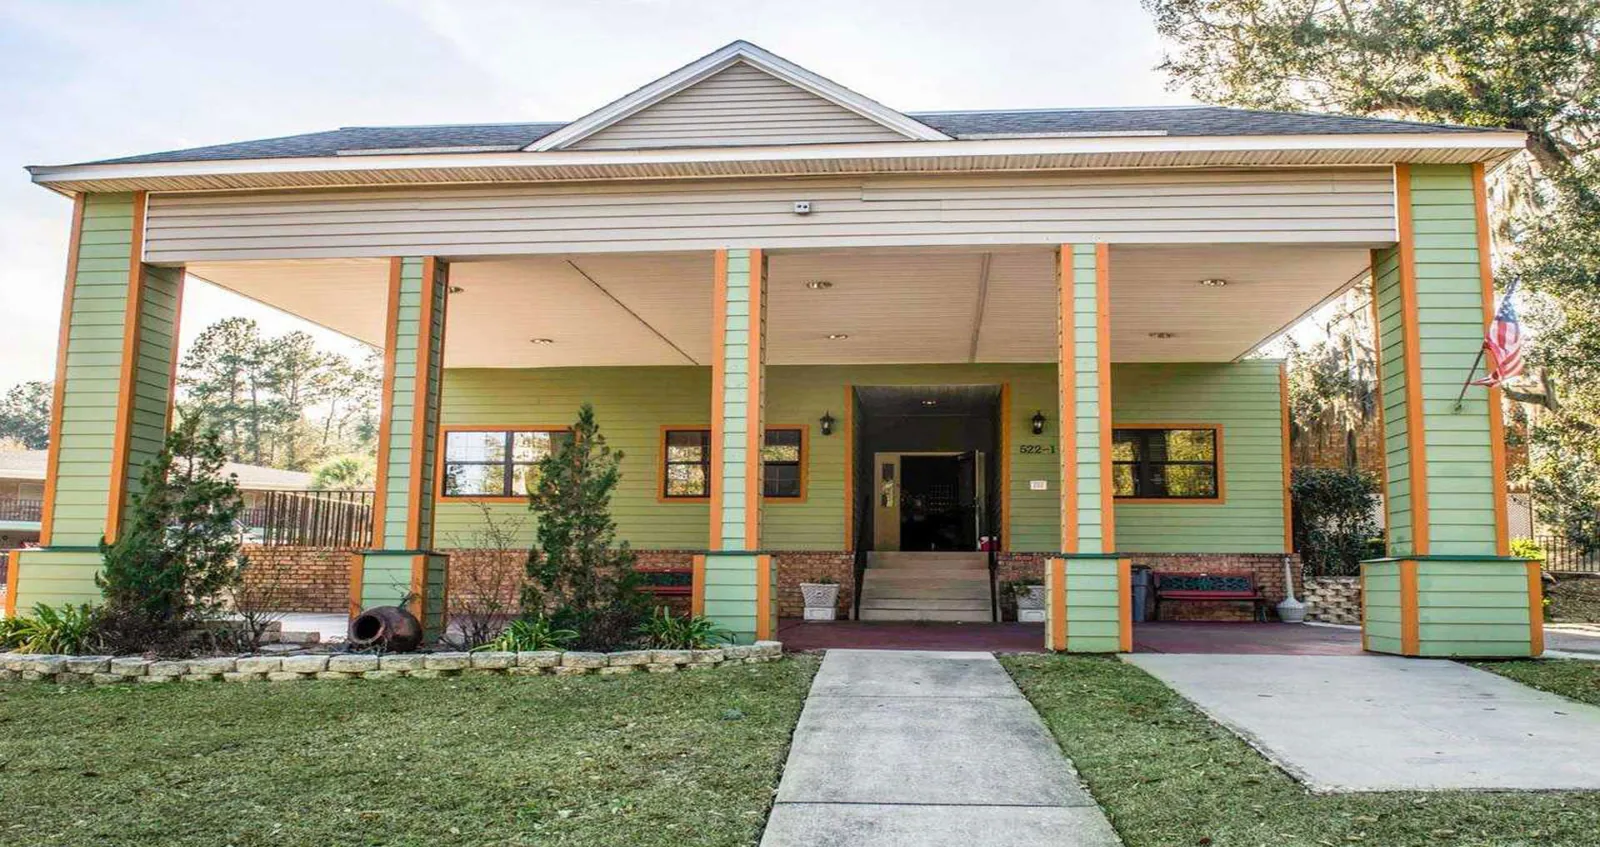
A congregation may use the same building for worship, classes, food programs, meetings, and weekday care. A roof project has to fit that calendar while protecting the spaces underneath. We inspect the roof section tied to the concern, record what is confirmed, and compare immediate repair with longer-range renewal. In Sandy Springs, frequent rain and hot humid summers make drainage and flashing details part of the facility plan, particularly where a roof must stay available for regular community use.
Start with the building's use calendar
Before setting a work sequence, we review roof plans, leak history, previous repairs, occupied hours, and scheduled events. The field review checks membrane seams, transitions, curbs, vents, skylights, gutters, and drains. We mark access limits and note where a building addition or concealed condition could change the scope. A roof inspection provides a condition record tied to specific roof areas, so a board or facilities committee can understand what the recommendation addresses.
City Springs combines civic, performing-arts, conference, event-green, restaurant, fitness, and residential uses. In active districts, a congregation’s schedule can affect delivery access, parking, and service routes. A church near the Roswell Road corridor may have different delivery, parking, and service access from a community nearer Powers Ferry. We confirm the property's schedule and route instead of assuming a quiet day.
Interior stains can follow a roof path, plumbing leak, or mechanical issue. We compare the report with exterior details and use testing only where results could change the repair boundary. A test opening is limited to its location; the written record identifies the sample and any adjoining section that remains unverified. That gives the owner a defensible basis for choosing protection, repair, or further investigation.
Check transitions over gathering spaces
Sanctuaries, fellowship halls, kitchens, classrooms, and offices may meet at different roof heights or have separate additions. At those transitions we review wall flashing, expansion joints, membrane seams, drainage, and changes in structure. A leak above a high-ceiling room may travel before it becomes visible, so we document the roof zone and any route that should be inspected from inside. We confirm the assembly from accessible roof details and building records rather than infer it from the room below.
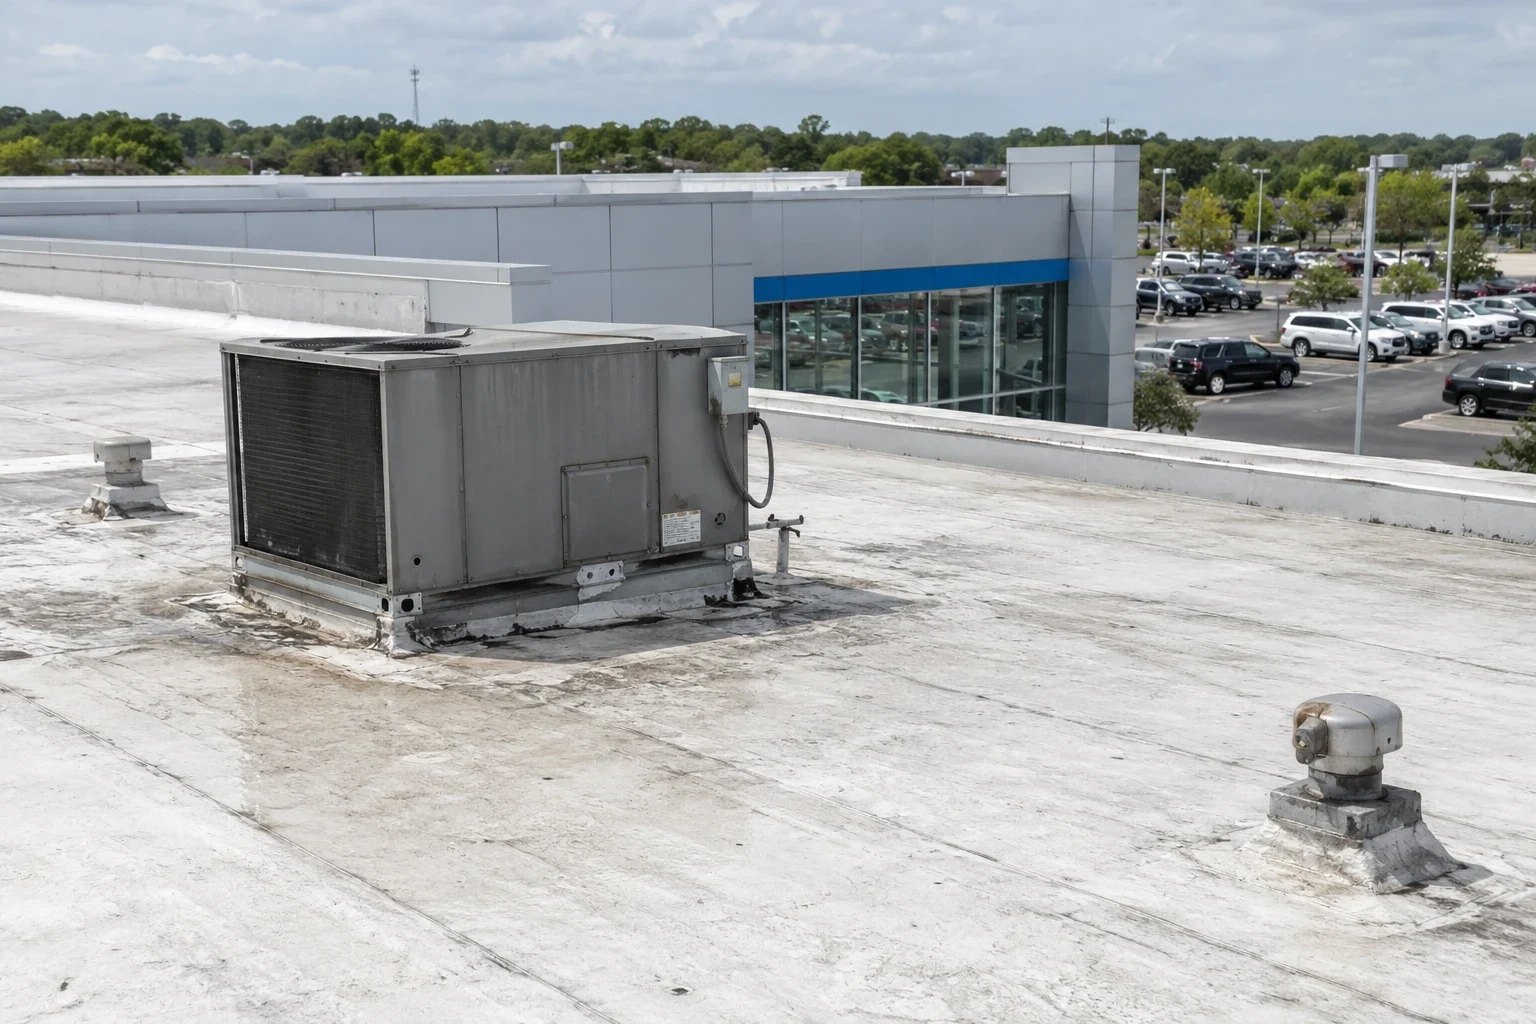
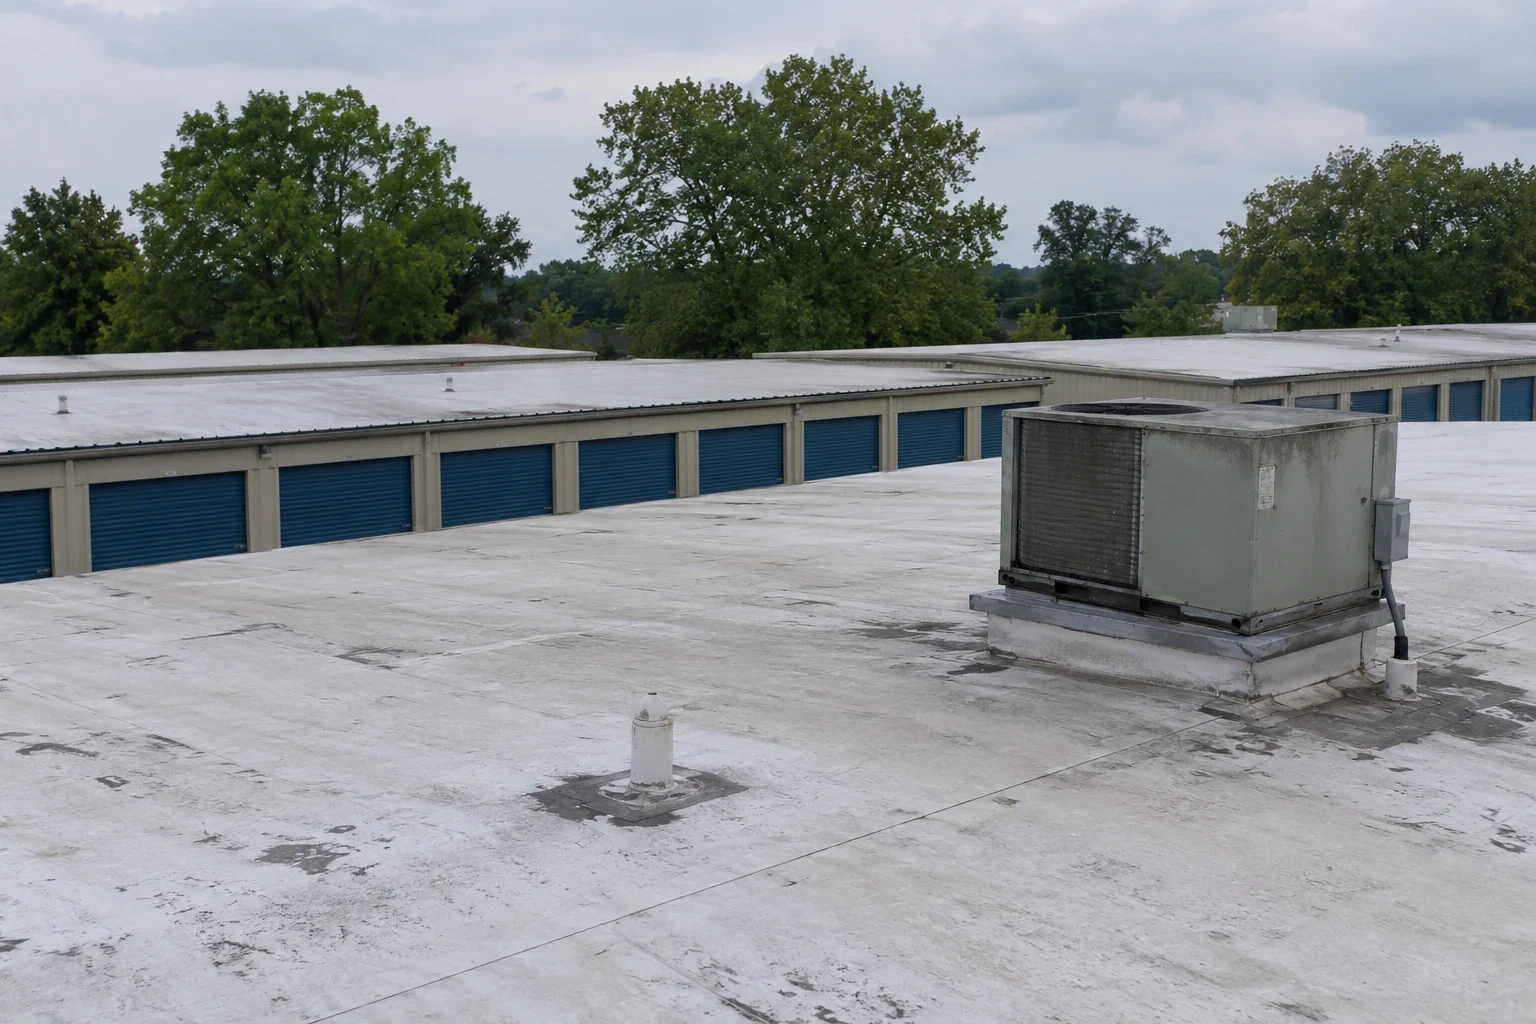
Rooftop units, kitchen exhaust, antennas, and later-installed supports create penetrations that need compatible flashing. We note the visible tie-in and identify a mechanical or electrical handoff when another trade controls the equipment. A penetration and skylight review can examine the perimeter detail, while edge-metal and gutter work can address the roof boundary where water is not reaching the intended outlet.
At Atlanta’s airport station, summer average highs approach 90 degrees and lows stay near 72. Hot afternoons and recurring rain can constrain application timing and make a clear daily closeout useful when services or events continue below. We confirm the forecast and surface conditions against product requirements. Roof drainage must remain open, and temporary protection should be removed or secured before a scheduled gathering.
Protect access during services and events
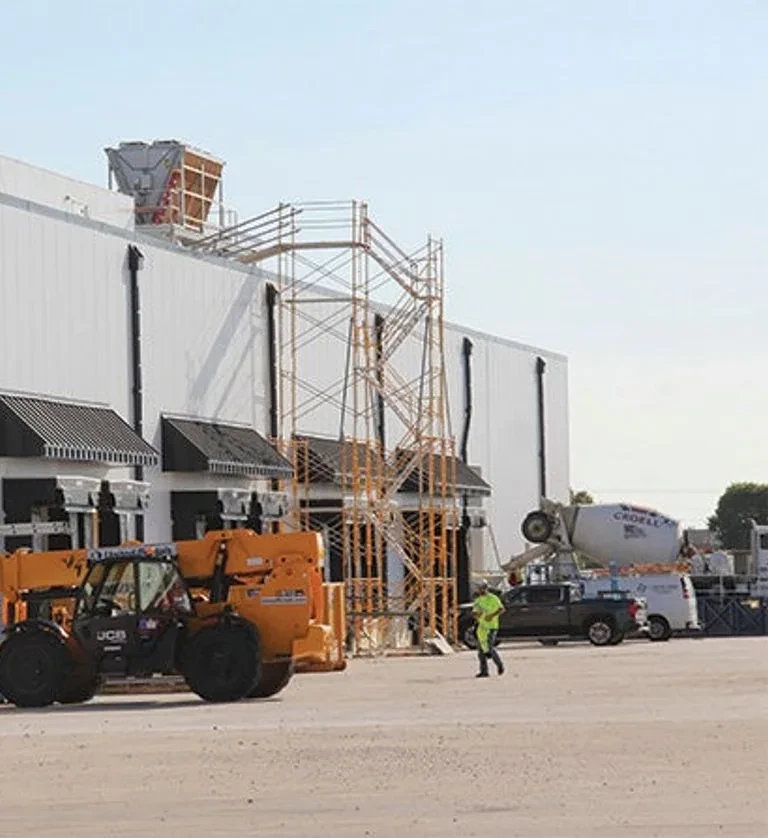
The facility representative identifies worship and event schedules, public entrances, accessible routes, parking, lift placement, roof access, and who can authorize a change. If work occurs above a kitchen, nursery, or gathering room, management sets the interior protection and notification plan. We coordinate material delivery so it does not block the route members and visitors use. Each shift ends with the roof secured, loose material removed, and an update for the designated contact.
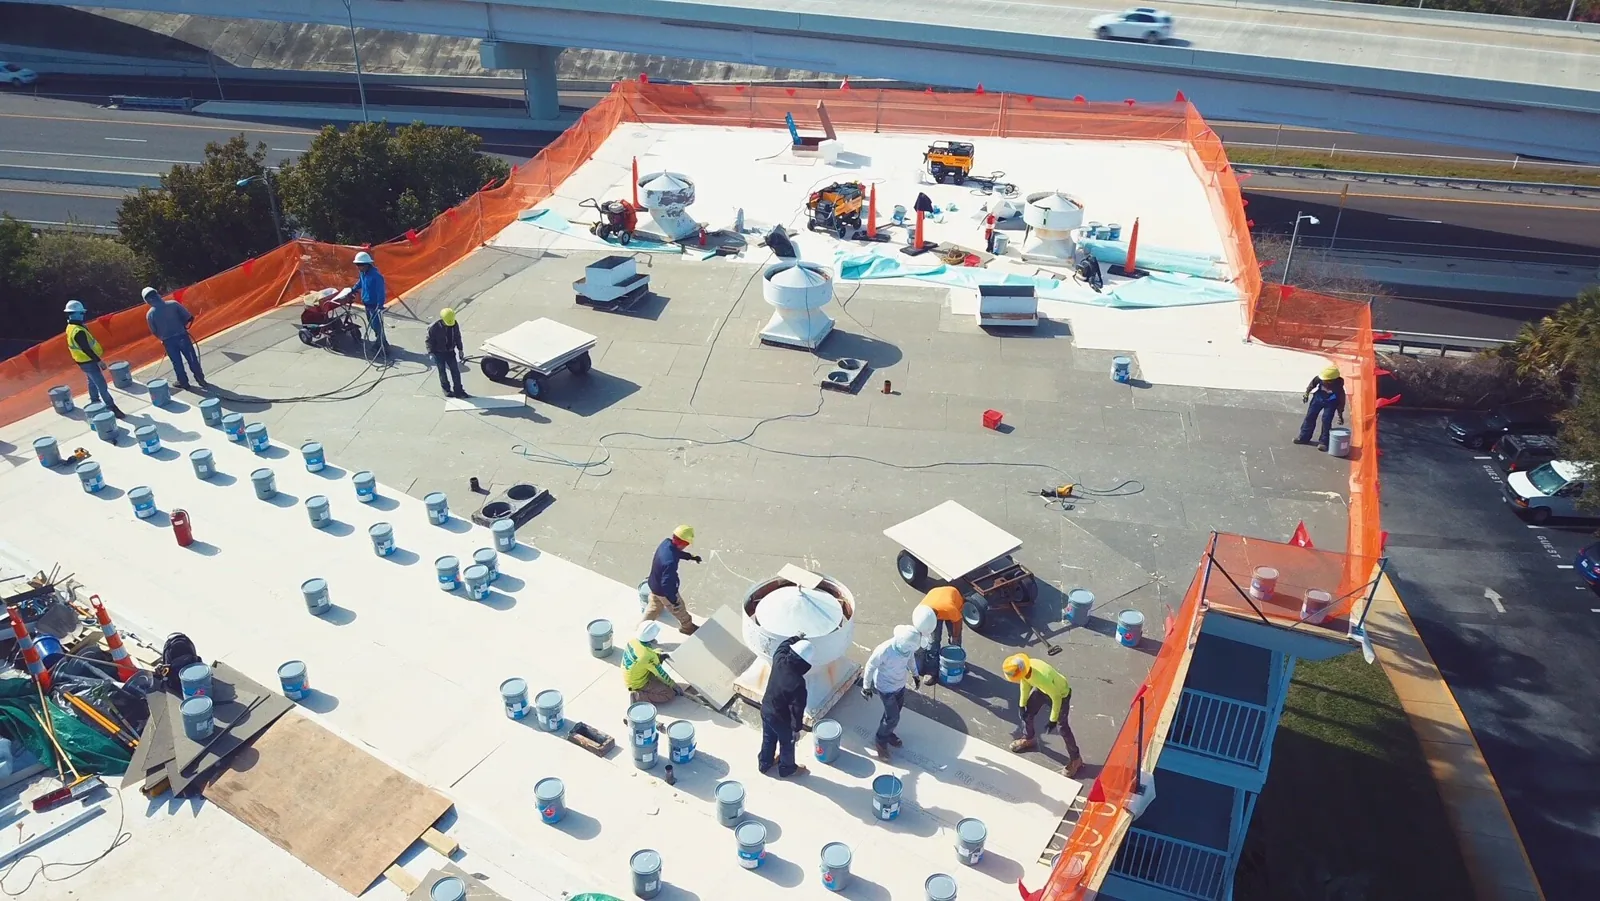
Georgia 400 and Interstate 285 connect Sandy Springs to surrounding business districts. Those routes help frame delivery planning, but the church's lot, loading area, and event calendar decide the actual sequence. If a large event is scheduled, the roof crew can focus on a different section or plan around the day when the assembly and forecast allow it. A phased roofing plan can set work areas and temporary closure points.
For a leak, the first scope should control water entry and protect the interior as directed. If concealed conditions expand removal, the crew pauses at a secure boundary and obtains approval before changing quantities. The owner receives the location, findings, and effect on timing. That process keeps repair decisions transparent to a board without asking volunteers to interpret roofing details from an incomplete Diligence Notes.
Choose repairs that fit the assembly
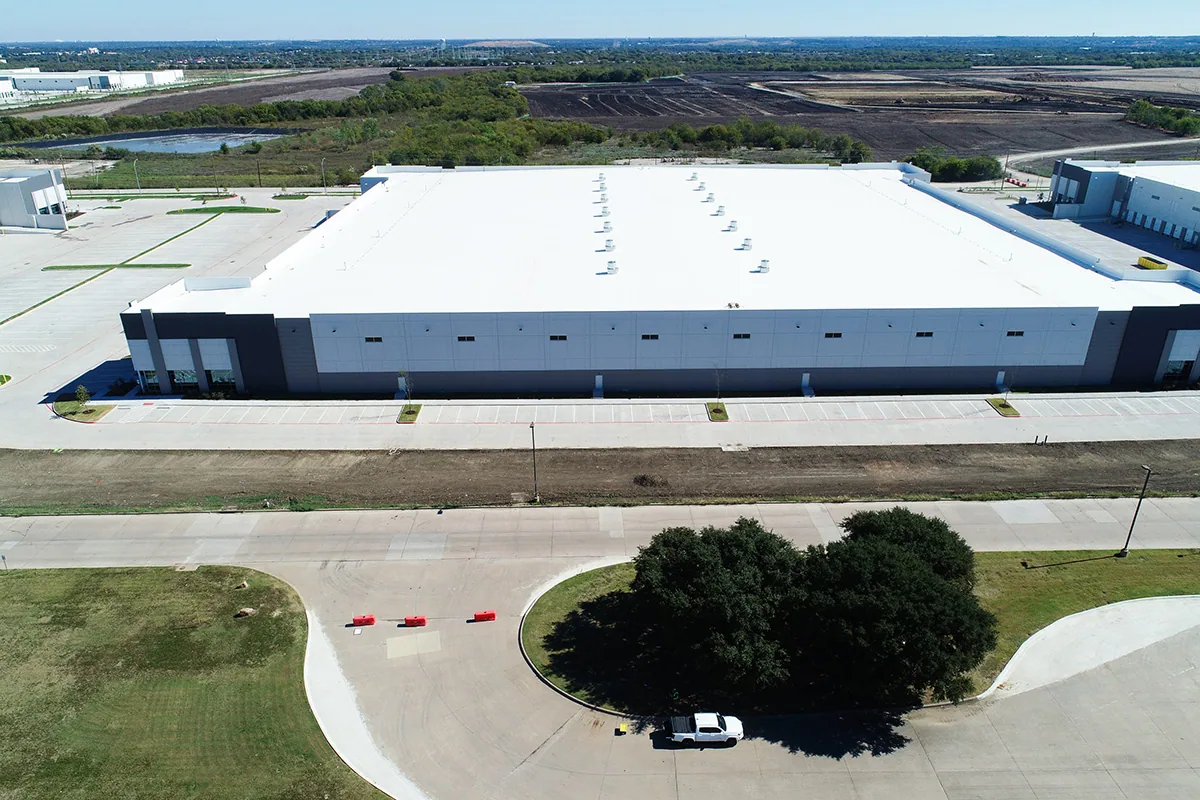
A targeted repair may be appropriate when the problem is isolated and surrounding material can accept a reliable tie-in. If separate areas fail, moisture extends beyond a detail, or prior patches are not holding, compare repair with restoration or replacement. We review the roof system, test results, repair history, drainage, and the next capital window. The scope should state what is included and what concealed condition could change the work.
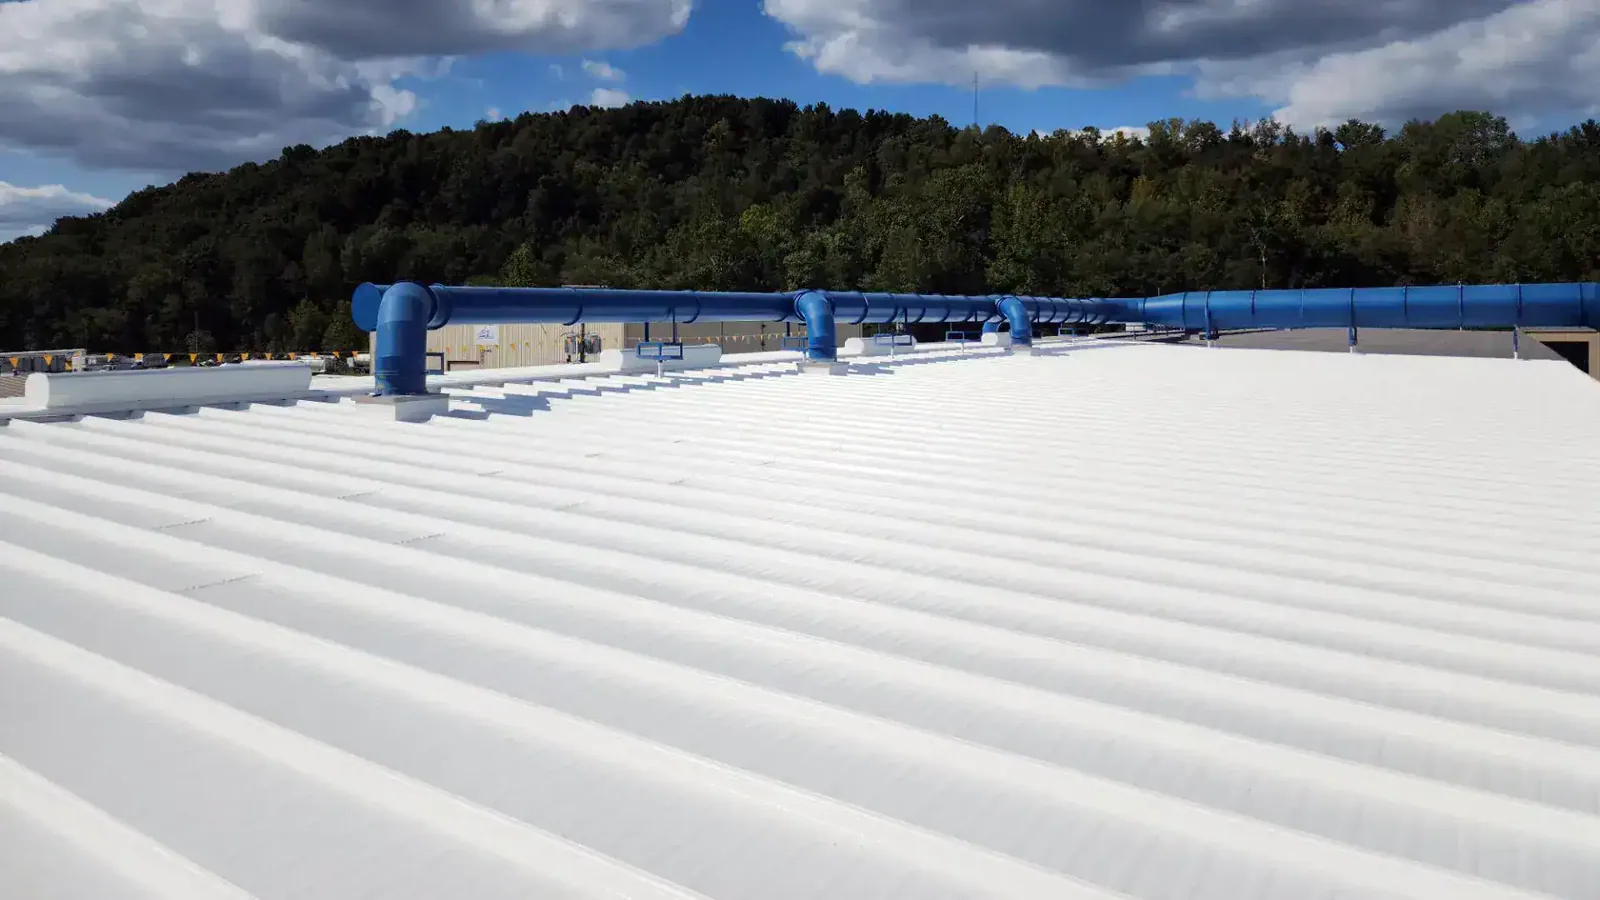
A repair visit can address confirmed defects. A restoration assessment should confirm the existing surface, seams, drainage, and preparation before coating is considered. A replacement study can compare removal, insulation, edge details, and timing. If water collects repeatedly, a drainage review may need to precede any surface treatment. These options answer different roof conditions and should be compared against the evidence, not just the initial disruption.
Budget planning should include access, removal depth, protection, disposal, and the event or program calendar. A community building may prefer several smaller scopes over one large work period, but phasing also affects mobilization and total duration. We explain the tradeoff so the committee can match the sequence to available funds and building use.
Keep maintenance decisions traceable
Closeout records should include the roof map, repaired sections, materials, photographs, drain work, tested locations, and any condition left for another visit. Keep building-use or event schedules separate from technical roof notes when they contain private information. A facilities volunteer should still be able to identify which section needs review and who owns the next action.
When a new exhaust, antenna, or HVAC unit is added, include the roof tie-in in that project and update the repair record. A condition report supports the next budget discussion. A church with a separate classroom or fellowship building can compare the work sequence with school-roofing needs or office-building systems, while keeping each building's assembly evidence distinct.
Share roof plans, leak reports, service dates, event schedules, access limitations, and the budget window. We will return an ordered list of immediate protection, repair, and renewal decisions, each connected to a roof section and a practical next step.
Questions About Church Roofing
Can roof repairs be scheduled around worship and community events?
The facility calendar helps establish work zones and delivery periods. We coordinate access, protection, and daily closure with the building contact, then confirm each workday against weather and the approved scope.
What should a church board receive after an inspection?
A useful report identifies the roof areas reached, observed defects, photographs, test locations, access limits, and next actions. It should separate confirmed repair needs from questions that need more investigation.
How should a leak above a sanctuary be evaluated?
We compare the interior location with roof transitions, penetrations, drains, and prior repairs. Testing may be needed if the water path crosses multiple assemblies or concealed material could change the removal area.
Does a roof coating solve recurring drainage issues?
A coating does not correct a blocked outlet or a roof plane that directs water poorly. We review drains, low areas, seams, and surface condition before deciding whether restoration belongs in the scope.
What details should be revisited after new equipment is installed?
Review each curb, support, exhaust, or antenna penetration and confirm compatible flashing at the membrane. The roof plan should show the new detail and the trade responsible for maintenance.



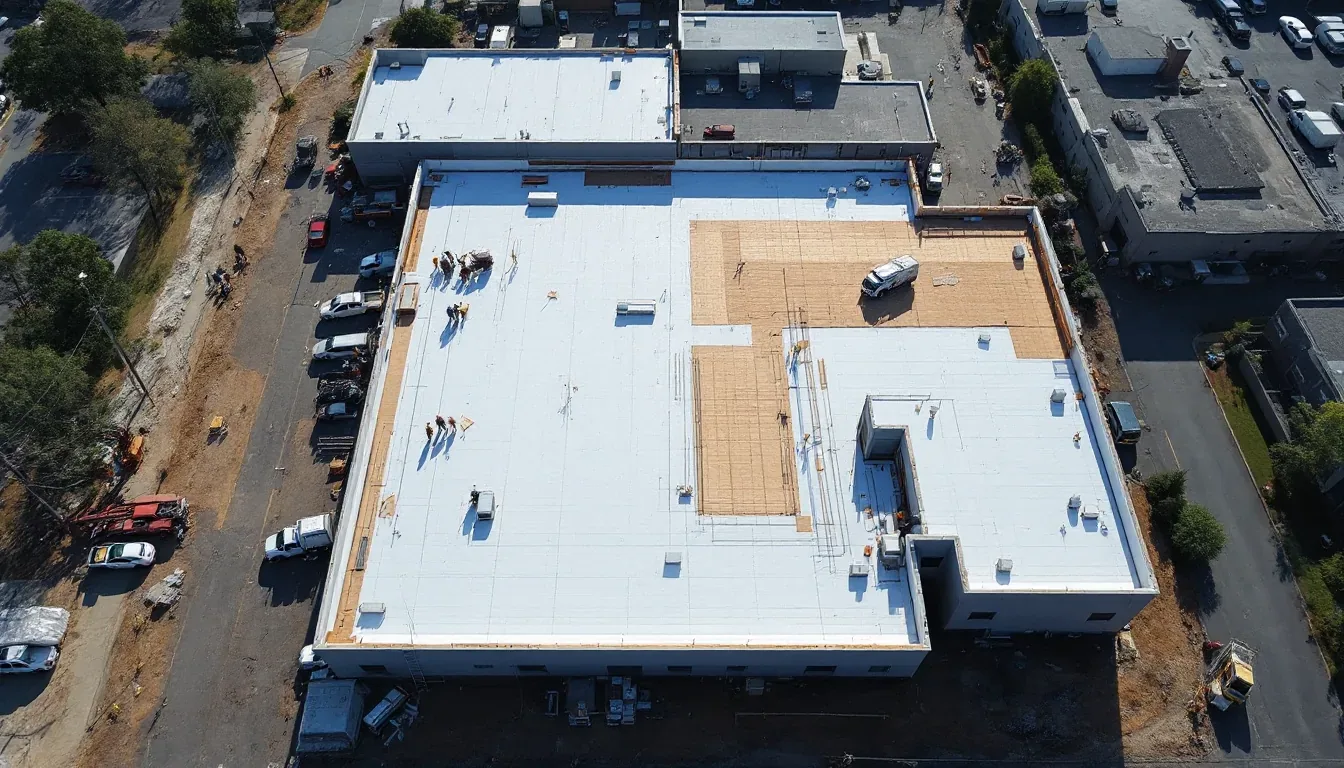
Set a roof plan around the facility calendar
Share roof plans, leak history, event schedules, access needs, and the budget window. We will document condition and prioritize practical repairs or renewal.
Call 555-555-5555 or send the building details.