Commercial Roofing in the Holcomb Bridge Corridor, Peachtree Corners, GA
Peachtree Corners’ Holcomb Bridge Road corridor is planned as a mixed-use commercial area with activity concentrated at several major intersections. The city’s comprehensive plan describes neighborhood-serving retail, offices, housing, and other uses along the corridor, with distinct nodes at Spalding Drive, Peachtree Corners Circle, and Jimmy Carter Boulevard. Roof work here therefore needs a property-level inspection and an access plan suited to the actual site. We identify the assembly, map conditions by section, and define the work boundary before recommending repair or renewal.
Set access and protection before work opens
Confirm the roof entry, escort process, staging area, delivery schedule, and any pedestrian route that must remain clear. Access rules remain property-specific across a corridor that mixes business, residential, and commercial uses. Each site contact confirms current operating rules, pedestrian protections, and a secure daily stopping point. We agree on barricades, material handling, noise windows, and how the crew will protect any opened section at the end of a shift.
The city plan identifies Spalding Drive, Peachtree Corners Circle, and Jimmy Carter Boulevard as higher-intensity nodes. Before bringing equipment onsite, confirm the delivery window and unload location with the property contact so access around the specific building remains clear. An office-park roof review involves its own building contacts and operating schedule. A citywide Peachtree Corners roof review can address properties beyond this corridor.
Occupied buildings may need rooftop equipment to remain online while repairs proceed. Identify those units and who can approve a temporary interruption. We divide work into zones, note any shutdown dependency, and set a safe stopping point if weather or a concealed condition changes the sequence. If staging is restricted, include that constraint in the estimate because it can affect labor and how much material can be installed per shift.
Connect visible conditions with the reported symptom
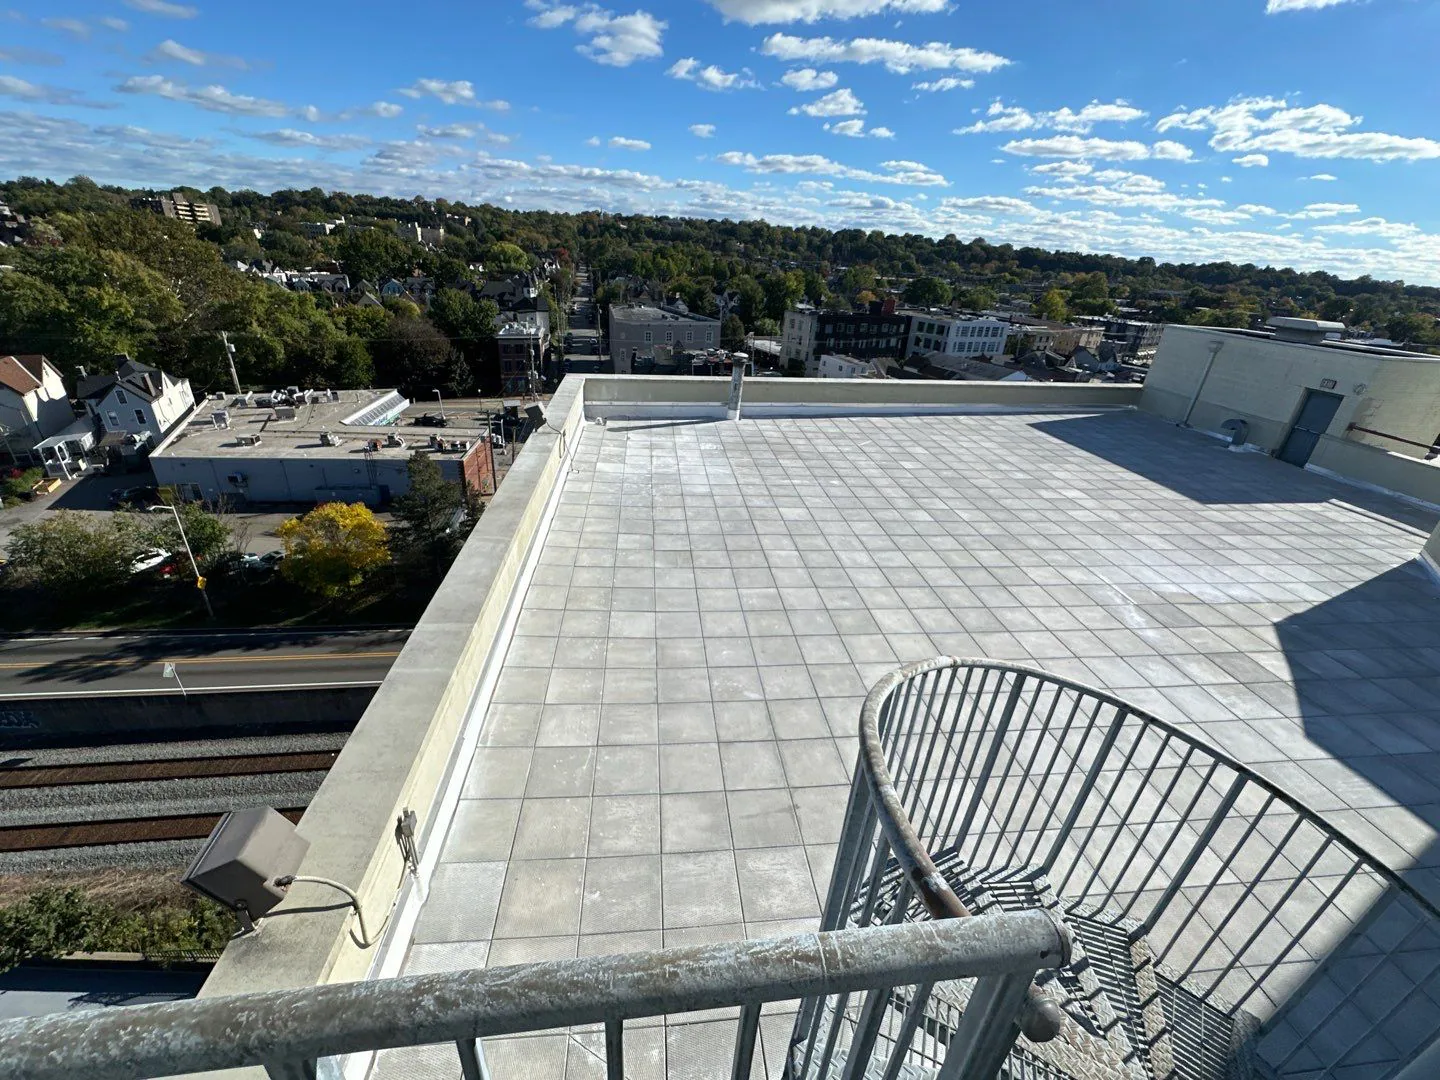
We identify the membrane or metal assembly, then check seams, flashing, curbs, penetrations, drains, scuppers, parapets, edge details, and previous repairs. A ceiling mark is a useful lead, not confirmation of the roof entry point; water can travel along a deck or insulation. We place the reported area on a roof-zone map and compare it with accessible details. Photographs and notes distinguish a visible defect from suspected moisture and identify where testing or an opening is still needed.
Summer heat averages are near 90 degrees for July and August afternoons at Atlanta’s airport, with overnight readings around 72. Heat, humidity, and summer showers affect crew timing, material handling, and the size of a roof section that can be protected before shift end.
Atlanta’s normal rainfall exceeds four and a half inches in January, February, and March. Inspect outlet openings, strainers, overflow routes, low spots, and membrane around drains. Record whether water is present and its location, then test likely drainage or membrane causes as needed. A drainage inspection can determine whether maintenance, a test, or a slope evaluation belongs in the scope. The inspection record should identify access limits and unresolved conditions.
Keep a localized correction inside its evidence
A puncture, open seam, or flashing defect can be a repair candidate if the surrounding material can accept a durable correction. We define the preparation, repair material, roof zone, and exclusions. If several leak reports cluster in different areas or moisture extends beyond the visible defect, look for the larger condition before pricing another isolated patch. A roof repair scope should say what is being corrected and what remains outside the approved work.
After a reported storm, mark inspected and inaccessible areas separately, then document any displaced edge metal, puncture, open lap, or separated flashing. If temporary protection is placed, add the material and location to the record with a date or condition that should trigger a permanent repair review.
At a mixed-use site, sequence also depends on noise, deliveries, customer access, and rooftop equipment. We agree on work limits and a communication contact before mobilization. If a hidden deck or wet insulation condition expands scope, pause at a safe boundary, document the finding, and seek approval before adding quantities. This protects the owner from an unreviewed scope change while keeping the roof secure.
Compare options without treating the district as one asset
A recover may avoid part of the removal work, but suitability depends on existing layers, attachment, moisture, deck condition, drainage elevation, and code. Replacement removes the existing system and may expose concealed conditions, adding disposal and staging needs. We compare options with the same measured roof area and show which test could change the choice. A recover assessment can resolve layer and moisture questions before the owner selects a path.
Georgia State Construction Codes apply to roofing work, and the local authority confirms adopted provisions. Insulation, fire classification, edge attachment, penetrations, curbs, and altered elevations can change detail requirements. We keep the inspection findings separate from design questions. The corridor’s mixed commercial and residential uses inform coordination; identify each building’s roof system from records and field indicators.
Where a property has additions or repairs from different periods, map each assembly boundary. A TPO section calls for membrane-compatible seam and flashing work, while adjacent roof areas may need different materials. We verify system type from plans, prior scopes, and field indicators. State any unresolved assumptions in the estimate so the owner can see what confirmation may change the cost or sequence.
Leave a clear record for ownership and facilities
Cost and duration respond to access, staging, occupied hours, protection, removal, wet insulation, deck repairs, drainage, and edge work. We group these drivers by roof section so the owner can compare immediate exposure with planned renewal. A capital planning review can rank actions by condition, operating consequence, delay risk, and available budget. The corridor includes several distinct commercial nodes and uses; measure roof area and affected zones at the individual property.
Closeout should retain the roof plan, dated photos, system identification, moisture results, drain observations, repairs, and open questions. A condition report gives future inspections a baseline. Identify any access limits and temporary protection, assign follow-up dates, and keep the owner’s approval record with the work. If the property changes its delivery or public-access plan, update the constraints before the next mobilization.
For an initial assessment, share available drawings, leak reports, prior repairs, access rules, equipment requirements, and the budget window. We inspect the building and return prioritized actions with scope boundaries and quantities. A useful recommendation separates urgent water control from capital renewal, identifies approvals or tests still needed, and says what would change the sequence. That lets the owner use a district-specific plan while keeping findings tied to the property inspected.
Questions About Holcomb Bridge Corridor, Peachtree Corners
Do the corridor’s activity nodes determine the roof area to inspect?
No. The city’s plan describes land-use patterns and activity nodes. We measure the specific building and map the roof sections that need inspection.
How do the planned intersections affect access planning?
Spalding Drive, Peachtree Corners Circle, and Jimmy Carter Boulevard are identified as higher-intensity nodes. We confirm a property’s current delivery route, work zone, and pedestrian protections before mobilization.
Can roof work fit around business hours along Holcomb Bridge Road?
The property contact sets approved work hours and access rules. We organize repairs by roof section and record any delivery, noise, or shutdown limits in the sequence.
What evidence supports a roof repair recommendation?
The report should identify the roof-zone location, visible defect, surrounding material condition, photos, repair limits, and any moisture or access question that needs testing.
What should be documented after temporary stabilization?
Record the location, material, date, and condition that triggers follow-up. Keep temporary work in the maintenance file with its roof-zone location and permanent correction status.



Set a Holcomb Bridge corridor roof review
Share roof plans, leak locations, operating constraints, access details, and the budget window. We will return a property-level inspection record and prioritized scope.
Call 555-555-5555 or send the building details.