Commercial Roofing in Technology Park Atlanta, Peachtree Corners, GA
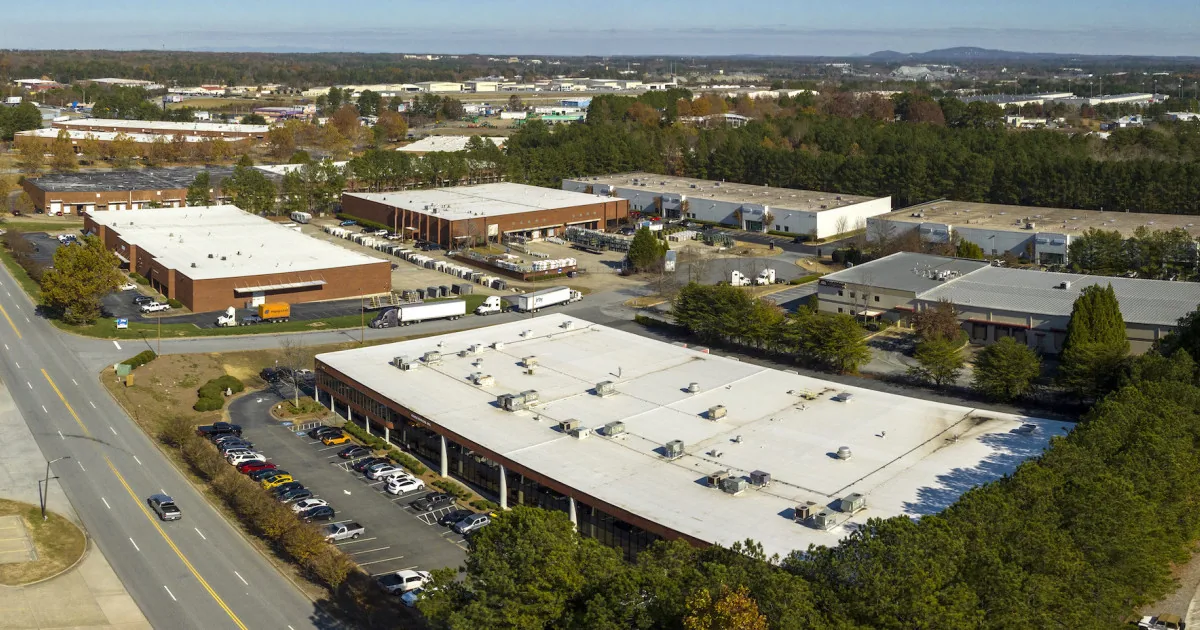
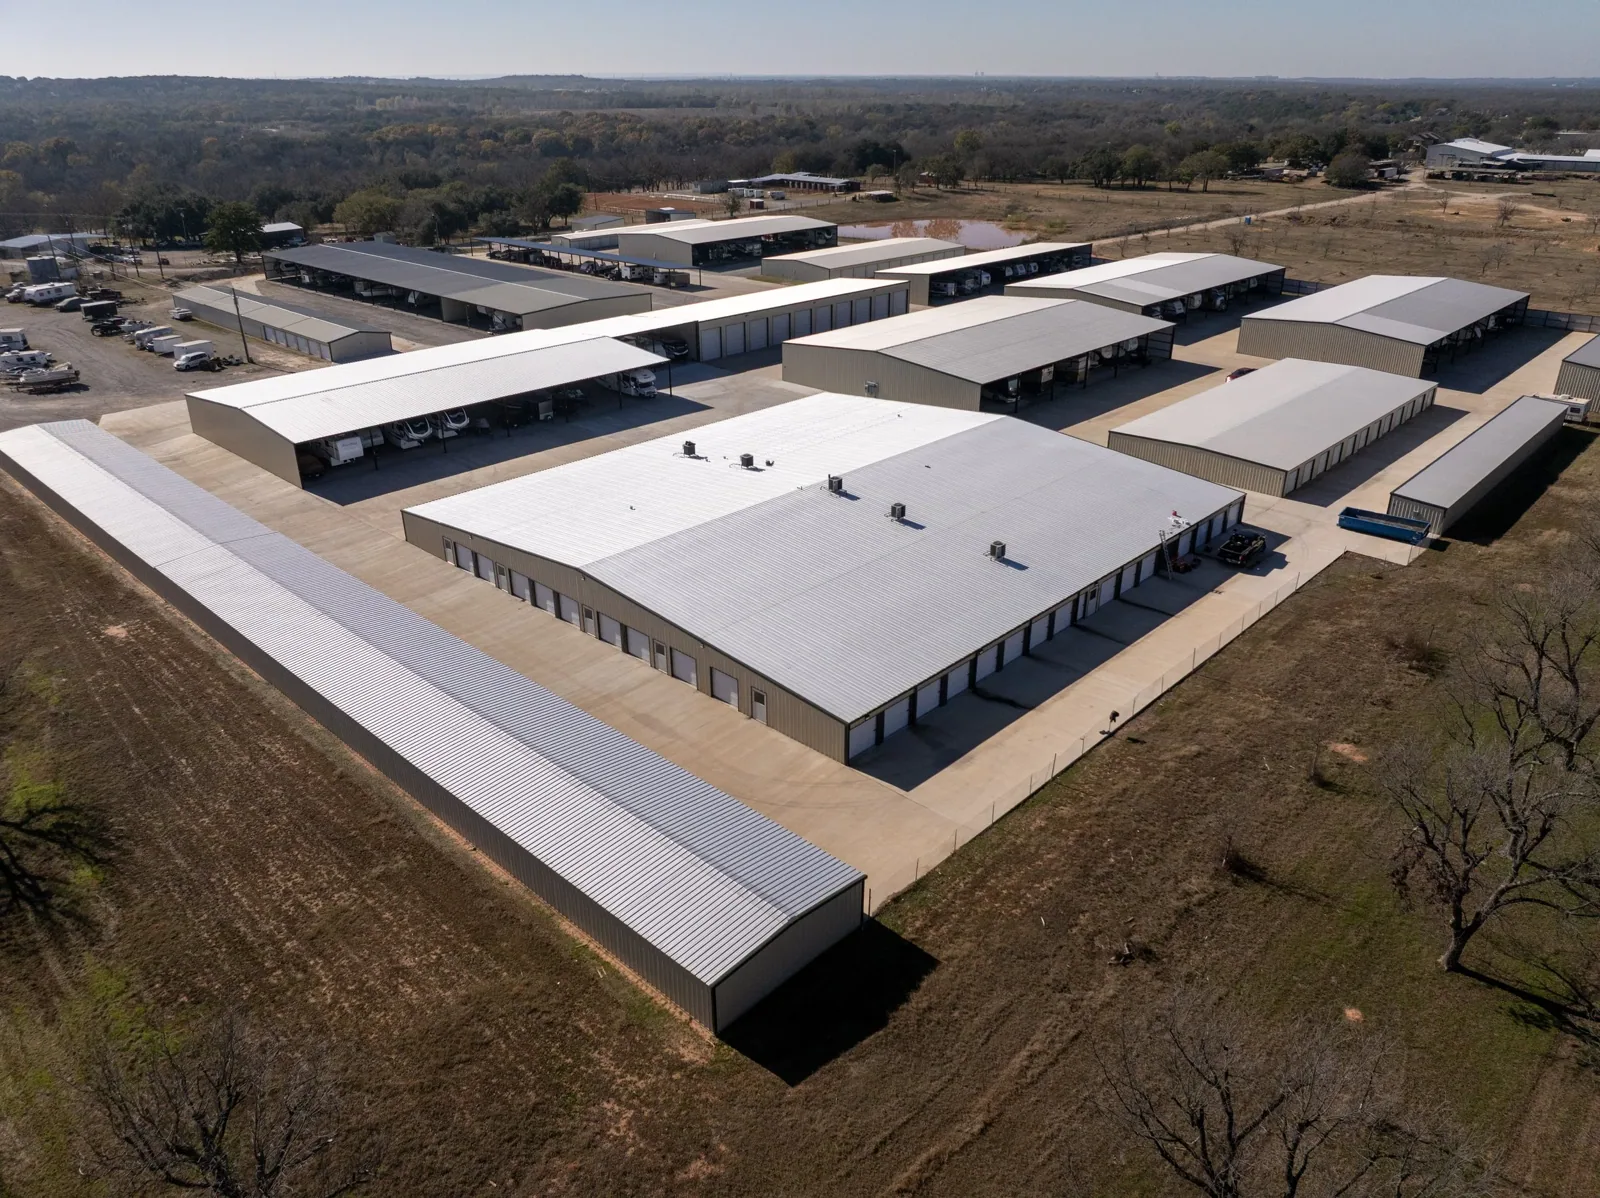
Technology Park Atlanta is a broad office campus in Peachtree Corners, and its low-rise buildings call for a roof plan that stays specific to each asset. The park spans 500 acres of low-rise office buildings; development began in the late 1960s. It serves as a regional hub for technology, engineering, healthcare, and life sciences. Those facts establish the campus context, not the age or construction of any roof. We map the system, condition, access, equipment, and repair record at each building before setting a maintenance or capital action.
Make access part of the roof scope
First confirm who can authorize roof entry, where a crew can stage, and which loading or service routes must remain open. A large campus can have different operating contacts and access rules from one property to the next. We identify the hatch or ladder, escort requirement, equipment dependencies, work hours, and a safe stopping point. If material handling needs a lift or vehicle, confirm the actual approved position with the site contact rather than infer it from the campus map.
The city’s multi-use trail passes through Technology Park and connects the office campus with nearby residential and retail areas. That connection can matter when planning pedestrian protection or delivery timing, but each project still needs its own site instructions. Town Center at Peachtree Corners also connects offices, retail, and public space through a pedestrian bridge, while the wider Peachtree Corners area includes other commercial locations. We keep the Holcomb Bridge corridor district and this campus distinct in the work record.
Occupied offices and technology operations can depend on rooftop units, cooling equipment, electrical service, or communications systems. Identify anything that must stay online and who has authority to approve a shutdown. Then set the work boundary, staging plan, and protection detail around those constraints. A well-defined sequence can keep one repair from creating an avoidable disruption elsewhere on the property.
Measure condition by roof section
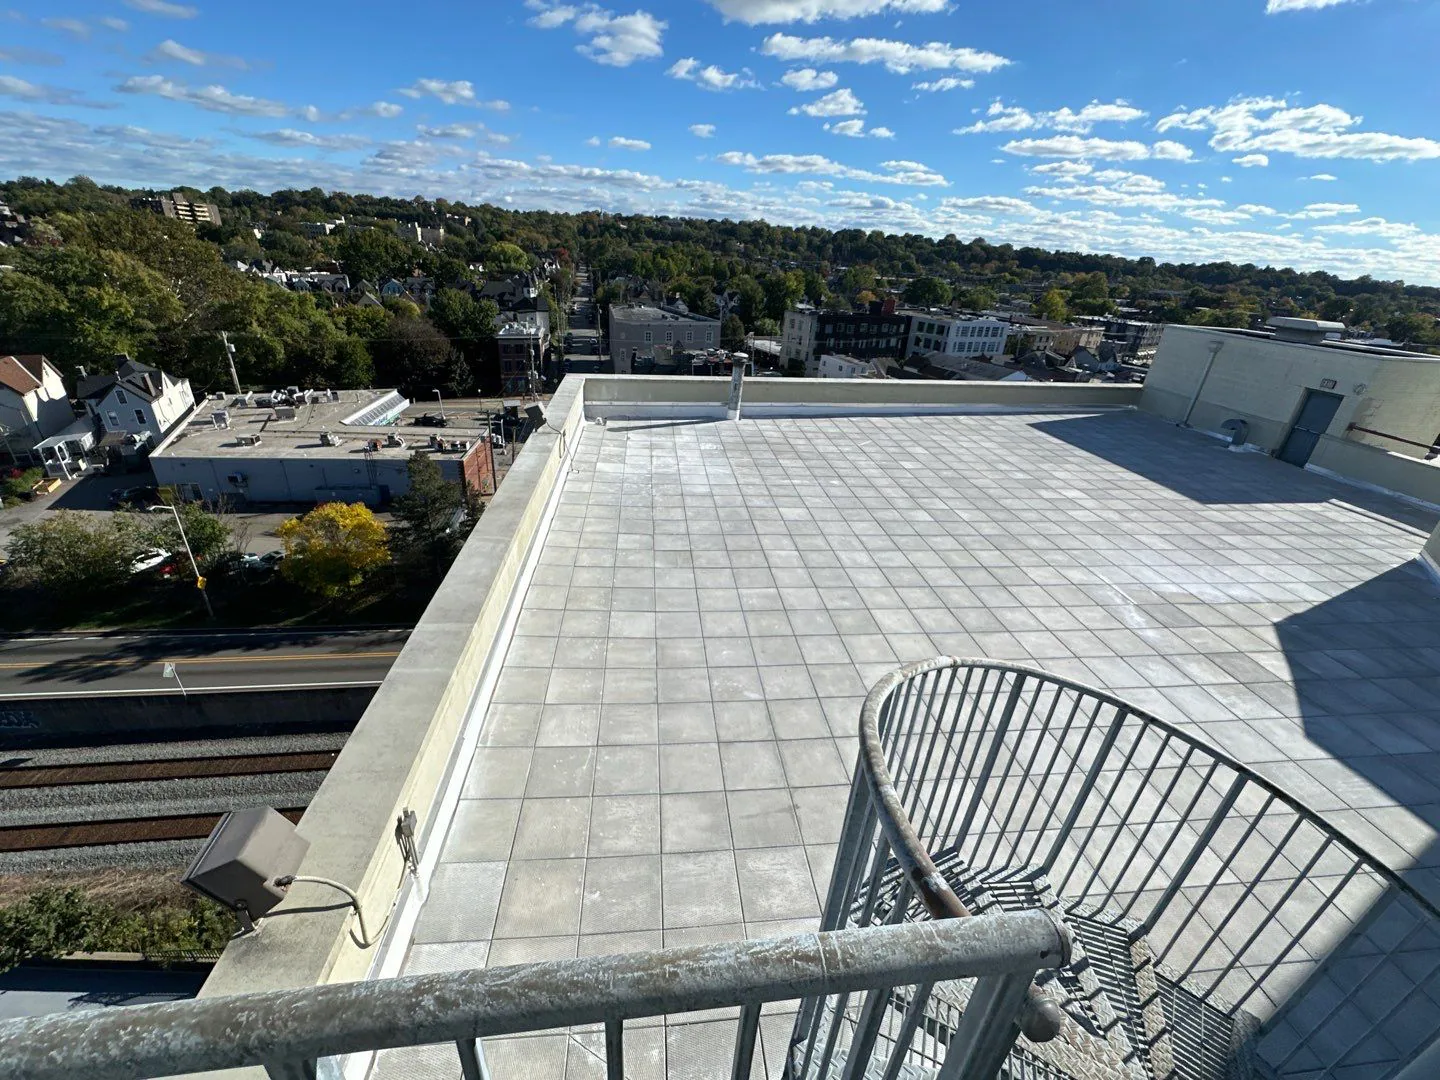
We identify each visible assembly and transition, then inspect seams, flashings, penetrations, curbs, drains, scuppers, parapets, edges, and prior repairs. Mark leak reports on the roof map and compare their timing with accessible details. A ceiling symptom does not by itself confirm the water entry point. The record should state where moisture was observed, what area was inspected, and which conclusions need testing or a cut. This keeps the recommendation useful when staff revisit the building or compare capital requests.
Atlanta’s July and August normal highs approach 90 degrees, with average lows near 72. Hot, humid roof conditions can shorten a safe work window and change how materials are handled. We plan the exposed area to fit the daily protection plan and record if heat, rain, or substrate condition changes the sequence. The climate figure belongs to the Atlanta station; the day’s weather and roof condition determine whether a particular repair proceeds.
Atlanta averages more than four and a half inches of precipitation in each of January, February, and March. Inspect drains and scuppers for debris, confirm overflow paths, and note low points, seams, and flashing near outlets. A drainage review may identify a maintenance task or the need to examine slope and assembly. A drone roof survey can document broad surfaces where safe access is limited, while close inspection remains necessary for detailed seam and flashing decisions.
Keep campus repair decisions evidence-led
When a defect is isolated and the nearby surface can accept a compatible correction, a local repair may be the right first step. Define preparation, material, location, and exclusions. If several buildings report similar symptoms, inspect each one separately; a shared campus identity does not make roof conditions identical. Where moisture readings or recurring failures extend beyond one detail, expand the investigation before adding another patch. A commercial repair plan should preserve that distinction.
After a storm report, photograph observed conditions such as punctures, displaced edge metal, open seams, or separated flashing. Regional hail and wind patterns explain why the owner may want a review but do not establish damage to the campus. Record inspection date, accessible sections, and any testing. Temporary stabilization should have an owner, location, and return trigger in the work file.
At an occupied campus, sequencing can depend on which tenants need uninterrupted cooling, how close material staging is to active paths, and what the property manager permits. Include each dependency in the estimate. If opening a roof reveals wet insulation or a different assembly layer, stop at a safe edge, document the new condition, and seek approval for a measured scope change before proceeding.
Compare recover and replacement with a complete record
Adding a new layer can reduce tear-off, but first verify the roof build-up, fastening, moisture distribution, deck, outlet elevations, and code path. Removing the existing assembly opens hidden areas for review and changes debris handling and dry-in needs. We compare measured sections and note which test results would alter price or duration. A recover assessment can identify those decision points before selection.
For roofing work, Georgia’s State Construction Codes apply; the local authority confirms the governing edition and its amendments. Insulation, fire classification, edge securement, penetrations, and transitions affect the assembly. We document observed facts separately from code and design decisions. The campus’s history of development gives no basis to assume that current roofs share an age or assembly.
A property with additions may have several systems and repair histories. Map transitions and identify the material from records and field indicators. A EPDM roof section has seam and flashing considerations distinct from a metal area or a different membrane. If the system remains uncertain, make that an explicit estimate assumption and state what inspection or test would resolve it.
Turn campus findings into a budget sequence
Access equipment, occupied hours, staging, roof height, removal, wet insulation, deck repairs, drainage, and equipment protection all influence cost. We report those drivers by building and roof section so the owner can compare immediate work with planned renewal. A multi-site roof program can use common reporting fields without combining conditions that belong to separate buildings. A capital plan can rank work using condition, operating effect, timing risk, and budget year.
Keep marked plans with dated images, confirmed assembly names, test results, completed-work descriptions, and a register of follow-ups. Facilities staff can compare that record with the next survey and see which areas changed. Keep temporary protection, access limits, and review dates visible. If a roof zone could not be reached, label it as uninspected rather than letting a portfolio summary imply full coverage.
For an assessment, provide drawings if available, leak records, repair invoices, roof access rules, equipment dependencies, and the owner’s capital window. We return prioritized findings with defined boundaries and evidence. Each building receives its own decision sequence: immediate protection, repair, further testing, or renewal planning. That lets campus ownership compare needs without assigning one condition to every Technology Park roof.
Questions About Technology Park Atlanta, Peachtree Corners
Does the campus’s development history indicate the age of its roofs?
No. The late-1960s development start is campus context, not an installation date for individual roof systems. We review available records and inspect each building before making an age or renewal judgment.
Should similar leak reports across the park be treated as one issue?
No. We inspect each building and roof section separately, then compare evidence. A shared campus does not establish a shared assembly, repair history, or failure cause.
What needs coordination around the multi-use trail?
Confirm the property’s staging and access rules, delivery window, and any pedestrian protection required near the work area. The trail connection informs coordination but does not replace site-specific instructions.
Can you inspect a roof without disrupting technology operations?
We plan around equipment dependencies and occupied hours, and identify any shutdown decision before work begins. The property contact confirms which systems need uninterrupted service.
Which records help set a capital priority?
Use roof-zone maps, dated photos, moisture findings, leak and repair history, access limits, and operating impact. The recommendation should separate immediate risk control from renewal work.


Build a Technology Park roof review
Share roof ages if known, active leak areas, access requirements, equipment dependencies, and the budget window. We will return building-level findings and prioritized next actions.
Call 555-555-5555 or send the building details.