Cool Roof Installation in Sandy Springs, GA
A reflective roof can change how a building absorbs solar heat, but it is not a shortcut around a failing assembly. The owner needs two records before comparing products: the roof’s current condition and the building’s operating profile. We inspect the membrane, insulation, drainage, seams, and penetrations, then compare reflective options that fit the existing system or planned renewal. Sandy Springs has long, hot summers and frequent rain. That combination makes surface reflectance only one part of the decision; drainage, moisture, adhesion, and access still control the scope.
Surface and heat exposure
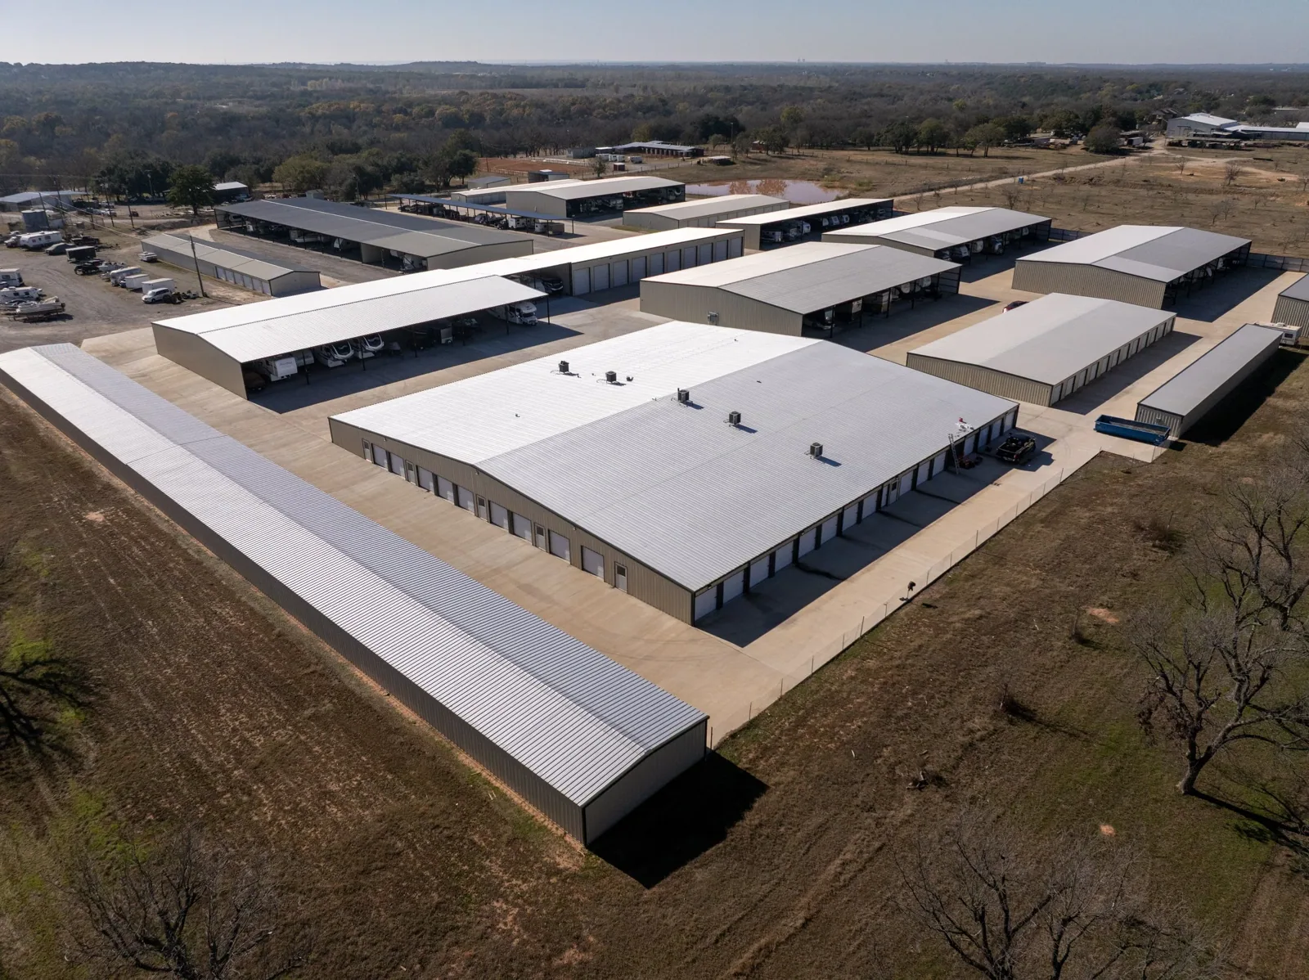
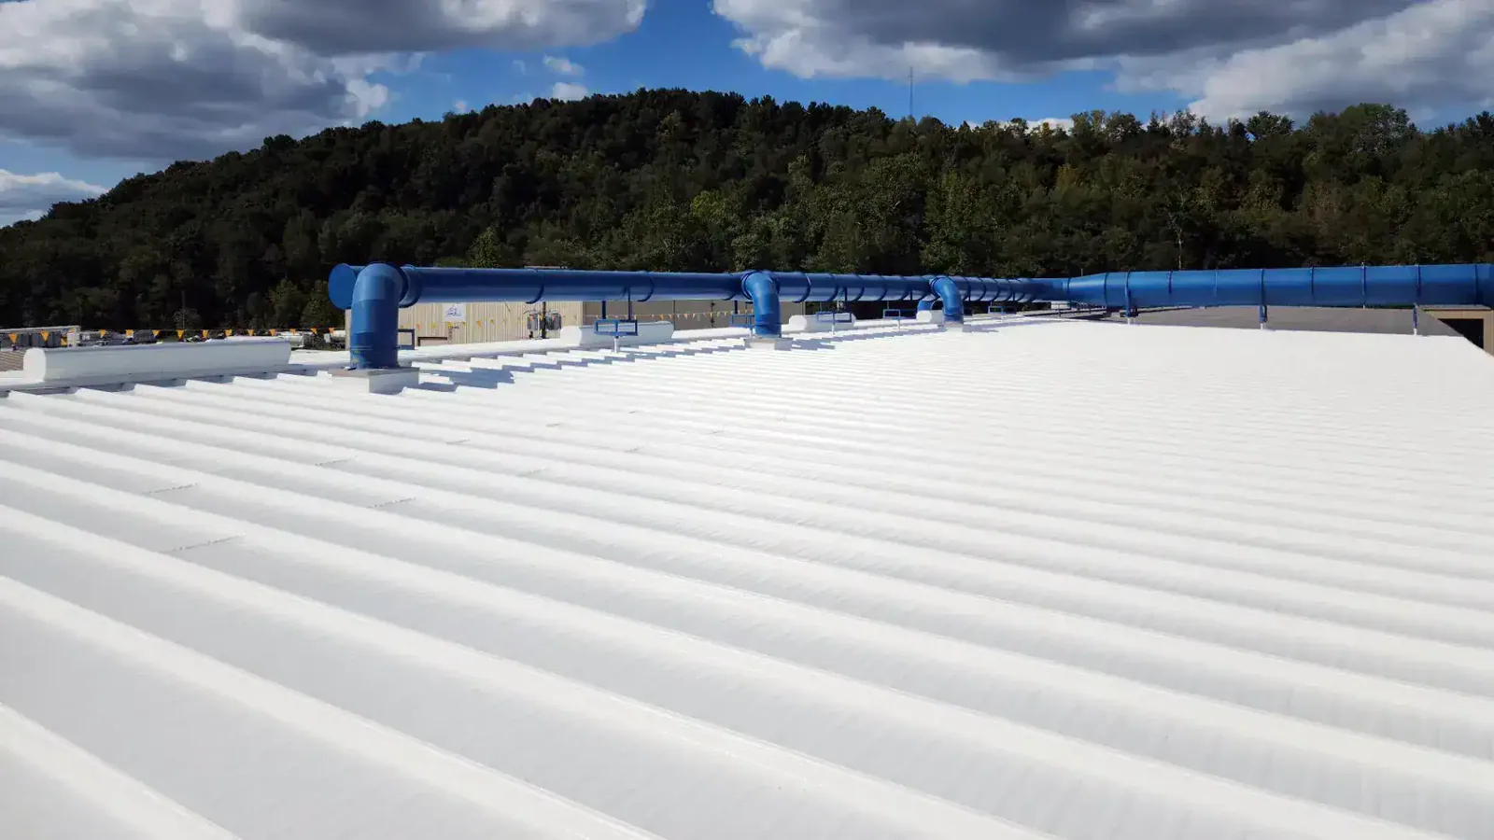
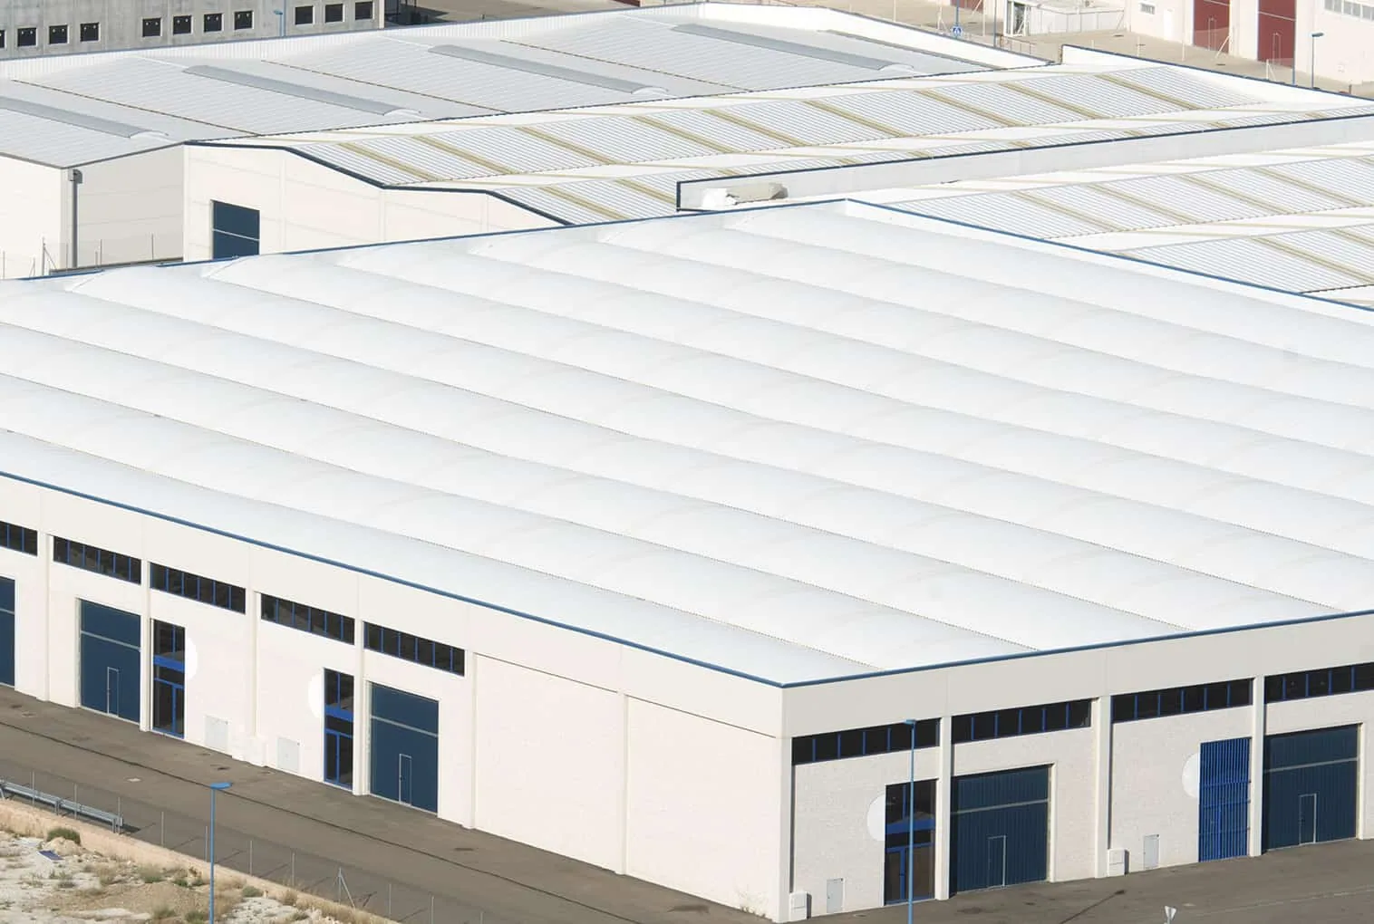
A reflective surface sends more incoming solar energy away than a dark surface with similar material properties. The result depends on the roof assembly, insulation, ventilation, interior loads, and how the building is used. We do not promise a utility-bill reduction from a color choice. Instead, we identify what the roof work can change: surface condition, insulation continuity, air leakage at penetrations, or a maintenance issue that affects performance. Sandy Springs’ summer heat gives owners a reason to assess these conditions before the next budget cycle.
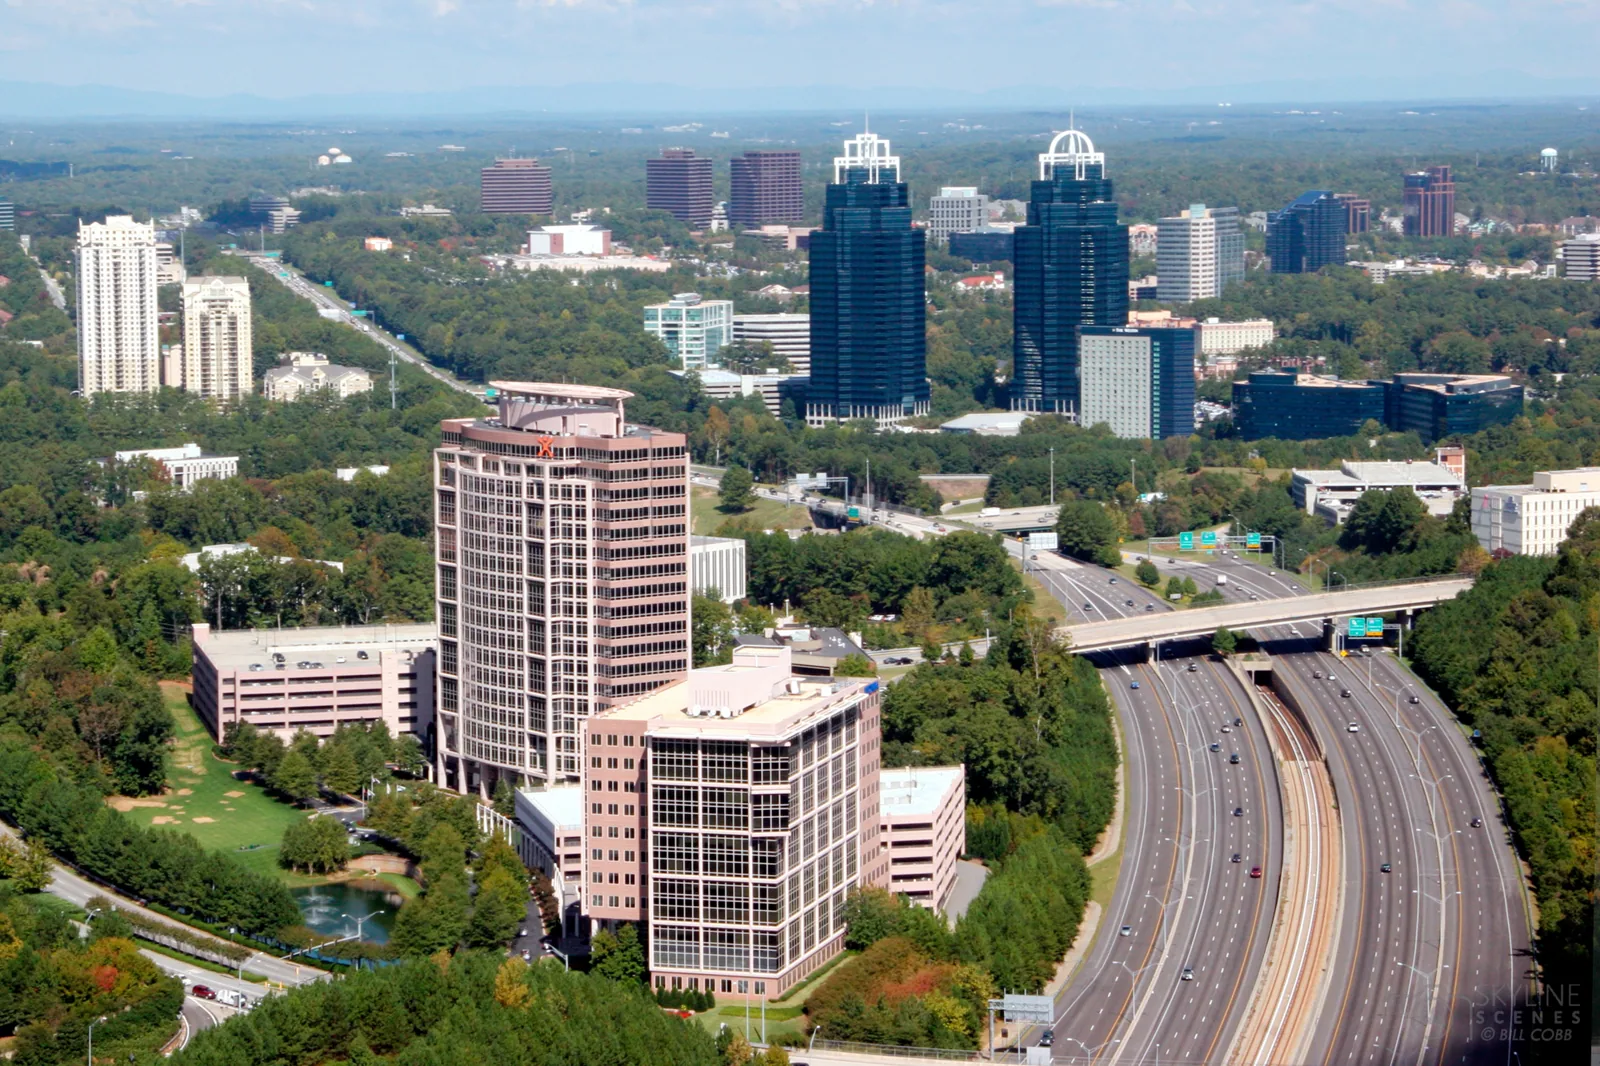
Central Perimeter’s large office market includes a daytime workforce exceeding 123,000 people. An owner planning a cool roof in that district may need to schedule hoisting, roof access, and tenant communication around an active workday. The building’s roof and mechanical loads decide product fit, not the surrounding office count. A Central Perimeter roof assessment can start with the affected roof sections, available records, and occupied-hour limits.
Reflective performance should be compared on the same basis as the roof scope. We review the proposed surface with the membrane or coating, insulation, attachment, and edge details rather than treating a product color as an independent upgrade. Dirt accumulation, ponding, and later repairs can change the exposed surface. The maintenance plan should say how the owner will inspect those areas and what cleaning method the manufacturer permits. If the project has an energy target, the design team can model the complete assembly using the building’s operating data.
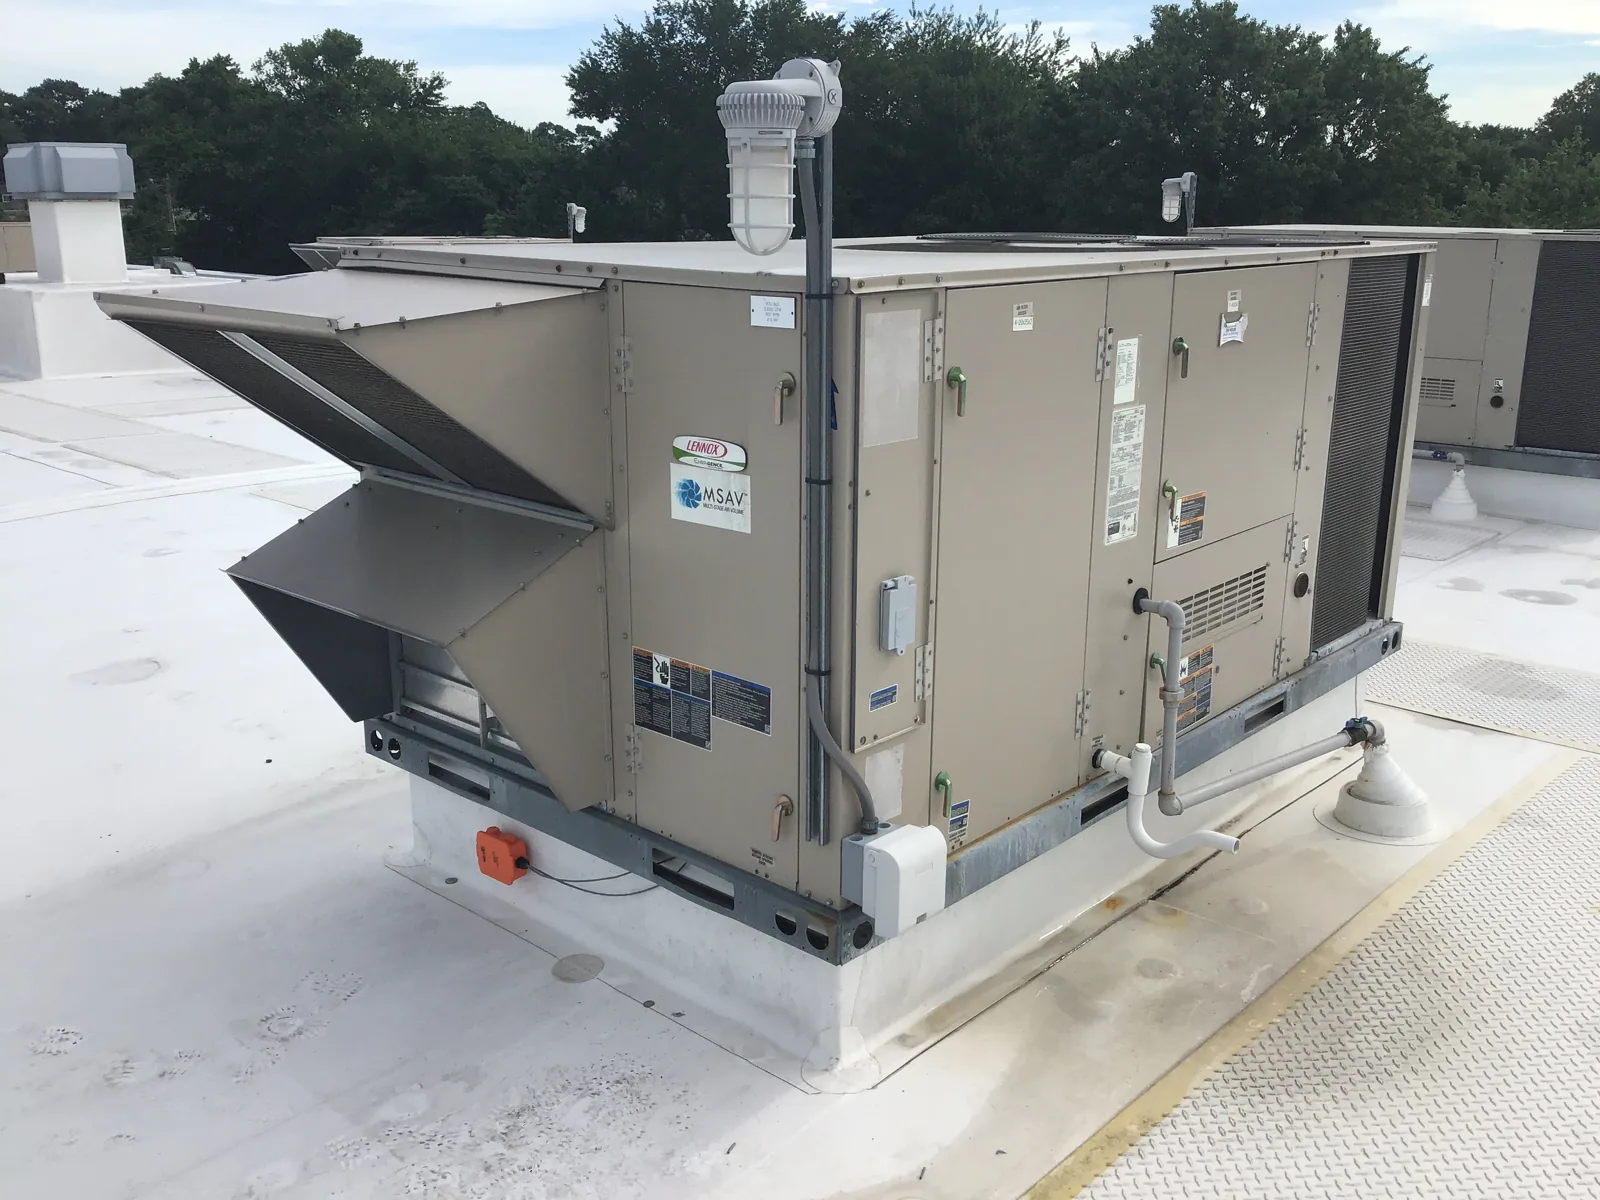
We also note rooftop exhausts, shaded areas, service traffic, and places where water or debris repeatedly sits. Those conditions affect preparation and the surface the owner will maintain. A roof that needs frequent equipment access may need walk pads or a revised service route before coating or membrane work. The comparison should include those details so the expected maintenance burden is not hidden in a reflectance specification.
Compatibility with the roof system
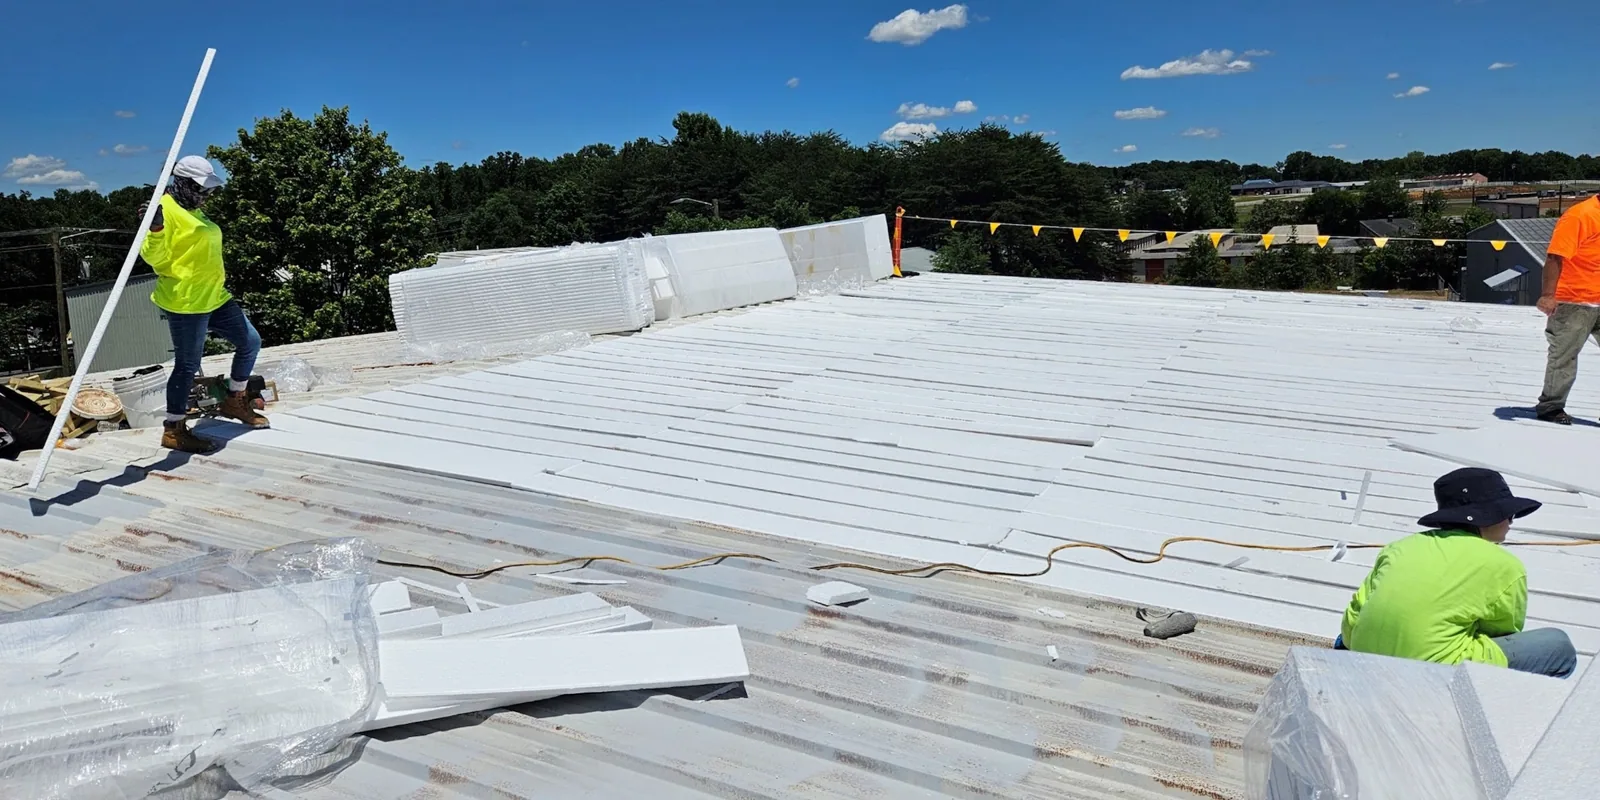
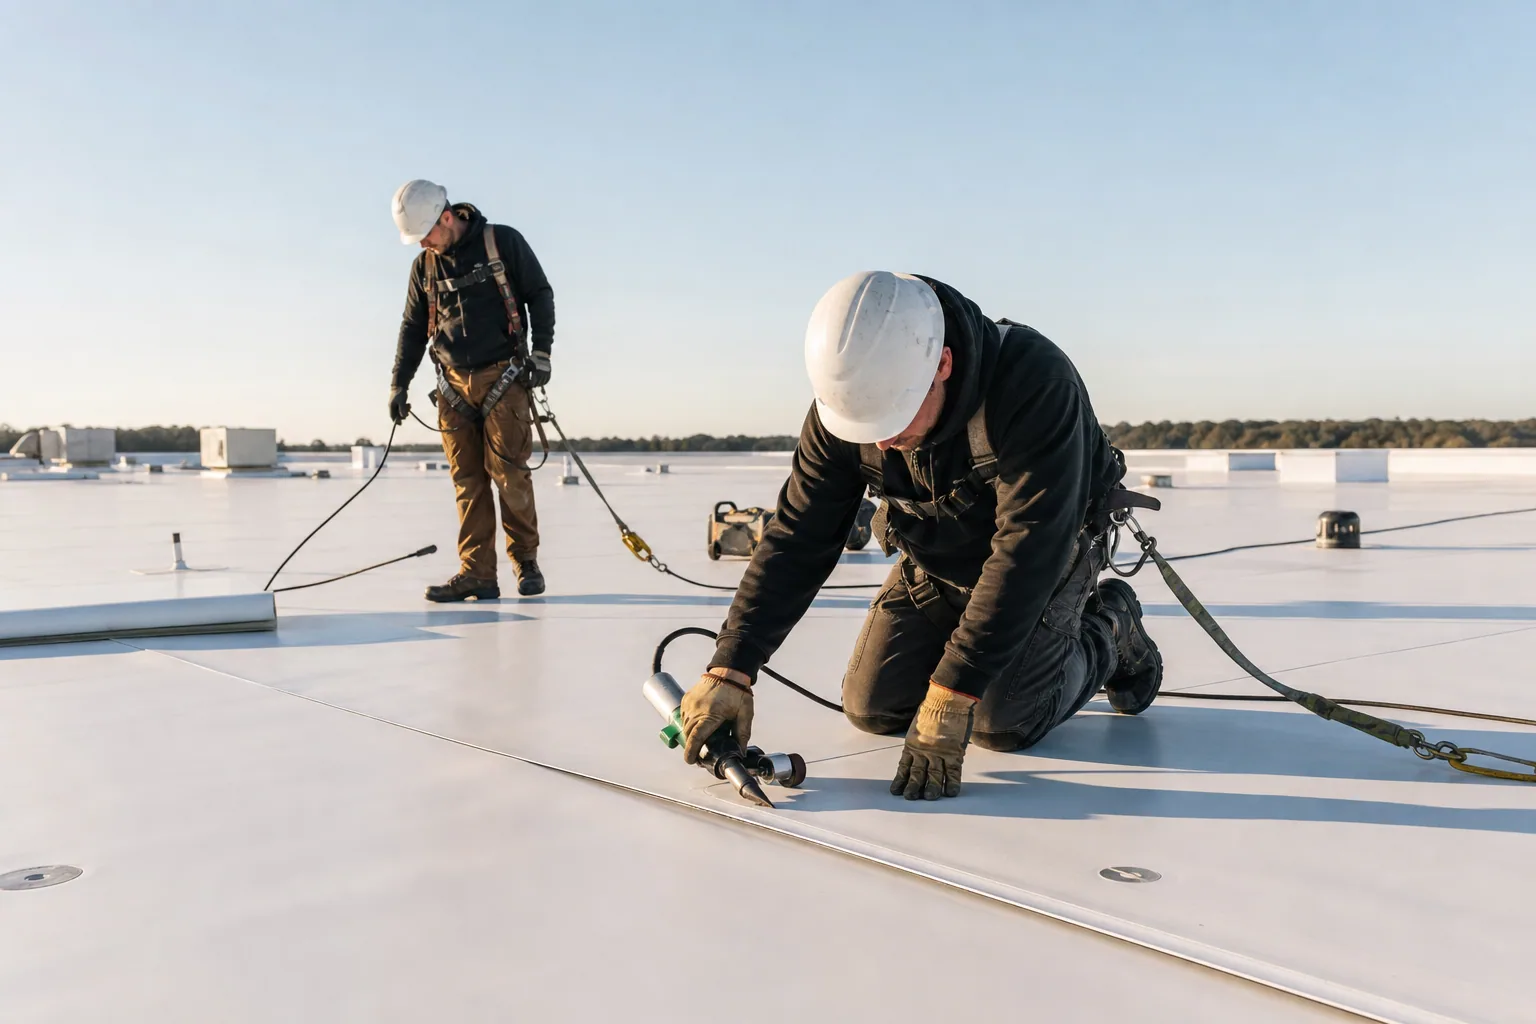
Coatings and reflective membranes have different preparation and installation requirements. We first identify the existing system, repair history, wet areas, coating layers, and attachment. A coating needs a sound substrate and compatible surface preparation. A new membrane requires a transition plan at drains, curbs, edges, and wall flashings. The roof restoration assessment can determine whether a reflective coating belongs in the comparison or whether the roof needs replacement instead.
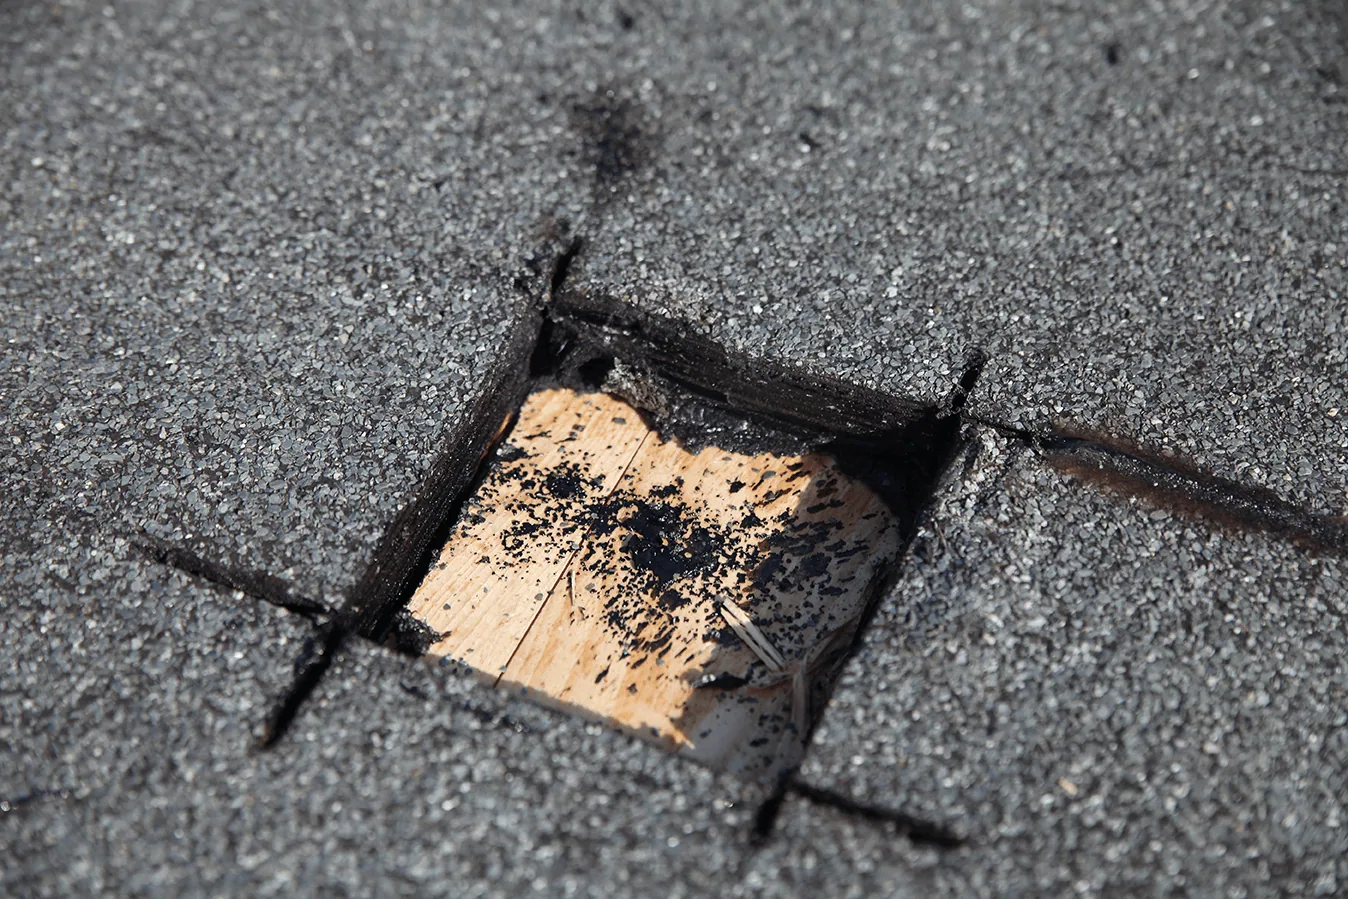
Moisture below the surface can undermine a new layer even when the roof looks uniform from above. We map suspect areas and identify where a test opening or infrared moisture survey can resolve the question. For thermoplastic assemblies, a TPO system or PVC system should be reviewed as a complete assembly with compatible flashings and insulation. Product selection follows the observed deck, slope, attachment, edge, and drainage conditions.
Drainage and occupied areas
Reflective work still has to keep water moving. Metro Atlanta averages more than four inches of rain in each of January, February, and March, so open roof areas and drain details need a secure daily closeout. We inspect strainers, bowls, overflow paths, low spots, and membrane transitions before work starts. A drainage review can identify whether ponding comes from debris, outlet condition, or roof-plane geometry. A coating does not correct a low area simply by changing the surface color.
Powers Ferry combines office, retail, and hospitality uses along I-285, while its river edge includes National Park Service lands. Before work in Powers Ferry, the property contact confirms rooftop access, delivery routes, tenant hours, and equipment restrictions. We confirm the actual building hours, tenant routes, equipment shutdowns, and material staging before mobilization. If the property stays occupied, a phased roof sequence can protect entrances and define when each section is opened, dried in, and returned to service.

Compare restoration and renewal
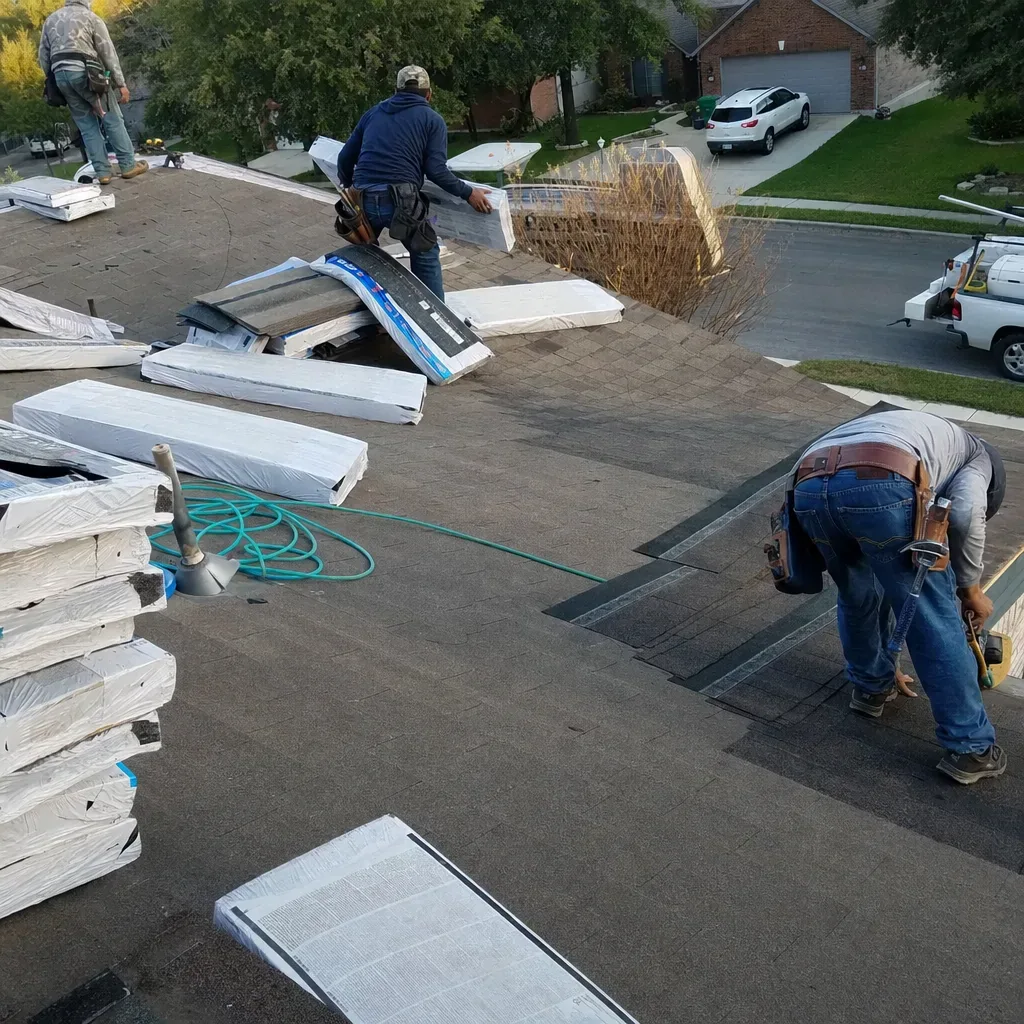
A coating can extend a service interval only when the existing assembly and surface qualify for that system. We check adhesion, repairs, moisture, drainage, penetrations, and the remaining condition of the membrane. If the assembly is wet, poorly attached, or failing at multiple transitions, coating over it can defer rather than resolve the exposure. A replacement scope gives the owner a comparison against tear-off, insulation changes, and new flashing. A capital plan can rank both options by condition trend and the budget year.
Georgia follows state construction codes. The state’s 2024 International Building Code with 2026 amendments took effect January 1, 2026, while the applicable energy-code edition depends on the current state supplements and authority having jurisdiction. We identify roof assemblies and proposed insulation for the design team to review against the project requirements. Before finalizing a reflective assembly, we identify the proposed roof and insulation details so the owner and design team can confirm permit and energy-code requirements with the local authority.
Before award, the owner can compare sample areas, preparation requirements, manufacturer data, and the inspection method used to accept the finish. A written scope should state whether the bid includes cleaning, repairs, reinforcing fabric, flashing work, and the field application itself. It should also state how rain, surface moisture, or a failed adhesion check changes the sequence. These items make quotes comparable and keep the roof decision tied to work that can be observed and documented.
Performance review after installation
The closeout should record the installed system, surface preparation, insulation work, flashing transitions, drainage conditions, photographs, and limits on the warranty or maintenance instructions. We also identify roof sections that could not be reached or tested. The condition record gives the next reviewer a baseline for comparing repairs, wear, and water paths. For a multi-building owner, the same labels can help compare condition trends without assuming identical roofs.
Send roof ages, active leak areas, available system details, access requirements, and the budget window. We can prioritize immediate repair, restoration testing, and planned renewal separately. The recommendation will name the supported assembly, the preparation it needs, and the next evidence required before final selection.
Questions About Cool Roof Installation
Will a reflective roof lower this building’s energy costs?
A reflective surface can reduce solar heat absorption at the roof plane. The effect on energy use also reflects insulation, equipment, controls, interior loads, and the existing roof. We describe the assembly changes and avoid promising a bill reduction without building data.
Can a reflective coating go over the existing membrane?
The surface must be sound, dry, compatible, and prepared for the selected coating. We check adhesion, repairs, wet insulation, drainage, and flashing before recommending a restoration test or a different roof scope.
How does Sandy Springs rain affect installation timing?
Frequent rain makes substrate dryness, forecast windows, and daily watertight closure central to the sequence. We divide work into areas that can be prepared and secured within the available conditions.
Does cool-roof work require a permit or energy-code review?
The project scope and Georgia's currently enforced codes set the applicable review. We identify the proposed assembly and insulation details so the owner and design team can confirm requirements with the local authority.
Which roof-zone conditions should guide a reflective-system comparison in Sandy Springs?
Compare preparation, moisture findings, repairs, drainage, transitions, insulation, expected maintenance, occupied-hour limits, and the remaining condition of the existing assembly. We put restoration and replacement options beside the same roof-zone evidence.

Review reflective roof options
Share roof ages, active leak areas, system records, access requirements, and the budget window. We will return a prioritized comparison with defined next actions.
Call 555-555-5555 or send the building details.